Want to save your favourite properties and searches?
Sign up below to access all the awesome features.
Already have an account? Sign in


UNDER CONTRACT


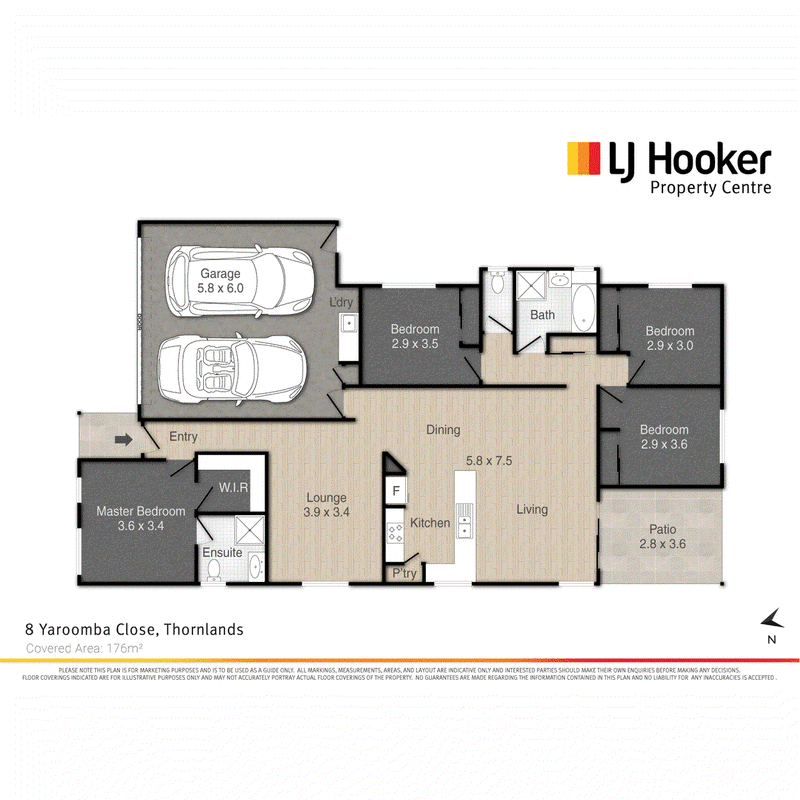
Tucked away in a quiet Thornlands cul-de-sac within the established Affinity Estate, 8 Yaroomba Close offers a comfortable and well-considered family layout with multiple living spaces and excellent separation between the bedrooms. Set on a 400m� block, the four-bedroom home combines ducted air conditioning, LED lighting and quality stone finishes with a practical design suited to everyday family life.
One of the home's standout features is the bedroom separation, with the main bedroom positioned away from the three additional bedrooms to create greater privacy for parents and families. Multiple living areas provide room to relax or come together, while 20mm stone benchtops across the kitchen and bathrooms add a consistent contemporary finish throughout the home.
Property Highlights
Living, Layout & Comfort
� Multiple living areas providing flexibility for family life
� Thoughtfully separated bedroom layout with the main bedroom positioned away from the three additional bedrooms
� Ducted air conditioning for year-round comfort
� LED lighting throughout
� Practical family layout with good separation between living and accommodation zones
� 400m� allotment
Kitchen & Dining
� Contemporary kitchen with 20mm stone benchtops
� Practical preparation and storage space
� Central position connecting with the surrounding living and dining areas
� Clean, modern finishes suited to everyday cooking and entertaining
Bedrooms, Bathrooms & Laundry
� Four-bedroom configuration
� Main bedroom privately separated from the three secondary bedrooms
� Two bathrooms servicing the home
� 20mm stone benchtops to the bathrooms
� Well-considered bedroom zoning providing added privacy for families
Parking & Storage
� Two-car accommodation
� Practical storage incorporated throughout the home
Prime Location
Yaroomba Close enjoys a peaceful position within Affinity Estate, offering a quiet residential setting while keeping Victoria Point's major shopping, dining and entertainment amenities close at hand. The location is particularly convenient for families, with schools, parks, public transport and the bay all within easy reach.
� Victoria Point State School catchment
� Victoria Point State High School catchment
� Faith Lutheran College nearby
� Carmel College within easy reach
� Convenient access to Victoria Point Shopping Centre
� Lakeside dining, cinemas and everyday services close by
� Local parks and playgrounds throughout the surrounding area
� Easy access to the Victoria Point waterfront and wider Redlands Coast lifestyle
Combining a quiet cul-de-sac position, flexible living spaces and thoughtful bedroom separation, 8 Yaroomba Close presents an appealing family opportunity in a highly convenient Thornlands pocket.
Additional Information
� NBN: Fibre to the Premises (FTTP)
� Rates: Approx. $1,366.49 Per Quarter
� Rental Appraisal: Approx. $800 Per Week
All information provided is gathered from verified sources and owner-confirmed features; however, prospective buyers are advised to conduct their own due diligence to verify details.
Note: This property is being marketed without a specified price; the listing may appear in a price range for website functionality purposes only.

Shore Street West, Cleveland QLD 4163
Call James Carmichael on
0408 455 771


House in Thornlands, Unit in Thornlands, Townhouse in Thornlands, Villa in Thornlands, Apartment in Thornlands, Flat in Thornlands, Studio in Thornlands, Warehouse in Thornlands, Duplex/Semi-detached in Thornlands, Alpine in Thornlands, Acreage/Semi-rural in Thornlands, Block Of Units in Thornlands, Terrace in Thornlands, Retirement in Thornlands, Serviced Apartment in Thornlands, Other in Thornlands
House in Alexandra Hills, House in Cleveland, House in Mount Cotton, House in Sheldon, House in Victoria Point