Want to save your favourite properties and searches?
Sign up below to access all the awesome features.
Already have an account? Sign in



Inspections
$829,000+


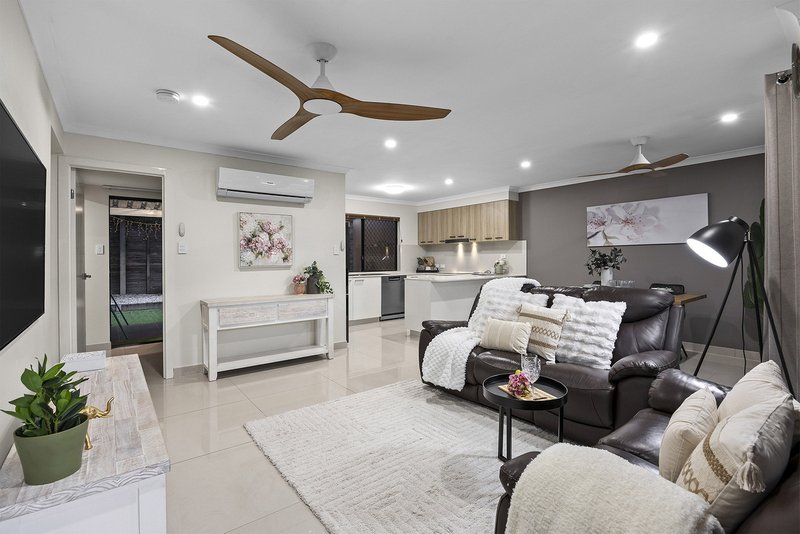
Capturing welcome breezes into its open-plan mid-level living hub across a spacious alfresco entertaining balcony, this fabulous townhouse combines its contemporary good looks with the valuable practicality of abundant storage and parking.
Highlights:
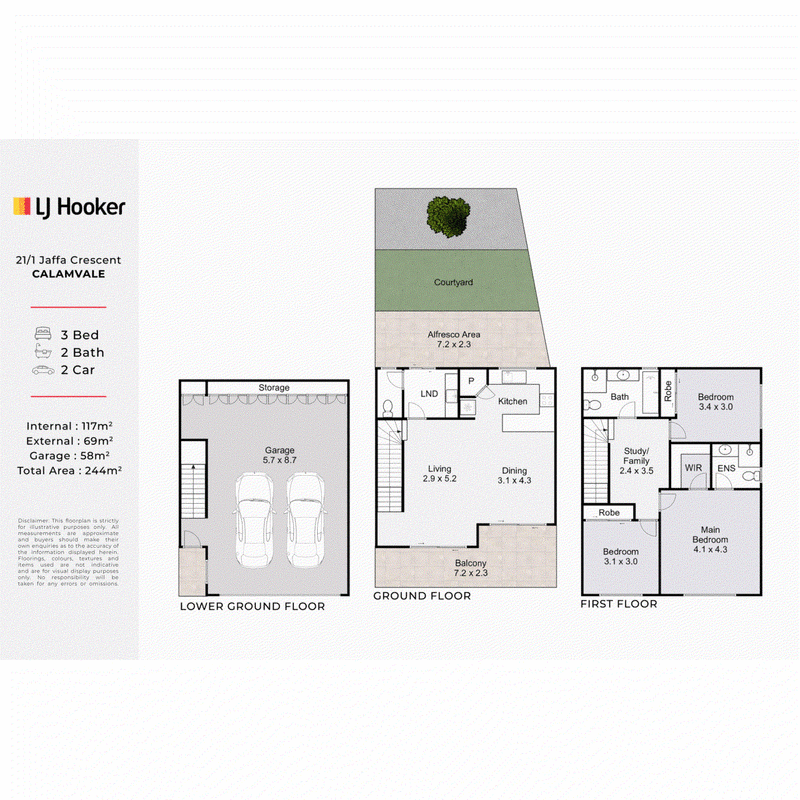
� Lower Ground: massive double garage with a storage wall, parking out front for 2 more cars
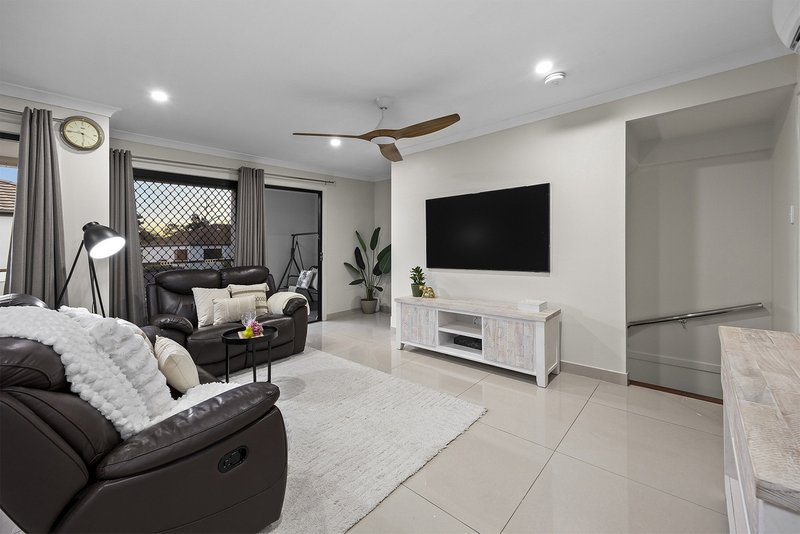
� Ground: tiled combined lounge/dining/kitchen, big balcony + courtyard, laundry, guest toilet
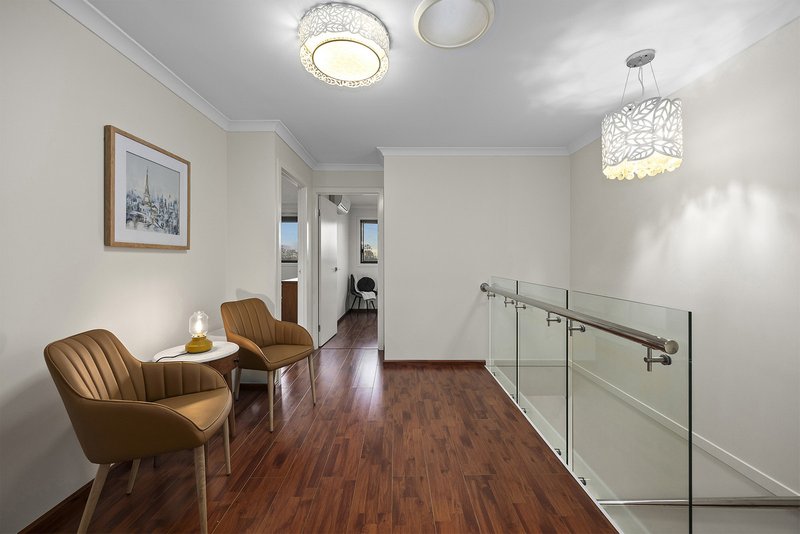
� Top: 3 timber-floored beds (master: ensuite & WIR), second bathroom, study/family area
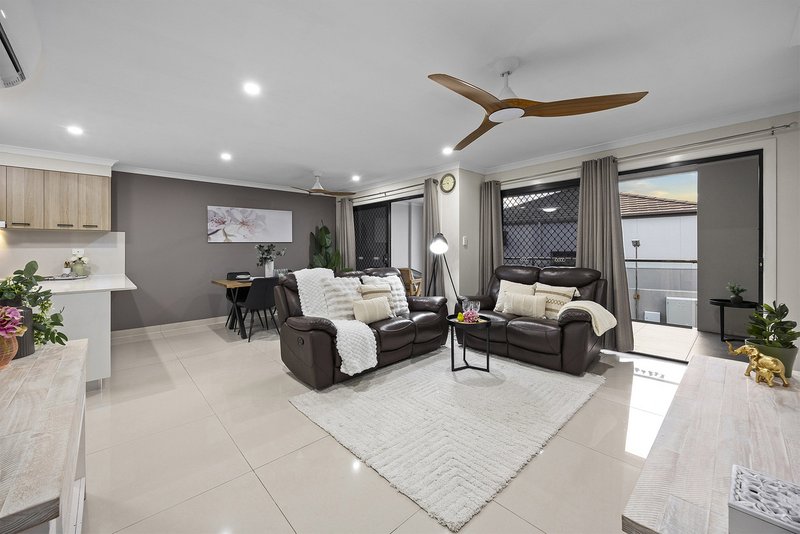
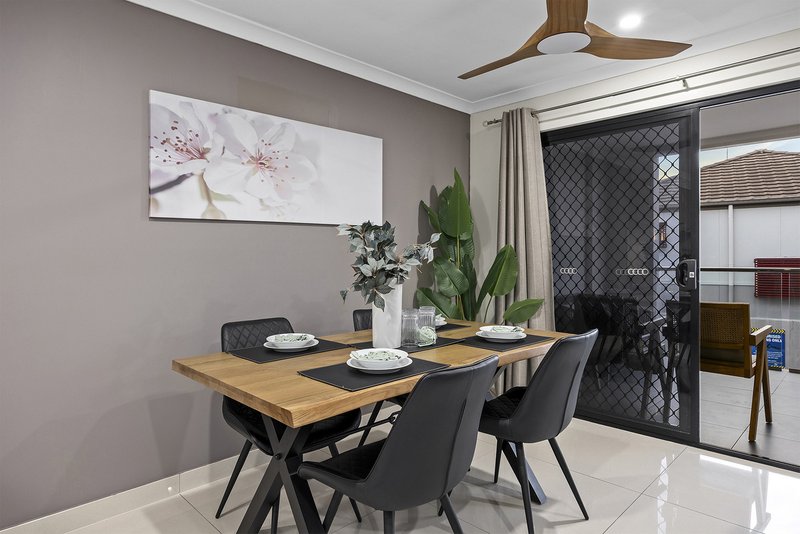
� Split system AC + fans (living, beds), 2 screened sliders onto the balcony for bug free breezes
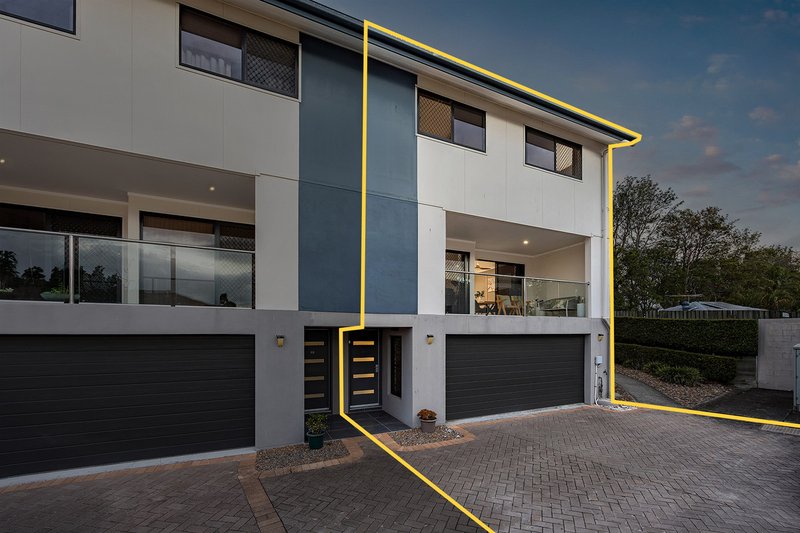
� Prize end position, use of the complex pool, direct access to Beaudesert Rd/city-bound buses
Perfectly tailored to the site, the 'lower ground' level of this townhouse provides convenient and secure remote access for drivers into a spacious double garage with an entire back wall of cupboards. Pedestrians have their own entry, a small portico sheltering the front door, and there's parking for another 2 vehicles directly in front of the garage.
Inside, the higher levels are reached by short timber staircases, the first leading to the main living zone - a tiled open plan lounge/dining/kitchen hub. Fitted with AC and fans, this is a comfortable gathering space whatever the weather, and when it suits - you can naturally ventilate the floor by opening the 2 sets of screened sliders that connect the lounge and meals-side onto a deep alfresco entertaining balcony that runs just over 7m in length.
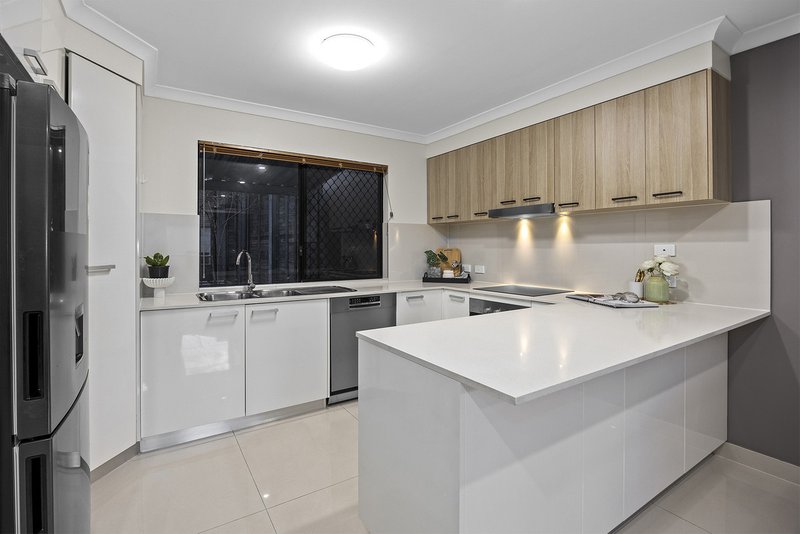
Catering for outside occasions or daily indoor dining will be both a joy and a breeze thanks to the designer kitchen set-up. As well as a suite of all-electric modern appliances that include a stainless-steel dishwasher and slimline rangehood, there's a brekky bar that doubles as bonus prep space, a good-size pantry, easy-clean tiled splashbacks and plentiful storage.
There's a handy guest toilet on this level, adjacent to a spacious laundry that is the gateway onto a covered rear patio and a fully fenced courtyard. The kitchen overlooks this bonus outdoor space, and it's ideal as a private play area, for hosting more intimate get-togethers, or indulging in a little gardening.
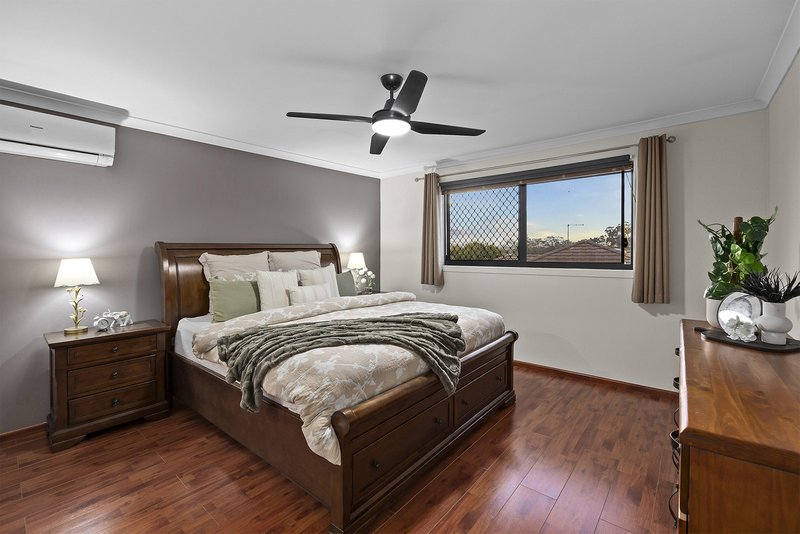
In a change of tone, timber floorboards span the bulk of the top floor, running across an open landing that could be used as a study hub or family room, and into the 3 bedrooms (all with AC & fans). The larger master has a WIR and an ensuite (shower), the others with built-in robes and use of a second bathroom, also full-height tiled with a glass-enclosed shower but adding a tub to the mix.
Being an 'end' townhouse, this property has only one neighbouring dwelling along with direct access onto Beaudesert Rd, super handy if you want to bus it to Sunnybank Hills Shoppingtown/Calamvale Central or into the heart of Brisbane city (40-minute commute). By car, it's only 3-minutes to Calamvale Community College, 5 to the local shops, or 15 to Sunnybank Plaza/Market Square.
A high-quality, 3-bed townhouse with such generous garaging and storage is a prize find. Act fast!
All information contained herein is gathered from sources we consider to be reliable. However, we cannot guarantee or give any warranty about the information provided and interested parties must rely on their own enquiries. Images and/or descriptions may have been digitally enhanced or altered for marketing purposes and may not accurately represent the current condition of the property.
K & Q Investments Pty Ltd with Sunnybank Districts P/L T/A LJ Hooker Property Partners
ABN 56 794 753 139/ 21 107 068 020

25 Pinelands Road, Sunnybank Hills QLD 4109
Call Karl Gillespie on
0411 599 850
Call Antonio Calderoni on
0421213347


House in Calamvale, Unit in Calamvale, Townhouse in Calamvale, Villa in Calamvale, Apartment in Calamvale, Flat in Calamvale, Studio in Calamvale, Warehouse in Calamvale, Duplex/Semi-detached in Calamvale, Alpine in Calamvale, Acreage/Semi-rural in Calamvale, Block Of Units in Calamvale, Terrace in Calamvale, Retirement in Calamvale, Serviced Apartment in Calamvale, Other in Calamvale
Townhouse in Algester, Townhouse in Drewvale, Townhouse in Parkinson, Townhouse in Runcorn, Townhouse in Stretton, Townhouse in Sunnybank Hills