Want to save your favourite properties and searches?
Sign up below to access all the awesome features.
Already have an account? Sign in









Auction
Inspections
Auction (USP) PG $1,200,000


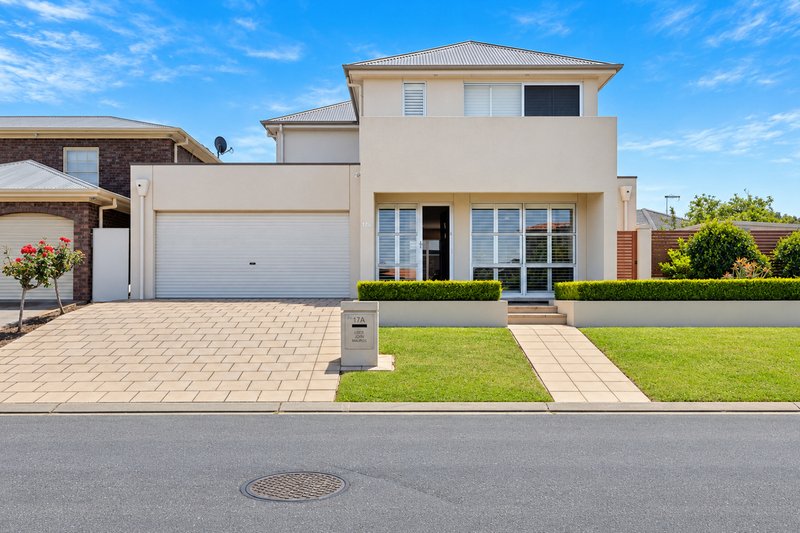
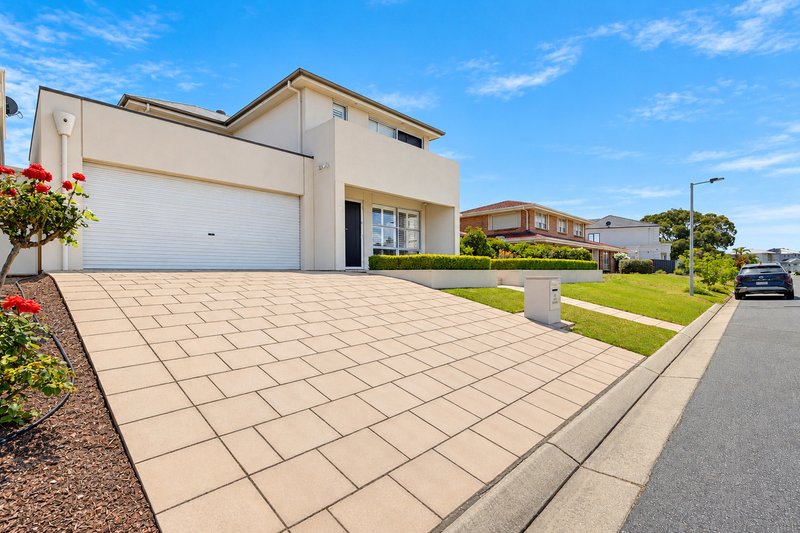
Designed around clean lines and flooded with natural light, this 2011 built residence captures the very best of coastal living in West Lakes. Beyond its striking architectural façade, crisp white interiors and elevated ceiling heights create an immediate sense of quiet refinement and openness. Maintained with meticulous care, the home pairs low-maintenance ease with generous proportions, making it a natural choice for those seeking a stylish, easy care retreat near the water.
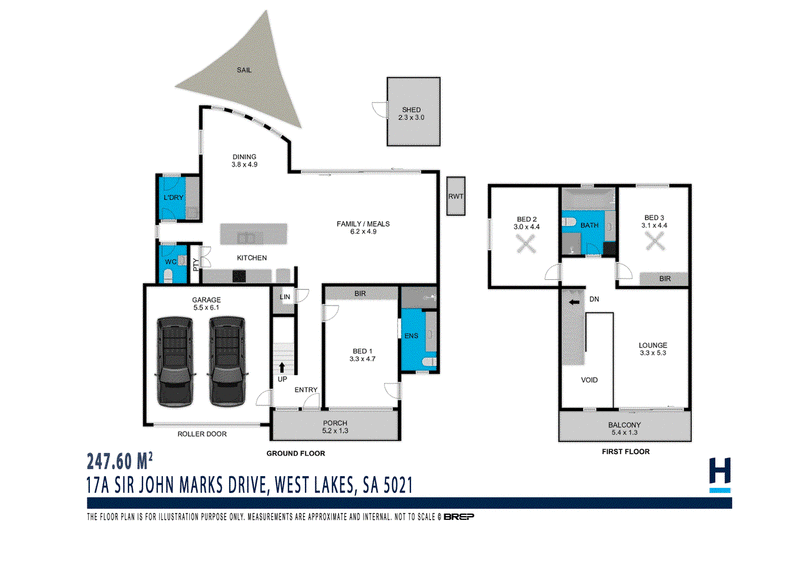
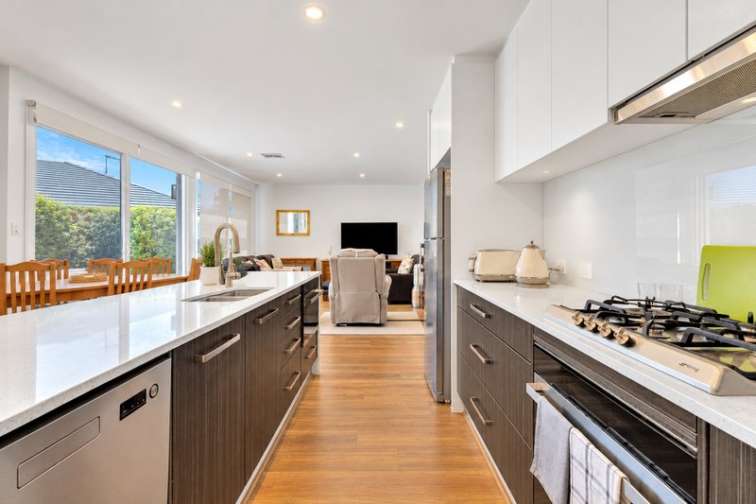
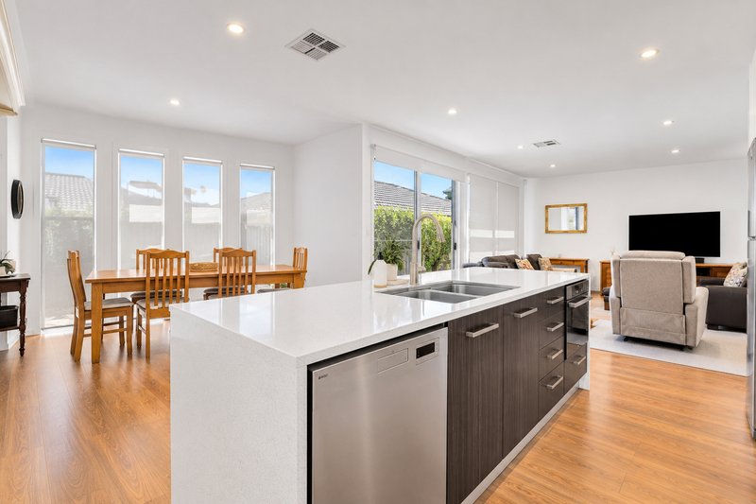
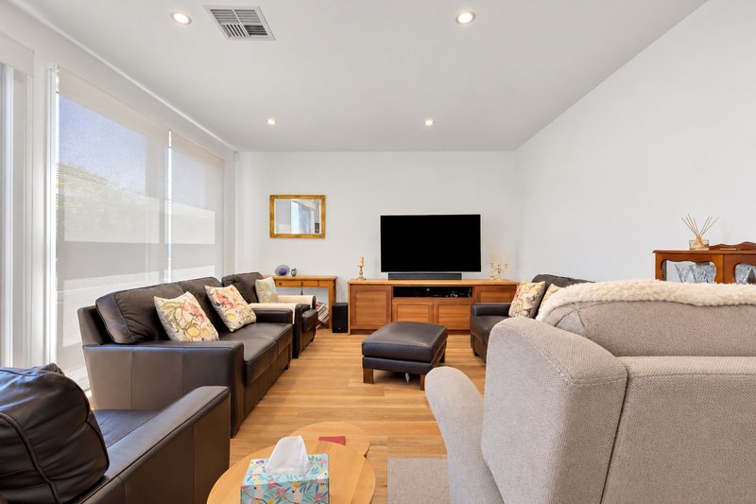
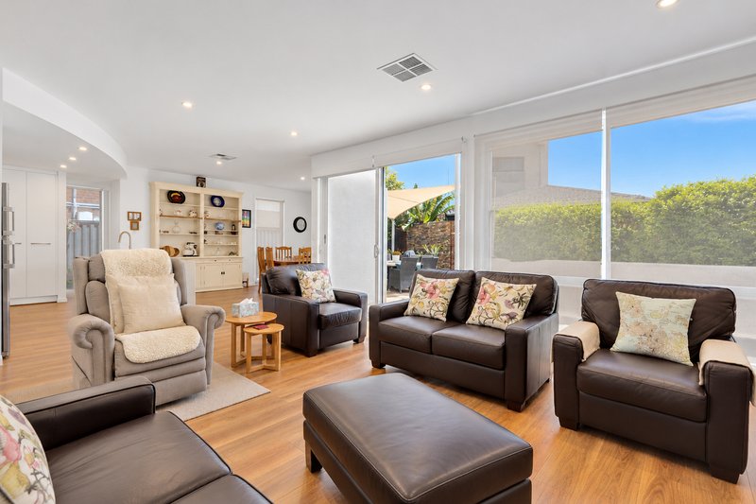
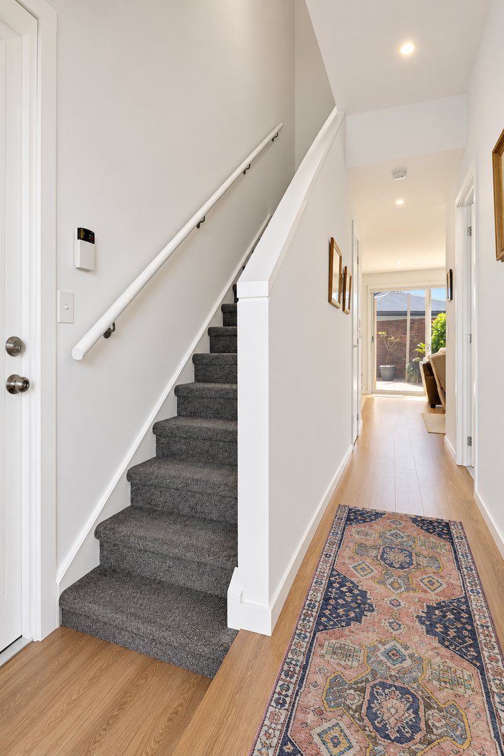
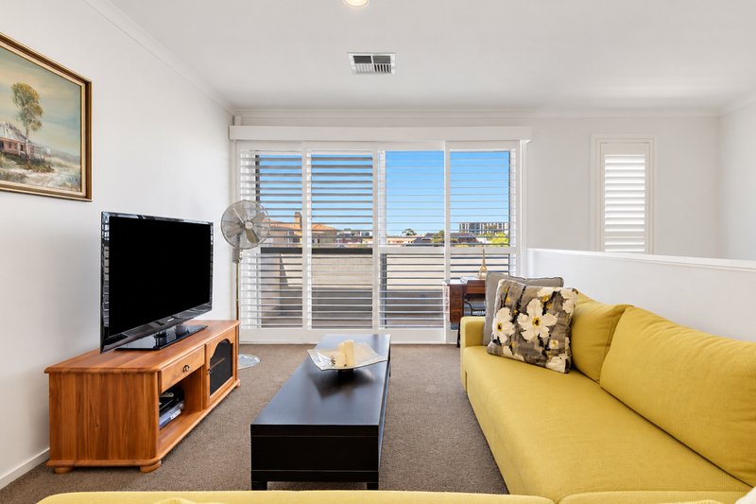
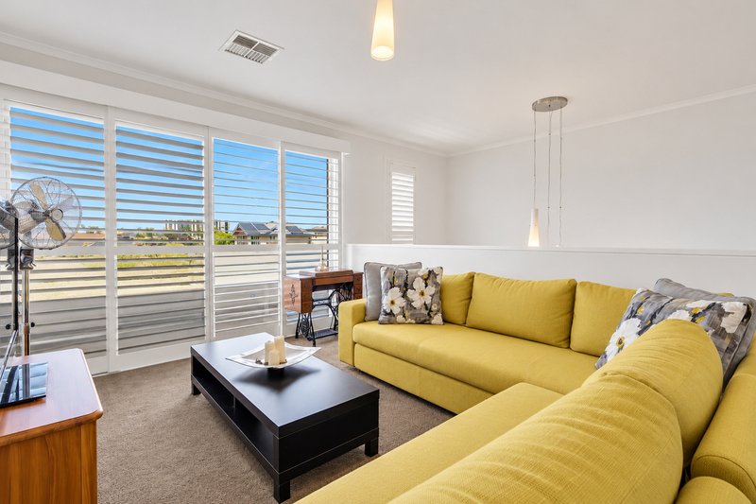
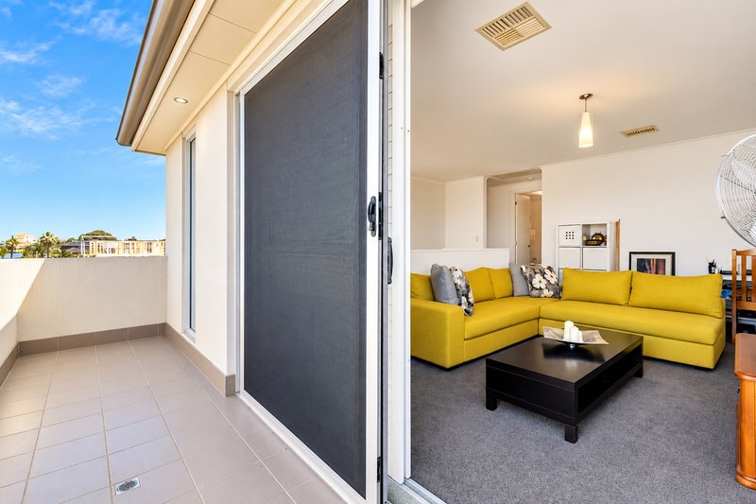
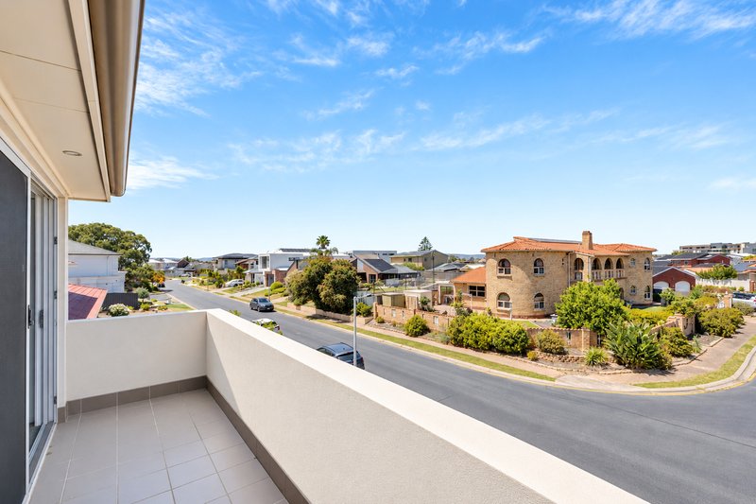
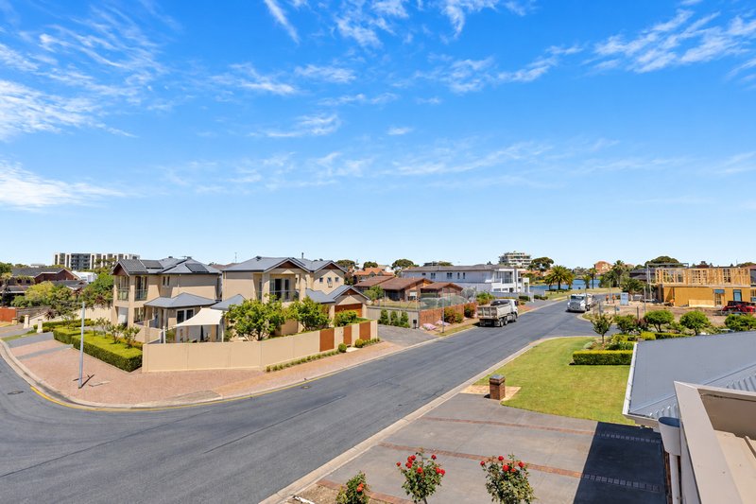
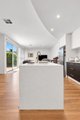
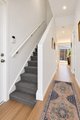
The dual level floorplan offers an intuitive separation between daily life and private retreat. Downstairs, rich timber toned flooring leads past a peaceful ground floor master suite into a expansive main living zone. Expansive sliding glass panelling frames the surrounding greenery, creating a seamless connection between the indoors and the private outdoor courtyard. Upstairs, a second flexible lounge space opens straight onto an elevated balcony, offering sweeping views across the surrounding neighbourhood.
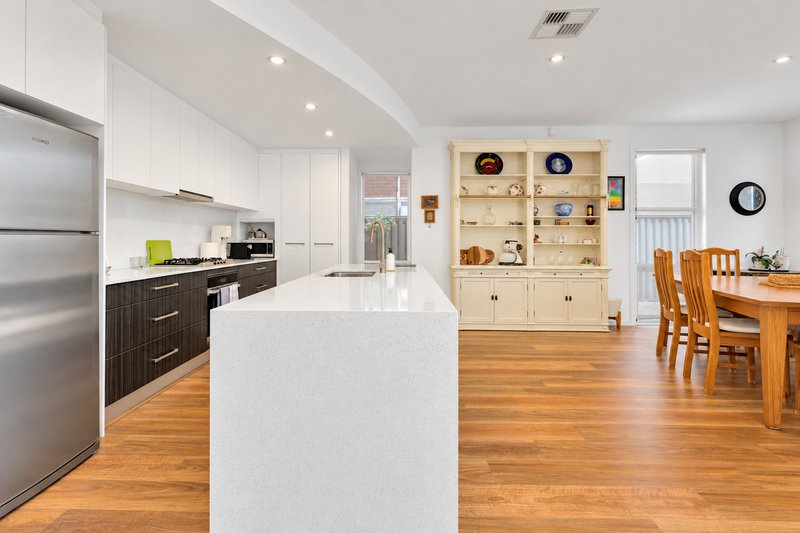
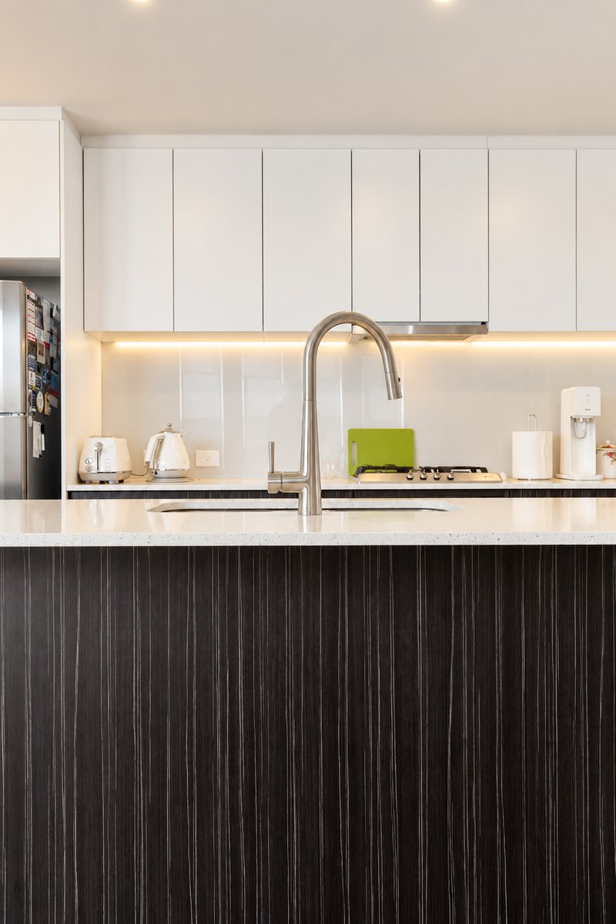
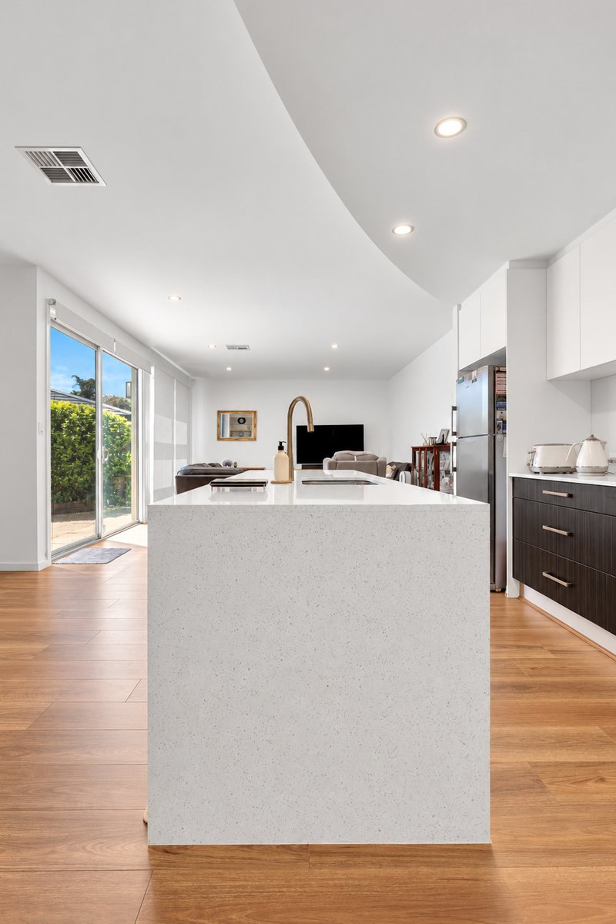
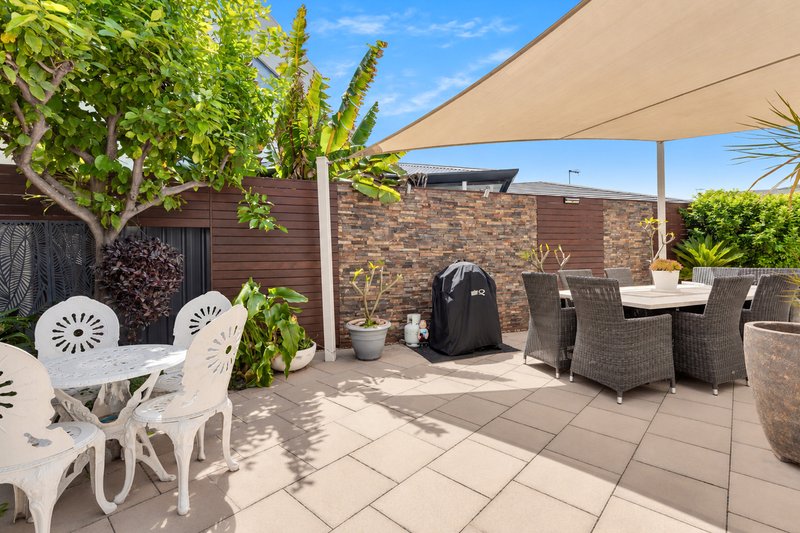
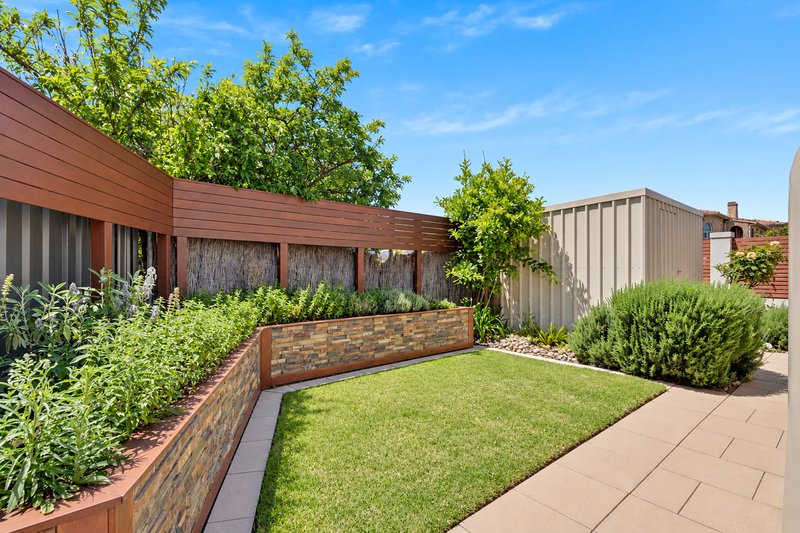
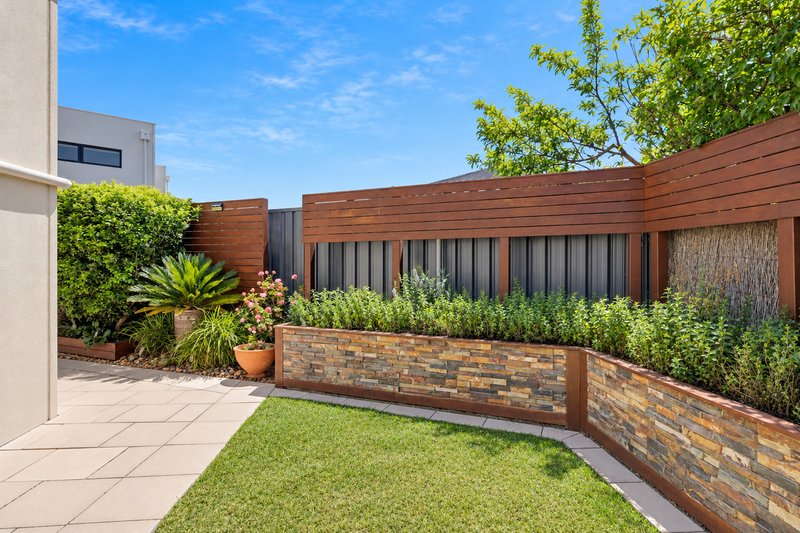
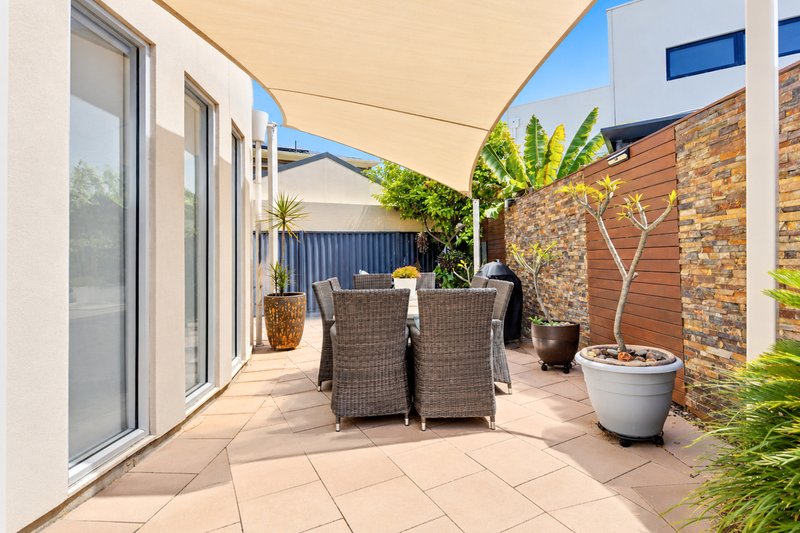
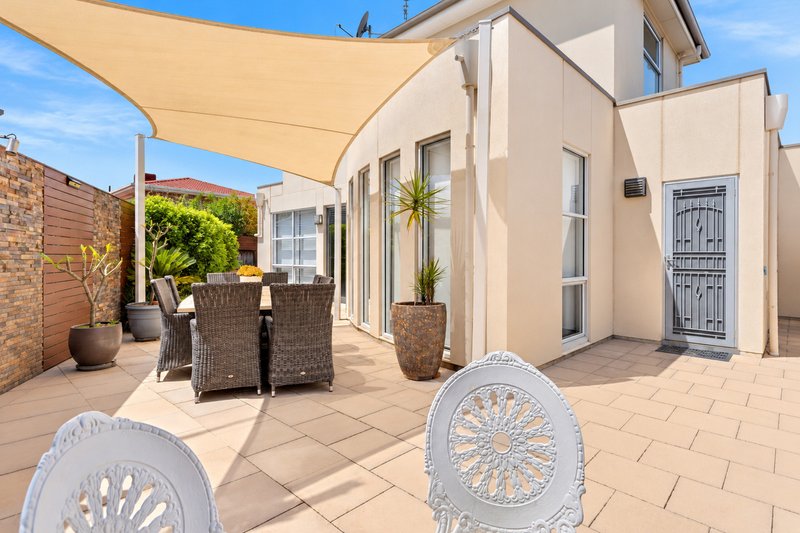
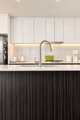
The kitchen design centres around performance and clean aesthetics, combining long stone island benchtops, gas cooktop facilities, and streamlined white wall joinery. It services both the open dining zone and the rear outdoor space with complete ease. Outdoors, thoughtfully arranged landscaped gardens feature raised stone planter beds and established hedging, while a broad paved entertaining area is sheltered by a sail shade for year round alfresco dining.
Positioned to enjoy a coastal lifestyle without the upkeep of a large block, this residence is completely move-in ready. From morning walks around nearby waterways to effortless weekend entertaining in the private courtyard, every detail has been arranged to minimise maintenance and maximise leisure time.
Key features:
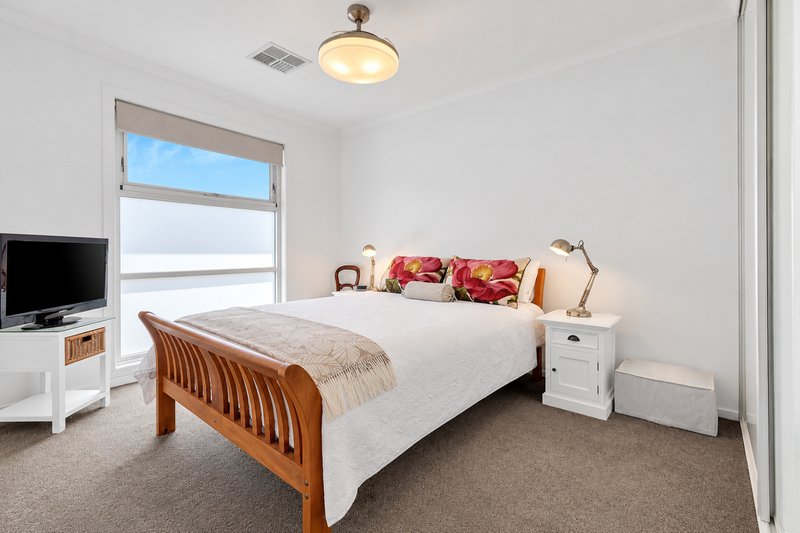
• Ground floor master suite with robe storage and private ensuite
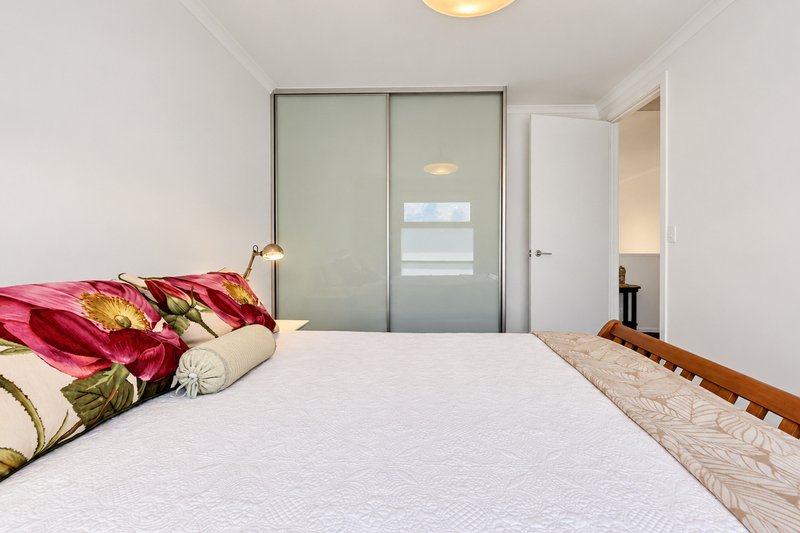
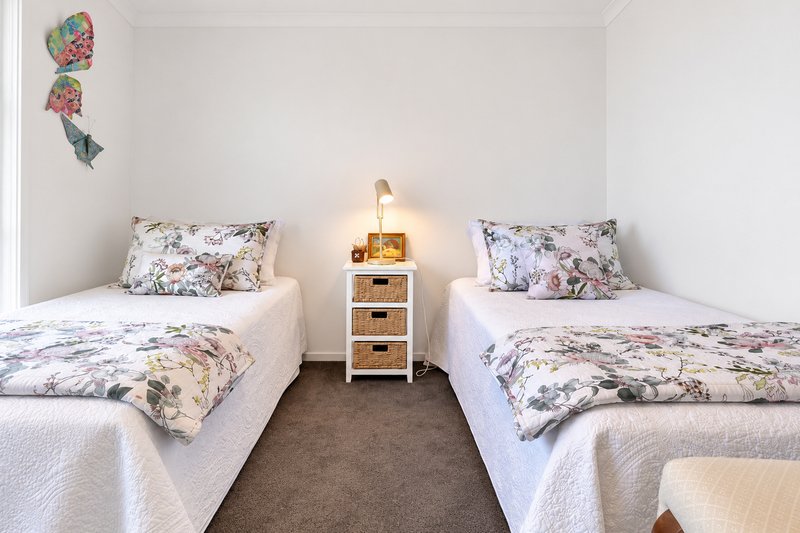
• Two upper level bedrooms with built in robes
• Second upstairs lounge opening to a balcony
• Modern kitchen with stone island bench, gas cooktop, and dishwasher
• Open plan living and dining leading to the outdoor courtyard
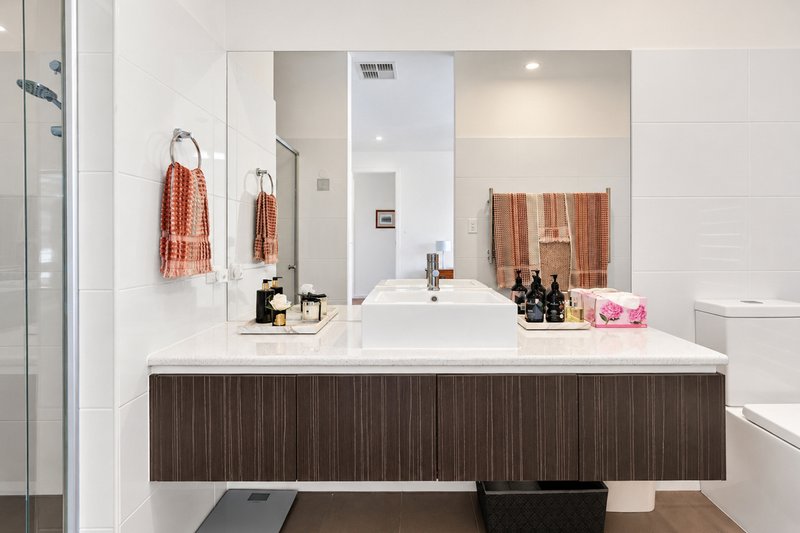
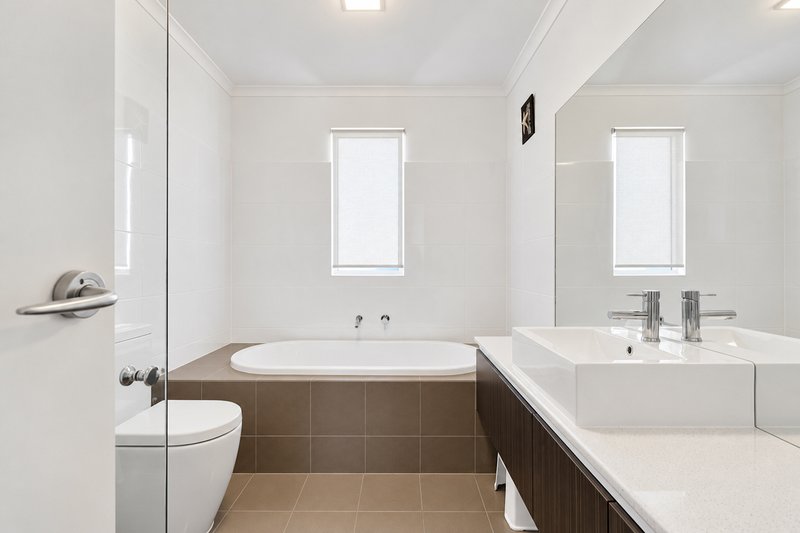
• Main bathroom with deep bath, separate shower, and floating vanity
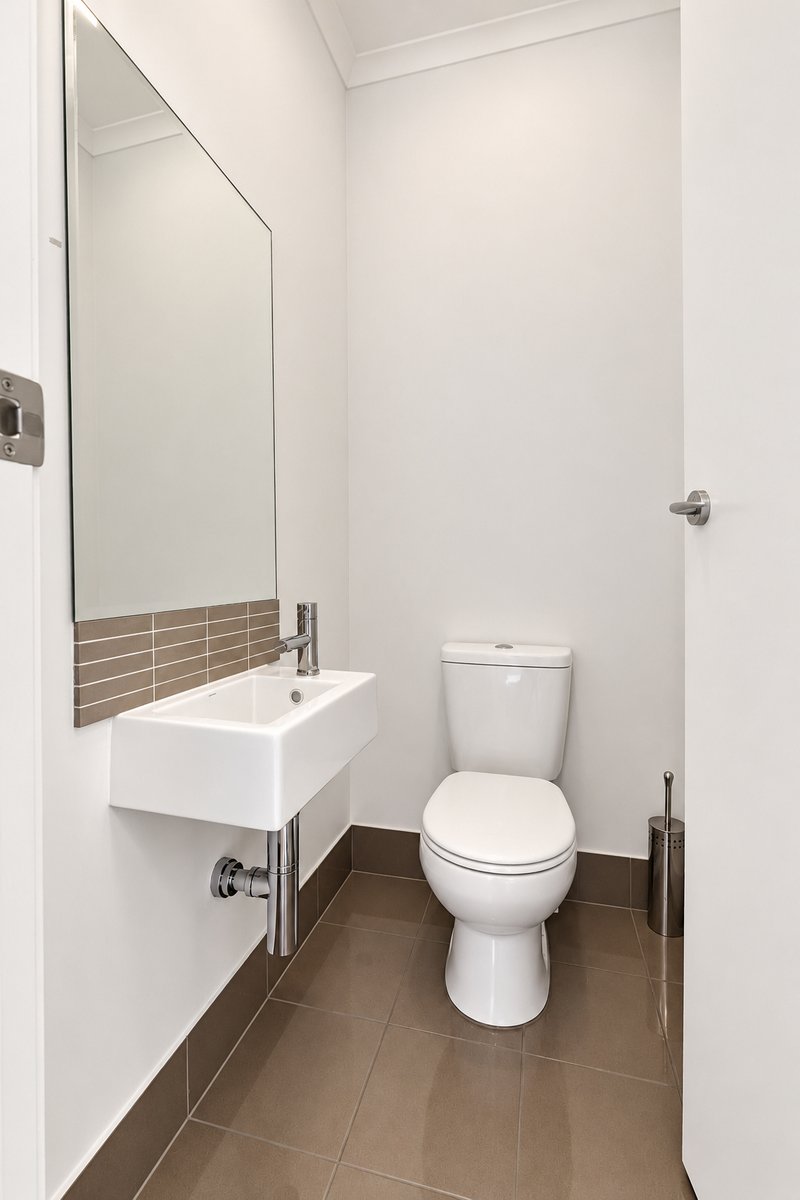
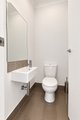
• Downstairs guest powder room
• High ceilings and neutral crisp white decor throughout
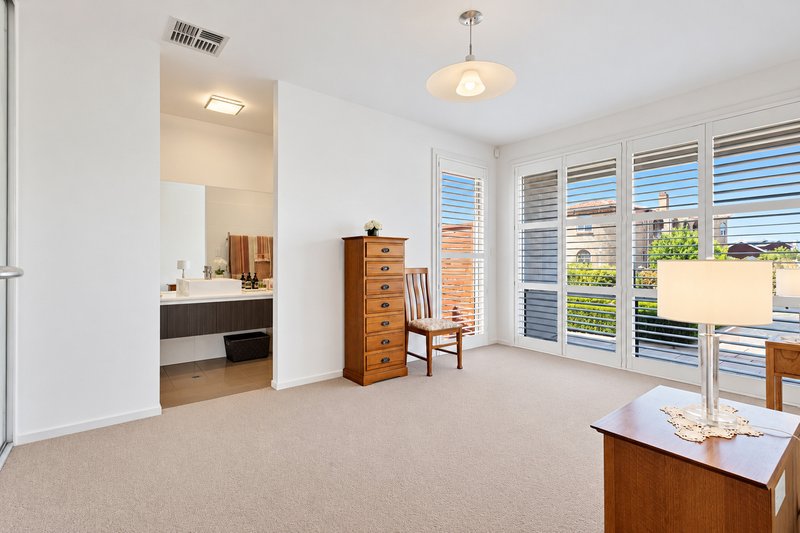
• Premium plantation shutters and window treatments
• Secure double garage with internal access and driveway parking
• Landscaped yard with paved patio, shade sail, and garden shed
• Total building footprint of 247.60 sqm
West Lakes offers a relaxed seaside environment with exceptional convenience. A short stroll or drive connects you to West Lakes Shopping Centre for retail, dining, and cinemas, while the tranquil sands of Grange Beach and Tennyson Beach are just minutes away. Families are well-catered for with quality local schooling choices including West Lakes Shore School, Seaton High School, and SMG Primary School nearby. Golf enthusiasts will appreciate proximity to the world class Grange Golf Club, while quick access to local bus networks and main arterial routes ensures a direct commute straight into the Adelaide CBD.
RLA 302788
Disclaimer: We have obtained all information in this document from sources we believe to be reliable; However we cannot guarantee its accuracy and no warranty or representative is given or made as to the correctness of information supplied and neither the owners nor their agent can accept responsibility for error or omissions. Prospective purchasers are advised to carry out their own investigations. All inclusions and exclusions must be confirmed in the Contract of Sale.

28 Fradd Road, Angle Vale SA 5117
Call Simon Beshara on
0402854021


House in West Lakes, Unit in West Lakes, Townhouse in West Lakes, Villa in West Lakes, Apartment in West Lakes, Flat in West Lakes, Studio in West Lakes, Warehouse in West Lakes, Duplex/Semi-detached in West Lakes, Alpine in West Lakes, Acreage/Semi-rural in West Lakes, Block Of Units in West Lakes, Terrace in West Lakes, Retirement in West Lakes, Serviced Apartment in West Lakes, Other in West Lakes
House in Grange, House in New Port, House in Port Adelaide, House in Queenstown, House in Royal Park, House in Seaton, House in Semaphore Park, House in Tennyson, House in West Lakes Shore