Want to save your favourite properties and searches?
Sign up below to access all the awesome features.
Already have an account? Sign in


$1,100,000


Enjoy the freedom of country living, with room to spread out, space for animals and spectacular views across the Tambo River flats to the rugged limestone escarpment beyond.
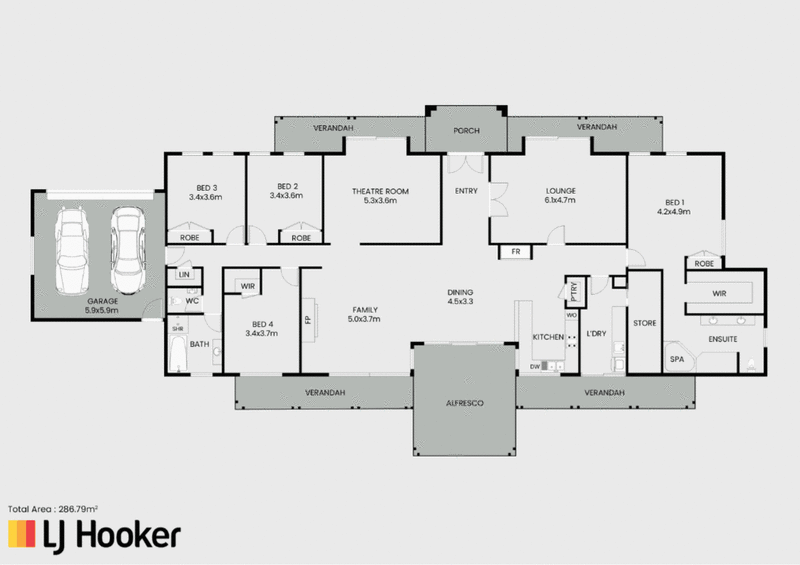
Set on 3.8 acres, this substantial ranch-style residence was built by Blay Builders in 2013, with generous proportions, quality finishes and thoughtful extras throughout. Multiple living areas, a well-appointed kitchen and a spacious alfresco create a home equally suited to family life and entertaining, while the established gardens, fenced paddocks and substantial powered barn-style shed make country living all the more rewarding.
The Home
• Generous 43-square residence under roofline, including garage and alfresco, with 2,700mm ceilings and quality upgrades throughout
• Three separate living areas, including a formal lounge, dedicated theatre room and expansive open-plan living
• Substantial kitchen featuring stone benchtops, a large island, Bosch appliances and generous fridge/freezer space
• Additional pantry storage plus a walk-in storage pantry
• Handy servery window connecting the kitchen to the alfresco
• Gas log fireplace for cosy ambiance in winter
• Spacious master suite with generous walk-in robe and ensuite featuring a spa bath and walk-in shower
• Three well-sized family bedrooms, each with quality built-in robes
• Main bathroom with separate bath and shower, plus a separate powder room
• Electric ducted heating and cooling throughout
• Double-glazed windows and extensive insulation for year-round comfort
The Property
• Substantial powered Colorbond barn-style shed measuring approximately 10m x 12m, with three bays
• Secure, dog-proof fencing around the residential area, plus three fenced paddocks
• Two animal shelters with water troughs
• Extensive water storage, including 93,000L, 23,000L and 4,500L tanks, with connecting taps and pumps
• 4.5kW solar system with 12 panels
• Established orchard, fenced vegetable garden and chicken enclosure

195 Main Street, Bairnsdale VIC 3875
Call Veronica Davies on
0477 961 338


House in Swan Reach, Unit in Swan Reach, Townhouse in Swan Reach, Villa in Swan Reach, Apartment in Swan Reach, Flat in Swan Reach, Studio in Swan Reach, Warehouse in Swan Reach, Duplex/Semi-detached in Swan Reach, Alpine in Swan Reach, Acreage/Semi-rural in Swan Reach, Block Of Units in Swan Reach, Terrace in Swan Reach, Retirement in Swan Reach, Serviced Apartment in Swan Reach, Other in Swan Reach
House in Bumberrah, House in Johnsonville, House in Kalimna West, House in Metung, House in Nungurner, House in Tambo Upper