Want to save your favourite properties and searches?
Sign up below to access all the awesome features.
Already have an account? Sign in


Inspections
For Sale | $1,400,000 - $1,540,000


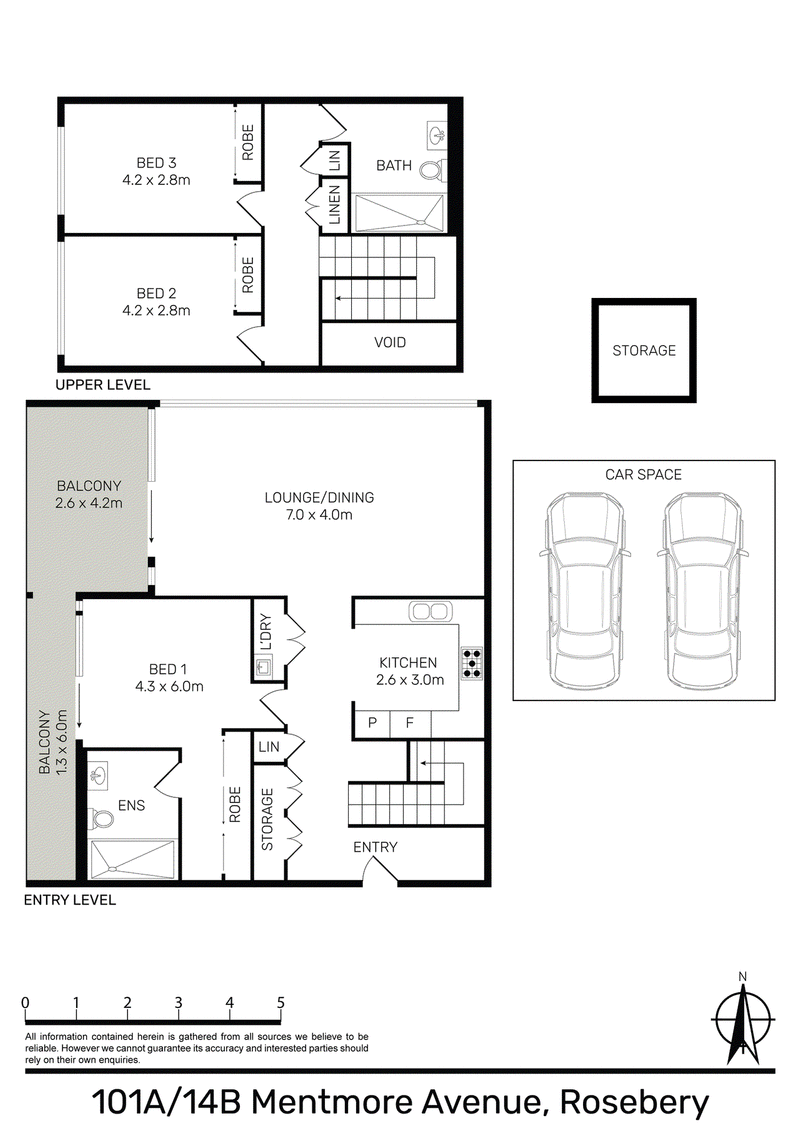
Set in a prized corner position beside the park, this three-bedroom, townhouse-style residence combines impressive ceiling heights with a spacious two-level layout.
Expansive windows frame leafy outlooks, while generous living spaces and balconies create an inviting setting for relaxing and entertaining.
Enjoy the convenience of Woolworths and local shopping close by.
Property features:
• Three bedrooms with built-in wardrobes across two levels
• Soaring double-height ceilings enhance the living and dining area
• Corner position with expansive windows and leafy park outlooks
• Open-plan living and dining flowing onto a covered balcony
• Generous main bedroom with ensuite and balcony access
• Two upstairs bedrooms serviced by a second bathroom
• Modern kitchen with gas cooking and ample cabinetry
• Internal laundry and practical built-in storage
• Two side-by-side car spaces plus additional storage
• Townhouse-style layout offering separation and privacy
• Parkside setting close to Woolworths, shops and cafés
Outgoing Rates:
Strata Rates: $2,511.26 per quarter approx
Council Rates: $336.00 per quarter approx

5/2 Archibald Avenue, Waterloo NSW 2017
Call Calvin Chan on
0406888028
Call Toula Haddad on
0405140378


House in Rosebery, Unit in Rosebery, Townhouse in Rosebery, Villa in Rosebery, Apartment in Rosebery, Flat in Rosebery, Studio in Rosebery, Warehouse in Rosebery, Duplex/Semi-detached in Rosebery, Alpine in Rosebery, Acreage/Semi-rural in Rosebery, Block Of Units in Rosebery, Terrace in Rosebery, Retirement in Rosebery, Serviced Apartment in Rosebery, Other in Rosebery
Apartment in Alexandria, Apartment in Beaconsfield, Apartment in Eastlakes, Apartment in Kensington, Apartment in Mascot, Apartment in Zetland