Want to save your favourite properties and searches?
Sign up below to access all the awesome features.
Already have an account? Sign in


Inspections
$1,499,000 - $1,549,000


The Coco Team proudly presents 44 Riverflat Drive, Glenmore Park.
Set in a highly desirable, family-friendly pocket, this grand two-storey residence delivers exceptional space, modern luxury, and versatile living options designed to effortlessly cater to growing families
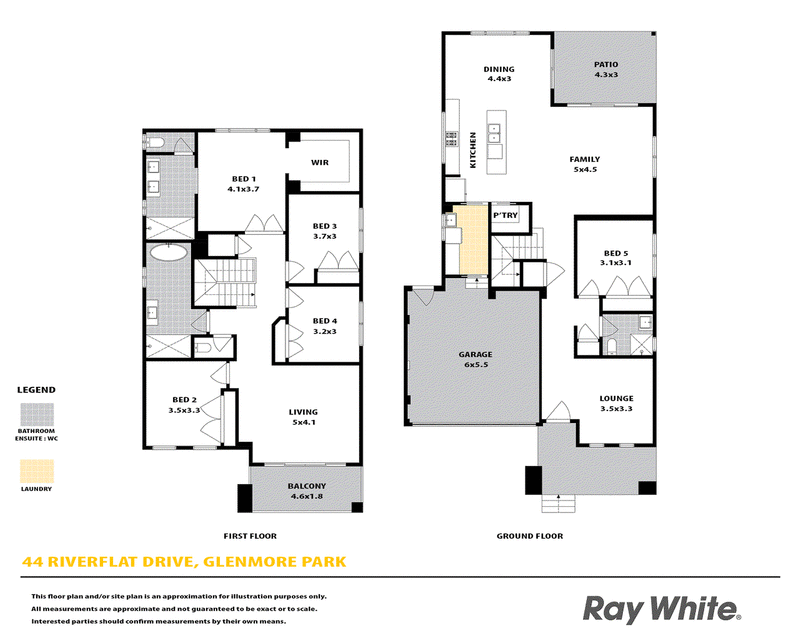
The home welcomes you through a Gainsborough Freestyle Smart WiFi Trilock front door into a light-filled ground floor layout. Downstairs features a lounge room upon entry, a ground-floor 5th bedroom with an adjoining full bathroom and a spacious open-plan family and dining hub. A 4-zone centralized air conditioning system ensures perfect climate control throughout the entire home year-round.
At the heart of the home, the gourmet kitchen boasts a massive island breakfast bar, premium dark cabinetry, quality gas appliances, a glass window splashback, and a walk-in pantry. Seamlessly connected to the main living area, it makes everyday family meals and hosting guests a breeze.
Glass sliding doors extend the living space outdoors to a covered tiled patio and an expansive, low-maintenance concrete yard. Fully fenced and secure, it provides a safe, hassle-free environment.
Upper-level living is centered around a massive second family retreat opening onto a private balcony with sweeping district views. The master suite serves as a luxurious haven, complete with an expansive walk-in wardrobe and an ensuite featuring a double vanity. Three additional generous bedrooms are equipped with built-in wardrobes and are serviced by a sleek, fully tiled main bathroom.
Thoughtfully packed with high-end tech and energy-efficient upgrades, the home includes x28 Jinko 370w and x1 solaX 8.0kw solar panels, 4 external security cameras, high-speed FTTP (Fibre to the Premises) internet, and Free-To-Air (FTA) TV connections.
Complete with an internal laundry with walk-in storage, an abundance of linen space, and a large double lock-up garage with internal access, 44 Riverflat Drive offers an unmissable opportunity to secure a high-tech, turn-key family residence in a prime Glenmore Park location.

1/311 High Street, Penrith NSW 2750
Call Michael Coco on
0411799706
Call Taniora Heke on
0490383840


House in Glenmore Park, Unit in Glenmore Park, Townhouse in Glenmore Park, Villa in Glenmore Park, Apartment in Glenmore Park, Flat in Glenmore Park, Studio in Glenmore Park, Warehouse in Glenmore Park, Duplex/Semi-detached in Glenmore Park, Alpine in Glenmore Park, Acreage/Semi-rural in Glenmore Park, Block Of Units in Glenmore Park, Terrace in Glenmore Park, Retirement in Glenmore Park, Serviced Apartment in Glenmore Park, Other in Glenmore Park
House in Jamisontown, House in Mulgoa, House in Orchard Hills, House in Regentville, House in South Penrith