Want to save your favourite properties and searches?
Sign up below to access all the awesome features.
Already have an account? Sign in



Inspections
$640,000 - $680,000


Presenting an exceptional opportunity to secure a brand new, never-before-occupied custom-built residence, 8 Becontree Grove, Werribee combines contemporary architecture, quality finishes and practical family living.
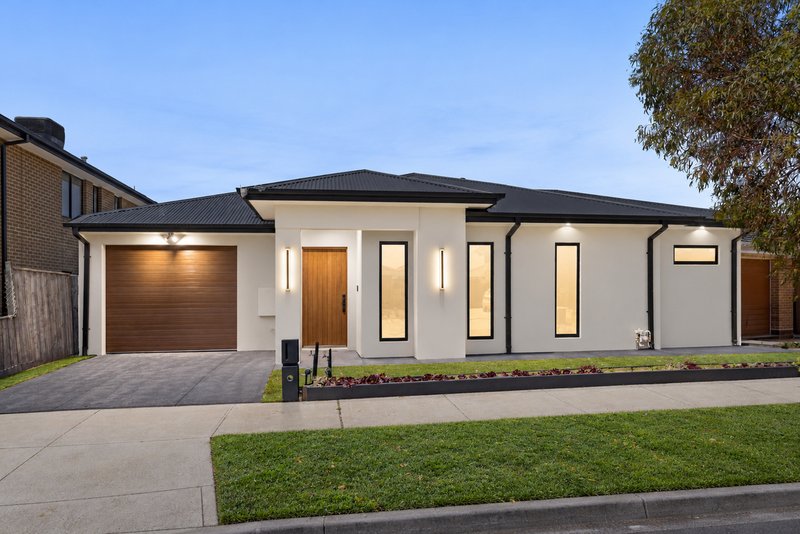
Positioned on approximately 282m2, the home showcases a striking modern façade, feature timber entry door and landscaped frontage. Inside, soaring 3m ceilings throughout, including the garage, oversized doors and carefully selected finishes create an impressive sense of space and openness.
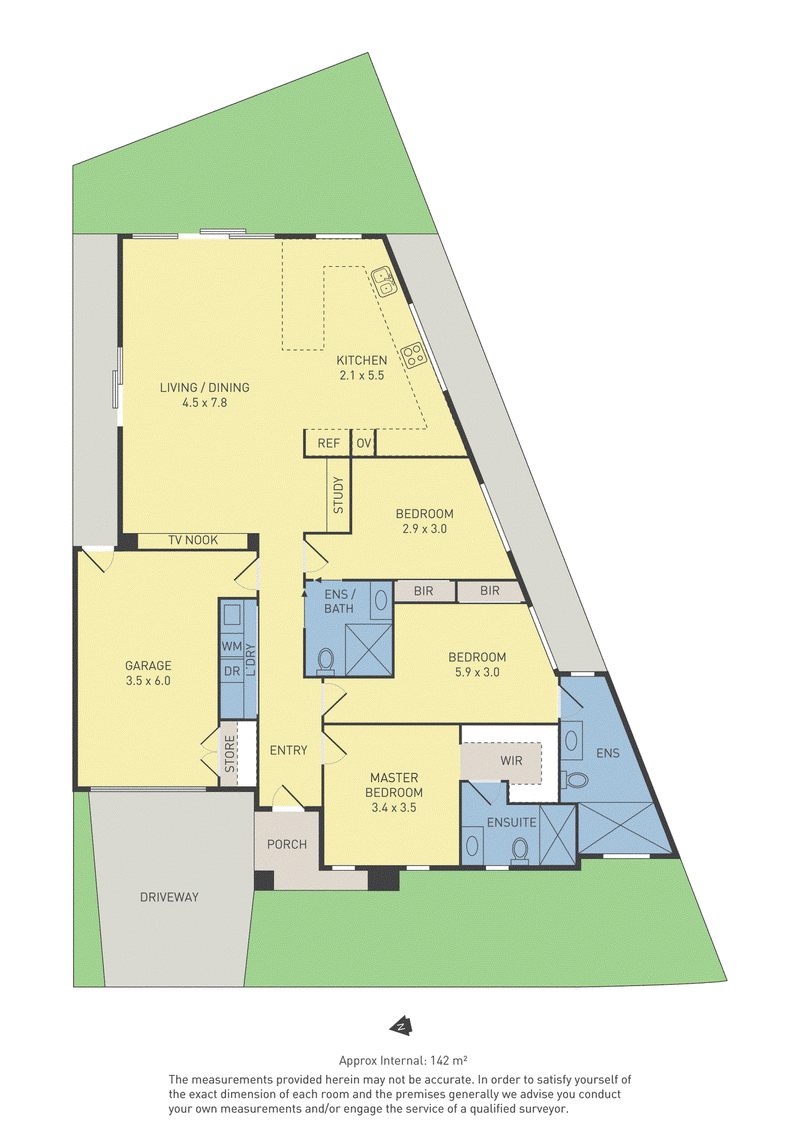
Offering three bedrooms and three bathrooms, the thoughtfully designed floorplan provides flexibility for families, professionals and downsizers. The master bedroom
features a walk in robe and private ensuite, while the remaining bedrooms offer dedicated storage and convenient bathroom access, including an additional ensuite. Independent bedroom access options provide further versatility for extended family or shared living arrangements.
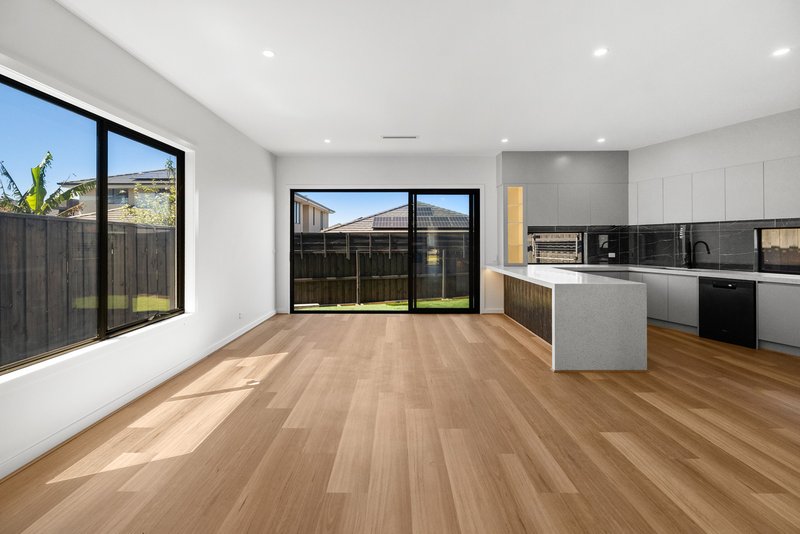
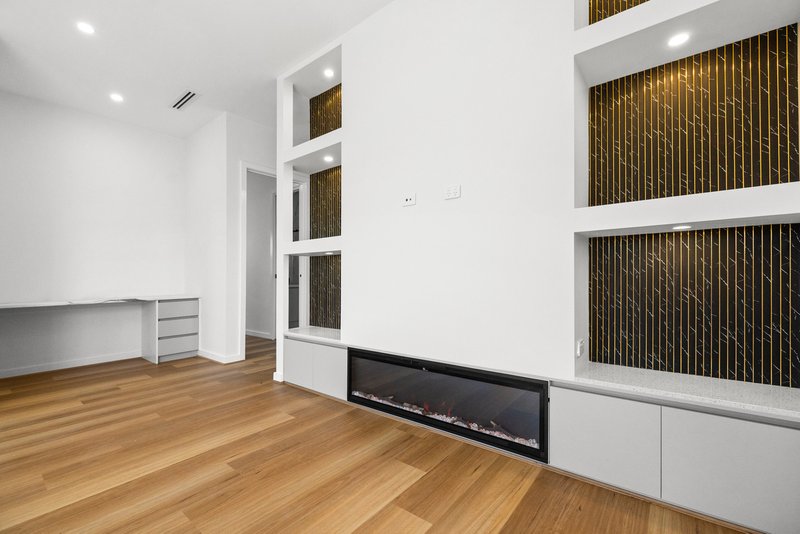
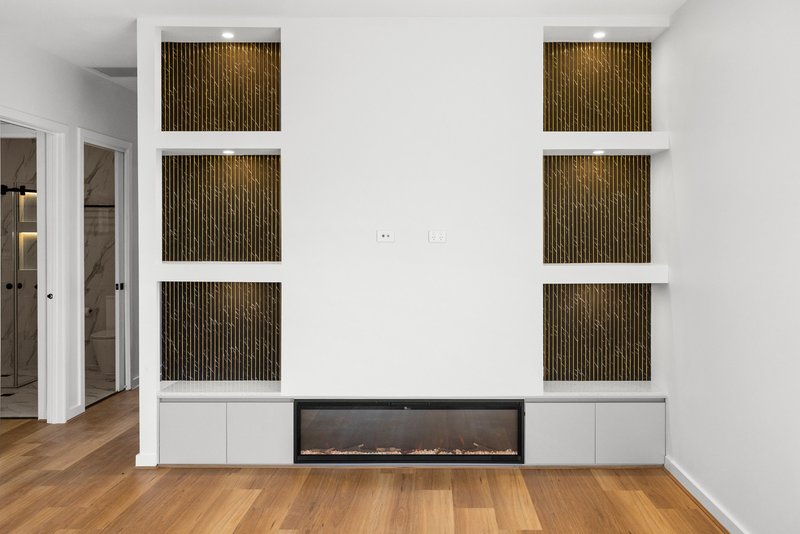
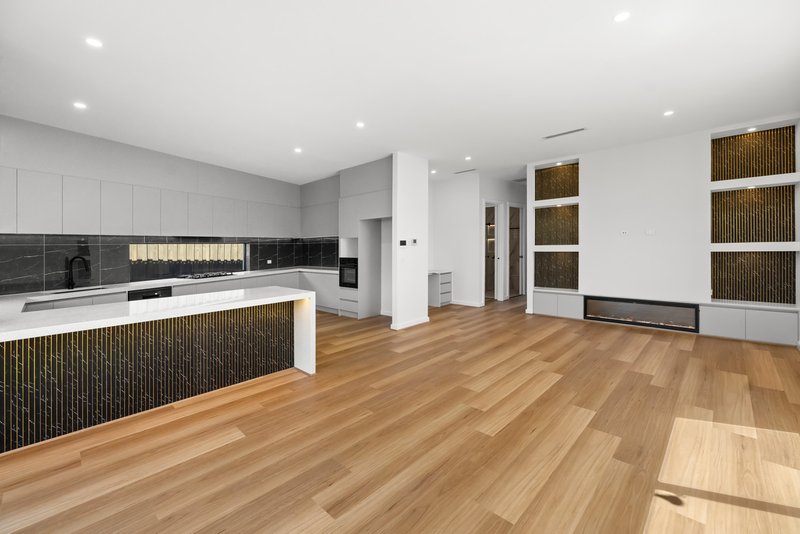
At the heart of the home is an oversized kitchen featuring a 60mm stone waterfall island bench, custom handleless cabinetry, soft-close storage and black Haier appliances. The kitchen overlooks an expansive open plan living and dining area, complete with a custom TV feature wall, electric fireplace and decorative shelving.
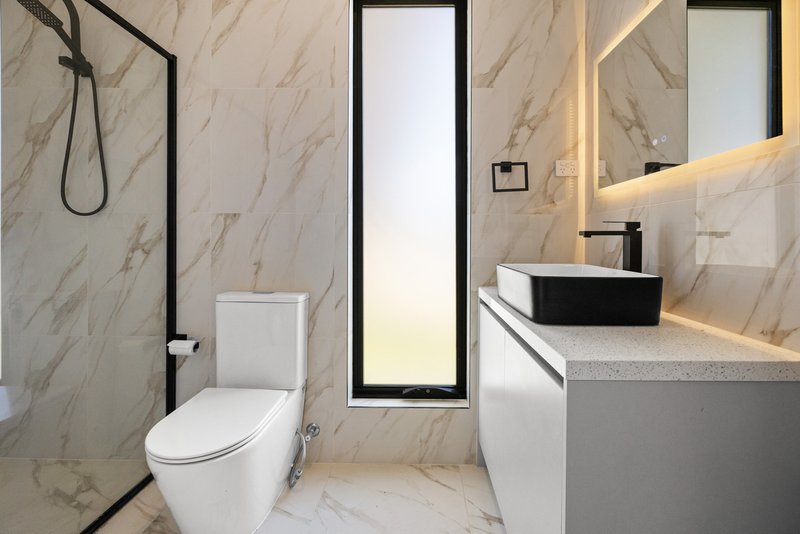
All three bathrooms feature floor-to-ceiling porcelain tiling, matte black fittings, rainfall showers and integrated LED lighting, while a dedicated study nook provides additional functionality.
Further highlights include two-zone Mitsubishi Heavy refrigerated heating and cooling, smart-lock entry, a Dahua video intercom system and energy-efficient lighting throughout.
Outside, low maintenance landscaping and concrete surrounds provide easy upkeep, while the extended garage offers additional storage potential and convenient internal access.
Brand new and ready for its first occupants, 8 Becontree Grove delivers a thoughtfully designed home combining modern technology, generous proportions and everyday convenience.
Key Features
Property & Design
• 3 bedrooms, 3 bathrooms
•Extended garage with storage space and step-free internal access
• Approximately 282m2 land
• Brand new, never lived in, custom-built home
• 3m ceilings throughout, including garage
• Oversized 2340mm internal and external doors
• Contemporary façade, timber entry door and landscaped frontage
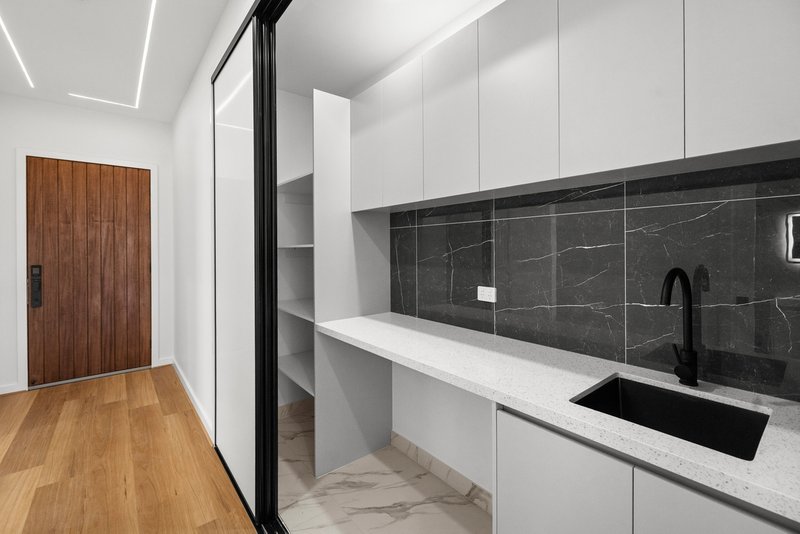
• LED feature lighting to entry foyer
• Matte black door hardware
• Keyless smart-lock entry with external viewing functionality
• Dahua video intercom system
• Durable hybrid flooring throughout main traffic areas
Kitchen & Living
• Oversized kitchen with 60mm stone benchtops and double waterfall island
• Custom handleless cabinetry with soft-close drawers and cupboards
• Under-cabinet LED task lighting
• Feature picture window behind cooktop
• Black Haier appliances: 900mm gas cooktop, 600mm oven, under-cabinet rangehood and dishwasher
• Expansive open plan living and dining area
• Custom TV feature wall with electric fireplace and decorative shelving
• Dedicated study or prayer nook
Bedrooms & Bathrooms
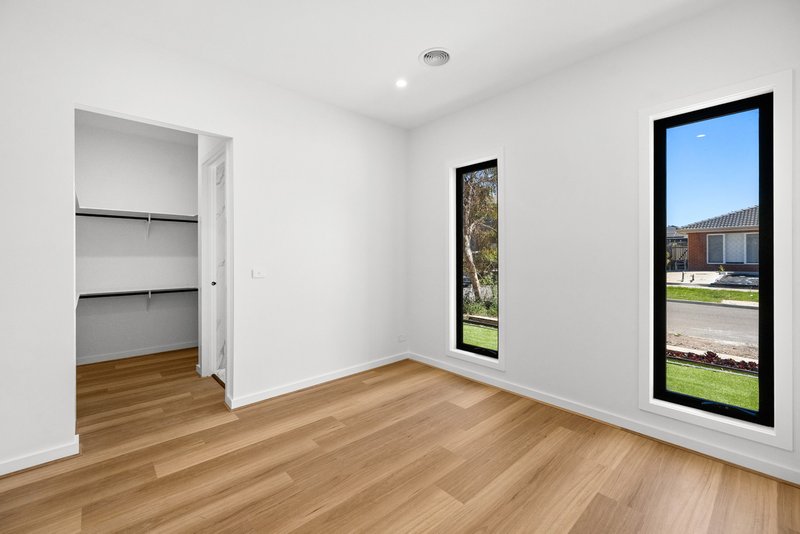
• Master bedroom with walk in robe and private ensuite
• Second bedroom with ensuite and robe space
• Third bedroom with robe storage and direct bathroom access
• Floor-to-ceiling porcelain tiling in all three bathrooms
• Matte black tapware and fittings
• Dual rainfall and handheld shower systems
• Built-in shower niches with integrated LED lighting
• Backlit LED vanity mirrors
• Independent bedroom access options
Comfort & Additional Features
• Two-zone Mitsubishi Heavy refrigerated heating and cooling
• Modern linear air-conditioning diffusers
• Energy-efficient LED downlights
• Continuous-flow gas hot water
• Recycled water connection for irrigation and toilet flushing
• European-style laundry
• Additional internal storage
• Low maintenance front and rear landscaping
• Concrete surrounds and established garden beds
• Extended garage with workshop or storage potential
• Single-level layout with step-free garage access
*PHOTO ID REQUIRED UPON INSPECTION*

G05/22 Synnot Street, Werribee VIC 3030
Call Jayson Martinovic on
0451460787
Call Tristan Taylor on
0421646637


House in Werribee, Unit in Werribee, Townhouse in Werribee, Villa in Werribee, Apartment in Werribee, Flat in Werribee, Studio in Werribee, Warehouse in Werribee, Duplex/Semi-detached in Werribee, Alpine in Werribee, Acreage/Semi-rural in Werribee, Block Of Units in Werribee, Terrace in Werribee, Retirement in Werribee, Serviced Apartment in Werribee, Other in Werribee
House in Cocoroc, House in Hoppers Crossing, House in Little River, House in Mambourin, House in Point Cook, House in Tarneit, House in Werribee South, House in Wyndham Vale