Want to save your favourite properties and searches?
Sign up below to access all the awesome features.
Already have an account? Sign in




Inspections
Contact Agent


Who says you can't have it all? A country club lifestyle with access to a pool, tennis courts and the estate's parkland is yours for the taking at the top end of tightly held Vermont Village.
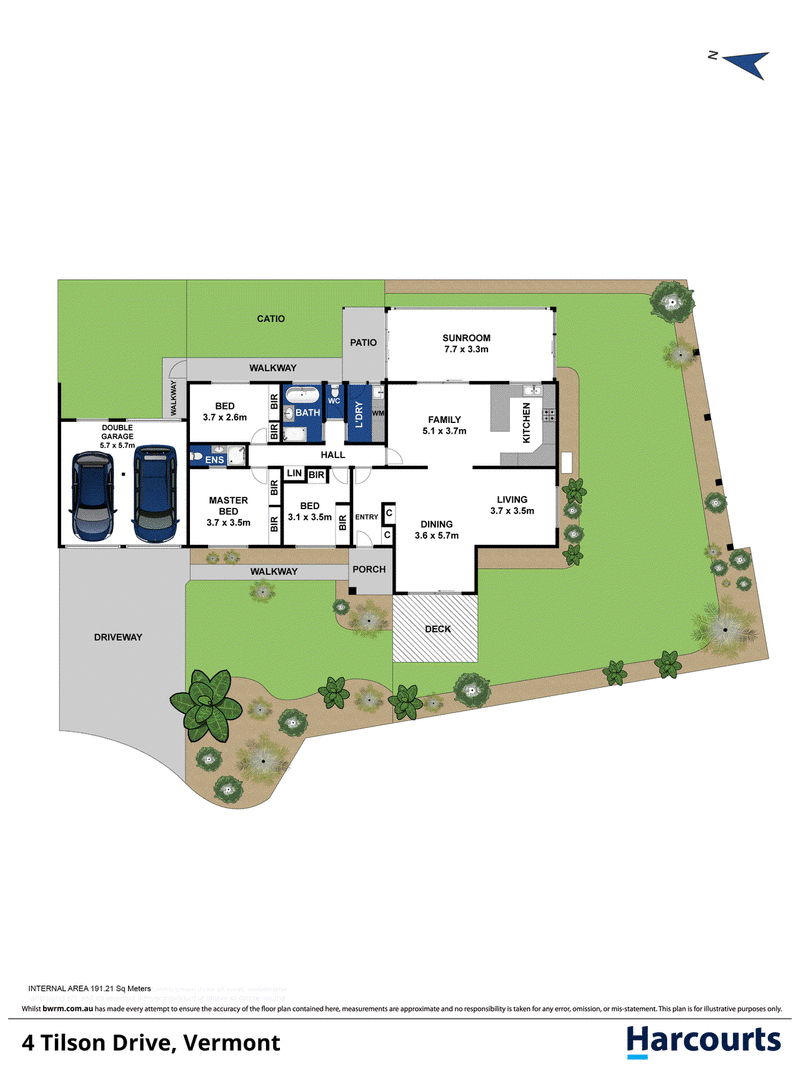
Set in the school zone for Vermont Primary and Vermont Secondary (STSA), this single level family unit offers a smart setting during the education years or downsizers alike, freshly updated so you can simply move in fuss-free. Sitting on 683m2 of land and potential to knockdown and rebuild (STCA).
Presenting with all the glamour you'd expect of a stylish top-to-toe renovation, the interior shines with contemporary colours and finishes - on trend grey carpets, hi-tech bathrooms with LED touchscreen mirrors and luxury rainfall showers, and a showcase kitchen with a professional 90cm cooker - matched by soaring cathedral ceilings and clerestory windows that let you gaze at the night sky.
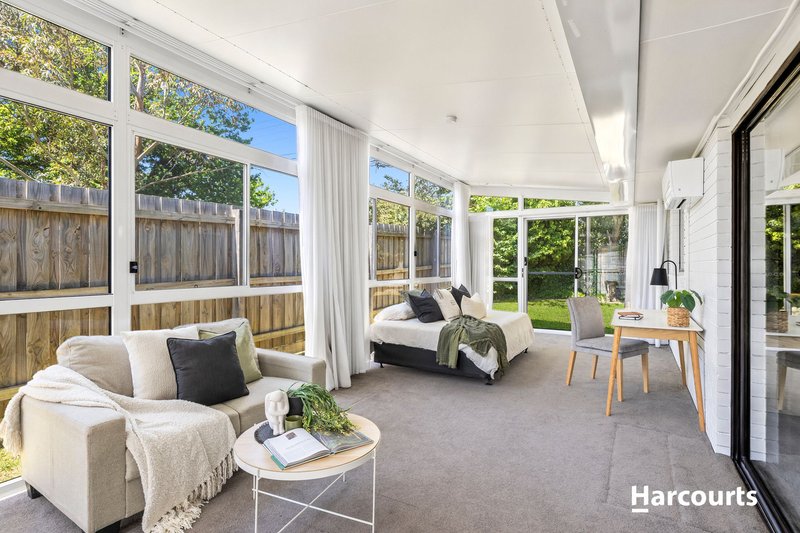
It's the perfect balance of modern comfort and timeless character, with 3 separate living areas to give the family room to relax and entertain across a spacious lounge, central rumpus and gorgeous glass-enclosed sunroom.
A pocket garden is easy to maintain with two al fresco areas for coffee with a dose of sunshine. Pets can live their best life too with a secure catio and grassed area for a dog or kids playing sport.
Including a double garage plus extra parking on the driveway, reverse cycle heating cooling units, continuous hot water and access to leisure amenities (pool, tennis, park and games room), this is holiday freedom with exceptional schools, shops and transport on your doorstep. Modern life made easy.

505 Burwood Highway, Vermont South VIC 3133
Call Katherine Olsen on
0430461303
Call Leon Li on
0459232671


House in Vermont, Unit in Vermont, Townhouse in Vermont, Villa in Vermont, Apartment in Vermont, Flat in Vermont, Studio in Vermont, Warehouse in Vermont, Duplex/Semi-detached in Vermont, Alpine in Vermont, Acreage/Semi-rural in Vermont, Block Of Units in Vermont, Terrace in Vermont, Retirement in Vermont, Serviced Apartment in Vermont, Other in Vermont
House in Forest Hill, House in Mitcham, House in Nunawading, House in Ringwood, House in Vermont South, House in Wantirna