Want to save your favourite properties and searches?
Sign up below to access all the awesome features.
Already have an account? Sign in


For Sale


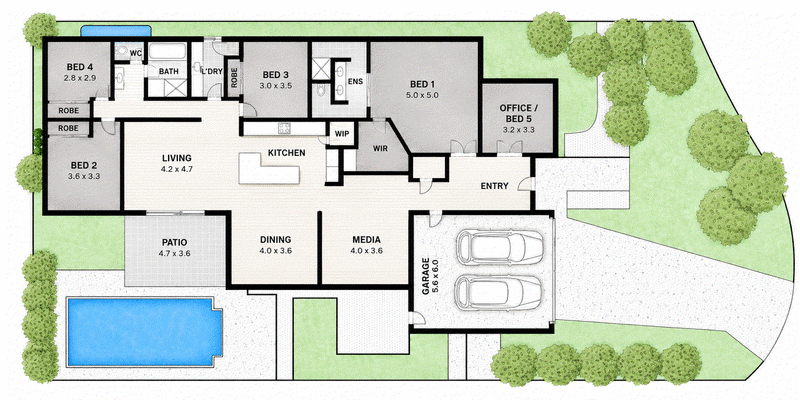
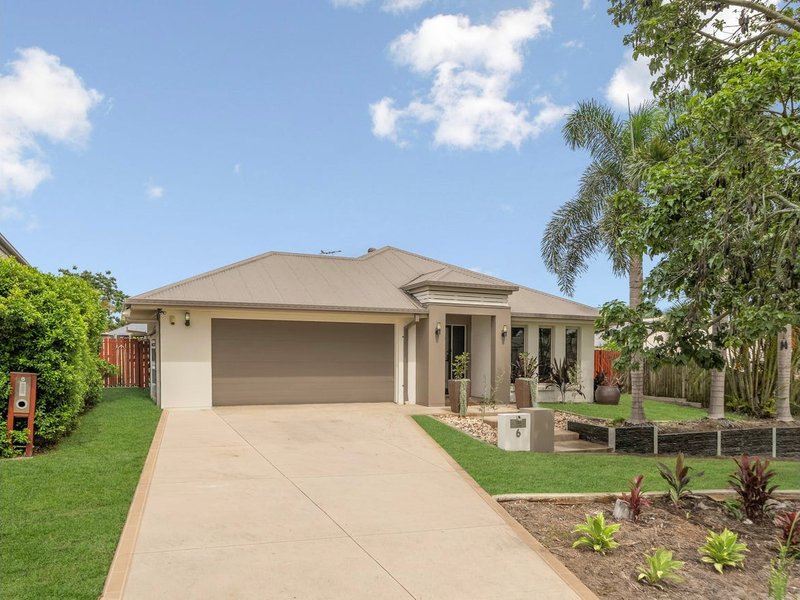
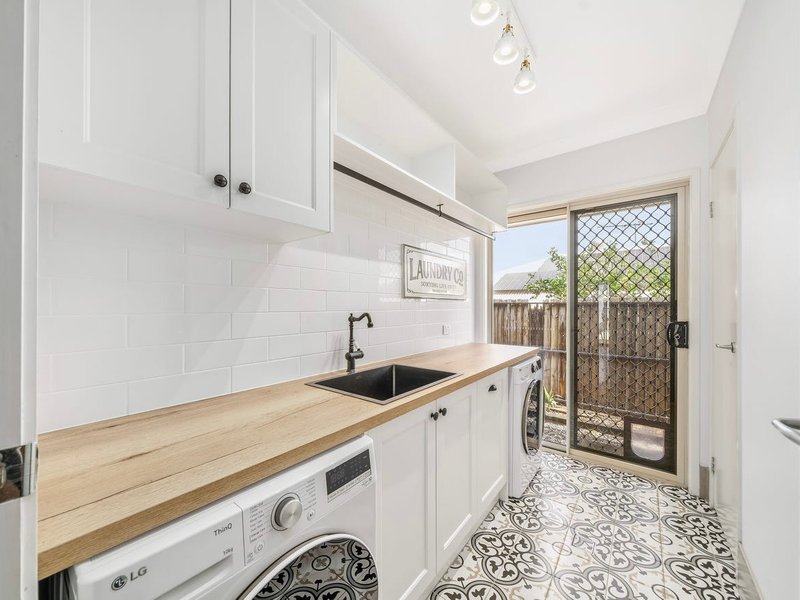
Some homes come with a long list of things you'd like to change. This one comes with beautifully renovated interiors, four bedrooms plus an office or fifth bedroom, and a backyard you'll actually want to spend time in. Built by Metricon and extensively renovated, this is a home that brings together generous family living, quality finishes and the sort of outdoor space that makes living in Queensland so appealing.
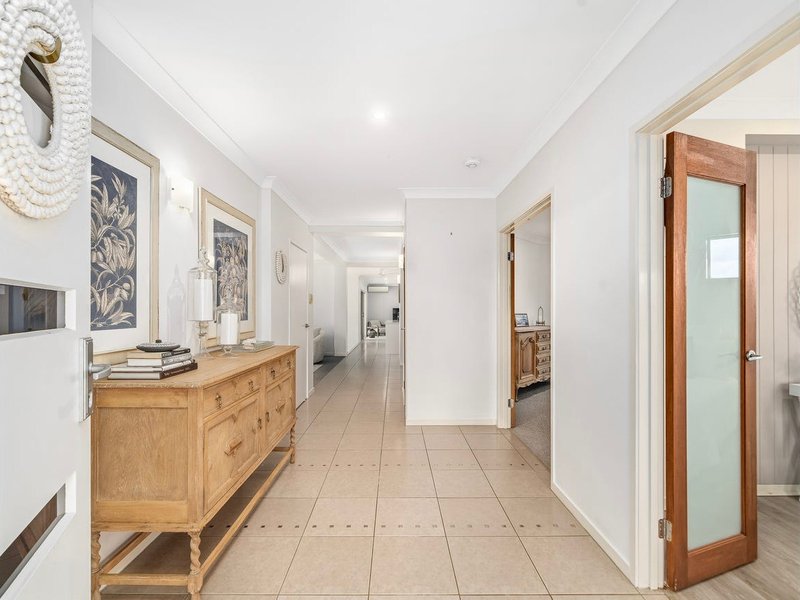
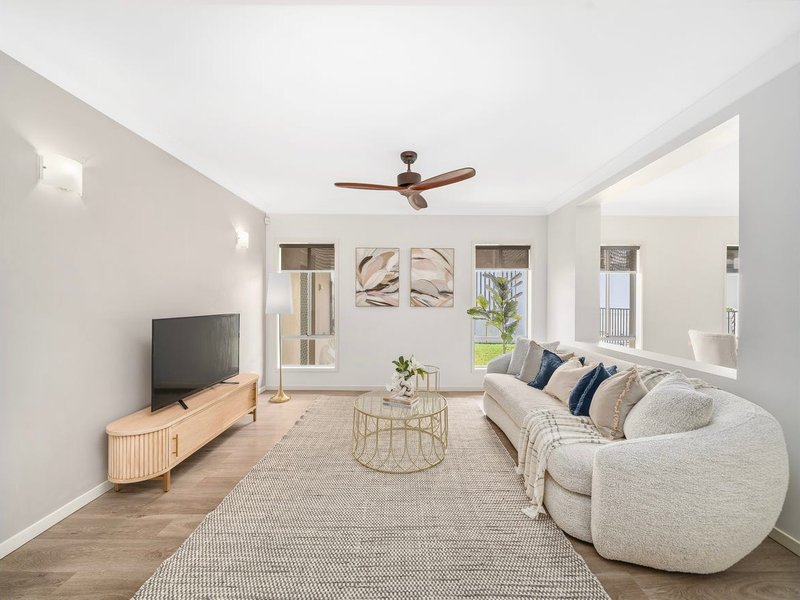
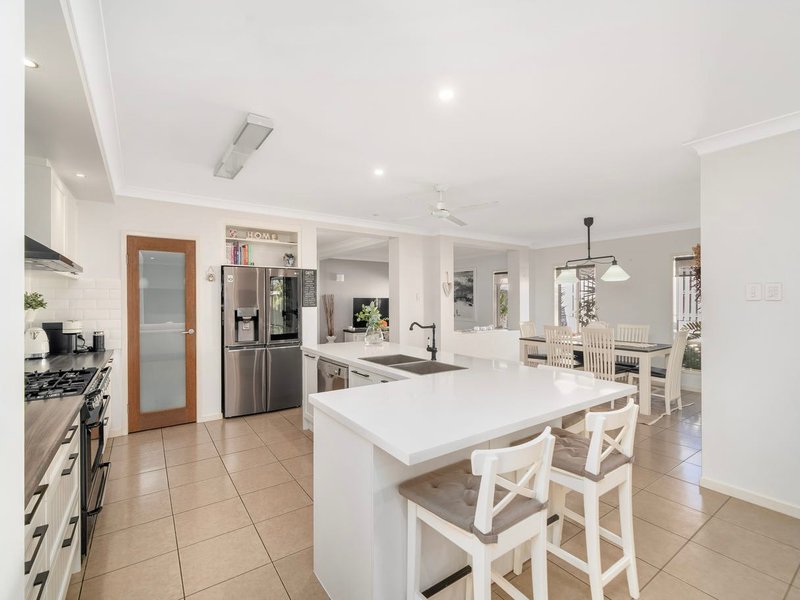
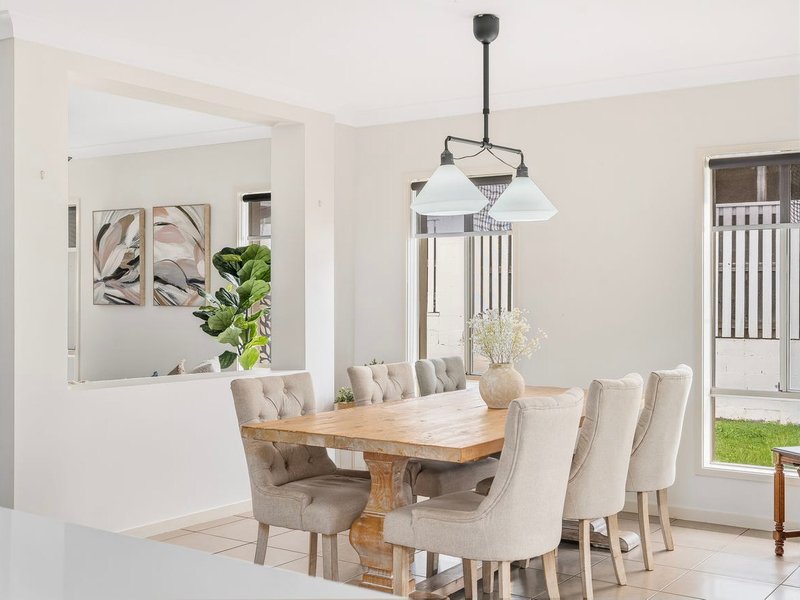
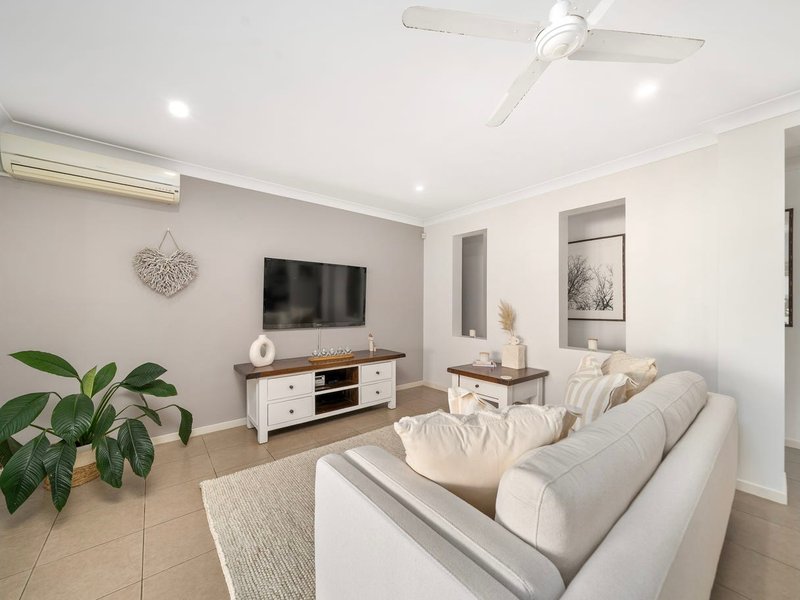
Step inside and there's an immediate sense of space. Fresh white interiors, soft neutral tones and near-new carpets give the home a clean, contemporary feel, while the generous open-plan living and dining areas provide plenty of room for everyday family life.
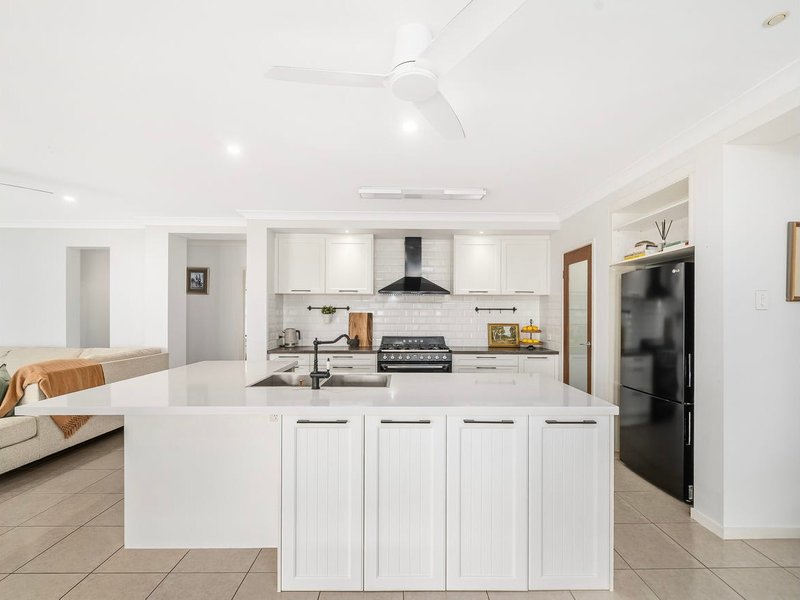
THE KITCHEN DESERVES ITS OWN MENTION
Hamptons-inspired cabinetry, a substantial stone island bench, 900mm freestanding Smeg oven with gas cooktop, Bosch dishwasher and semi walk-in pantry. It looks great, but more importantly, it's a kitchen designed to be used. There's room to cook, room to entertain and plenty of space for everyone to gather without getting in each other's way.
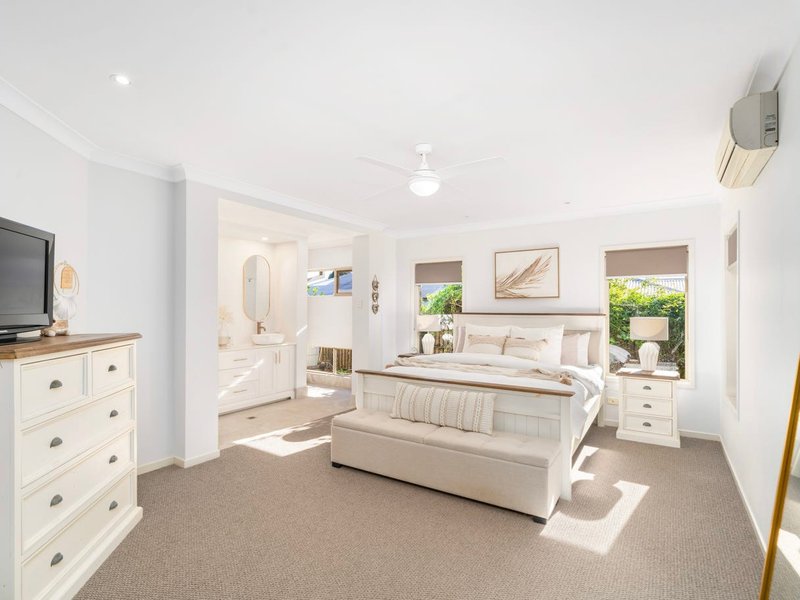
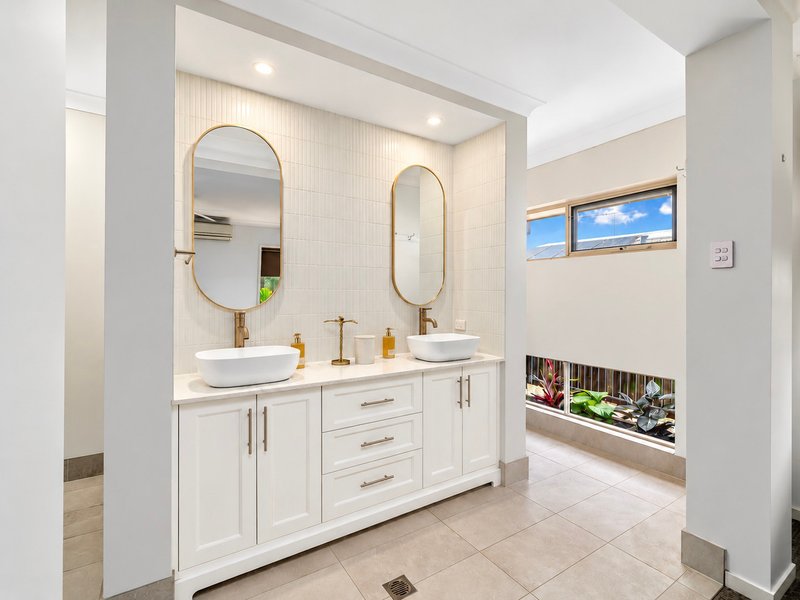
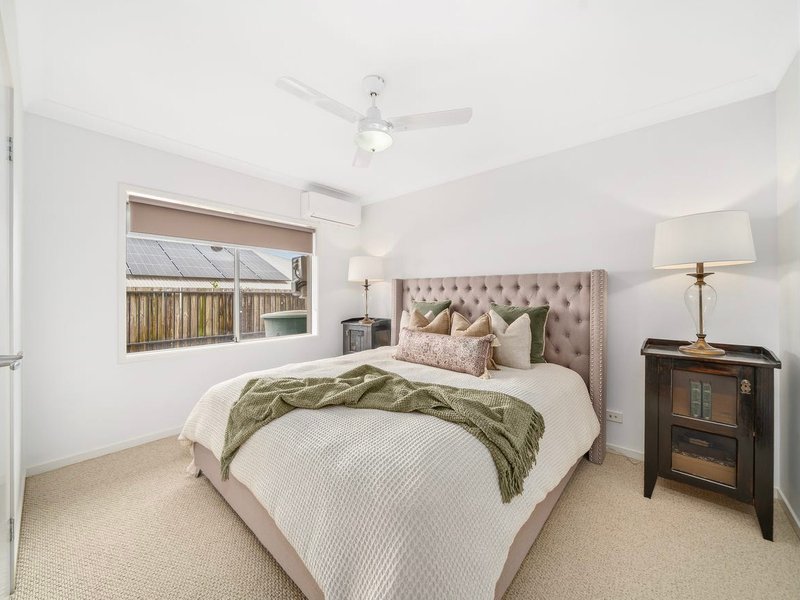
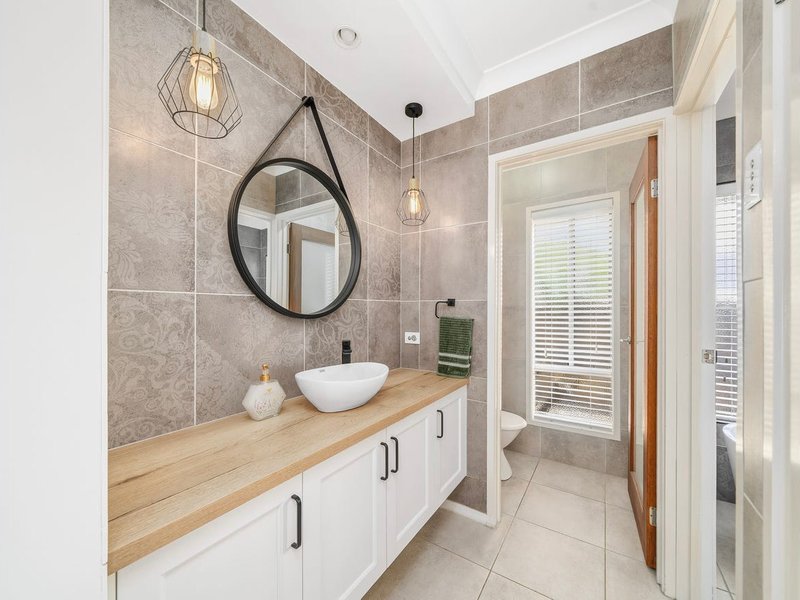
The master bedroom is equally impressive. Double doors open into a generous private retreat, complete with walk-in robe and beautifully renovated ensuite. Champagne gold fittings and rock salt-toned tiles give the bathroom a distinctive finish without being over the top.
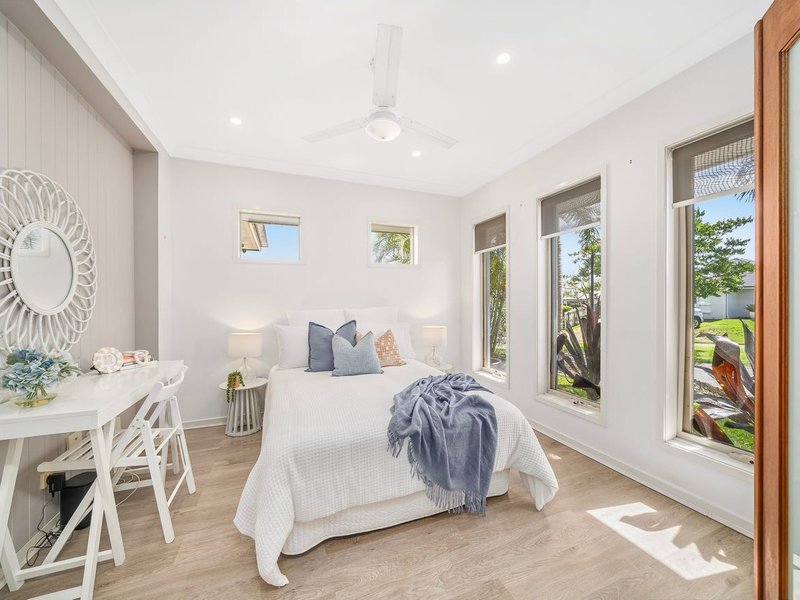
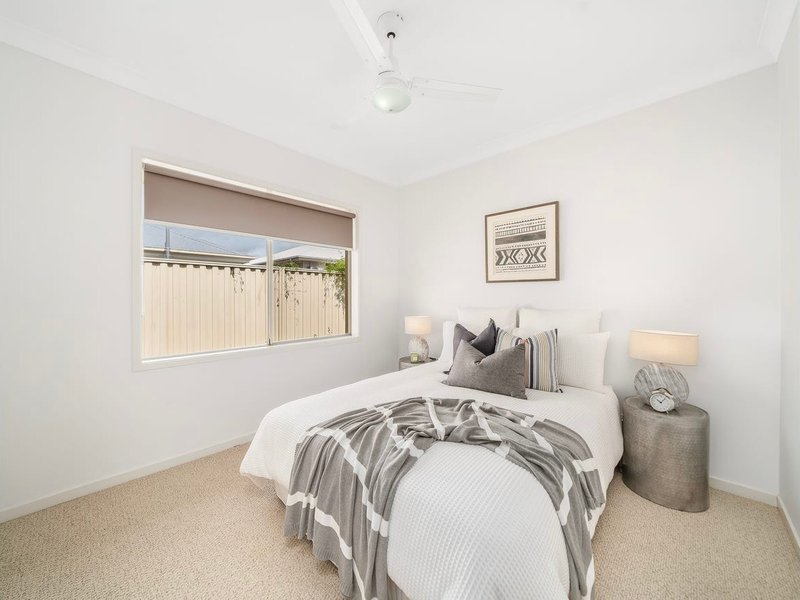
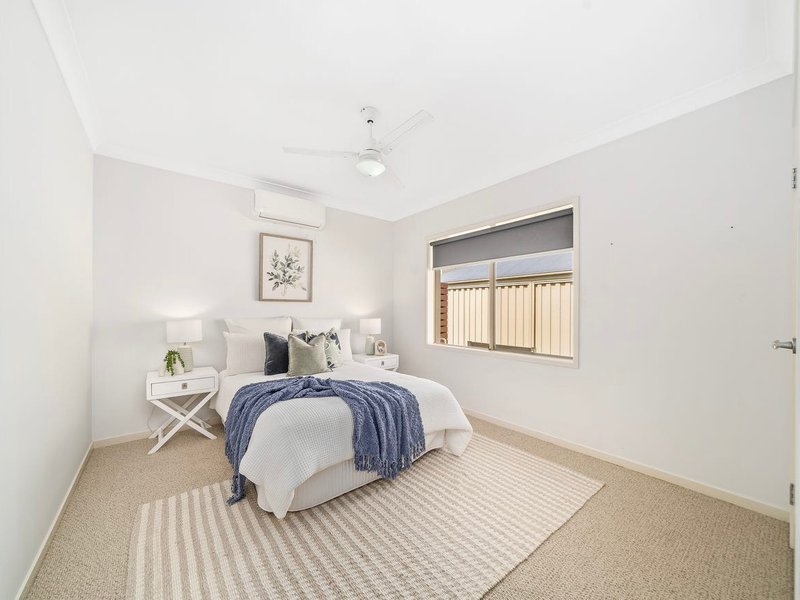
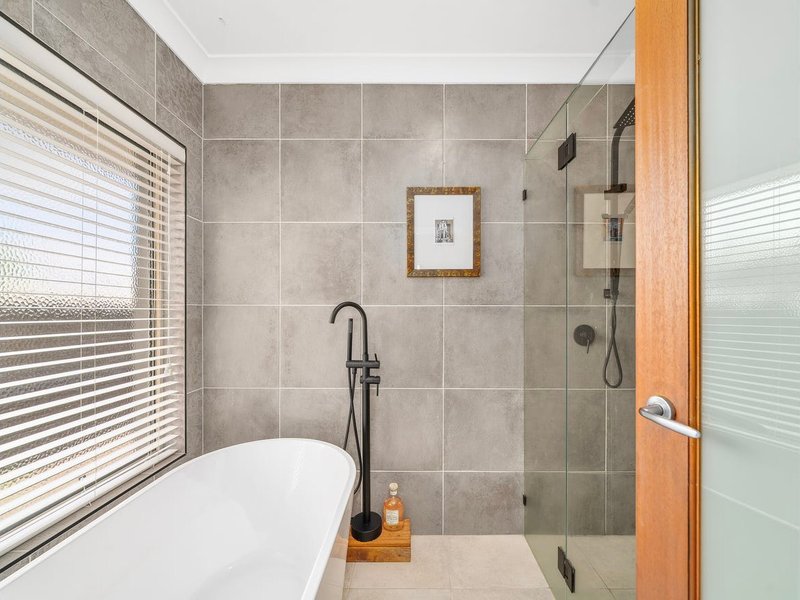
Three additional bedrooms provide comfortable accommodation for the family, while a separate home office offers the flexibility of a fifth bedroom if needed. The main bathroom has also been beautifully renovated, complete with a freestanding bath and finishes that carry through the home's contemporary style.
AND THERE'S THE OUTSIDE
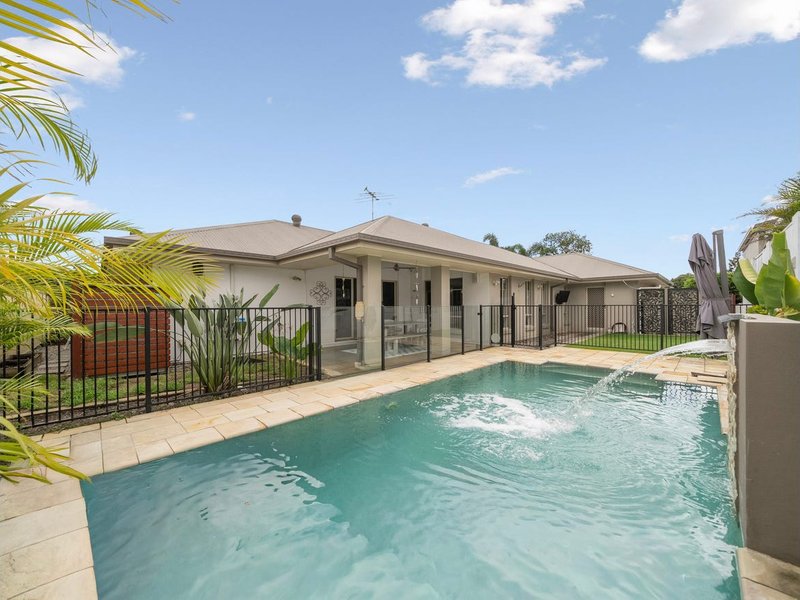
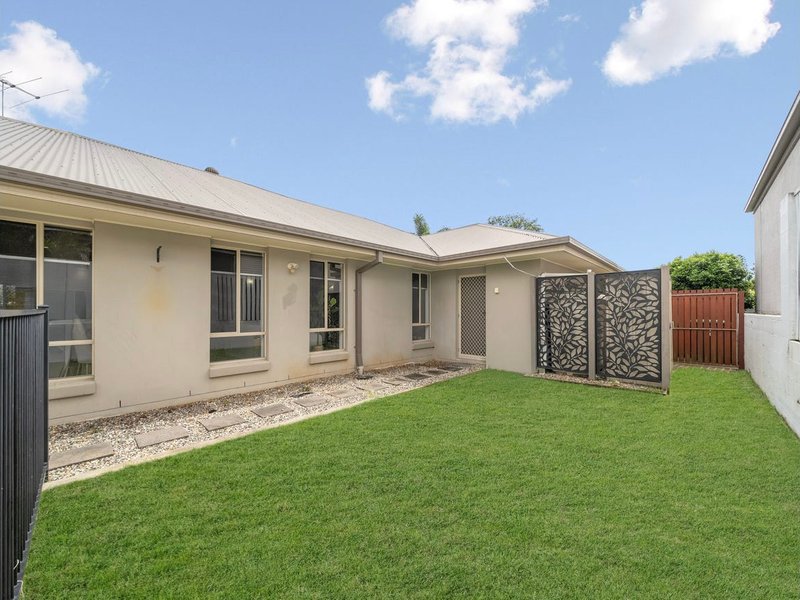
The covered alfresco overlooks an in-ground concrete swimming pool, complete with water feature and lighting. Established palms and landscaped gardens create a private, relaxed setting that's equally suited to entertaining friends or spending a quiet afternoon at home. It's a backyard designed to be enjoyed, not another project waiting to happen.
THE FINER POINTS
Four bedrooms + Office / Fifth bedroom | Master suite with walk-in robe & renovated ensuite | Two beautifully renovated bathrooms | Generous open-plan living & dining | Hamptons-inspired kitchen with stone island bench | 900mm Smeg oven with gas cooktop & Bosch dishwasher | Semi walk-in pantry | Freestanding bath to main bathroom | Covered alfresco entertaining | In-ground concrete swimming pool with water feature & lighting | Double garage with additional storage | 6.6kW solar system | Gas hot water | Security alarm | Three additional storage cupboards | Colorbond shed & water tanks | Metricon-built circa 2008
THE LOCATION
Positioned in an established pocket of Murrumba Downs, the home offers convenient access to local schools, parks, shopping and transport. Murrumba Downs Train Station is just minutes away, Westfield North Lakes is a short drive, and nearby major road connections make travelling towards Brisbane or the Sunshine Coast straightforward.
THE FINAL WORD
You can keep scrolling. You can keep comparing. But at some point, you've actually got to walk through the front door.
Come and see it. Then make up your own mind.
Disclaimer:
This property is advertised for sale without a price and, as such, a price guide cannot be provided. The website may have filtered the property into a price bracket for functionality purposes. Please do not make any assumptions about the sale price based on website price filtering. Selected images have been digitally furnished to illustrate the potential use and presentation of the spaces. These images are for illustrative purposes only.

1/725 Gympie Road, Chermside QLD 4032
Call Emmanuel Graham on
0416447403


House in Murrumba Downs, Unit in Murrumba Downs, Townhouse in Murrumba Downs, Villa in Murrumba Downs, Apartment in Murrumba Downs, Flat in Murrumba Downs, Studio in Murrumba Downs, Warehouse in Murrumba Downs, Duplex/Semi-detached in Murrumba Downs, Alpine in Murrumba Downs, Acreage/Semi-rural in Murrumba Downs, Block Of Units in Murrumba Downs, Terrace in Murrumba Downs, Retirement in Murrumba Downs, Serviced Apartment in Murrumba Downs, Other in Murrumba Downs
House in Bald Hills, House in Griffin, House in Kallangur, House in Lawnton, House in Mango Hill