Want to save your favourite properties and searches?
Sign up below to access all the awesome features.
Already have an account? Sign in


$990 per week


Offering a new benchmark in lifestyle-oriented living, Gardens Riverside offers this apartment with an array of luxurious on-site amenities, walking distance to Montague Markets & West End's Boundary Street and its' renowned restaurants, bars and retail strip as is the vibrant weekend community food and produce markets in nearby Davies Park.
You will relish coming home of an evening as you sit back and relax on your entertainer's balcony with brilliant River and Mountain views .
Additional features of this apartment include:
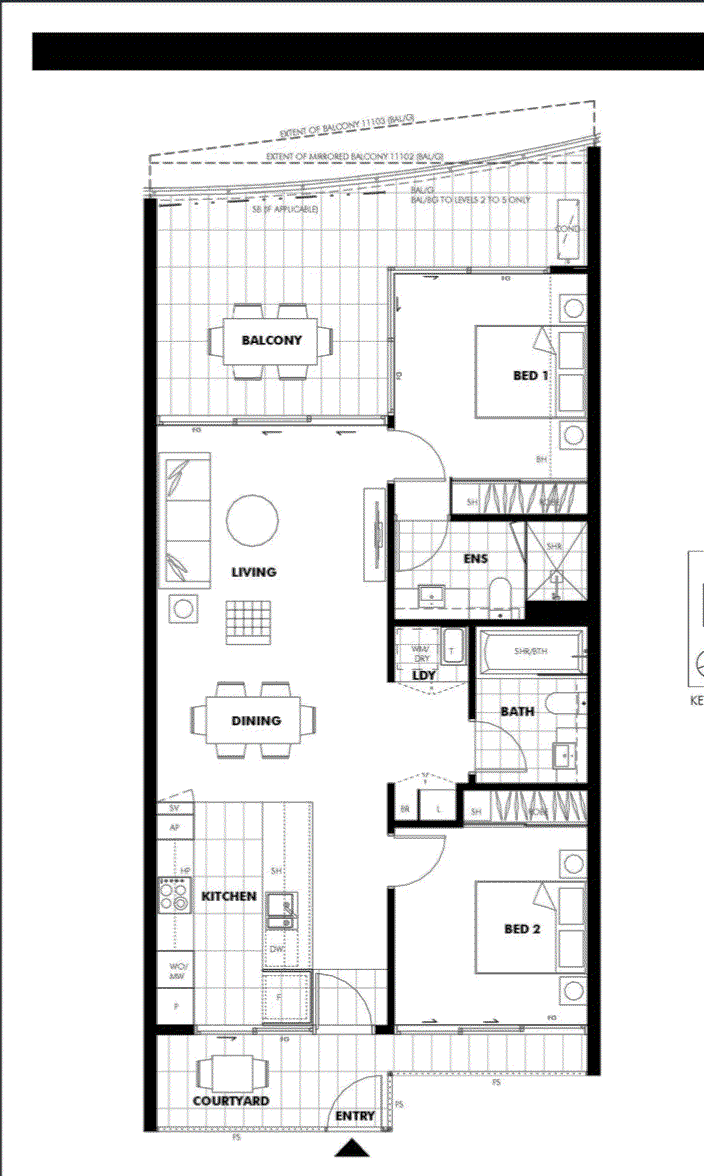
- A well-devised open plan design with full height glazing, high ceilings, seamless living and balcony flow providing exceptional natural light and ventilation
- Cleverly designed front courtyard area which can be used for additional storage or drying court and allows for the apartment to be fully open and enjoying lovely cross-breezes with full privacy and security
- Entertainer's kitchen with full height cabinetry, appliance cupboards, wall oven, integrated dishwasher, 40mm thick stone benchtops and ample storage
- Floorboard throughout living/dining and carpet in the bedrooms
- 2 generous bedrooms with mirrored built-ins
- Custom made window furnishings
- Air-conditioned and ceiling fans in living and main bedroom spaces
- Separate laundry nook & large linen press
- 2 secure car parks with double storage - hard to come by in West End!
- 5,500m2 of stunning recreational facilities including 300m2 of private resort pools, BBQ areas, sub-tropical landscaped gardens, function room & fully equipped gym
- 5 min walk to the brand new Montague Markets with Full size Woolworth's supermarket, 15 specialty shops and medical & allied services hub
- Situated only minutes away from the South Bank Parklands & Brisbane CBD
- Within Brisbane State High School catchment
INSPECTION TIMES AVAILABLE - BOOK ONLINE NOW!!!
Click on the "Book an Inspection Time" button and you can instantly view all the inspection times we have available.
We do not advertise any rental properties on Facebook Marketplace or any social media. We do not ask for deposits through Facebook Marketplace or messenger, please be aware of Scam advertisers.

1-3/461 Ipswich Road, Annerley QLD 4103
Call Leasing Team on
None
Call Julie Draney on
07 3426 8300


House in West End, Unit in West End, Townhouse in West End, Villa in West End, Apartment in West End, Flat in West End, Studio in West End, Warehouse in West End, Duplex/Semi-detached in West End, Alpine in West End, Acreage/Semi-rural in West End, Block Of Units in West End, Terrace in West End, Retirement in West End, Serviced Apartment in West End, Other in West End
Apartment in Auchenflower, Apartment in Highgate Hill, Apartment in Milton, Apartment in South Brisbane, Apartment in St Lucia, Apartment in Toowong