Want to save your favourite properties and searches?
Sign up below to access all the awesome features.
Already have an account? Sign in


Inspections
Guide $825,000


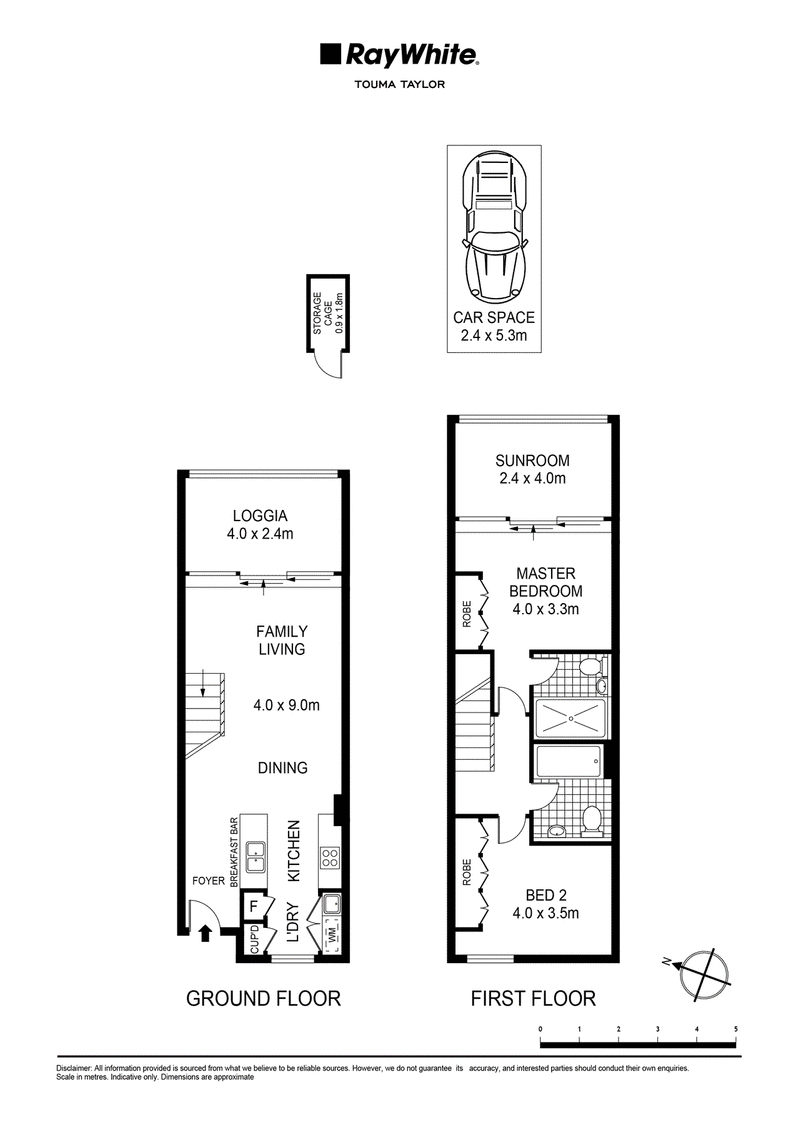
This is not your average two-bedroom apartment. Spread across two generous levels, this contemporary residence delivers the space, separation and flexibility of townhouse style living, right in the heart of Rosebery.
Downstairs, open-plan living and dining flows effortlessly through to a sun-drenched enclosed loggia, where floor-to-ceiling glass floods the space with natural light. A sleek stone kitchen with gas cooking, quality appliances and breakfast bar keeps things practical without compromising on style.
Upstairs, two oversized bedrooms offer privacy and comfort, both with built-in wardrobes. The master is the standout, opening onto a second glass-enclosed sunroom with timber flooring and sweeping district outlooks. Your home office, private retreat or additional living space. The choice is yours. A striking architectural staircase, two bathrooms, secure parking and separate storage complete the package.
Step outside to Rosebery's thriving café and dining scene, with The Cannery, Green Square and excellent transport connections all within easy reach.
The Highlights
• Two bedrooms in a townhouse-style layout over two levels with excellent separation
• Expansive open-plan living and dining
• Two sun-filled enclosed loggias offering versatile extra space
• Contemporary stone kitchen with gas cooking
• Generous master bedroom with adjoining sunroom
• Built-in wardrobes in both bedrooms
• Two bathrooms plus internal laundry
• Statement architectural staircase
• Secure parking and separate storage cage
• Moments from The Cannery, Green Square, cafés and transport
The Bottom Line
Two levels. Two sunrooms. Endless flexibility. A standout apartment offering space and versatility, in a well-connected location with a lifestyle that's hard to beat.

9/13-29 Nichols Street, Surry Hills NSW 2010
Call Max Klimenko on
0425336555
Call Bianca Walton on
0478579468


House in Rosebery, Unit in Rosebery, Townhouse in Rosebery, Villa in Rosebery, Apartment in Rosebery, Flat in Rosebery, Studio in Rosebery, Warehouse in Rosebery, Duplex/Semi-detached in Rosebery, Alpine in Rosebery, Acreage/Semi-rural in Rosebery, Block Of Units in Rosebery, Terrace in Rosebery, Retirement in Rosebery, Serviced Apartment in Rosebery, Other in Rosebery
Apartment in Alexandria, Apartment in Beaconsfield, Apartment in Eastlakes, Apartment in Kensington, Apartment in Mascot, Apartment in Zetland