Want to save your favourite properties and searches?
Sign up below to access all the awesome features.
Already have an account? Sign in


Inspections
$900.00


Proudly For Lease with Redmond Realty!
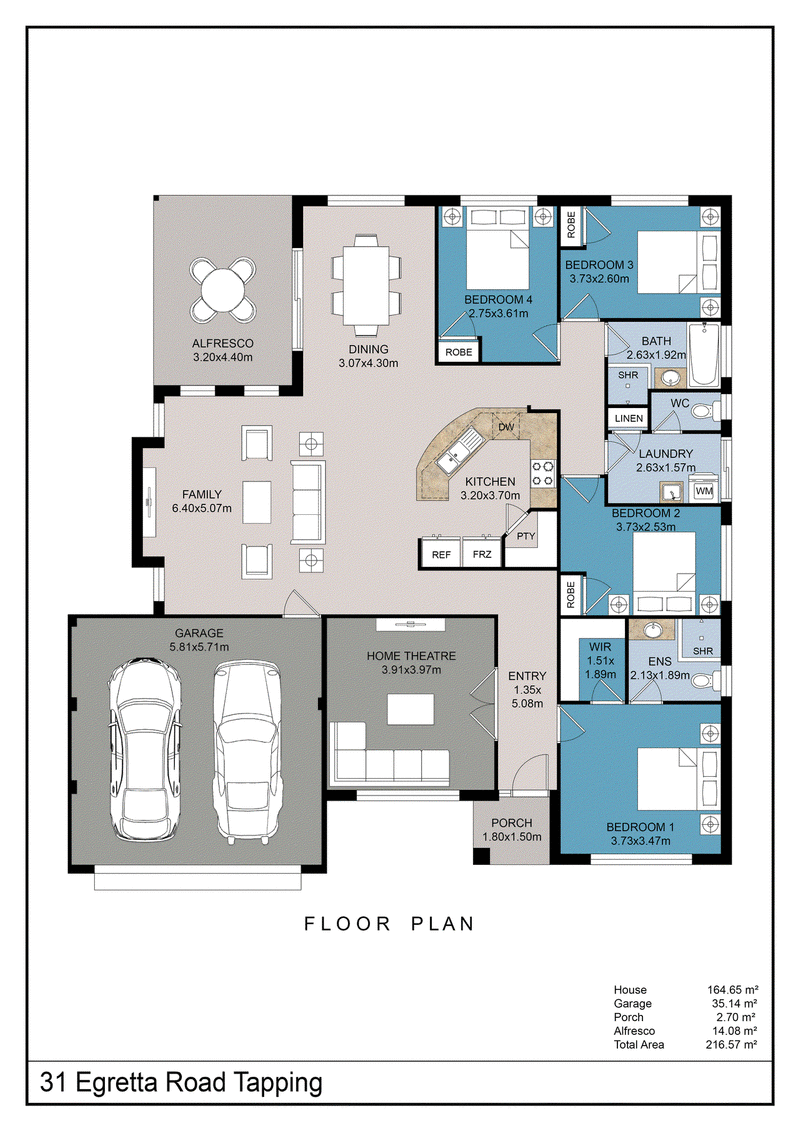
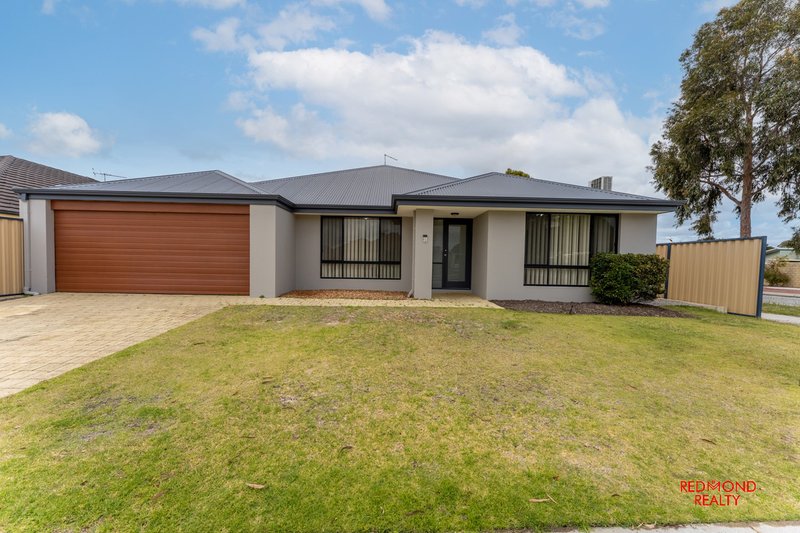
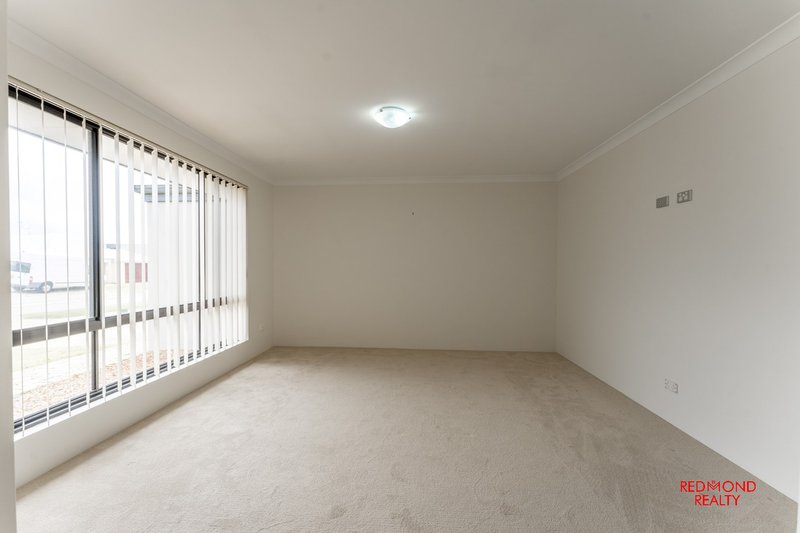
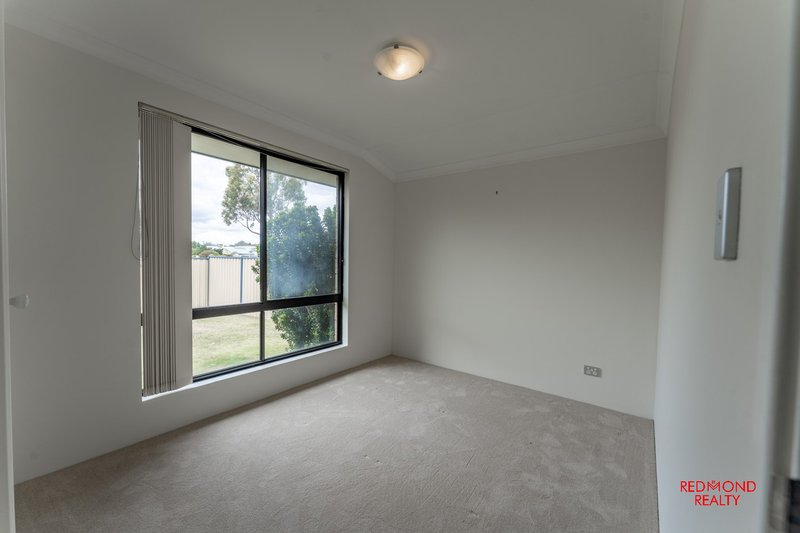
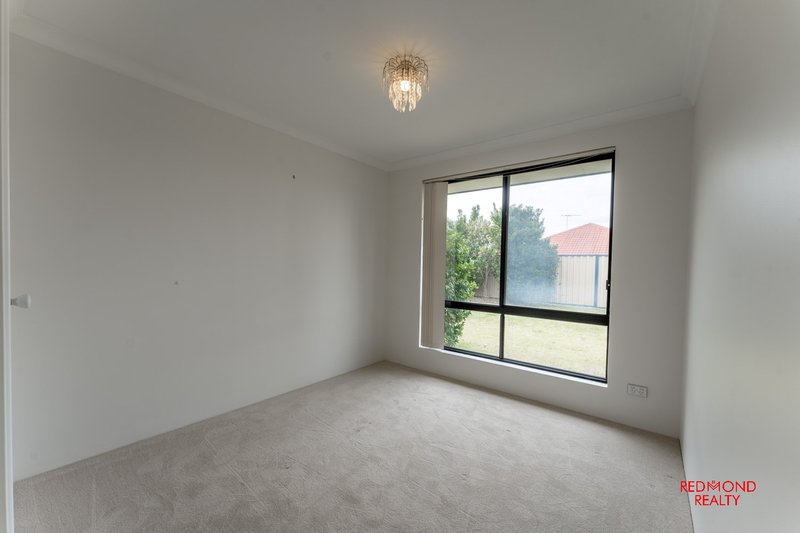
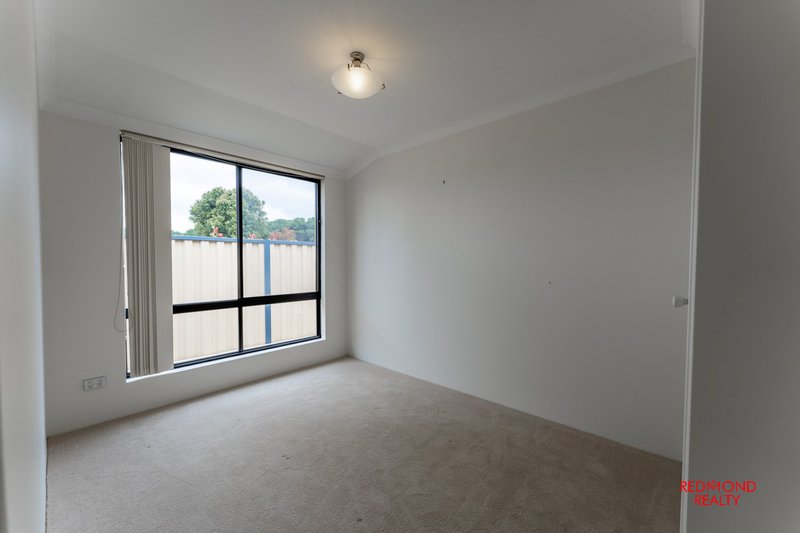
Set on a huge block in a convenient Tapping location, this freshly updated four-bedroom, two-bathroom home is vacant and ready to lease. Freshly painted throughout and fitted with brand-new carpets, it offers a welcoming, easy-care layout with room for the whole family.
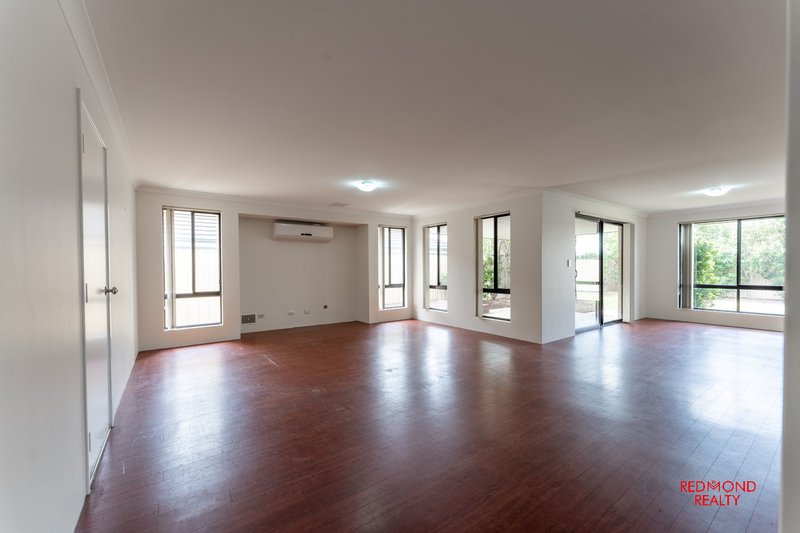
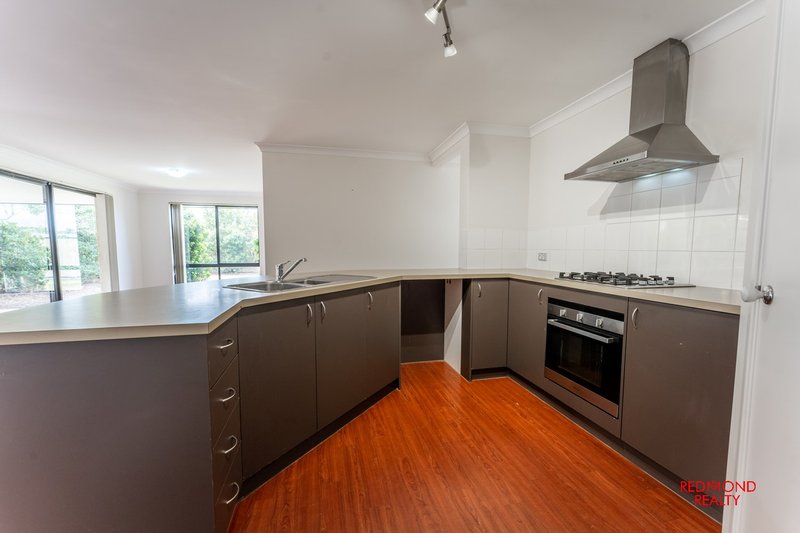
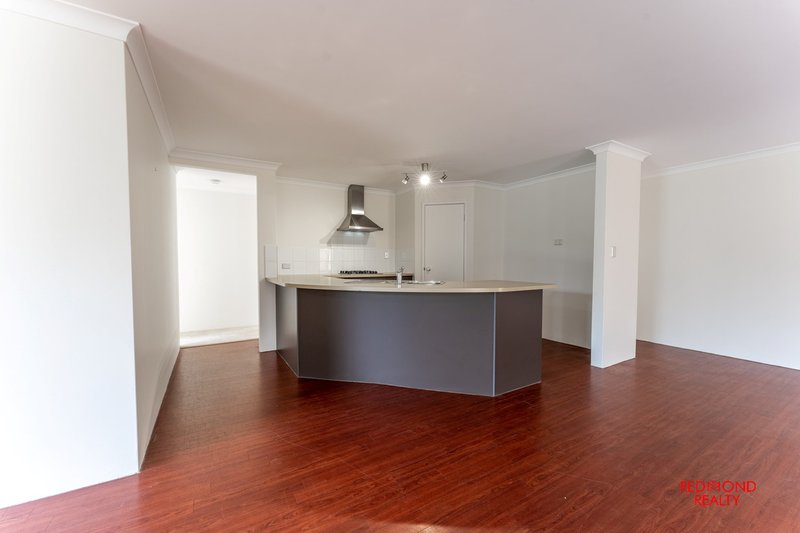
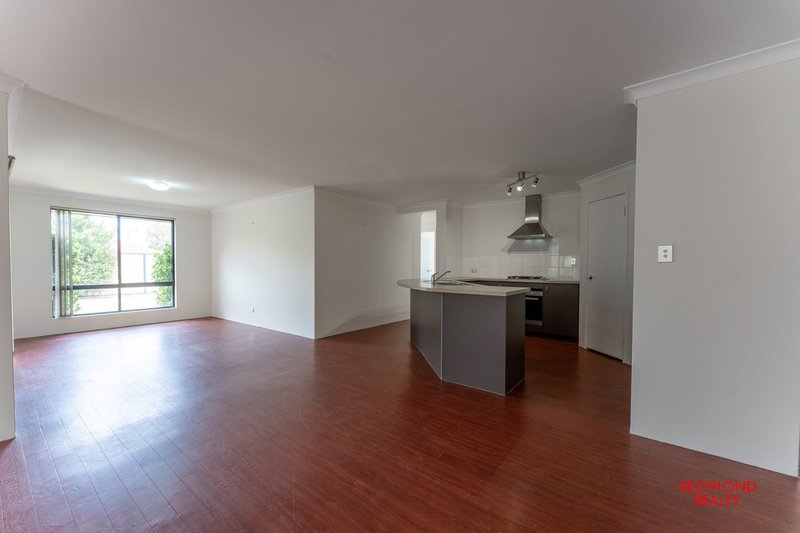
The home features a separate enclosed theatre room, ideal for movie nights or a quiet retreat, alongside a light-filled open-plan living and dining area. The central kitchen overlooks the main living space and includes a double stainless-steel sink, generous fridge/freezer recess, corner pantry, stainless-steel oven and rangehood.
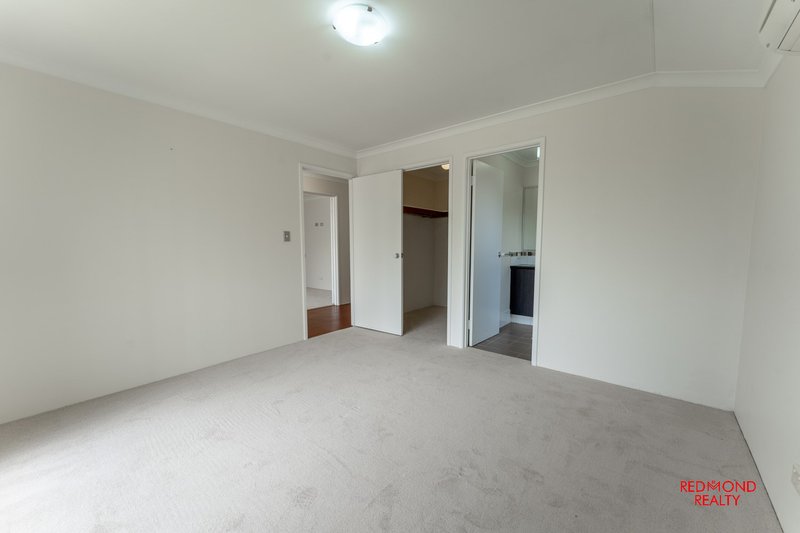
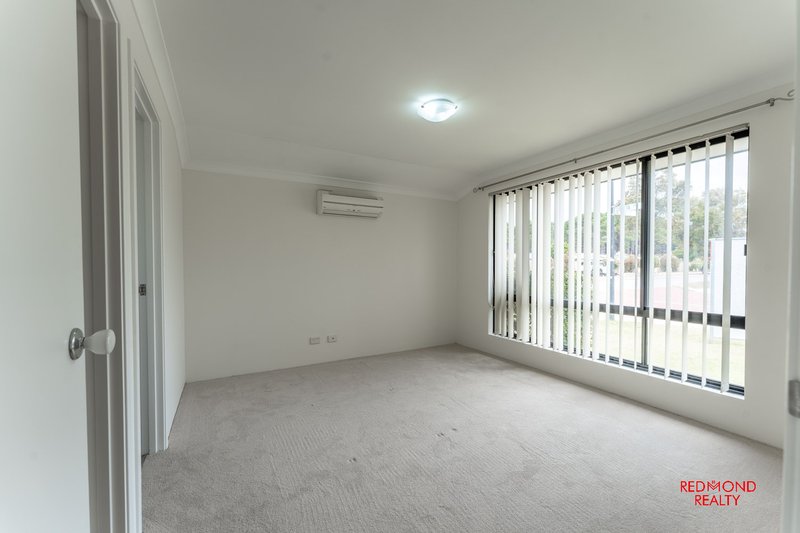
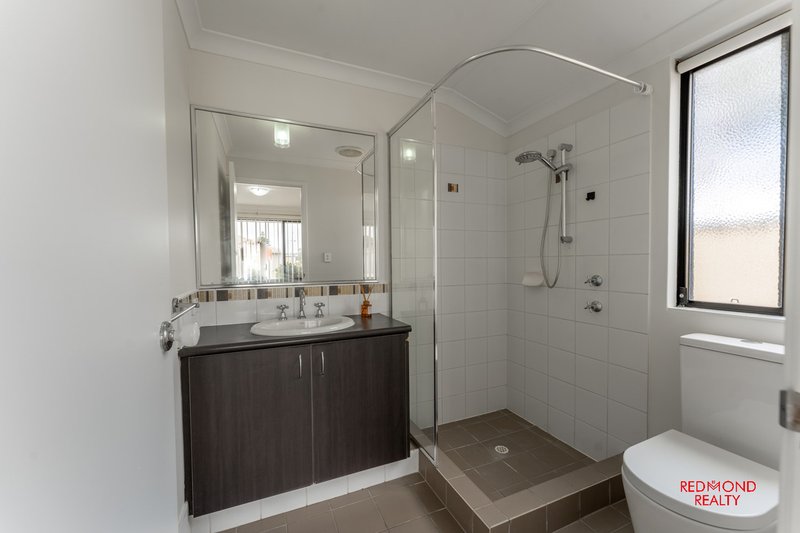
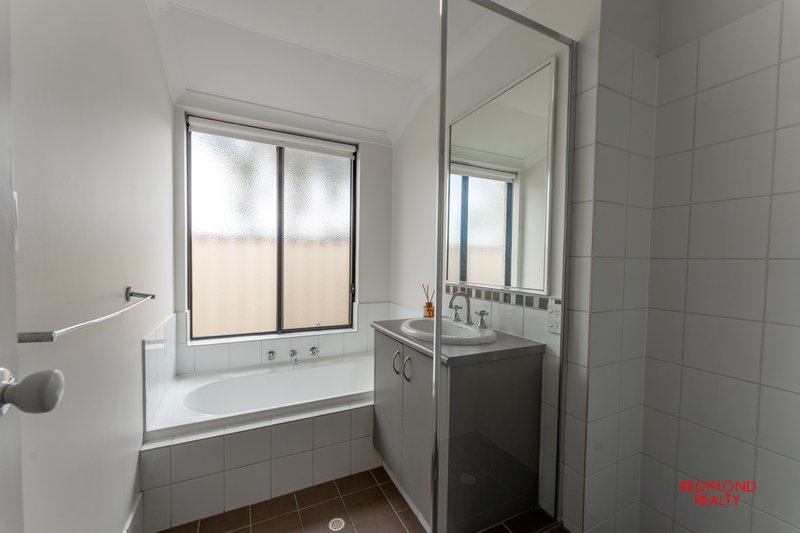
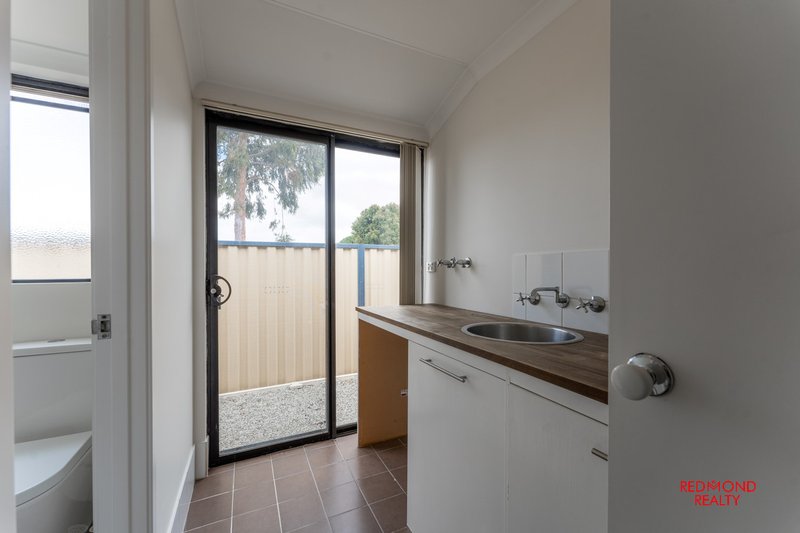
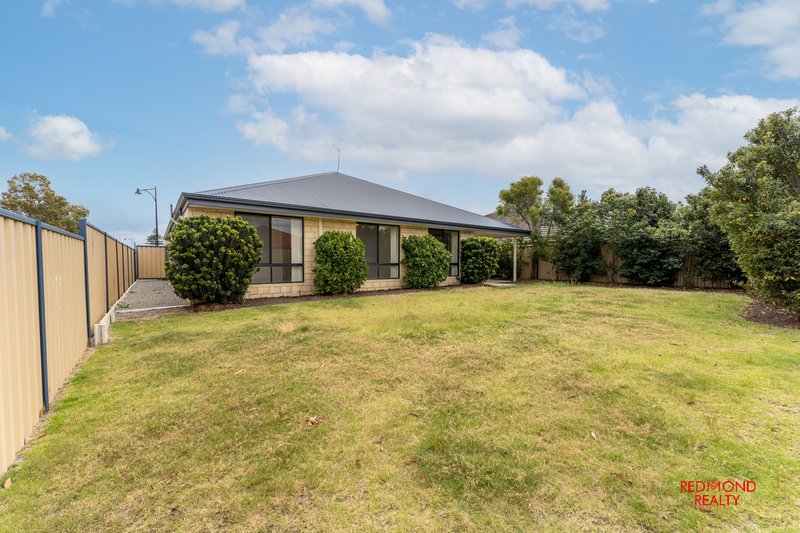
The master bedroom includes a walk-in robe, private ensuite and split-system air conditioning. Three additional bedrooms each have built-in robes and are serviced by the family bathroom. A second split-system air conditioner is positioned in the main living area. Outside, enjoy a paved alfresco, huge front and rear gardens, and a double garage. Schools, public transport and shopping centres are nearby, with easy access to Joondalup, the freeway and Perth’s northern coastline.
Key features:
- Four spacious bedrooms
- Two bathrooms, one being an en-suite to the master bedroom
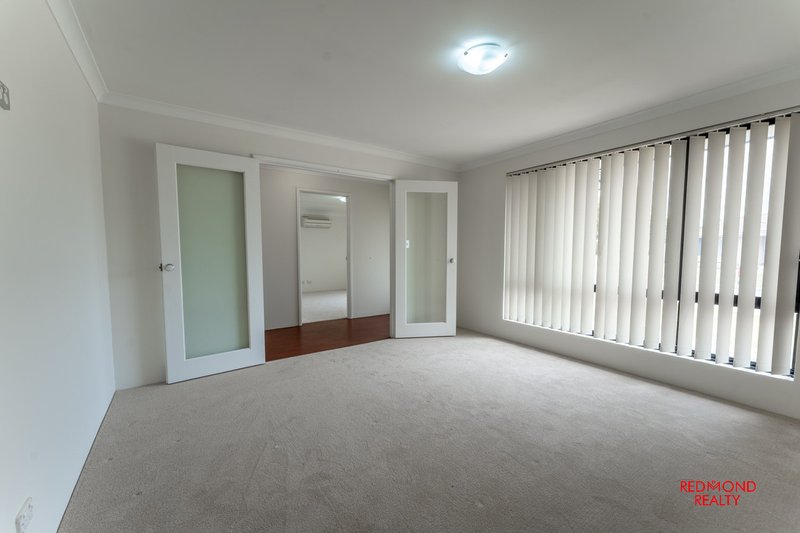
- Separate theatre room
- Vacant and ready to lease
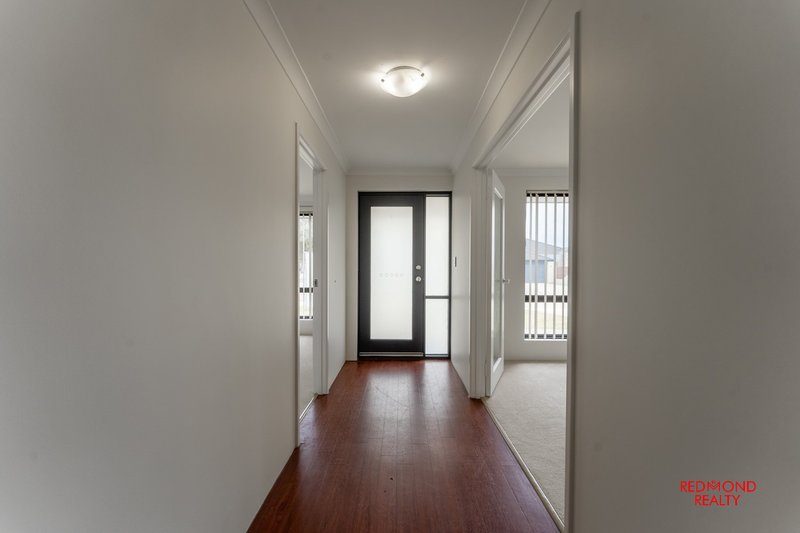
- Freshly painted throughout
- Brand-new carpets
- Light-filled open-plan lounge and dining area
- Central kitchen overlooking the living area
- Double stainless-steel sink
- Generous fridge/freezer recess
- Corner pantry
- Stainless-steel oven and rangehood
- Master bedroom with walk-in robe
- Built-in robes to all three additional bedrooms
- Split-system air conditioning to the master bedroom and main living area
- Paved alfresco for outdoor dining and entertaining
- Huge front and rear gardens with plenty of space to enjoy
- Convenient location close to public and private schools, public transport and shopping
- Easy access to Joondalup, the freeway and Perth’s northern coastline
Redmond Realty looks forward to assisting you with leasing this beautiful home!
How to Apply:
To apply for this property, simply click the ‘Apply’ tab/button on our realestate.com.au listing advert. You will be prompted to sign in to your existing realestate.com.au Ignite account or join and create a free account to submit your rental application. Please ensure all sections of your application are completed and that all email addresses and contact details for references are entered correctly to avoid delays in processing. We recommend submitting your rental application as soon as possible, as applications may be processed prior to home opens and properties may be leased quickly. Hit the Enquire tab and register your interest online and Book an Inspection to attend a property viewing with our team.
Disclaimer: The information provided is for general advertising purposes only and is based on details supplied to us by the Owner. While every effort has been made to ensure accuracy, no warranty or representation is given. Prospective tenants should not rely solely on this information and are encouraged to make their own independent enquiries regarding the property, including measurements, inclusions, and suitability, prior to submitting an application or entering into a lease.
1A, 45 Candlewood Boulevard, Joondalup WA 6027
Call Jasmine Jenkyn on
0451225411


House in Tapping, Unit in Tapping, Townhouse in Tapping, Villa in Tapping, Apartment in Tapping, Flat in Tapping, Studio in Tapping, Warehouse in Tapping, Duplex/Semi-detached in Tapping, Alpine in Tapping, Acreage/Semi-rural in Tapping, Block Of Units in Tapping, Terrace in Tapping, Retirement in Tapping, Serviced Apartment in Tapping, Other in Tapping
House in Ashby, House in Banksia Grove, House in Carramar, House in Mariginiup, House in Neerabup, House in Wanneroo