Want to save your favourite properties and searches?
Sign up below to access all the awesome features.
Already have an account? Sign in


Inspections
$630,000 - $670,000


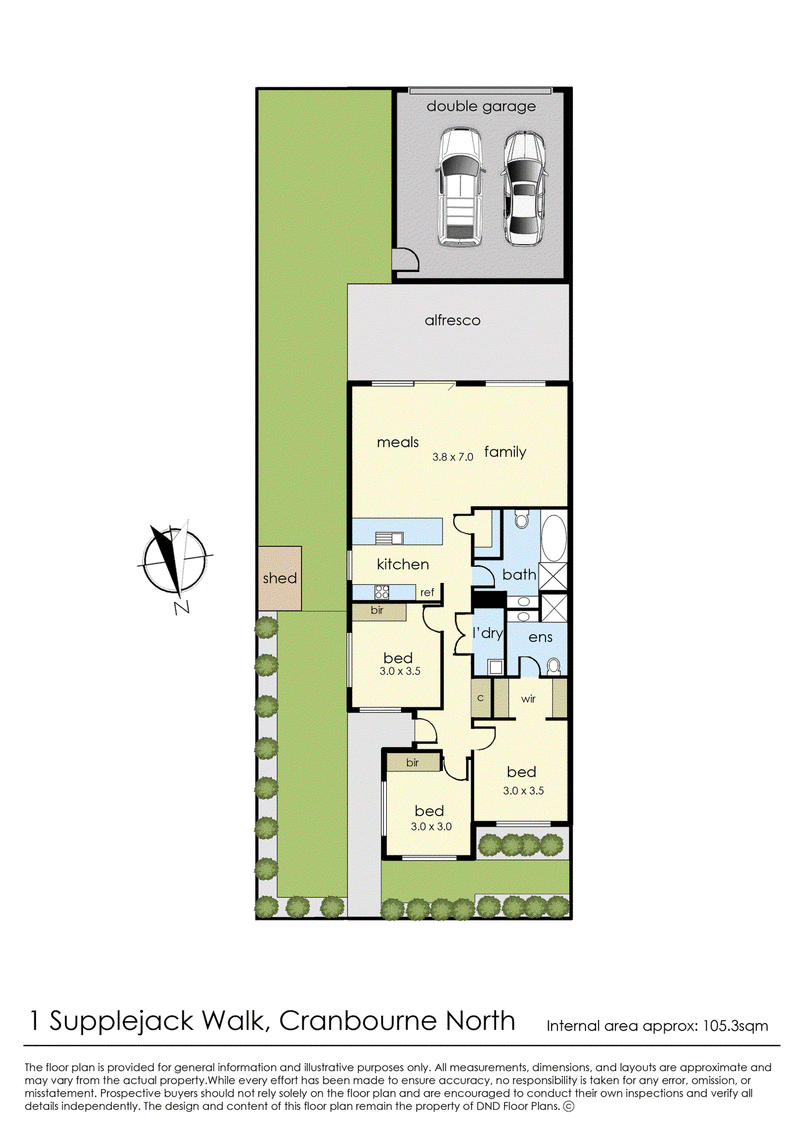
Ready to move in and make it your own, and occupying a prime position in the community-focussed Tulliallan Estate, this super-stylish three-bedroom, two-bathroom sanctuary provides a high quality of life.
With a free-flowing, north-facing layout, the light and luxurious home puts the focus on making everyday life easier, and is ideal for first-time buyers, couples, downsizers and small families.
Maximising light and space, the warm and intimate living/dining zone is anchored by a fully equipped kitchen.
Featuring a sit-up island bench, premium stainless steel appliances, generous cupboard storage and a walk-in pantry, the well-appointed kitchen strikes the perfect balance between formal and casual.
A light-filled primary bedroom suite boasts a his and hers walk-in robe and a pristine ensuite, while two spacious additional bedrooms both come with built-in robes and share another ultra-modern bathroom, including a separate bath and shower.
Looking out onto greenery and a private backyard, the cleverly designed undercover alfresco, timber deck, and outdoor area adds a whole extra room to the home's floorplan.
Effortless entertaining, private relaxation, barbecue dinners, enjoying a glass of wine with friends, or watching the kids play, there's ample room here to create your own dream outdoor lifestyle.
In a central location that cannot be topped, stroll to parkland, I Am Learning Childcare and Tulliallan Primary School plus a short commute to Alkira Secondary College, St Francis Xavier College and a range of shopping centres, including The Avenue Village, Eden Rise Village, Thompson Parkway, Casey Central and Cranbourne Park.
Extra features you'll love:
• Double remote garage accessed via a private rear lane
• Space-efficient Euro-style laundry
• Ducted heating
• Split-system air-conditioning in the living area
• Low-maintenance gardens
• Garden shed
Immaculately presented for sale with broad market appeal, 1 Supplejack Walk is priced to sell in a picturesque location.
DISCLAIMER:
The information contained in this advertisement has been prepared from information provided by the vendor and other external sources believed to be reliable. The Property Price Statement (PPS) has been prepared in accordance with applicable Consumer Affairs Victoria requirements. Photographs, floor plans, site plans, diagrams, and dimensions contained in general marketing material are provided for information and illustrative purposes only. Prospective purchasers should independently verify any measurements or information that are material to their purchasing decision, and refer to the Consumer Affairs Victoria Due Diligence Checklist

Level 1/7-9 Bakewell Street, Cranbourne VIC 3977
Call Mark Simons on
0404701172


House in Cranbourne North, Unit in Cranbourne North, Townhouse in Cranbourne North, Villa in Cranbourne North, Apartment in Cranbourne North, Flat in Cranbourne North, Studio in Cranbourne North, Warehouse in Cranbourne North, Duplex/Semi-detached in Cranbourne North, Alpine in Cranbourne North, Acreage/Semi-rural in Cranbourne North, Block Of Units in Cranbourne North, Terrace in Cranbourne North, Retirement in Cranbourne North, Serviced Apartment in Cranbourne North, Other in Cranbourne North
House in Clyde North, House in Cranbourne East, House in Cranbourne West, House in Cranbourne, House in Hampton Park, House in Lynbrook, House in Lyndhurst, House in Narre Warren South