Want to save your favourite properties and searches?
Sign up below to access all the awesome features.
Already have an account? Sign in


$749,000 +


If you are looking for a standard, cookie-cutter property, this isn't it.
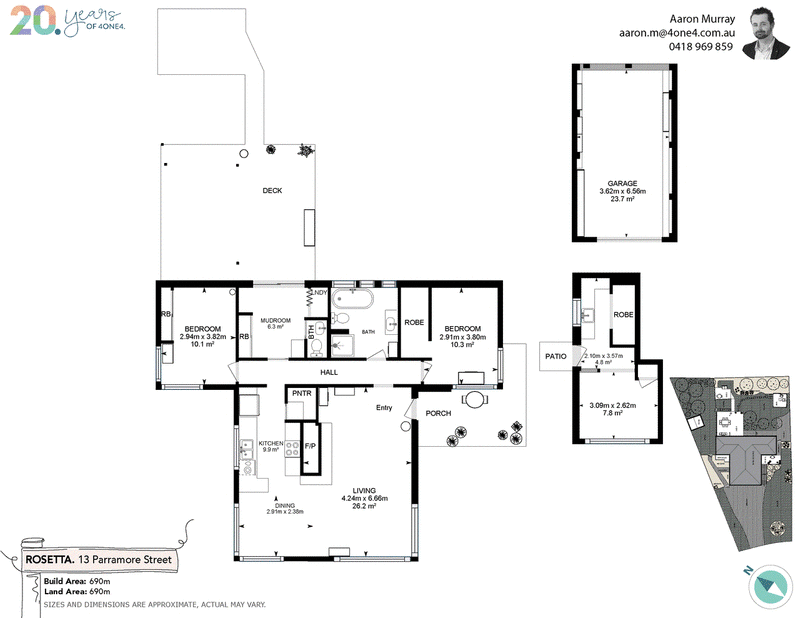
Perfectly positioned in Rosetta, this beautifully presented 1967 brick home delivers a level of style, versatility, and lifestyle that completely redefines expectations. The bright, modern upper level introduces a lovely open-plan living area and kitchen, seamlessly designed to frame sweeping views across the River Derwent. This light-filled heart of the home blends classic mid-century charm with a design-focused edge, featuring two comfortable bedrooms serviced by a stylish main bathroom. Designed with clever functionality in mind, a highly convenient separate second toilet and sink are positioned just off the laundry area.
THE SEPARATE DOWNSTAIRS STUDIO
Adding massive value and flexibility to this 2-bed footprint is the separate, beautifully finished lower level studio. Featuring sleek built-in cabinetry, a sink, and its own independent access point, this versatile multi-purpose space is the ultimate bonus asset. Whether envisioned as a premium home office, creative hub, fitness studio, or a secondary retreat, it offers endless options to suit your lifestyles.
EXCEPTIONAL OUTDOOR ENTERTAINING AREAS
The outdoor spaces are designed for the ultimate enjoyment and year round hosting. Step out to the expansive rear entertainment deck, featuring a premium cover that winds open to let the sunshine in or closes for shade. Follow the path to the custom viewing pergola-the absolute perfect private oasis to sit back, unwind, and take in those spectacular, panoramic water vistas.
Whether you are a professional couple needing premium flexible space, a first home buyer wanting something special, or a downsizer refusing to compromise on outdoor living, this home demands an INSPECTION !!
KEY FEATURES:
- SWEEPING WATER VIEWS: Stunning panoramas captured perfectly from the open plan living spaces, kitchen and outdoor entertaining areas.
- LOVELY OPEN PLAN LAYOUT: A beautifully updated upper level combining stylish living, dining, and kitchen spaces.
- STUDIO WITH SEPARATE ENTRY: A freshly finished downstairs bonus space complete with custom cabinetry, a sink, and independent access for ultimate privacy.
- EXCEPTIONAL OUTDOOR ENTERTAINING: A massive rear deck featuring a wind-open cover alongside an idyllic viewing pergola.
- SMART UPSTAIRS LAYOUT: 2 comfortable bedrooms with builts ins, one main bathroom, plus a separate extra toilet and sink off the laundry
- SOLID 1967 BRICK CONSTRUCTION: Classic mid century durability combined with a brilliant lifestyle upgrade.
Disclaimer:
All care has been taken by 4one4 Real Estate and 4one4 Media House when compiling the marketing material and information in this presentation. We cannot guarantee the accuracy of any measurement or details supplied in this advertisement and make no representation or accept any responsibility for the whole or part of this advertisement.
The particulars contained in this advertisement do not form any contract. We recommend that any interested parties should have the information independently verified and make their own enquires to satisfy themselves in all respects.
All photos, video and marketing material remain the property of 4one4 Media House, a division of 4one4 Real Estate, and are not to be downloaded and used for any purpose without the express consent and written permission of 4one4 Real Estate.

414 Main Road, Glenorchy TAS 7010
Call Aaron Murray on
0418969859
Call Ladence Tandukar on
0424434340


House in Rosetta, Unit in Rosetta, Townhouse in Rosetta, Villa in Rosetta, Apartment in Rosetta, Flat in Rosetta, Studio in Rosetta, Warehouse in Rosetta, Duplex/Semi-detached in Rosetta, Alpine in Rosetta, Acreage/Semi-rural in Rosetta, Block Of Units in Rosetta, Terrace in Rosetta, Retirement in Rosetta, Serviced Apartment in Rosetta, Other in Rosetta
House in Berriedale, House in Collinsvale, House in Montrose