Want to save your favourite properties and searches?
Sign up below to access all the awesome features.
Already have an account? Sign in


Inspections
PRICE BY NEGOTIATION


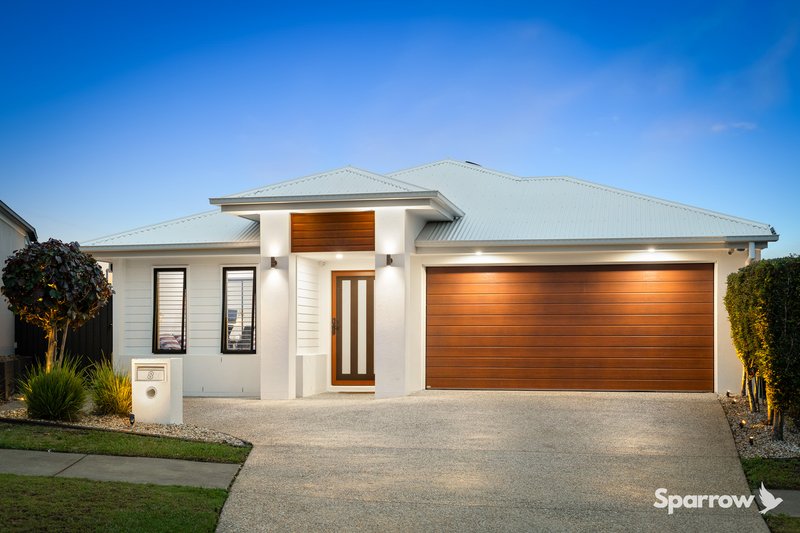
Sparrow Real Estate is proud to present this beautifully appointed family residence, perfectly positioned on an elevated 477sqm allotment within the premium release of the highly sought-after Brookhaven Estate. Enjoying beautiful hilltop and treetop views, refreshing breezes and an impressive selection of modern upgrades, this exceptional home offers the perfect balance of comfort, functionality and effortless entertaining.
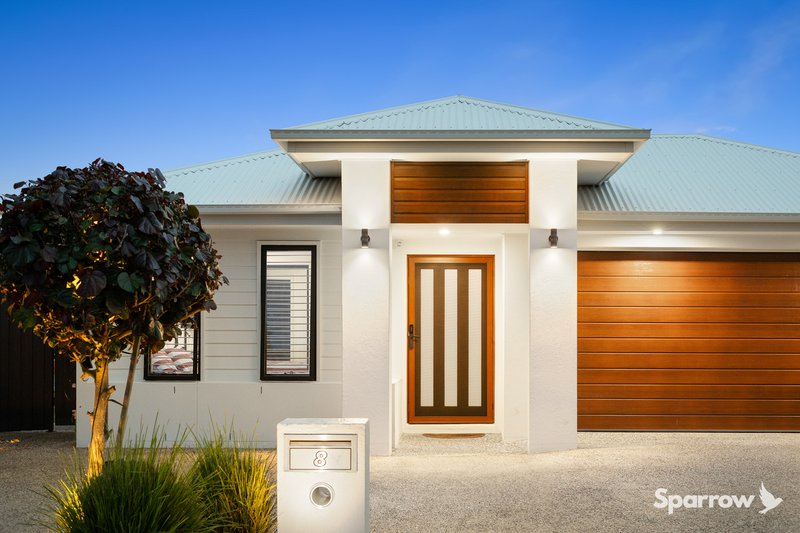
Built by JKW Homes and completed in December 2022, this spacious 211sqm residence showcases high ceilings, quality finishes and a thoughtfully designed floorplan. A striking stained timber front door welcomes you into the formal entry hall, setting the tone for the inviting interiors beyond.
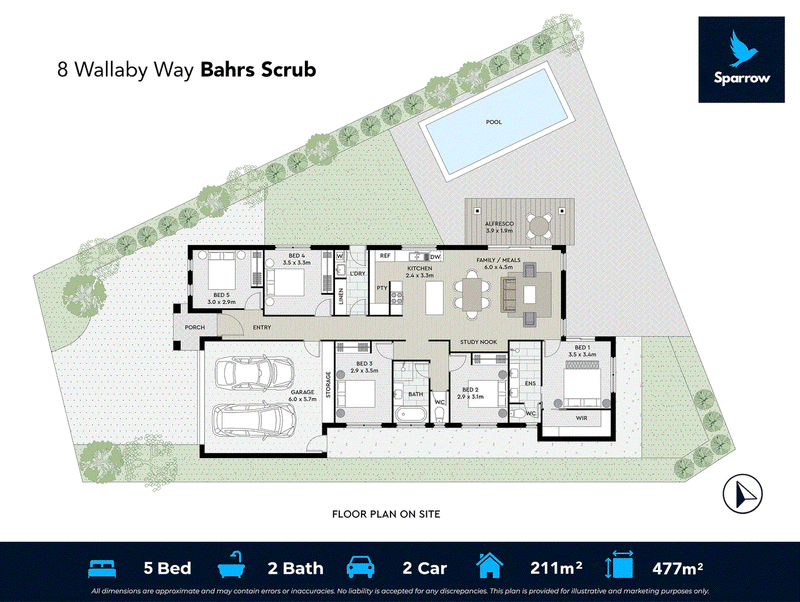
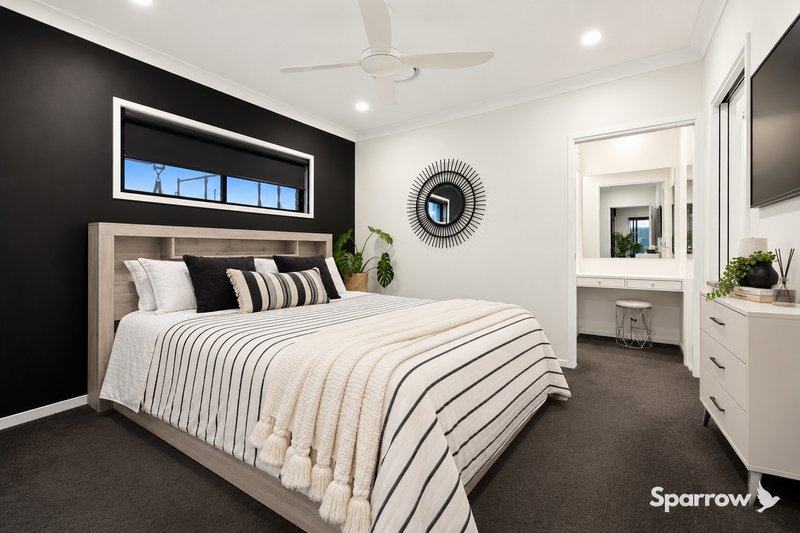
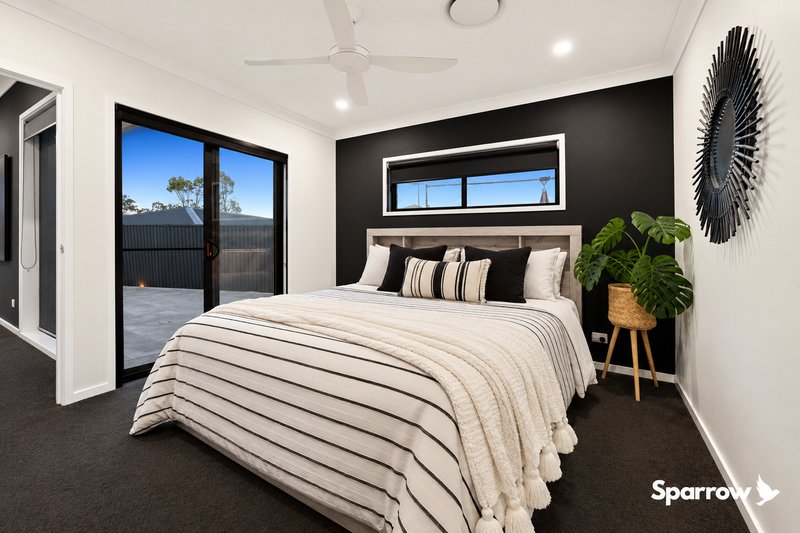
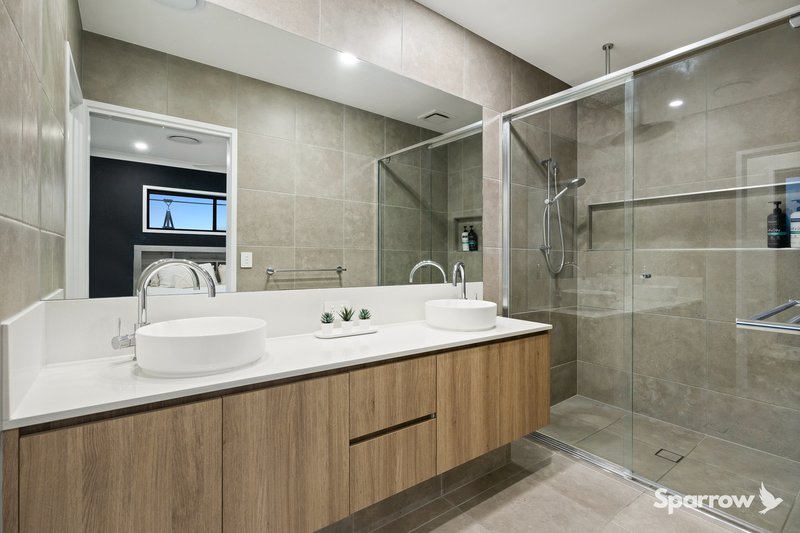
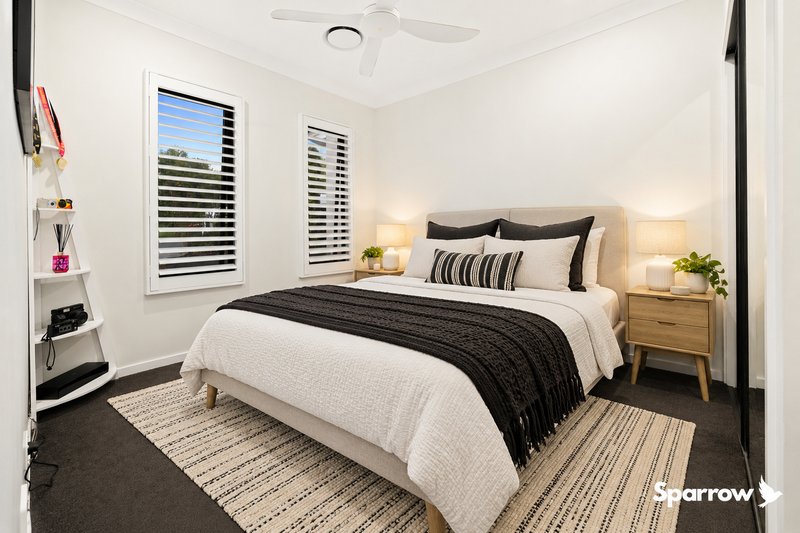
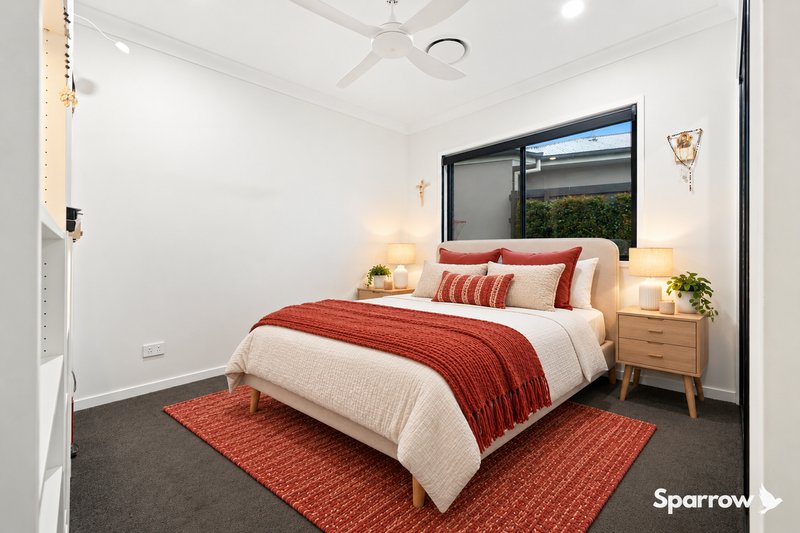
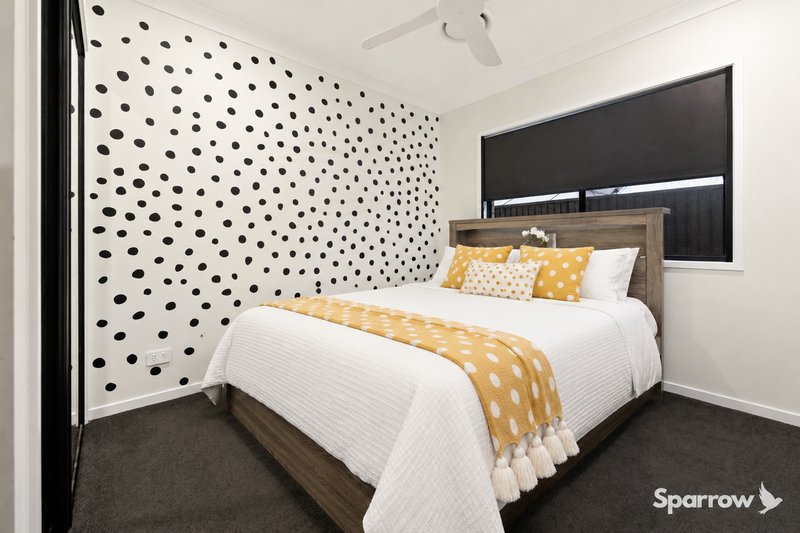
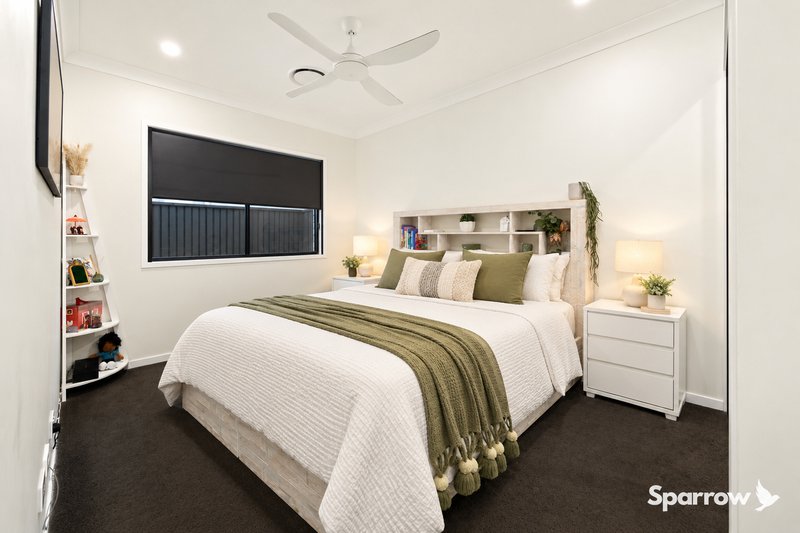
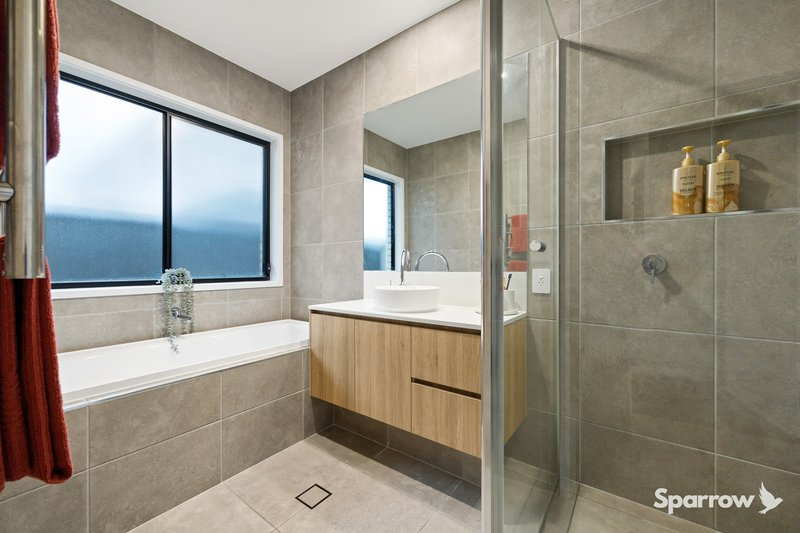
The home offers five generous, carpeted bedrooms, including a privately positioned master suite featuring external access, a spacious walk-in wardrobe and an elegant ensuite with floor-to-ceiling tiling. The remaining four bedrooms are complete with built-in wardrobes and ceiling fans, while the beautifully appointed main bathroom features a separate bath, shower, floor-to-ceiling tiling and separate toilet.
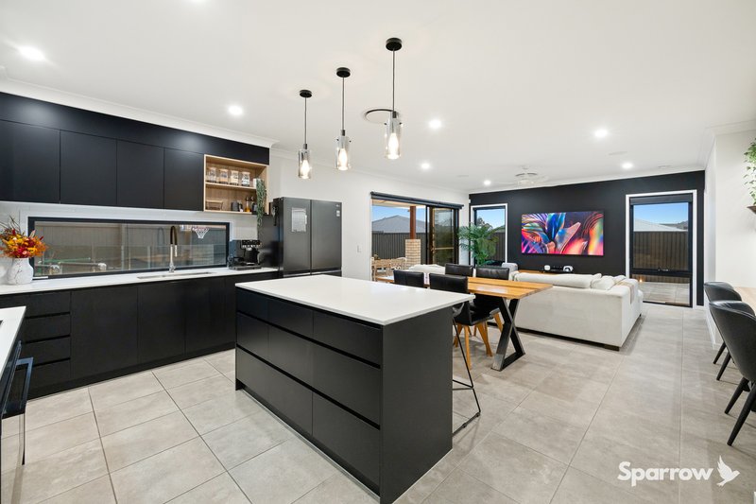
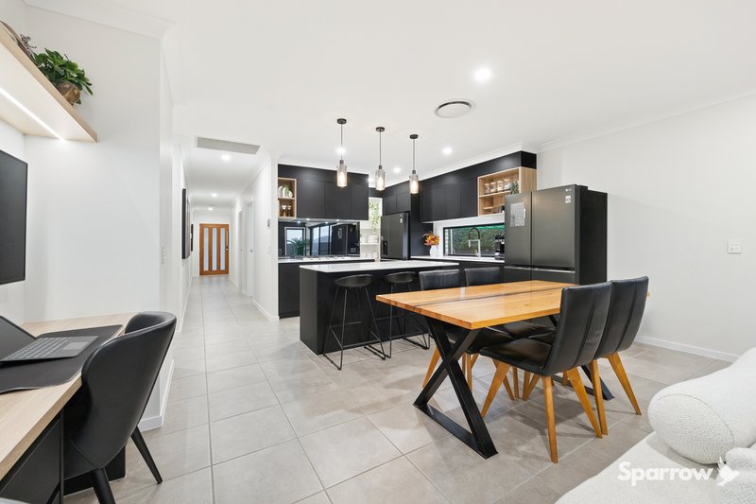
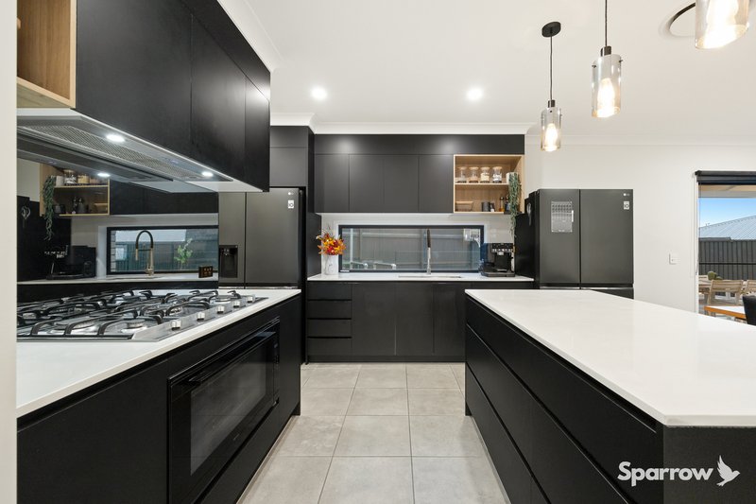
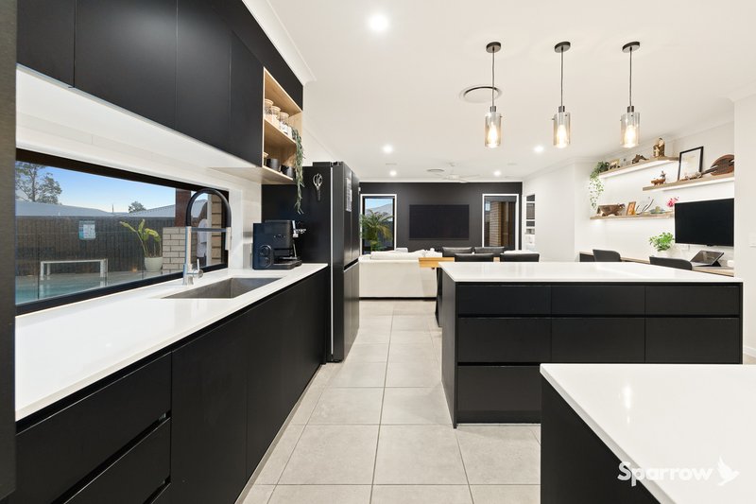
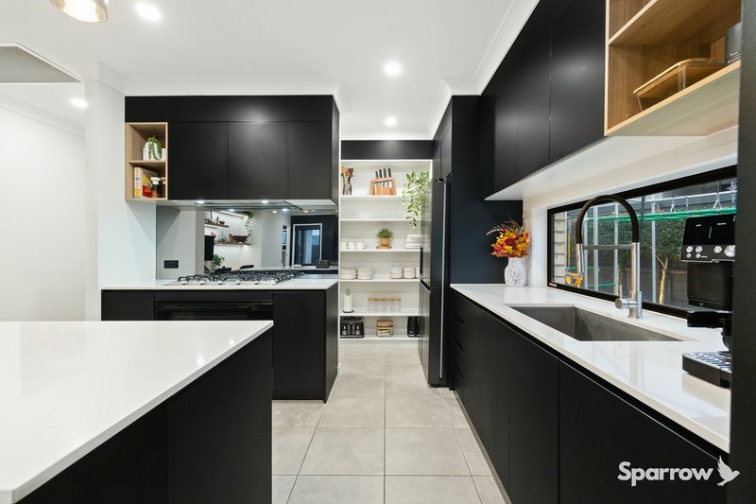
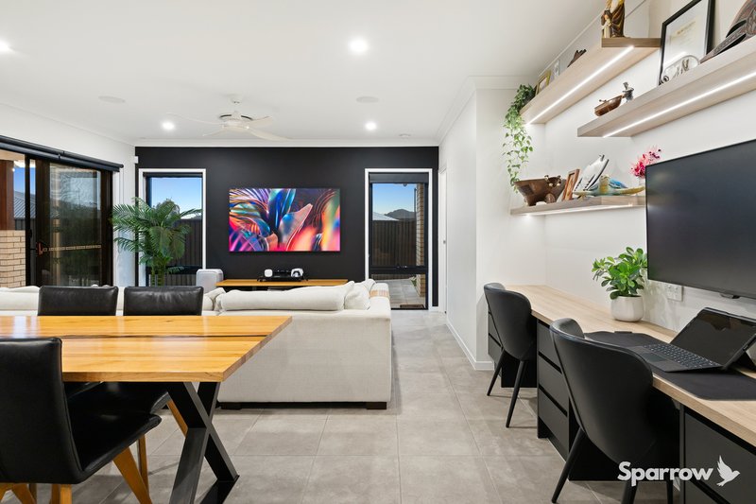
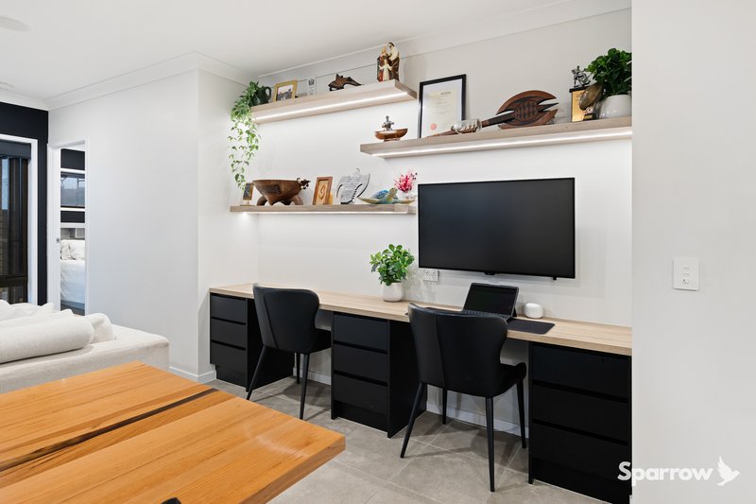
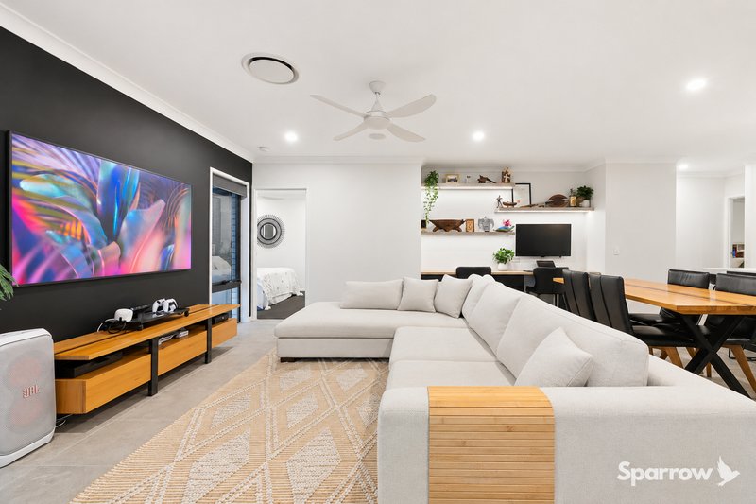
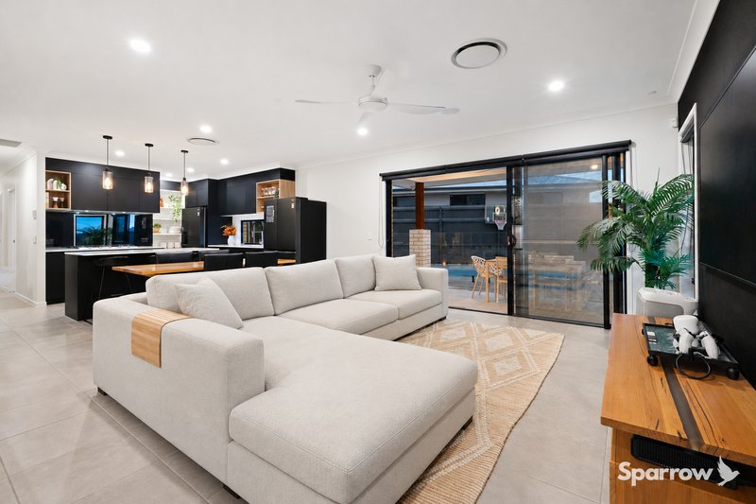
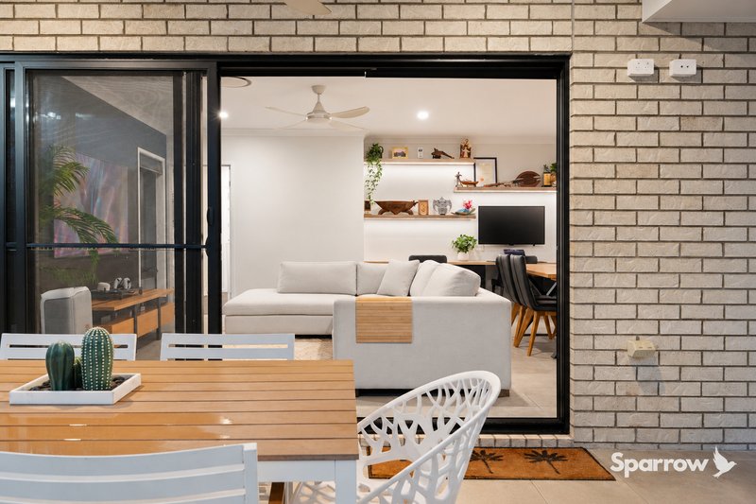
At the heart of the home, the stunning kitchen combines style and practicality with stone benchtops, a generous walk-in pantry, 900mm electric oven, gas cooktop, versatile storage and a spacious island bench with breakfast bar. Overlooking the expansive open-plan living and dining area, complete with a built-in study nook, this welcoming space is perfectly suited to modern family living.
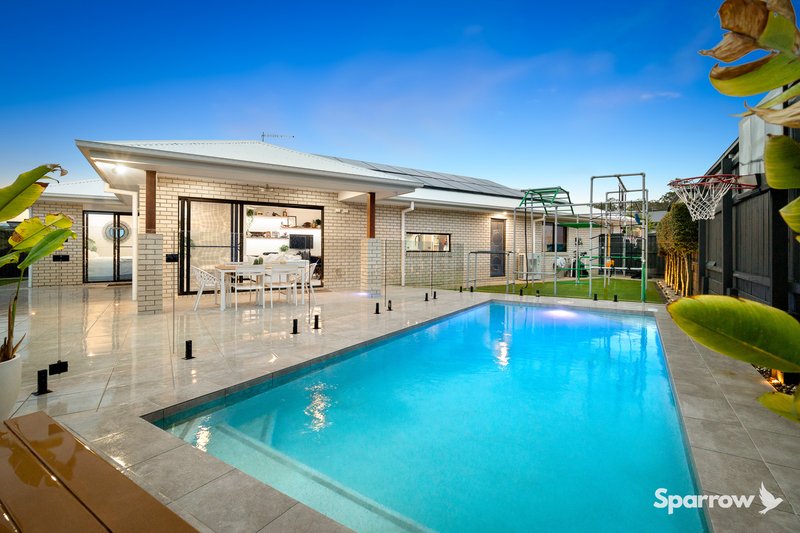
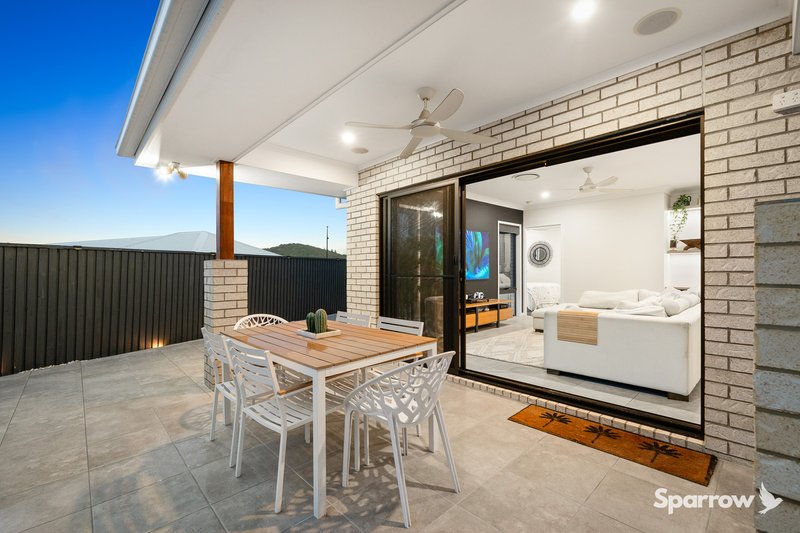
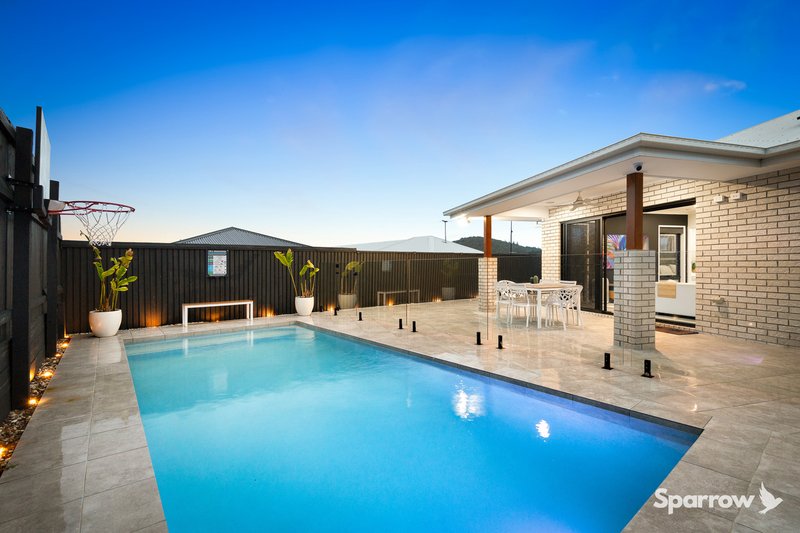
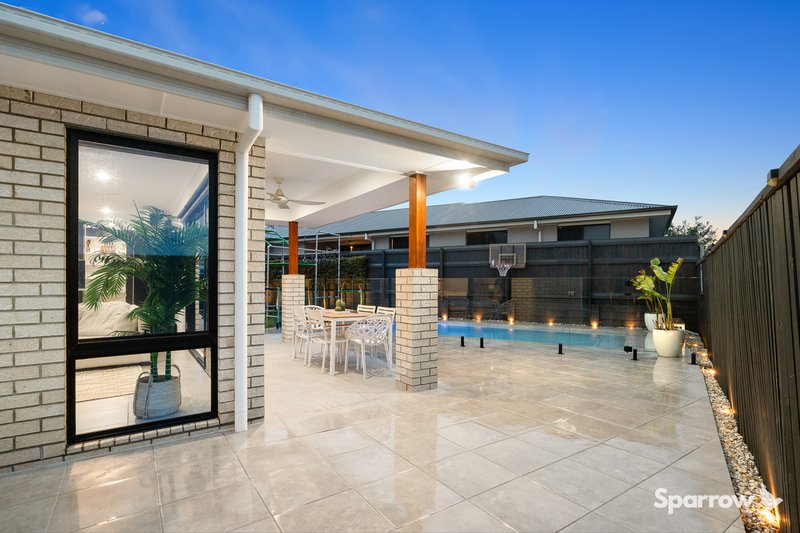
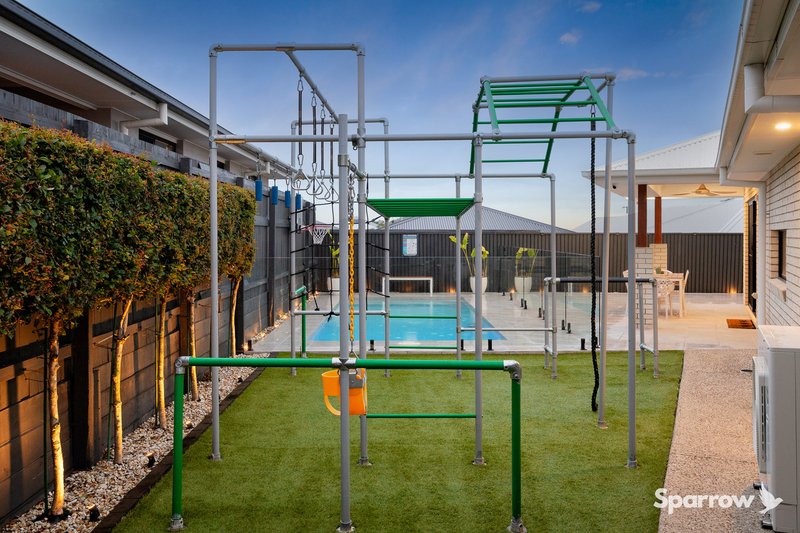
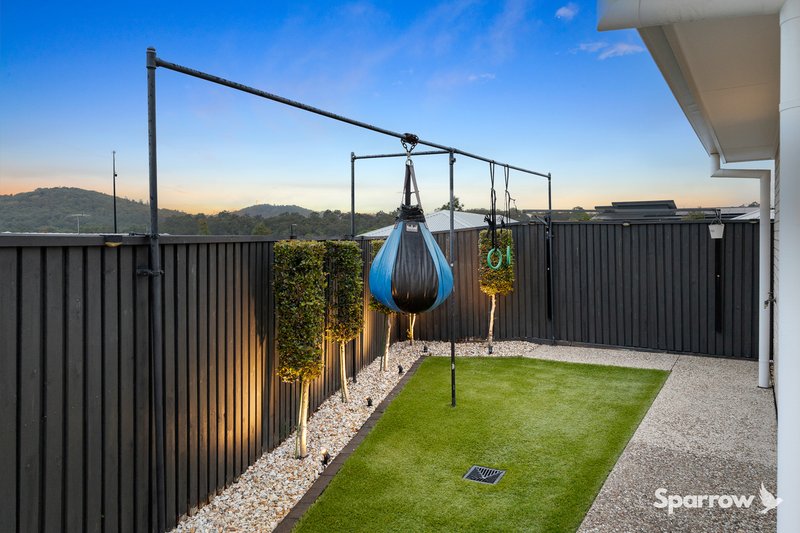
Step outside and discover your very own private outdoor retreat. The impressive 7m x 3m inground saltwater pool takes centre stage, complemented by a covered alfresco with ceiling fan, low-maintenance artificial turf and an exciting Ninja Warrior-style jungle gym. Whether entertaining family and friends, relaxing poolside or watching the children play, this outdoor space has something for everyone.
An exceptional list of additional features further enhances this impressive property:
• Upgraded fully ducted air-conditioning with AirTouch 5 console and additional temperature sensors for year-round comfort.
• 28-panel solar system complemented by a substantial 20kWh battery.
• Brand-new Colorbond roof and two solar powered Whirly Birds to assist with heat removal.
• Four-camera CCTV system and local alarm system for added security.
• Bluetooth-controlled garden lighting.
• Mains gas connection for added convenience.
• Double lock-up garage with generous storage cupboard and external access.
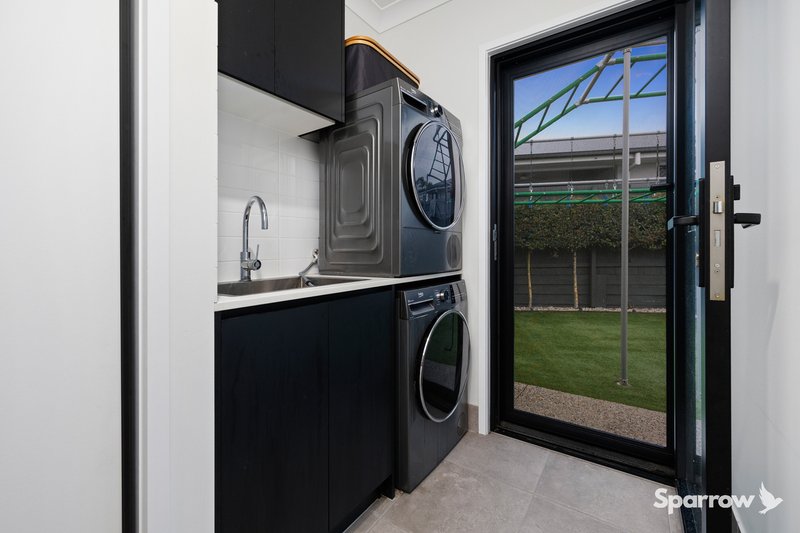
• Internal laundry with linen storage and external access.
• Additional off-street parking to the front of the property.
Combining an enviable elevated position, impressive energy-efficient upgrades and exceptional outdoor entertaining, this outstanding Brookhaven residence presents a wonderful opportunity to secure a quality family home where lifestyle and practicality come together effortlessly.
A home designed for making memories, entertaining in style and enjoying everything Brookhaven has to offer.
138 Juliette Street, Greenslopes QLD 4120
Call Matthew Griffin on
0431921272
Call Annette Martin on
None


House in Bahrs Scrub, Unit in Bahrs Scrub, Townhouse in Bahrs Scrub, Villa in Bahrs Scrub, Apartment in Bahrs Scrub, Flat in Bahrs Scrub, Studio in Bahrs Scrub, Warehouse in Bahrs Scrub, Duplex/Semi-detached in Bahrs Scrub, Alpine in Bahrs Scrub, Acreage/Semi-rural in Bahrs Scrub, Block Of Units in Bahrs Scrub, Terrace in Bahrs Scrub, Retirement in Bahrs Scrub, Serviced Apartment in Bahrs Scrub, Other in Bahrs Scrub
House in Bannockburn, House in Beenleigh, House in Belivah, House in Buccan, House in Holmview, House in Mount Warren Park, House in Waterford, House in Windaroo