Want to save your favourite properties and searches?
Sign up below to access all the awesome features.
Already have an account? Sign in


UNDER OFFER by JASON KINGDON


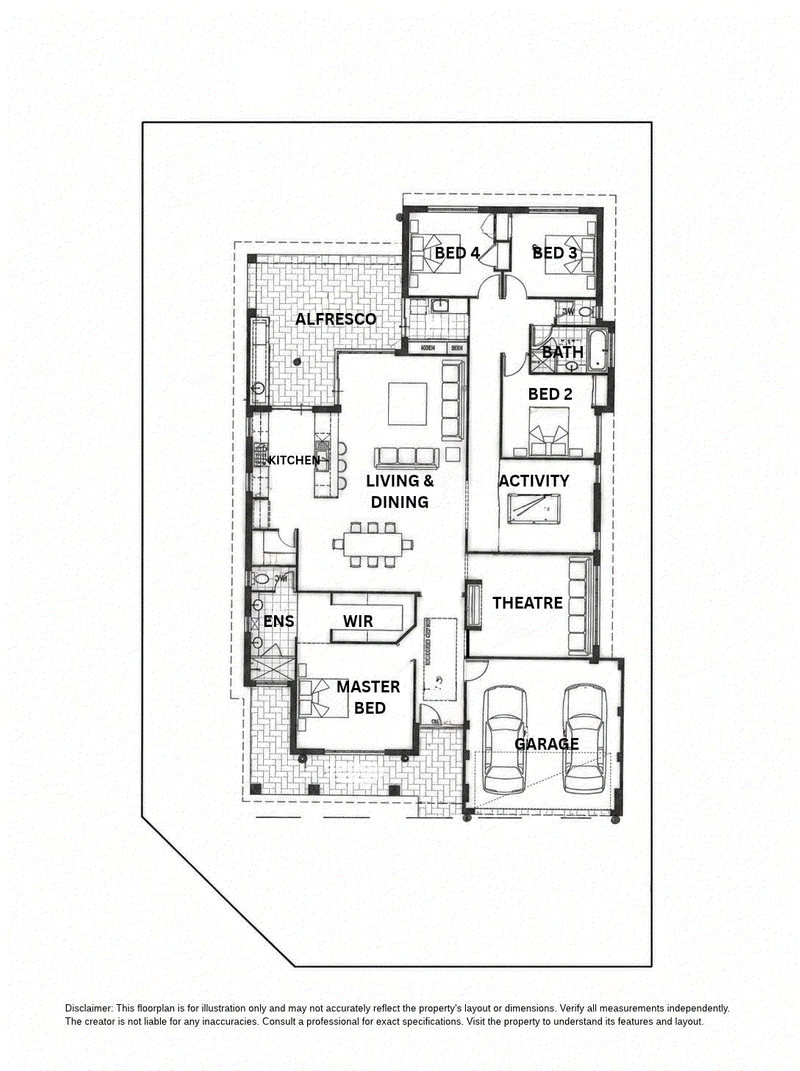
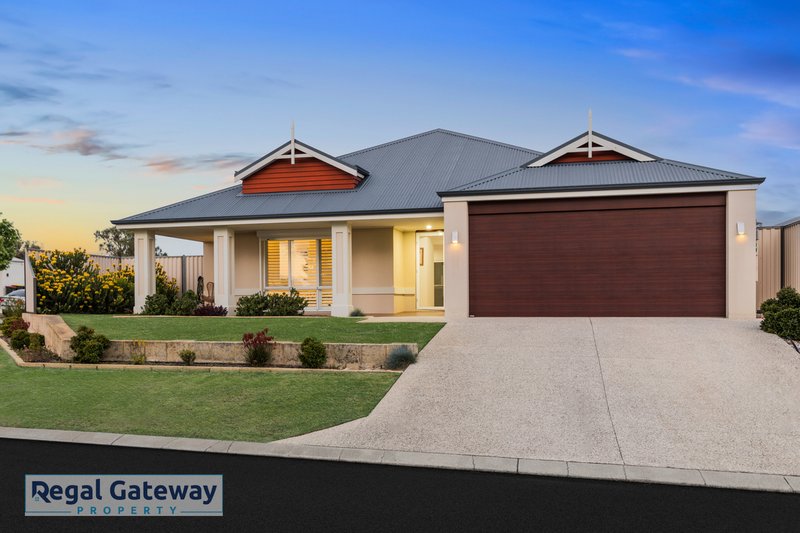
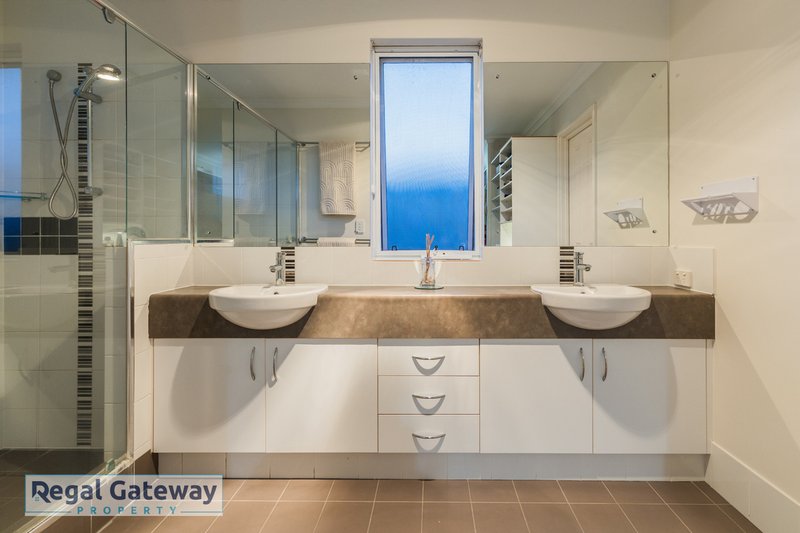
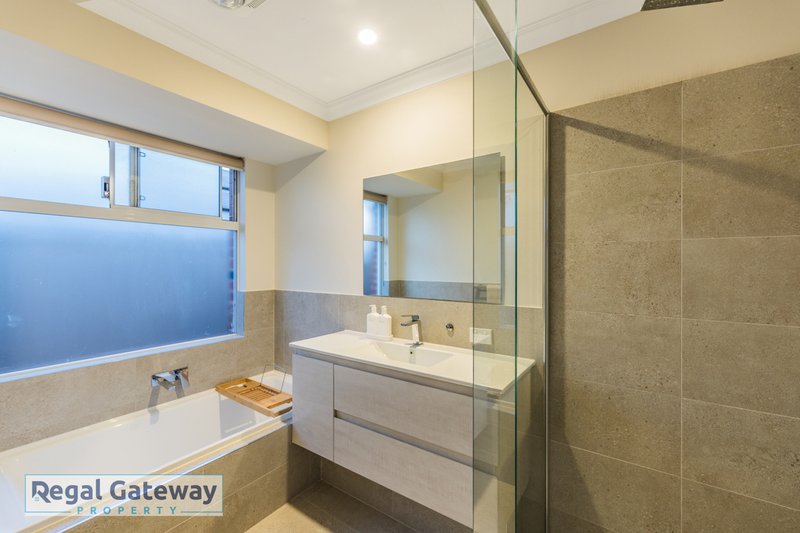
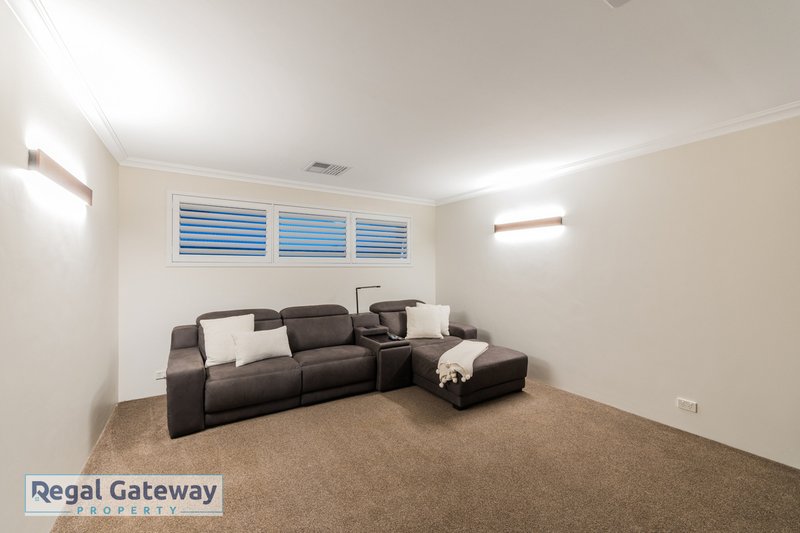
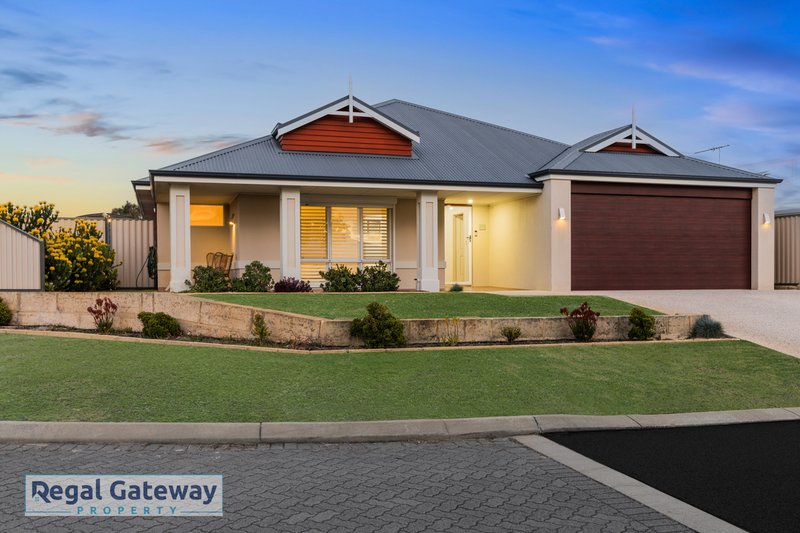
Set on a slightly elevated 616m² block in one of Aubin Grove's most desirable streets, this impressive four-bedroom, two-bathroom residence offers an outstanding combination of space, comfort, energy efficiency and exceptional outdoor entertaining.
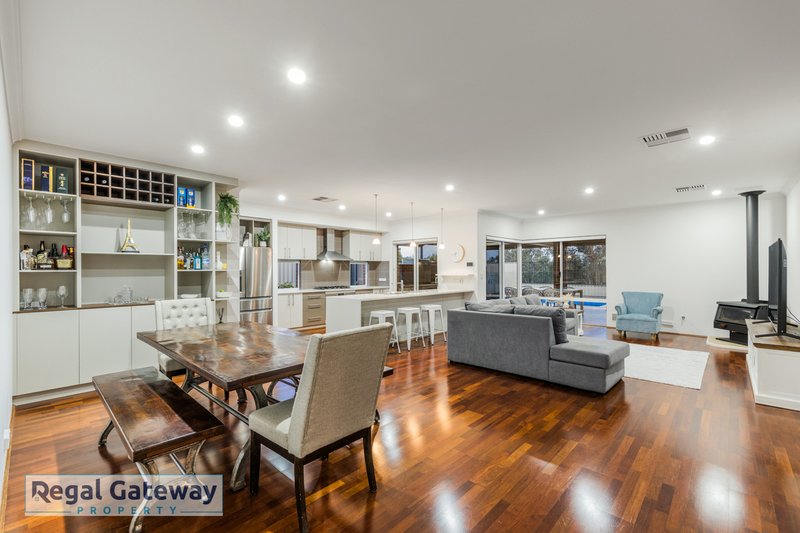
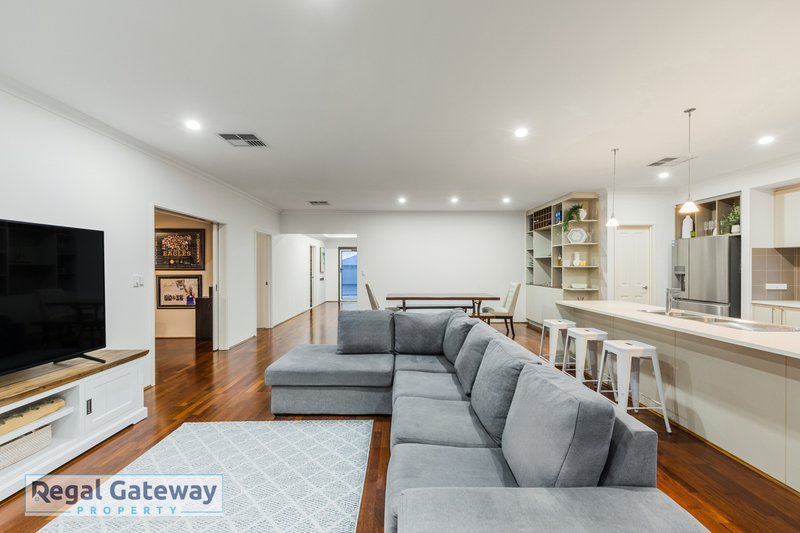
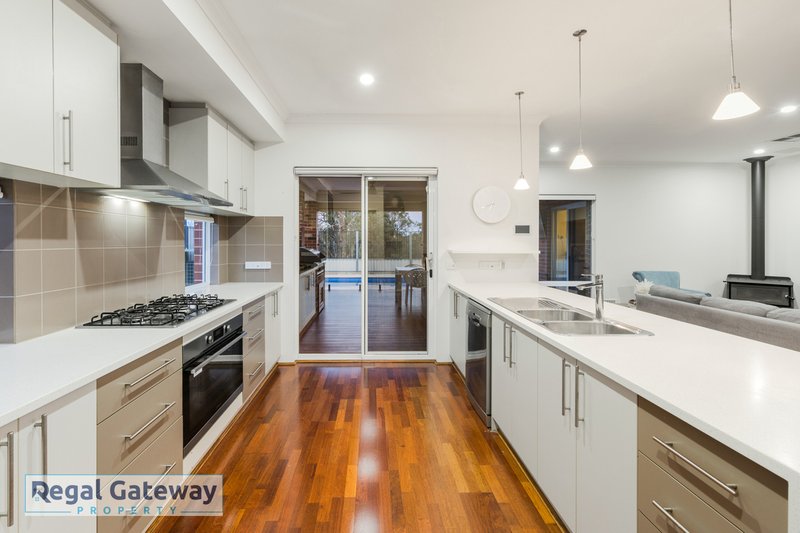
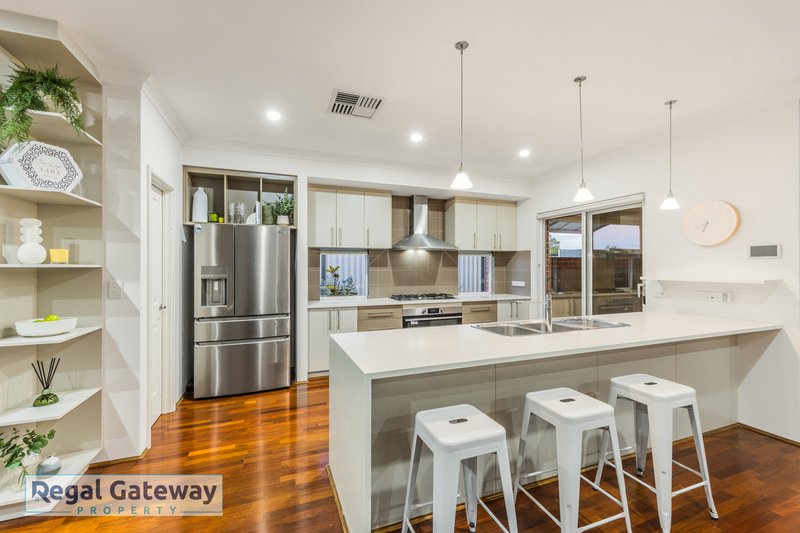
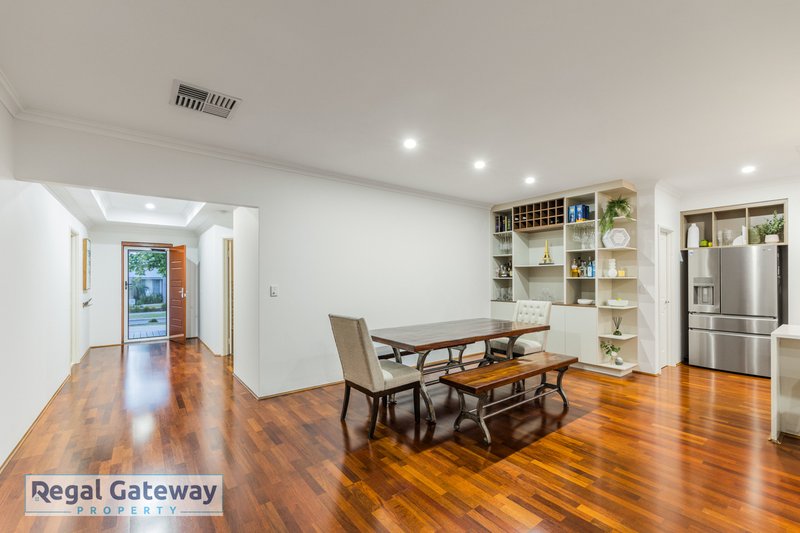
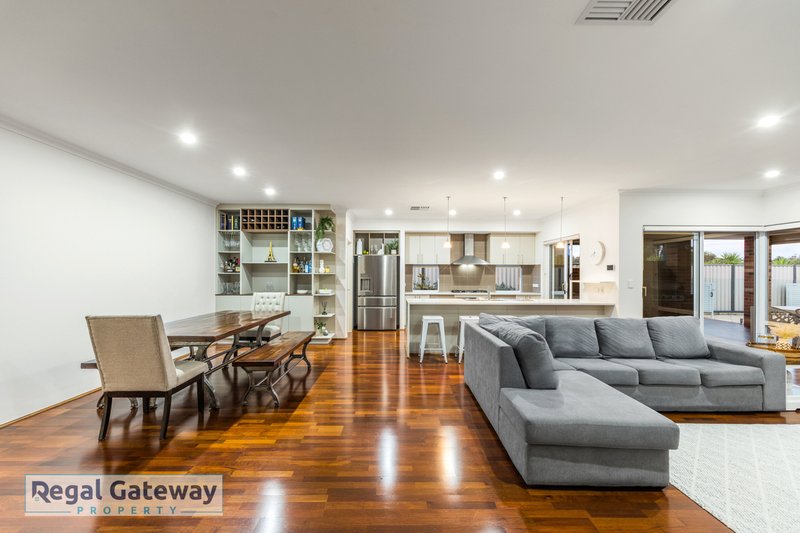
This Summit Homes built home has been thoughtfully equipped with quality features and modern conveniences designed to enhance everyday living. At the heart of the home, the kitchen overlooks the spacious family and dining areas, creating a welcoming hub for family connection and entertaining.
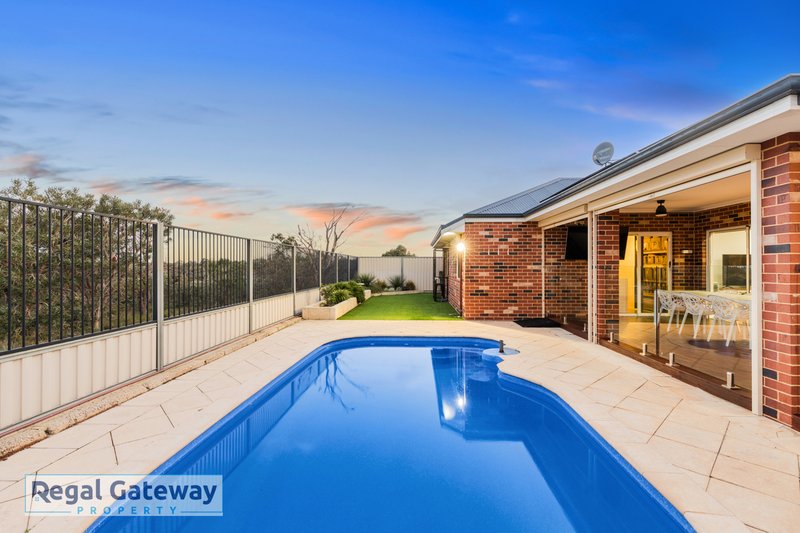
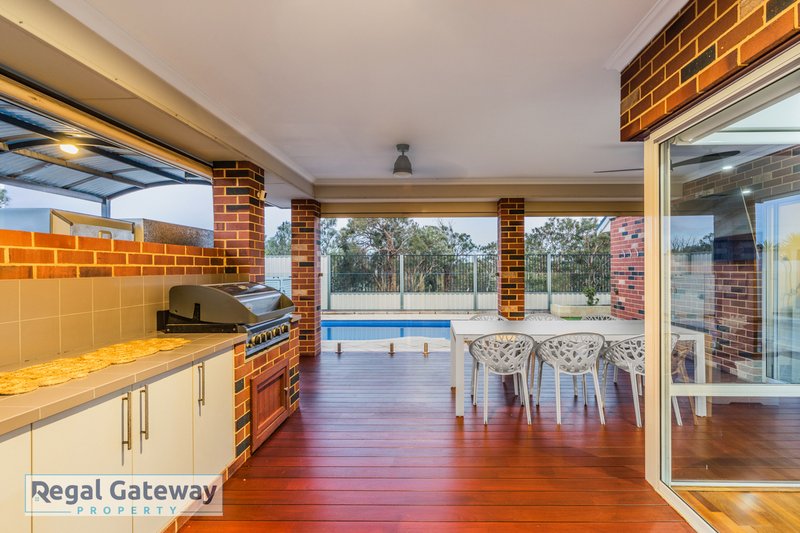
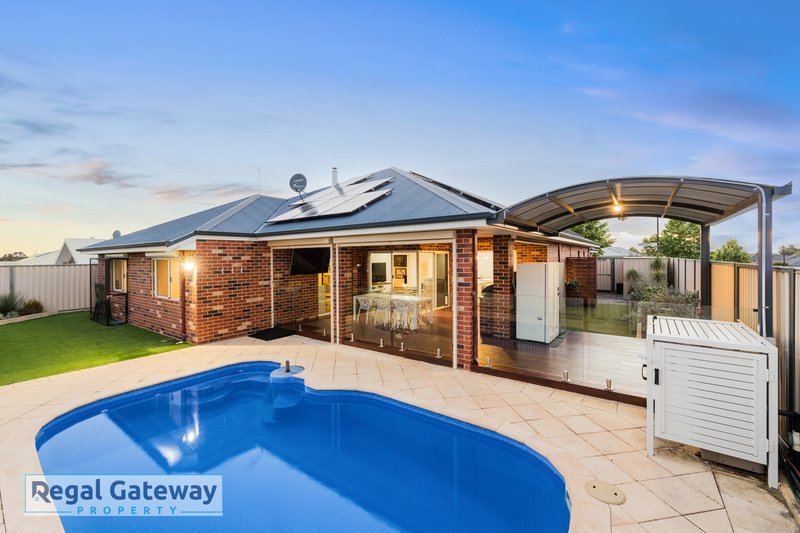
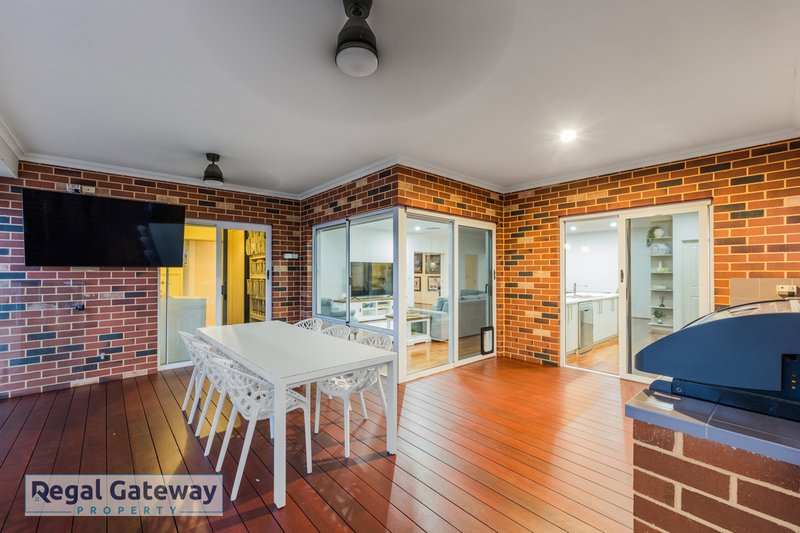
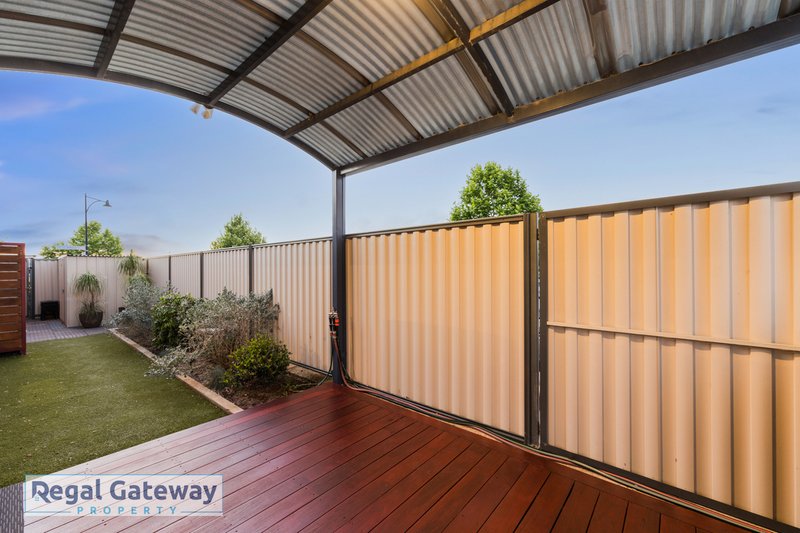
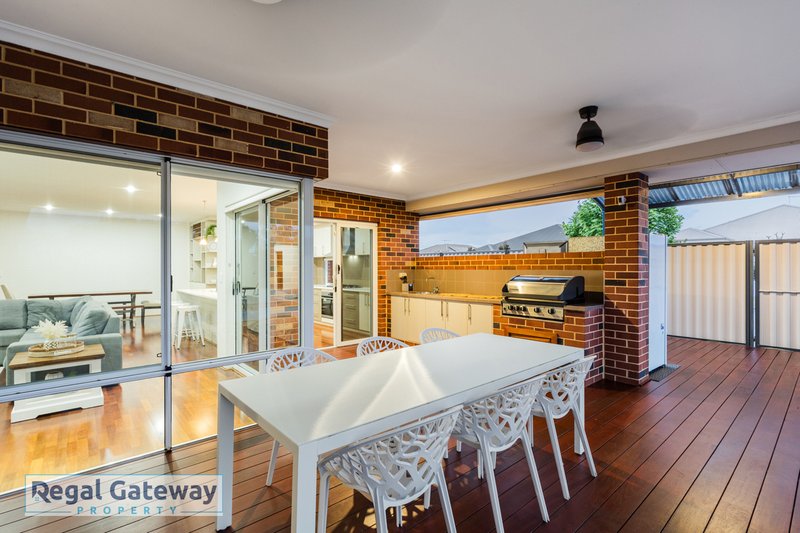
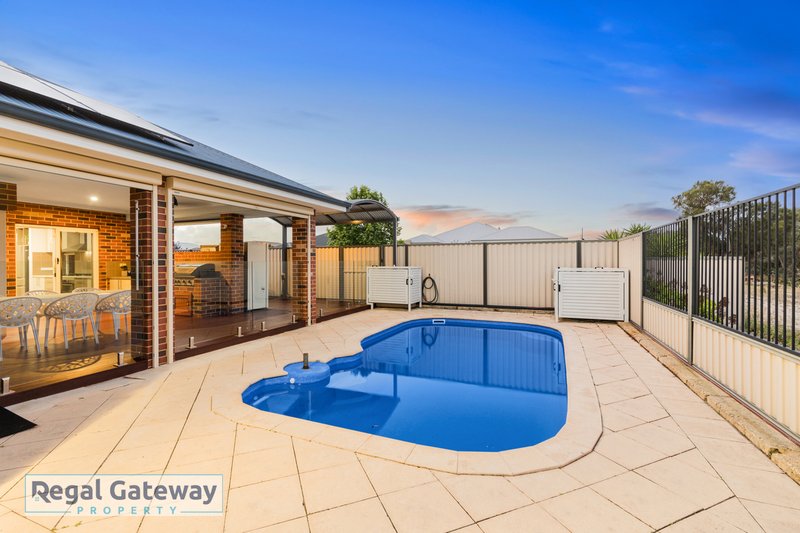
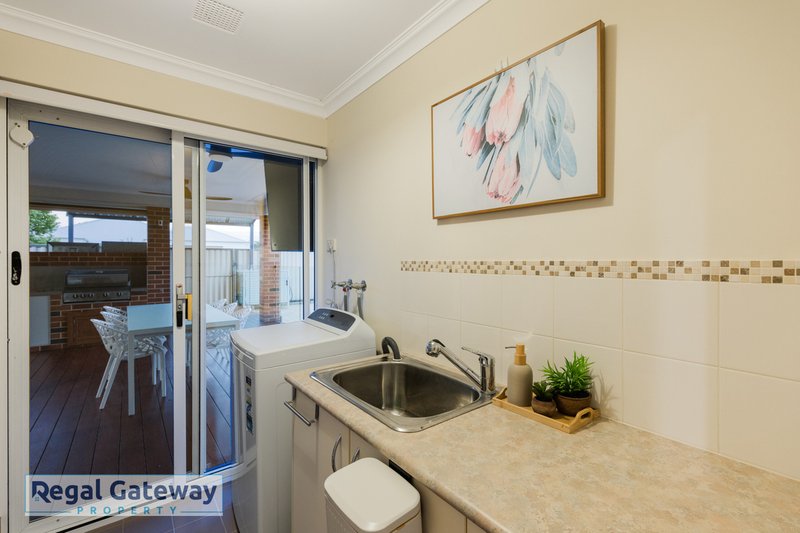
Step outside and discover an entertainer's paradise. The decked alfresco area features ceiling fans, outdoor blinds and a gas-connected BBQ, providing the perfect setting for year-round gatherings with family and friends. Beyond, the heated swimming pool offers the ultimate place to relax and unwind, while the rear outlook across the natural bushland provides a peaceful and private backdrop.
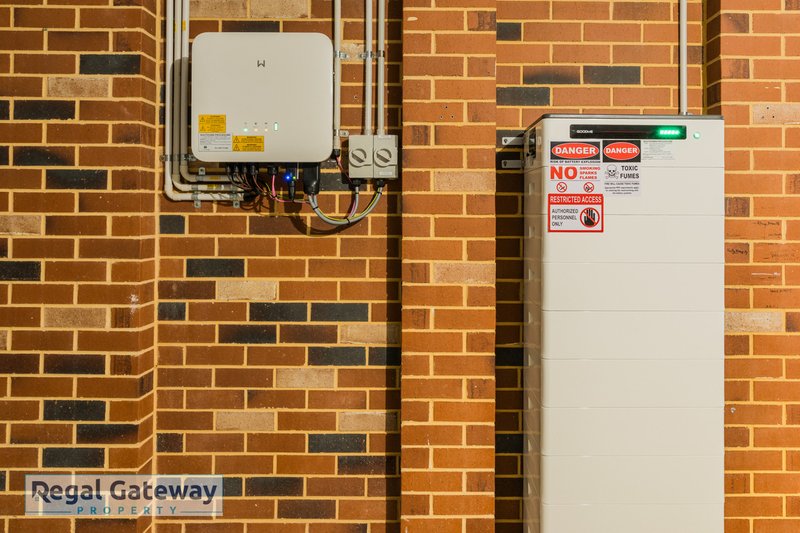
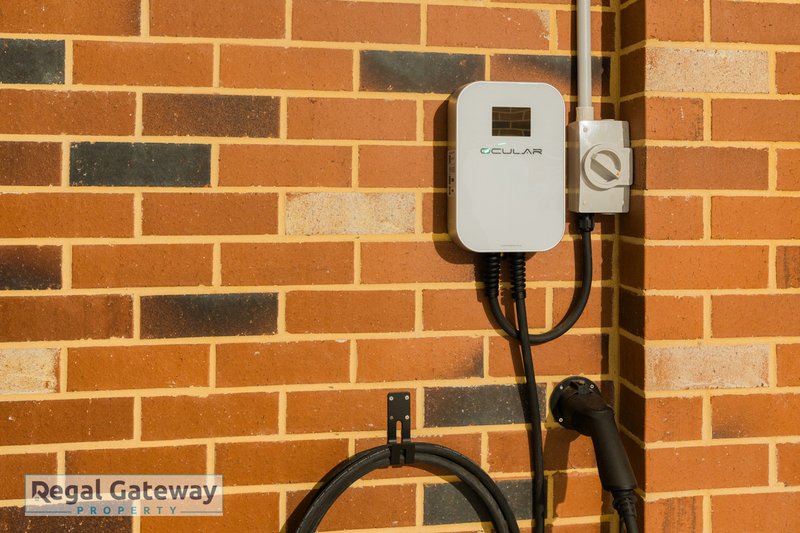
Energy-conscious buyers will appreciate the impressive 13kW solar system paired with a substantial 28.8kWh battery, helping to maximise energy efficiency. A 22kW EV charger and three-phase power add further appeal for those embracing modern electric living. The bore, connected to the reticulation system, is another practical and valuable inclusion.
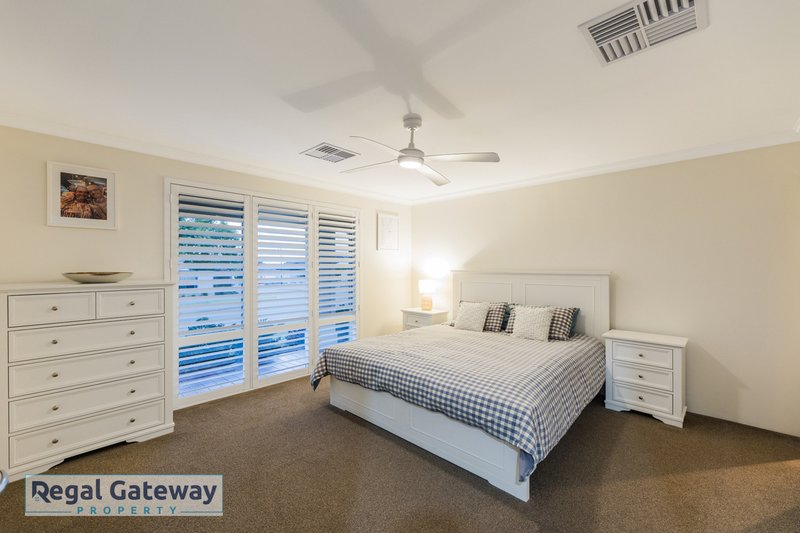
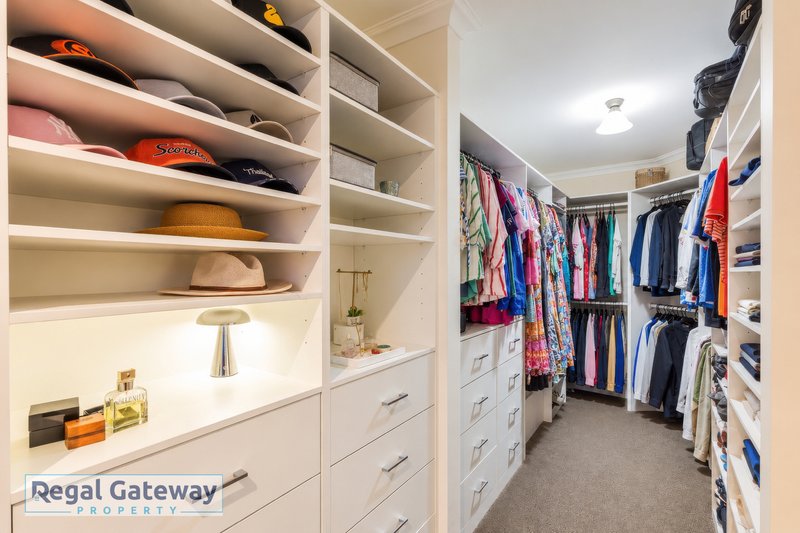
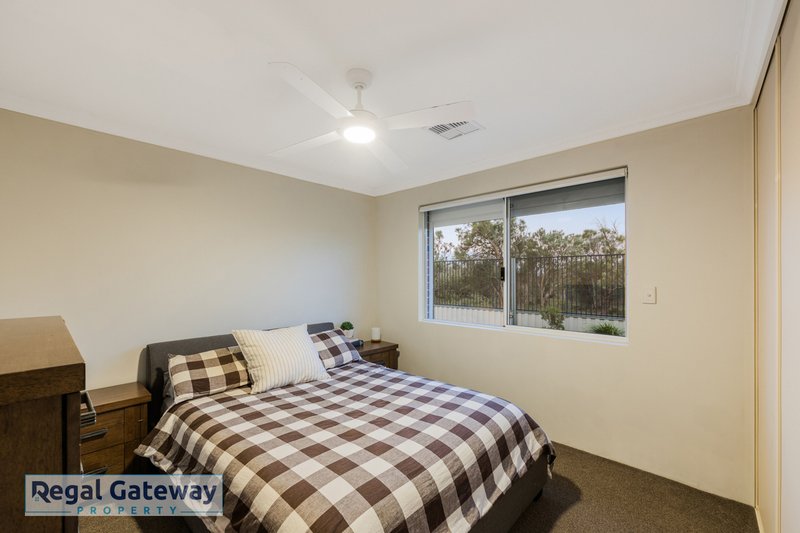
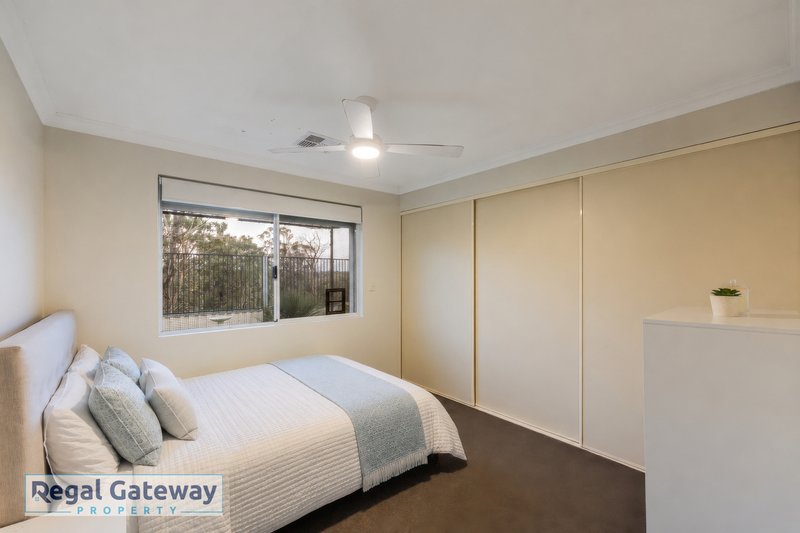
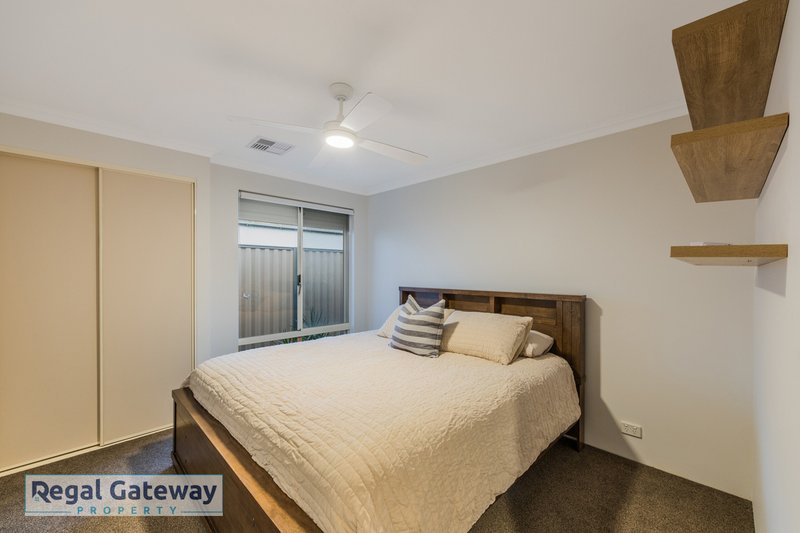
Comfort has been carefully considered throughout, with reverse-cycle ducted air conditioning installed in 2023, ceiling fans in all four bedrooms and roller shutters to every bedroom. The generously sized walk-in robe features a custom fit-out, while an additional linen storage cupboard provides extra practicality. A plumbed water outlet for a fridge or ice machine adds another thoughtful touch to the well-appointed home.
Ample parking completes the package, making this a property that delivers on both lifestyle and functionality.
Combining generous living spaces, outstanding energy infrastructure, a heated pool, an entertainer-friendly alfresco and a tranquil bushland outlook, this is a fantastic opportunity to secure a feature-packed family home in one of Aubin Grove's best streets.
Property Highlights
- Four bedrooms and two bathrooms
- 616m² slightly elevated block
- Heated swimming pool
- 13kW solar system and 28.8kWh battery
- Bore connected to reticulation
- Reverse-cycle ducted air conditioning installed in 2023
- Three-phase power and 22kW EV charger
- Ceiling fans and roller shutters to all bedrooms
- Large walk-in robe with custom fit-out
- Decked alfresco with ceiling fans, outdoor blinds and gas-connected BBQ
- Kitchen overlooking the family and dining areas
- Additional linen storage cupboard
- Plumbed fridge/ice machine water outlet
- Ample parking
- Peaceful rear bushland outlook
- Located in one of Aubin Grove's most sought-after streets
Water rates (approx): $1,695.54pa
Council rates (approx): $2,701.84pa
With its bushland outlook, resort-style entertaining and impressive solar and battery system, this is one you won't want to miss! Call Jason on 0406052963
Information Disclaimer: This document has been prepared for advertising and marketing purposes only. It is believed to be reliable and accurate, but clients must make their own independent enquiries and must rely on their own personal judgement about the information included in this document. Regal Gateway Property provides this document without any express or implied warranty as to its accuracy. Any reliance placed upon this document is at the client's own risk. Regal Gateway Property accept no responsibility for the results of any actions taken, or reliance placed upon this document by a client . Figures and information may be subject to change without notice.
10/79 Lyon Road, Atwell WA 6164
Call Jason Kingdon on
0406052963


House in Aubin Grove, Unit in Aubin Grove, Townhouse in Aubin Grove, Villa in Aubin Grove, Apartment in Aubin Grove, Flat in Aubin Grove, Studio in Aubin Grove, Warehouse in Aubin Grove, Duplex/Semi-detached in Aubin Grove, Alpine in Aubin Grove, Acreage/Semi-rural in Aubin Grove, Block Of Units in Aubin Grove, Terrace in Aubin Grove, Retirement in Aubin Grove, Serviced Apartment in Aubin Grove, Other in Aubin Grove
House in Atwell, House in Banjup, House in Hammond Park, House in Mandogalup, House in Success, House in Wandi