Want to save your favourite properties and searches?
Sign up below to access all the awesome features.
Already have an account? Sign in


Inspections
Best Offers By 16/11 (USP)


Best Offers By Monday 16 November, 5 PM - Unless Sold Prior.
Combining beautifully presented interiors with abundant space and versatility, this substantial four-bedroom residence offers far more than meets the eye. Set on an impressive 824m² allotment in sought-after West Croydon, the home delivers spacious family living, superb outdoor entertaining and exceptional garaging and workshop facilities. With extensive secure parking and an expansive backyard offering exciting possibilities, this property is designed to accommodate a wide range of lifestyles.
Behind the secure front fencing, the home's striking façade features distinctive gabled rooflines, contemporary finishes and an inviting timber-decked porch. An expansive driveway provides ample off-street parking, complemented by a pebbled area ideal for a caravan, boat or additional vehicles.
Inside, a welcoming entrance hall introduces the home's spacious interiors, with tall ceilings, decorative recessed ceiling details, elegant lighting, and glossy tiled flooring that create an immediate sense of openness.
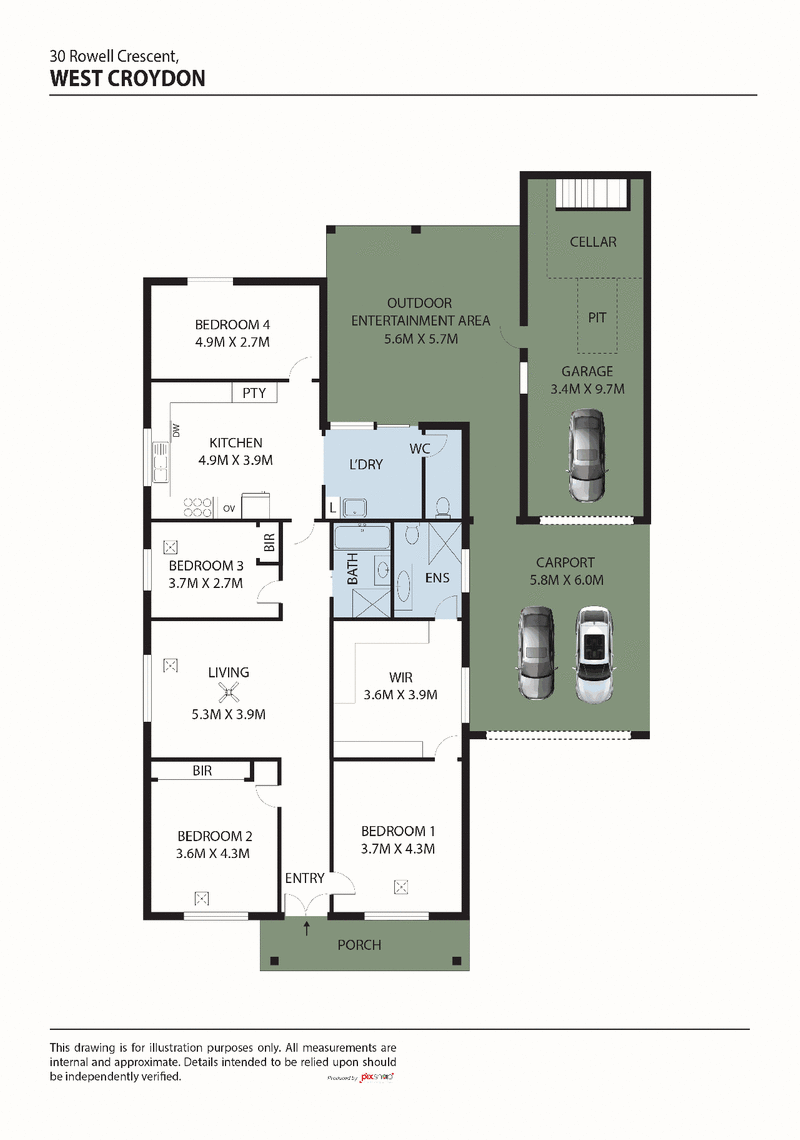
The master bedroom offers a peaceful retreat, featuring timber-toned flooring, plantation shutters and an extraordinary walk-in wardrobe. Measuring approximately 3.6m x 3.9m, this substantial dressing room includes extensive fitted hanging space, shelving and drawers. The adjoining ensuite features floor-to-ceiling marble-look tiling, a contemporary floating vanity and a walk-in shower with a rainfall showerhead.
Three additional bedrooms provide comfortable family accommodation, with the fourth privately positioned towards the rear of the home, offering flexibility for guests, teenagers or a home office.
A striking full-height feature-tiled wall, recessed ceiling, modern ceiling fan, downlighting and plantation shutters enhance the spacious central living room. With plenty of natural light and room to unwind, it's an inviting space for everyday relaxation and entertaining.
The large kitchen and dining area offers extensive bench space, beautifully crafted timber cabinetry, dark bench-tops and a marble-look tiled splash-back. Complete with a gas cooktop, built-in oven, dishwasher and plentiful storage, this practical space caters comfortably to family meals and gatherings.
The main bathroom includes a bathtub, separate shower and contemporary vanity, while a well-equipped laundry with additional storage and a separate toilet brings the total to three toilets throughout the home.
Outside, the substantial undercover entertaining area extends the living spaces. Featuring timber decking, overhead lighting and pull-down blinds, it's perfectly suited to weekend barbecues, family celebrations or simply relaxing outdoors.
Beyond the entertaining area, the expansive rear yard offers a blank canvas for its next owners. Whether creating landscaped gardens, a family play area, or exploring the possibility of a swimming pool (subject to necessary consents), there is ample space to bring your vision to life.
For car enthusiasts, hobbyists or those needing additional workspace, the garaging facilities are a standout. A secure double garage with an automatic panel-lift door is complemented by a separate garage and workshop measuring approximately 3.4m x 9.7m. Complete with power, lighting, roller-door access, a vehicle inspection pit and cellar, this versatile space offers excellent possibilities for storage, projects or recreational pursuits.
Additional features include ducted reverse-cycle air conditioning, a 6.6kW solar system with 9.3kWh battery storage and front and rear security cameras with smartphone connectivity, providing year-round comfort, energy efficiency and peace of mind.
Situated in the popular suburb of West Croydon, the home enjoys convenient access to local schools, shopping, parks and public transport. Nearby Queen Street in Croydon offers an inviting selection of cafs, boutique shops and eateries, while West Croydon railway station provides easy access to Adelaide's CBD. With the city and western beaches both within convenient reach, the location offers an appealing balance of lifestyle and convenience.
With four bedrooms, inviting indoor and outdoor living spaces, extensive secure parking and outstanding workshop facilities on 824m², this is a wonderful opportunity to secure a versatile family home with room to enjoy today and possibilities for the future.
Certificate of Title and Form Ones available upon request
Home Built: 1925
Torrens Titled
Allotment Size: 824m2
Title: Volume 5332 Folio 677
Zoning: GN - General Neighbourhood
Council: Charles Sturt
Disclaimer:
Every care has been taken to verify the accuracy of the information contained in this advertisement. However, neither the agent nor the vendor accepts any liability for any errors or omissions. All information provided is considered accurate at the time of publishing and is subject to change without notice. Interested parties are advised to conduct their own due diligence, including but not limited to measurements, zoning, and planning consents. Any reference to square meter measurements, boundaries, or land size is approximate and should be independently verified. RLA 287 134.

409 Regency Road, Prospect SA 5082
Call Harvey Bloomfield on
0410 658 617


House in West Croydon, Unit in West Croydon, Townhouse in West Croydon, Villa in West Croydon, Apartment in West Croydon, Flat in West Croydon, Studio in West Croydon, Warehouse in West Croydon, Duplex/Semi-detached in West Croydon, Alpine in West Croydon, Acreage/Semi-rural in West Croydon, Block Of Units in West Croydon, Terrace in West Croydon, Retirement in West Croydon, Serviced Apartment in West Croydon, Other in West Croydon
House in Allenby Gardens, House in Beverley, House in Croydon Park, House in Croydon, House in Kilkenny, House in Renown Park, House in Welland