
Want to save your favourite properties and searches?
Sign up below to access all the awesome features.
Already have an account? Sign in


Inspections
$900 pw


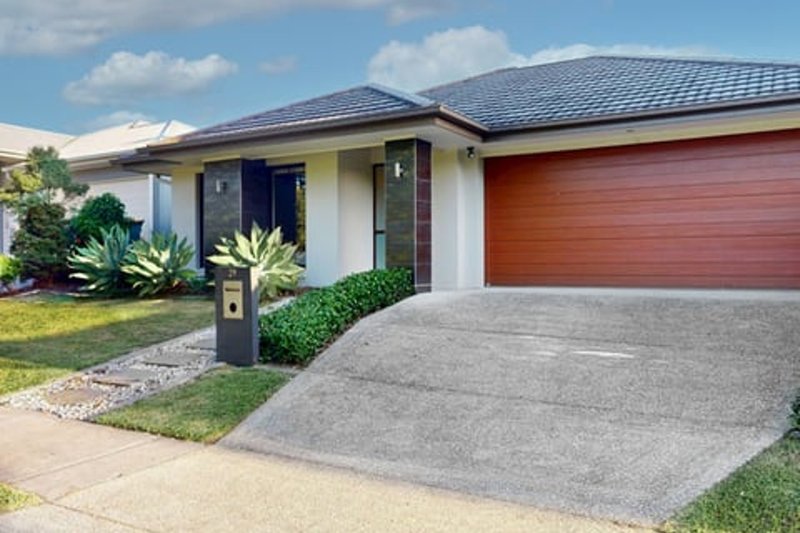
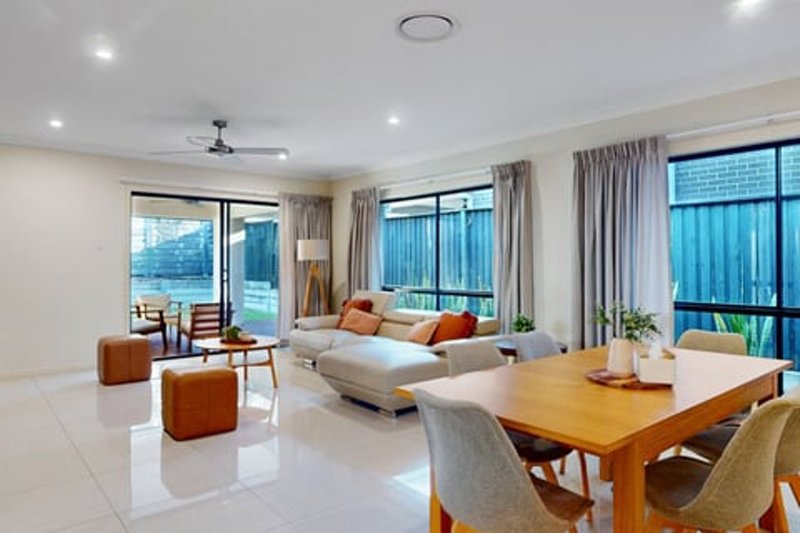
If you've been searching for a family home with plenty of space and a practical layout, this one is worth a look.
With multiple living areas, ducted air conditioning, and an easy-care yard, it's designed for comfortable living all year round.
Features include:
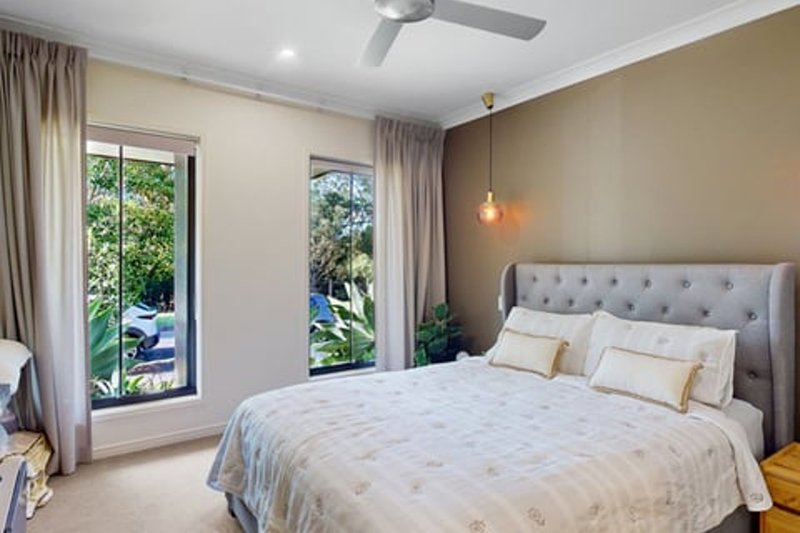
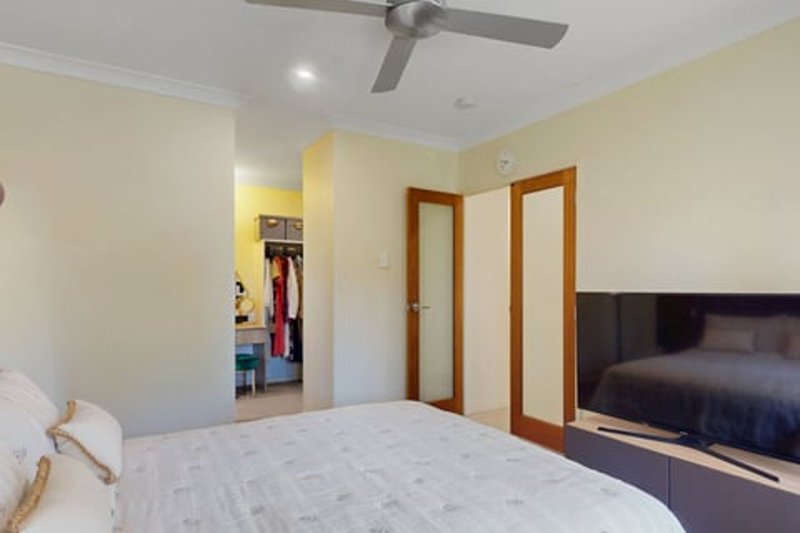
Master bedroom with ensuite, walk-in robe and ceiling fan
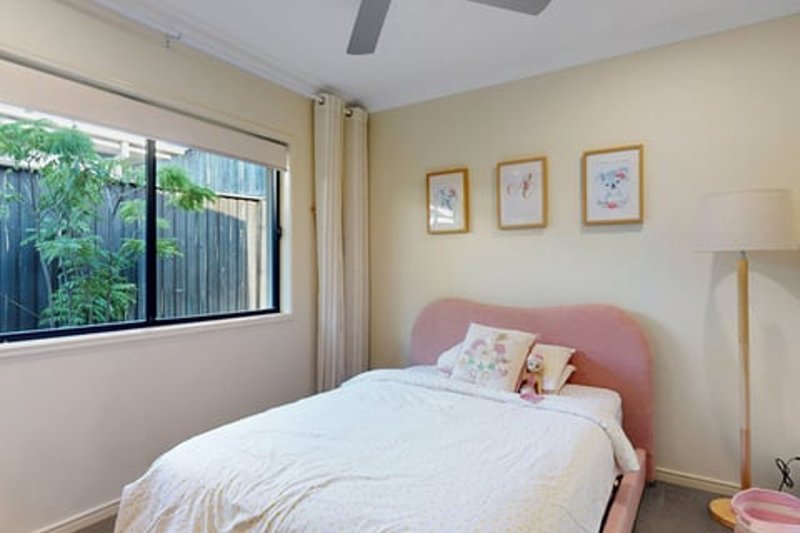
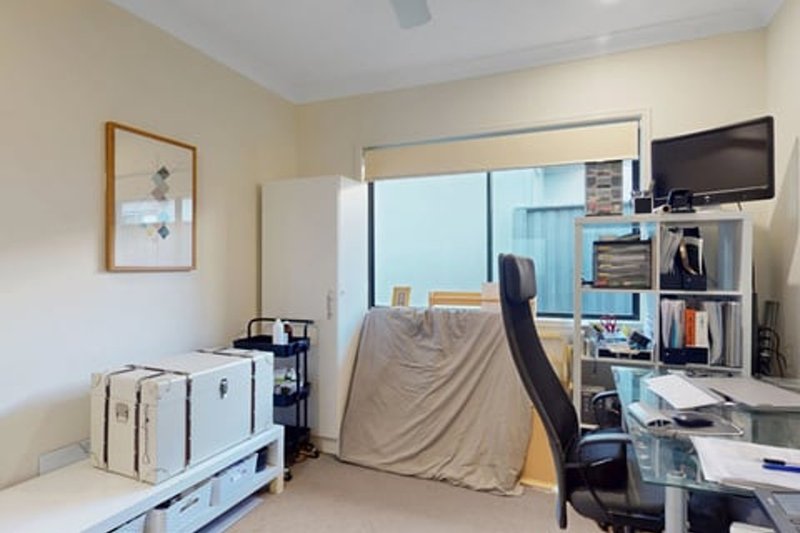
Four additional bedrooms, each with built-ins and ceiling fans
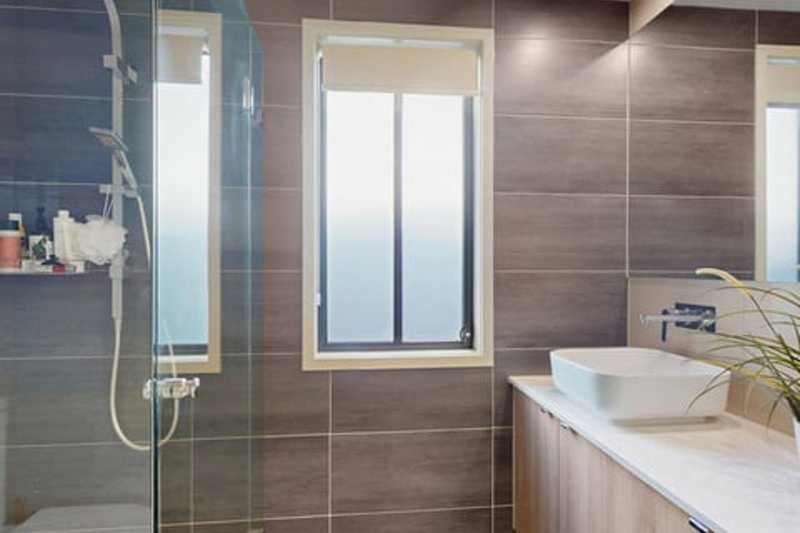
Main bathroom with separate toilet
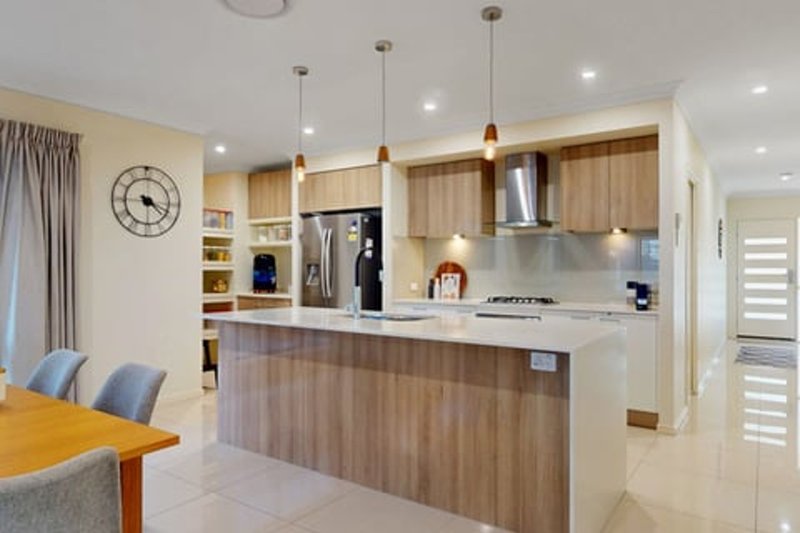
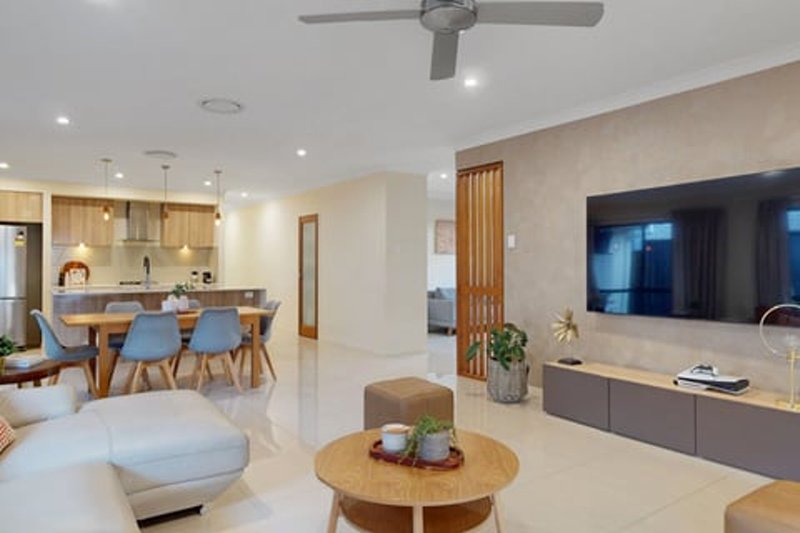
Open-plan living and dining
Modern kitchen with breakfast bar, pantry and extra storage
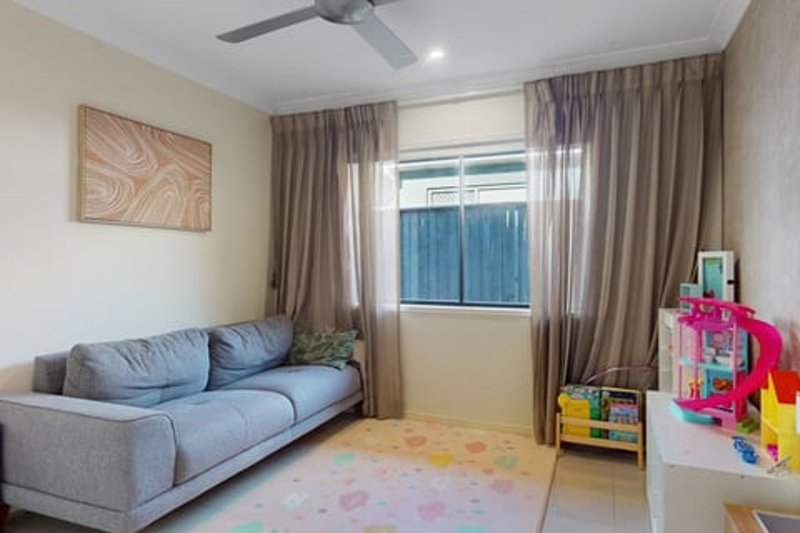
Media room / second living area
Spacious laundry with cabinetry and hallway storage
Ducted air conditioning throughout
Double remote garage with internal access
Compliant smoke alarms
Outdoors:
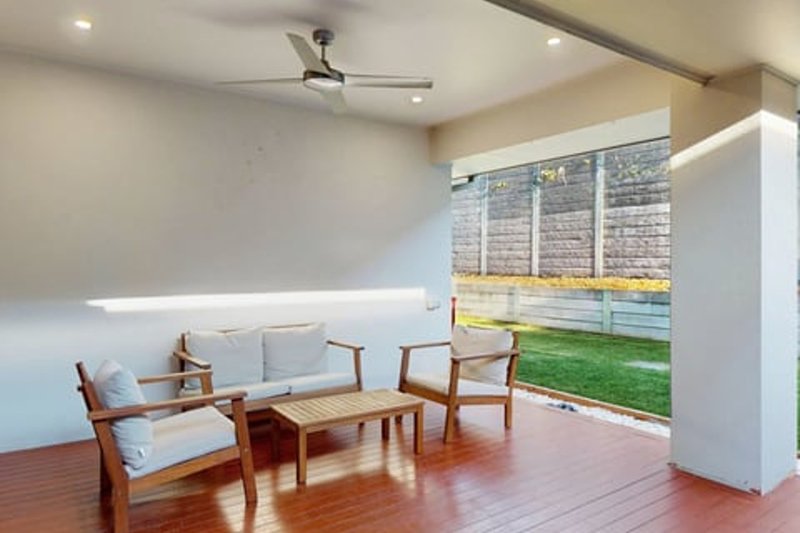
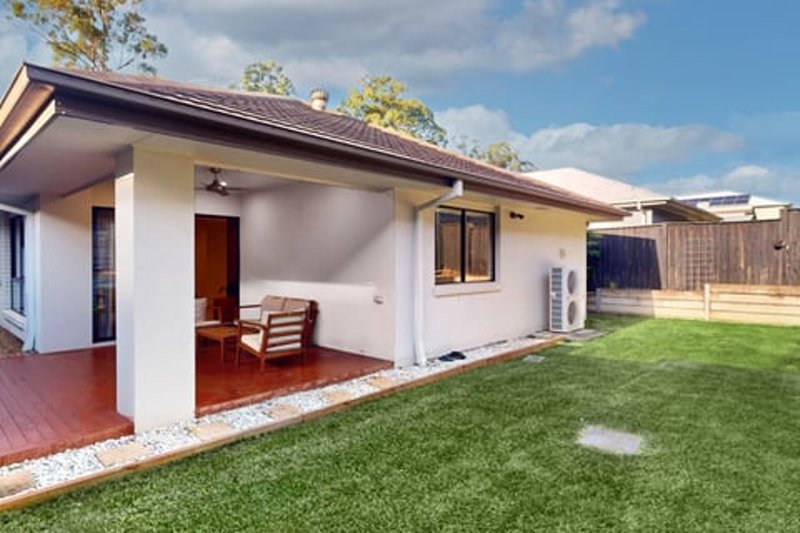
Large covered entertaining area with timber flooring
Backyard big enough for kids and pets
Low-maintenance landscaping
Location:
Minutes to Upper Kedron and Ferny Grove shops, cafés and services
Close to schools, public transport, parks and walking trails
For enquiries or to arrange a viewing, please email [email protected].
47 Mcginn Road, Ferny Grove QLD 4055
Call Brisbane Realty Group on
07 3351 7788


House in Upper Kedron, Unit in Upper Kedron, Townhouse in Upper Kedron, Villa in Upper Kedron, Apartment in Upper Kedron, Flat in Upper Kedron, Studio in Upper Kedron, Warehouse in Upper Kedron, Duplex/Semi-detached in Upper Kedron, Alpine in Upper Kedron, Acreage/Semi-rural in Upper Kedron, Block Of Units in Upper Kedron, Terrace in Upper Kedron, Retirement in Upper Kedron, Serviced Apartment in Upper Kedron, Other in Upper Kedron
House in Camp Mountain, House in Enoggera Reservoir, House in Ferny Grove, House in Ferny Hills, House in Keperra, House in The Gap
