Want to save your favourite properties and searches?
Sign up below to access all the awesome features.
Already have an account? Sign in


Offers


This property will be sold in AS IS, WHERE IS condition.
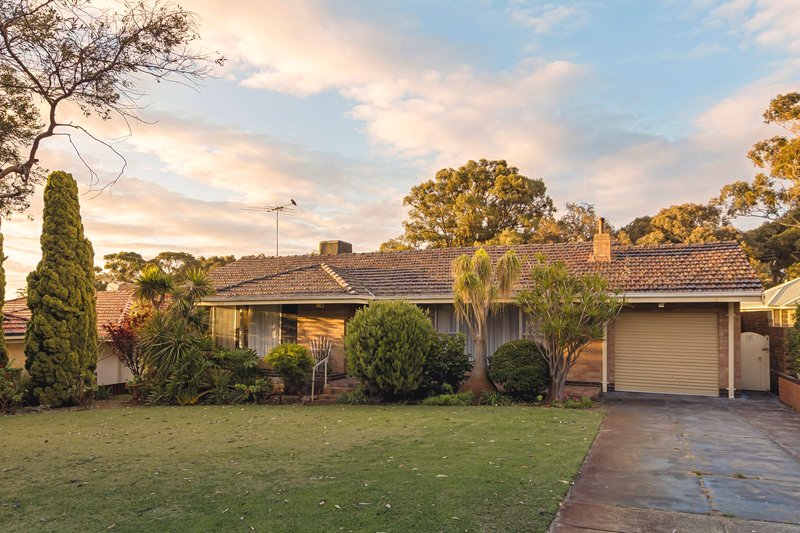
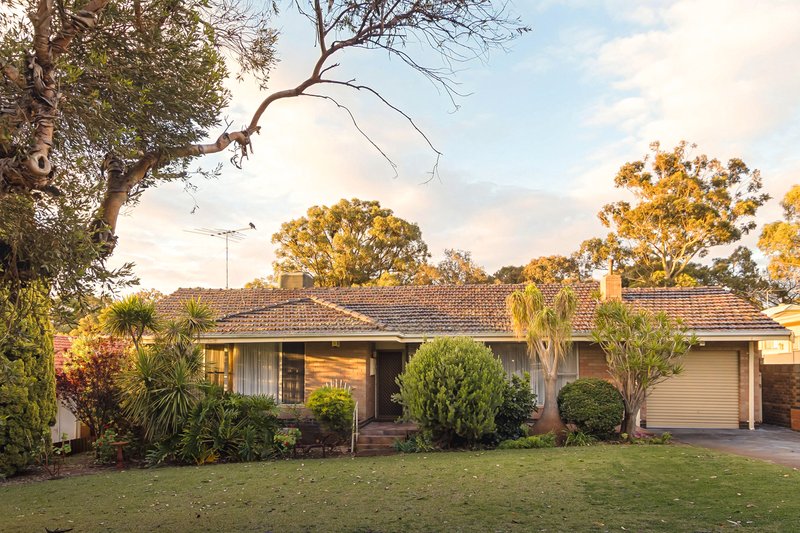
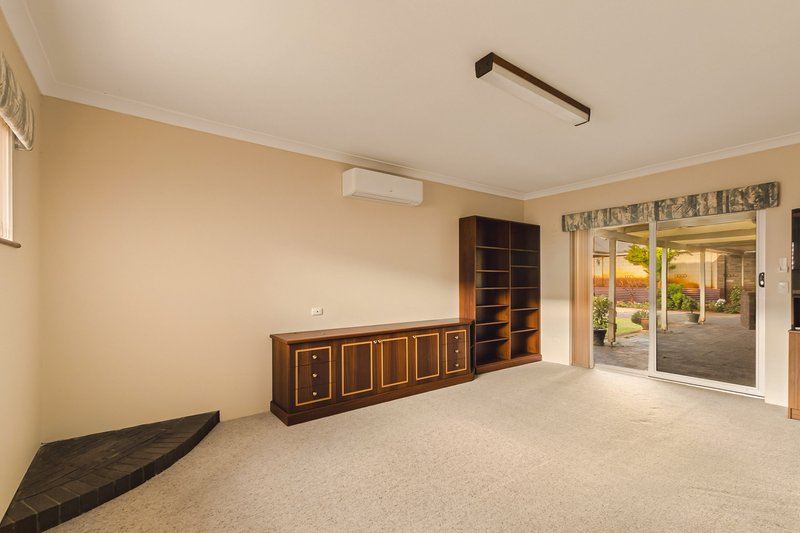
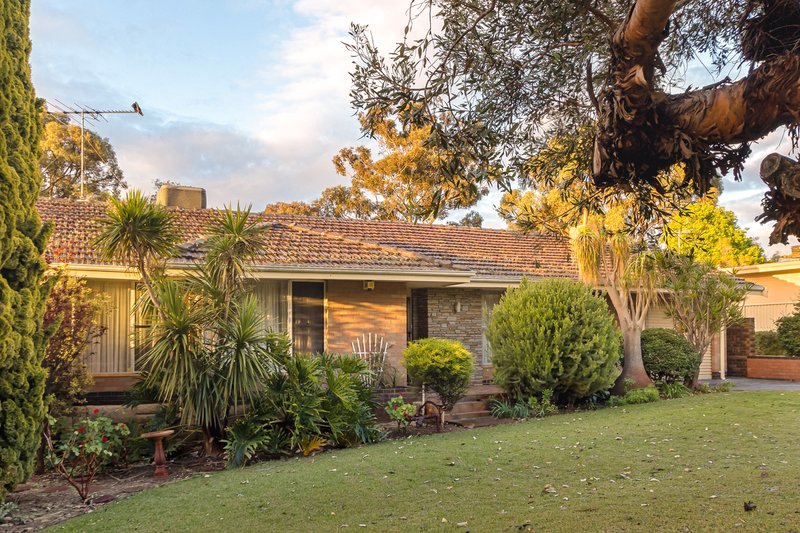
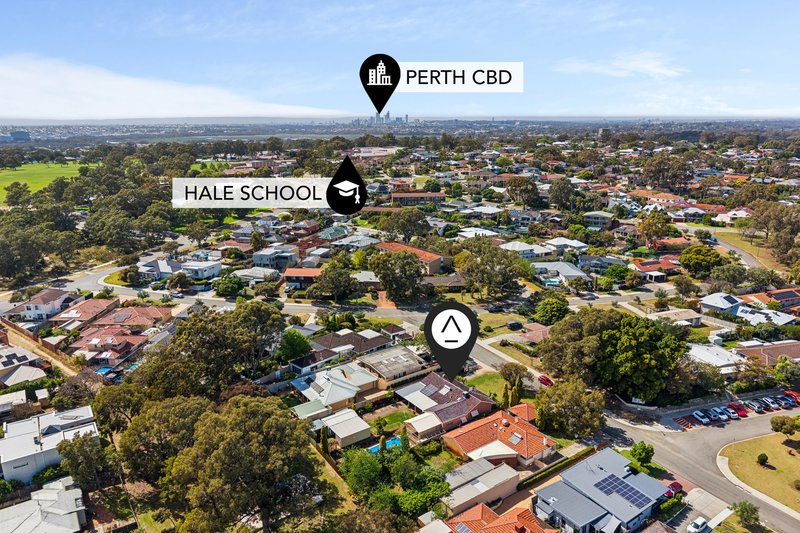
For more than 60 years, 16 Euston Street has been held by the same family. A home that has supported generations of everyday living, backyard gatherings and quiet family routines, now ready for its next chapter in an established Wembley Downs pocket near the prestigious Hale School precinct.
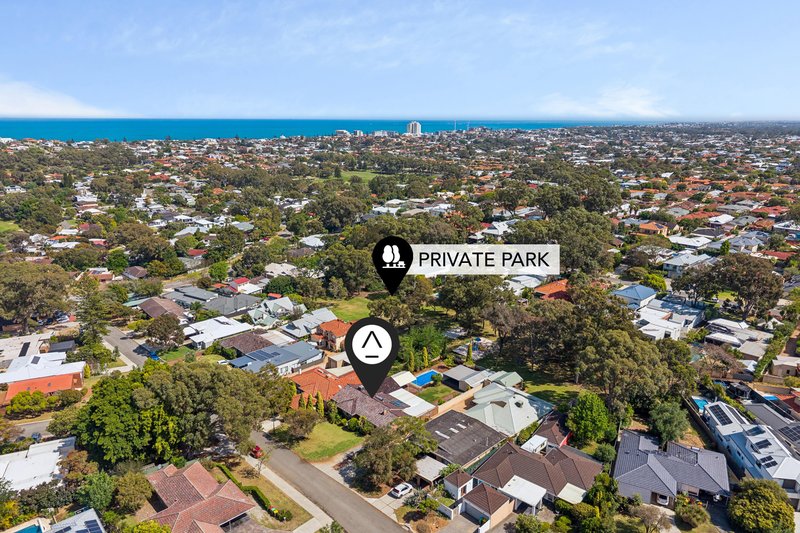
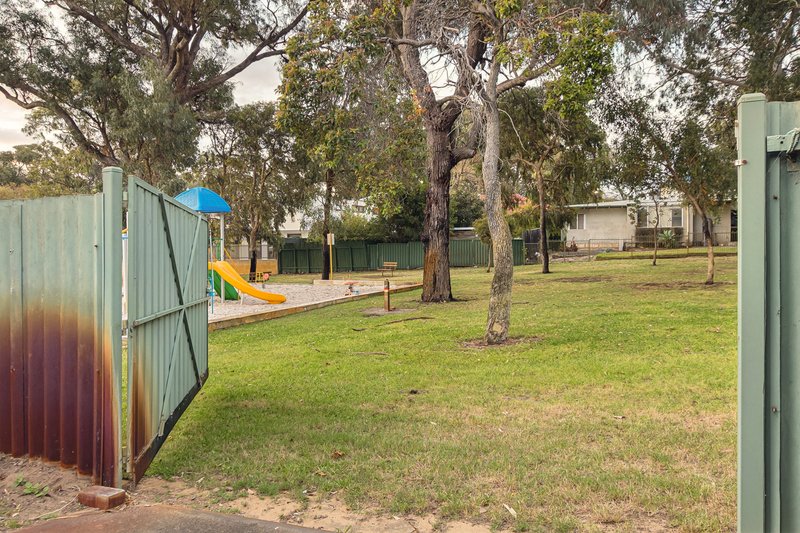
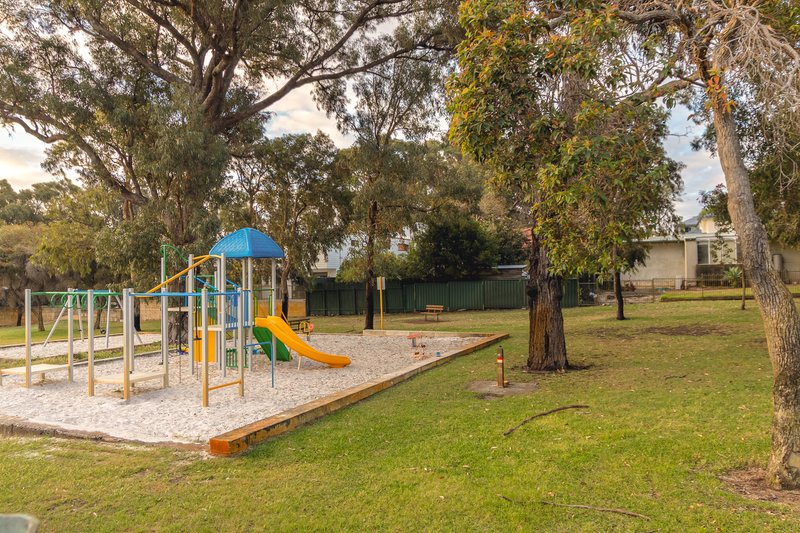
Perched on its own private community park, the home enjoys an irreplaceable setting. Beyond the back gate, mature trees, open grass and a playground, give children room to explore, grow and make friends with others in the neighbourhood, bringing back the simple joy of heading outside to play.
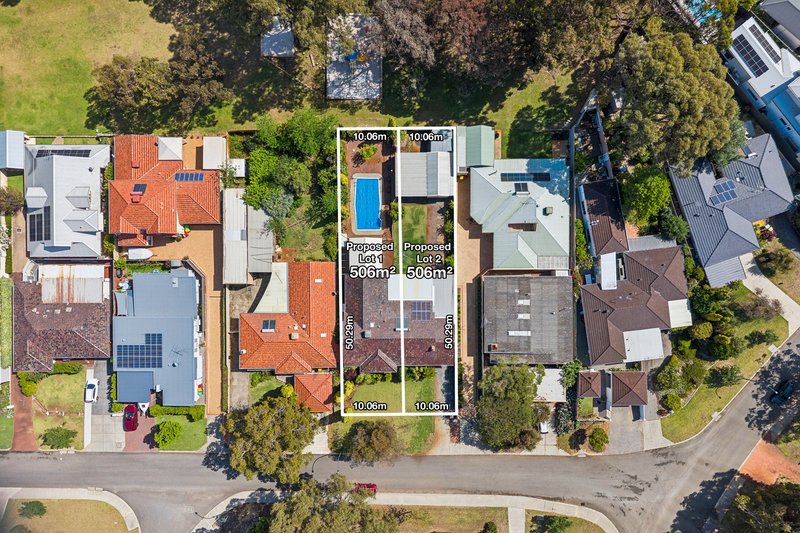
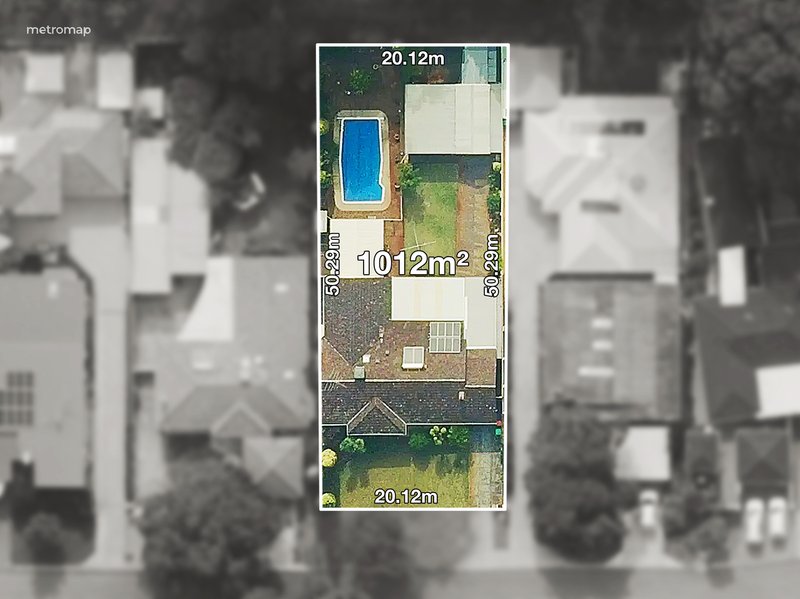
Zoned R20 with duplex potential (STCA), the property offers more than immediate liveability. It is a home with history, flexibility and future upside, giving buyers the option to enjoy what is here today and a variety of choices for what's next.
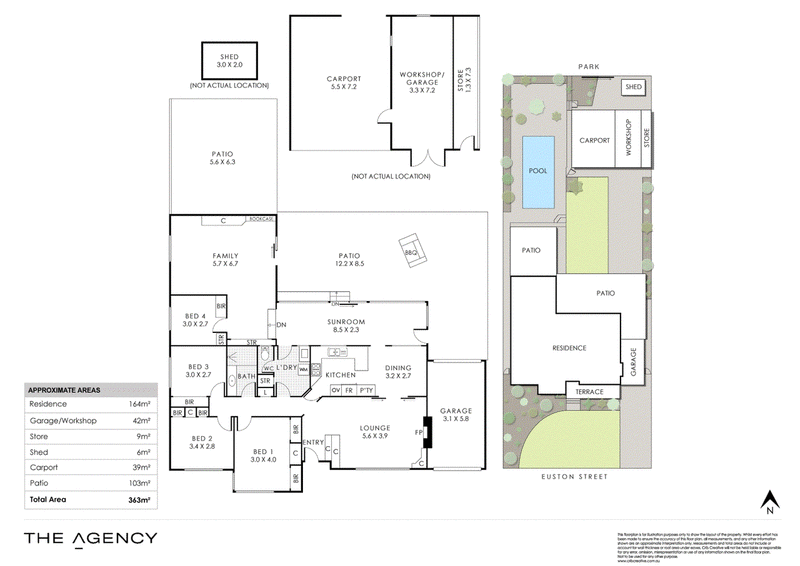
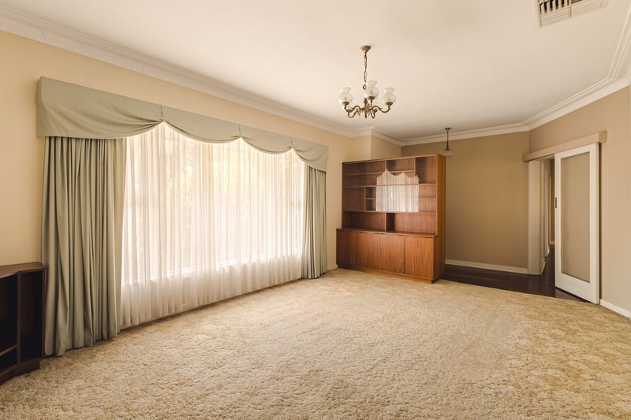
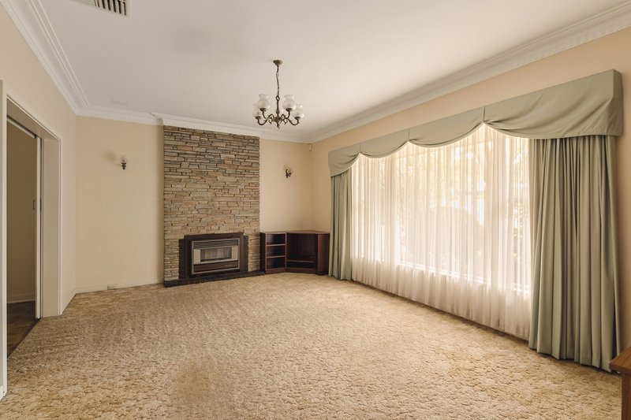
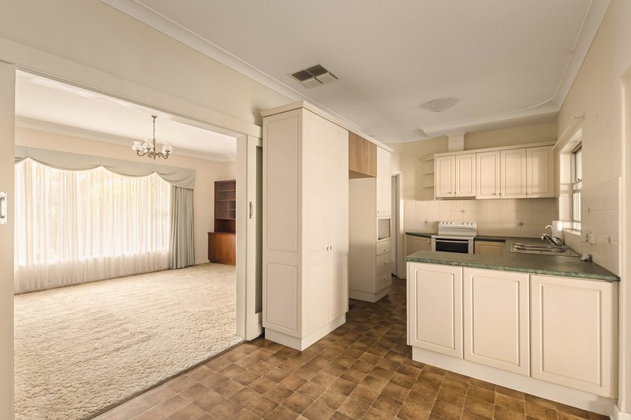
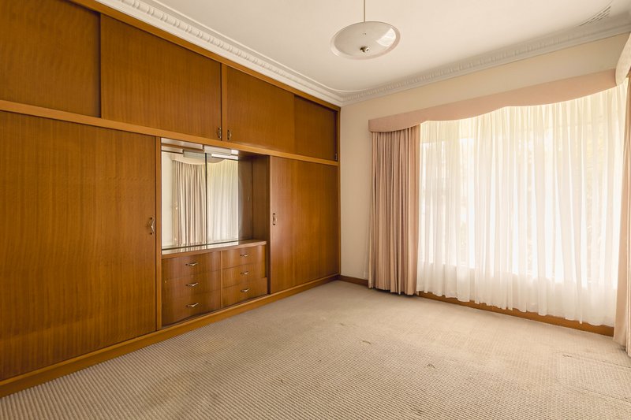
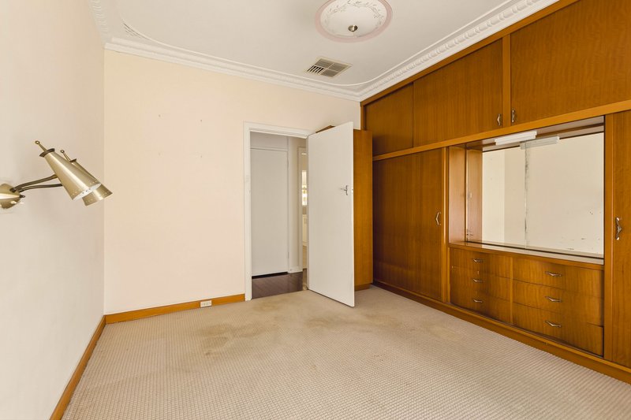
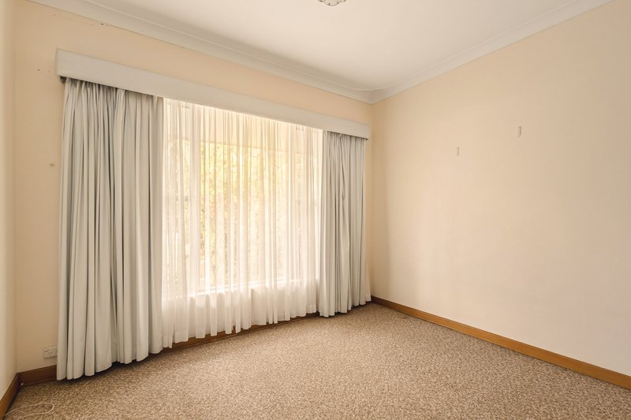
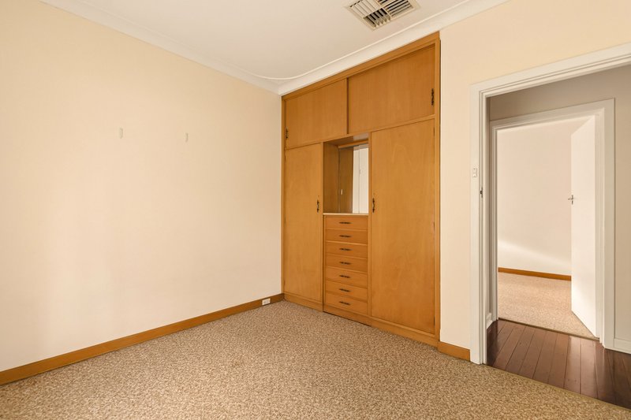
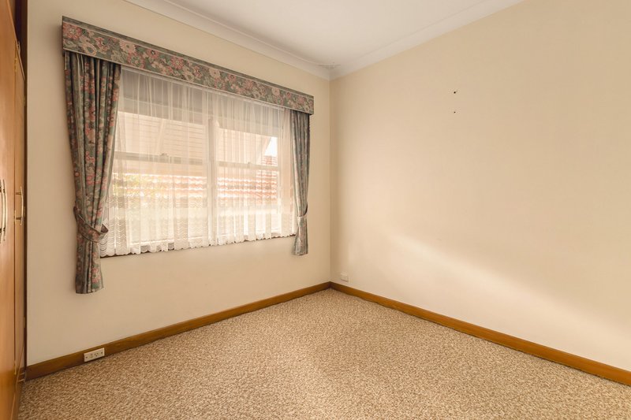
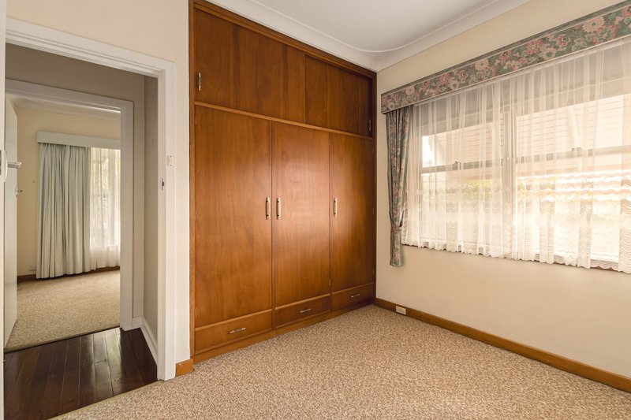
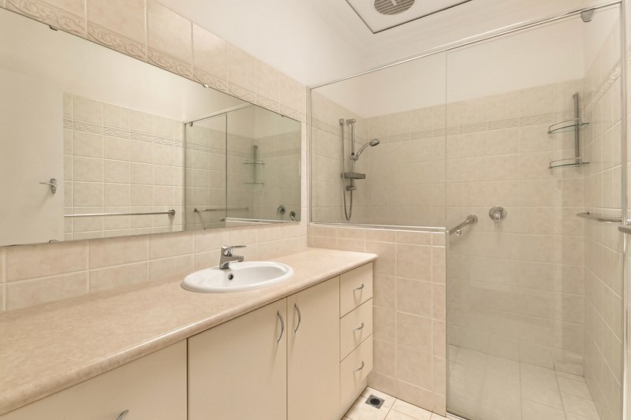
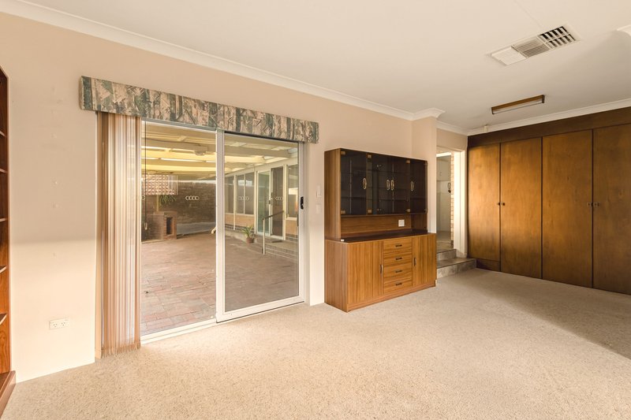
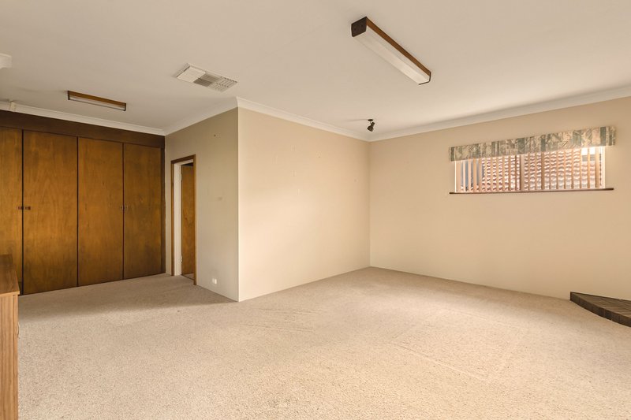
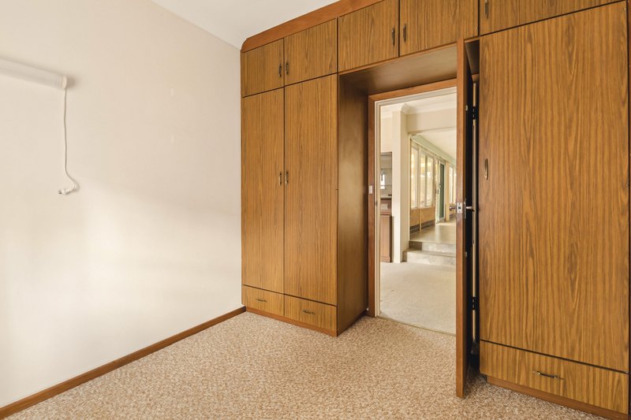
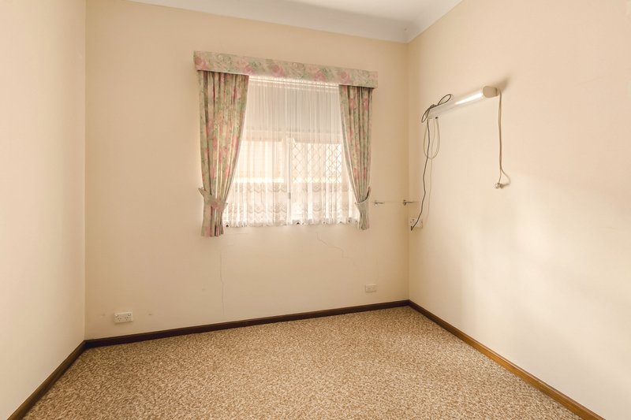
Inside, the home is warm and practical. A separate front lounge and a generous family room at the rear provide two distinct living spaces, while all four bedrooms include built-in robes and are serviced by a shared bathroom and separate toilet.
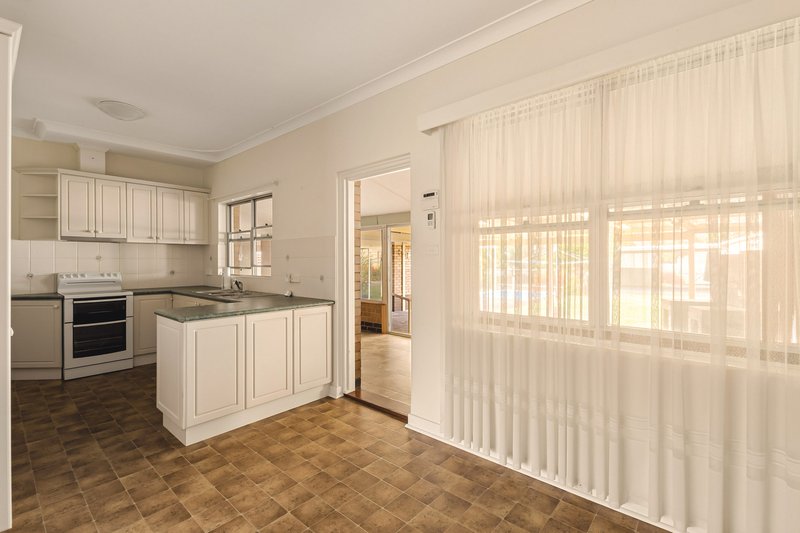
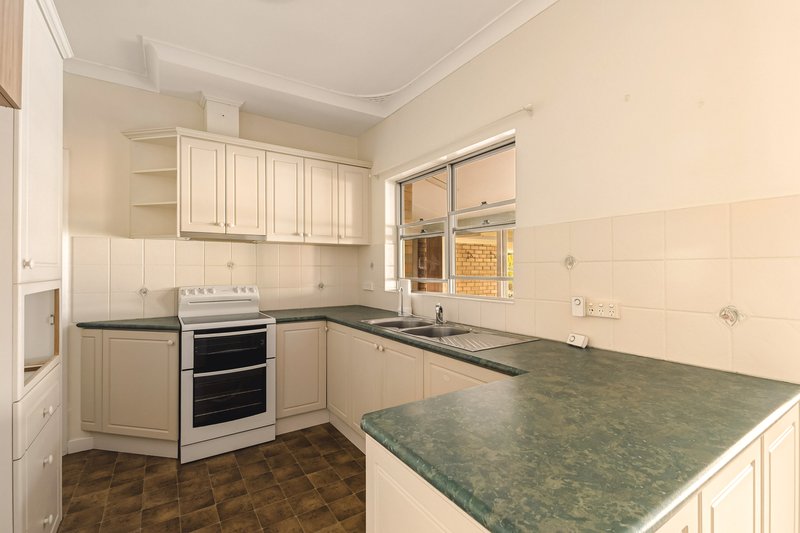
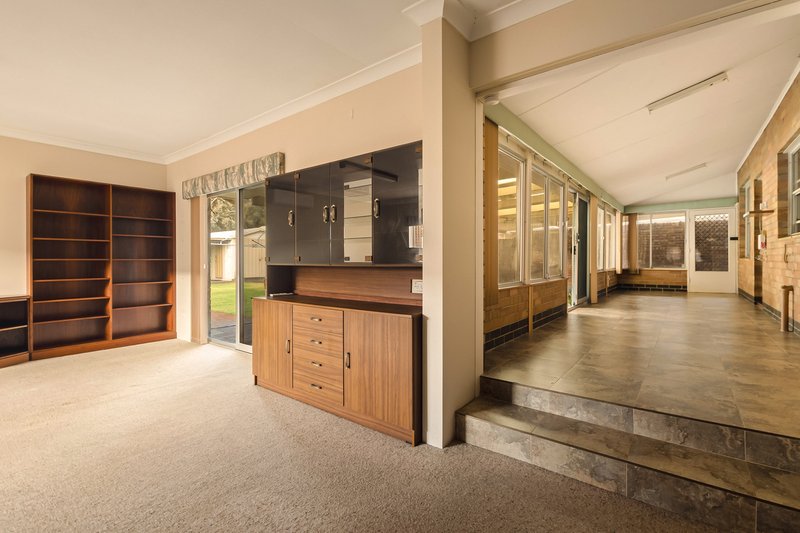
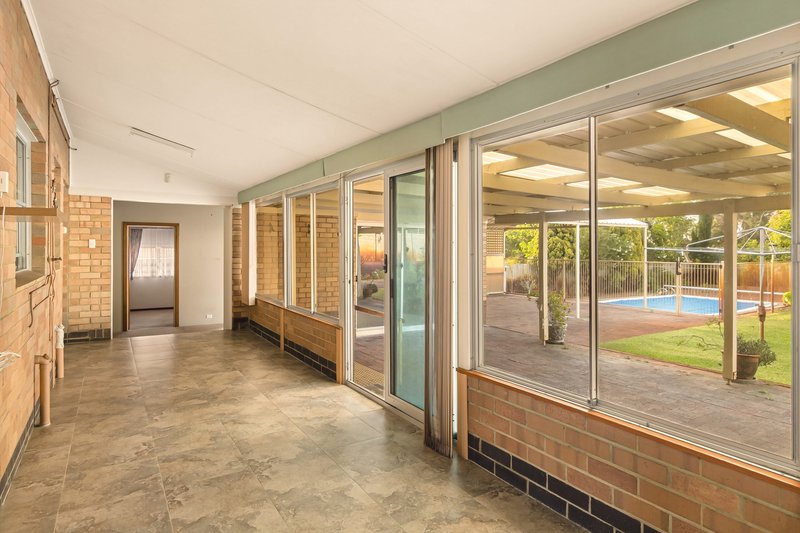
The kitchen and adjoining dining area lead through to a long sunroom overlooking the backyard. From here, the layout opens into the rear family room and covered patio, making it easy to move between indoors and out.
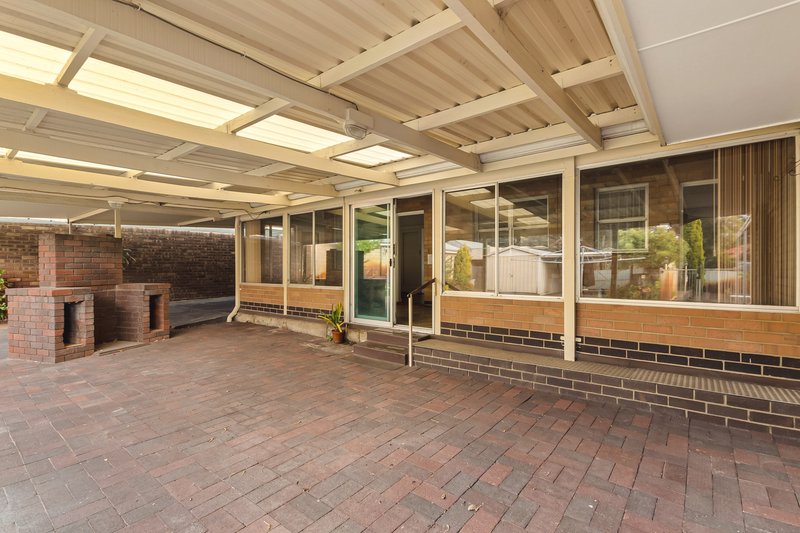
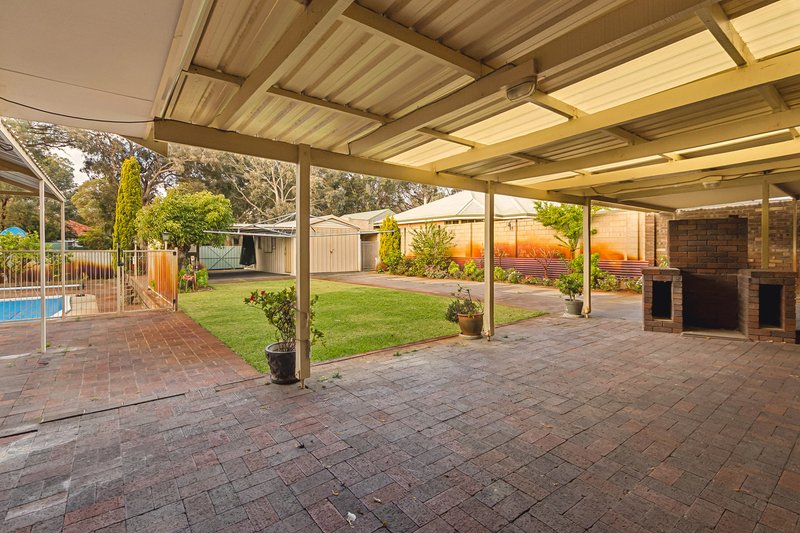
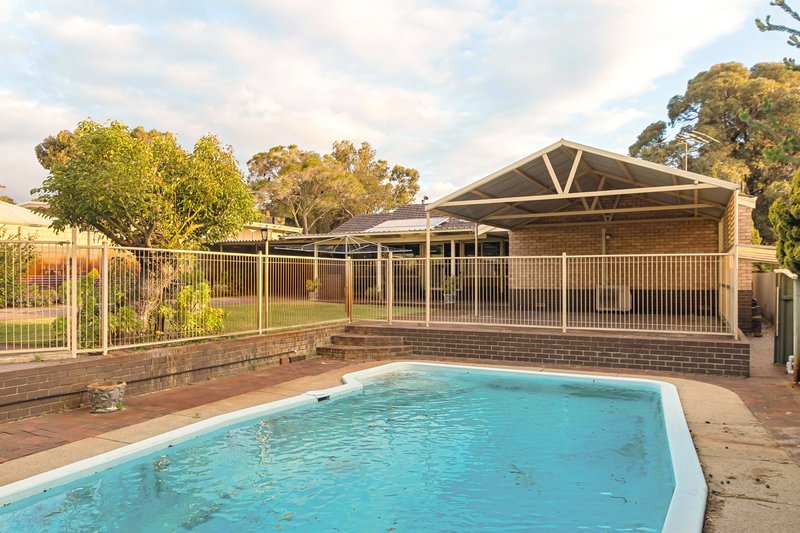
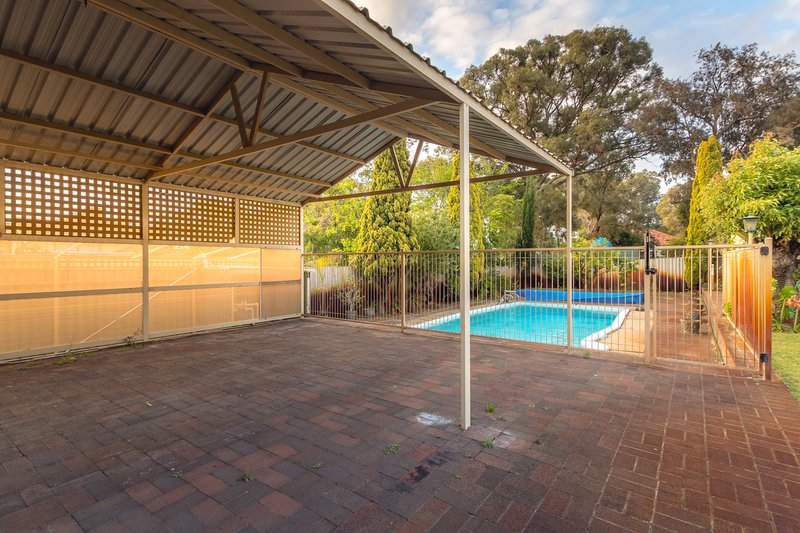
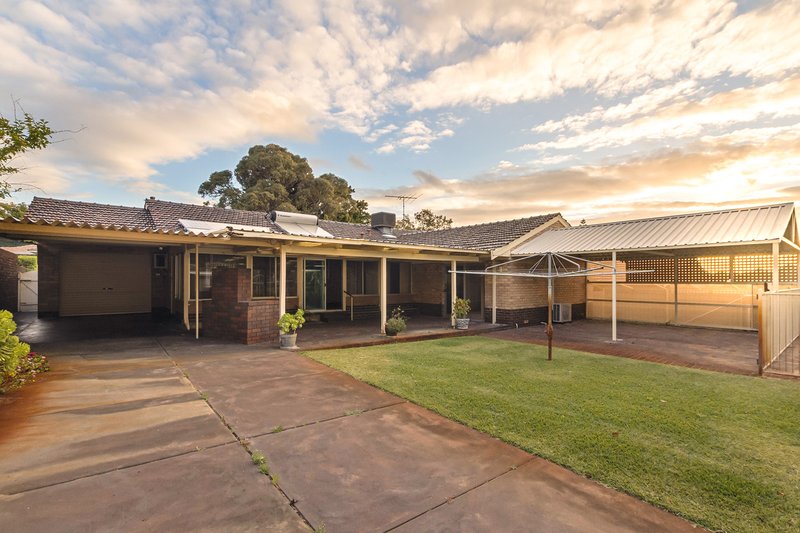
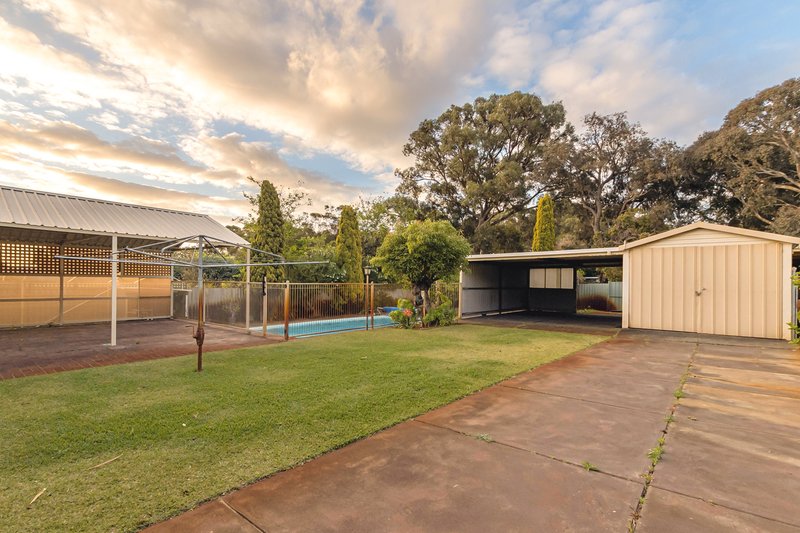
Outside, the expansive covered patio is one of the home's defining features. With the pool and lawn alongside, it provides a generous setting for summer afternoons, family events and barbecues with friends.
A rear carport and separate workshop provide covered parking, storage and room for weekend projects. Drive-up access through the park makes it easy to bring a caravan or boat onto the property and keep it at home between trips.
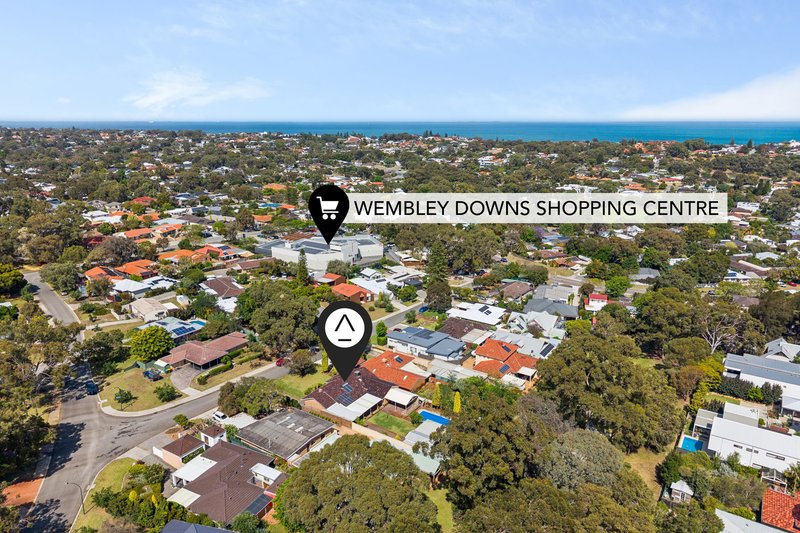
Everyday life is just as convenient, with Wembley Downs Shopping Centre and medical facilities right at your front door, keeping everyday errands close to home.
Key Features:
- 4 Bedrooms, 1 Bathroom plus separate toilet
- R20 zoned 1,012m2 block, with duplex subdivision potential (STCA)
- Perched on a private park & playground with rear drive-up access
- Ducted evaporative air conditioning & reverse-cycle split-system air conditioning
- Bore water reticulated mature, landscaped gardens
- Alarm system, solar panels & solar hot water system
- Rear workshop, carport & shed
- Walking distance to Wembley Downs Shopping Centre, Hale School Precinct & medical facilities
Rental Estimate: approx $1,000 - $1,100 pw
Council Rates: approx $2,468.02 pa
Water Rates: approx $1,624.30 pa
Year Built: 1963
Disclaimer:
This information is provided for general information purposes only and is based on information provided by the Seller and may be subject to change. No warranty or representation is made as to its accuracy and interested parties should place no reliance on it and should make their own independent enquiries.
68 Milligan Street, Perth WA 6000
Call Paul Tonich on
0478 180 765
Call Corey Adamson on
0435 731 998


House in Wembley Downs, Unit in Wembley Downs, Townhouse in Wembley Downs, Villa in Wembley Downs, Apartment in Wembley Downs, Flat in Wembley Downs, Studio in Wembley Downs, Warehouse in Wembley Downs, Duplex/Semi-detached in Wembley Downs, Alpine in Wembley Downs, Acreage/Semi-rural in Wembley Downs, Block Of Units in Wembley Downs, Terrace in Wembley Downs, Retirement in Wembley Downs, Serviced Apartment in Wembley Downs, Other in Wembley Downs
House in Churchlands, House in City Beach, House in Doubleview, House in Floreat, House in Scarborough, House in Woodlands