Want to save your favourite properties and searches?
Sign up below to access all the awesome features.
Already have an account? Sign in


Inspections
All Offers This Weekend!


Set behind established gardens in a peaceful pocket of Underwood, this beautifully presented three-bedroom villa offers an appealing combination of space, comfort and privacy. Positioned on a generous 441m2 allotment, it delivers the ease of villa living with the outdoor space and flexibility often associated with a freestanding home.
Manicured gardens, lush tropical landscaping and a private setting create a welcoming first impression. Inside, spacious living areas and well-maintained interiors provide comfortable everyday living, while the expansive covered entertaining area is perfect for enjoying the Queensland lifestyle.
A Great Fit For:
• Families seeking space and a low-maintenance lifestyle.
• Downsizers wanting single-level living without sacrificing outdoor space.
• First-home buyers looking for comfort, privacy and convenience.
• Investors seeking a well-presented property in an accessible location.
Property Highlights:
• Generous 441m2 allotment
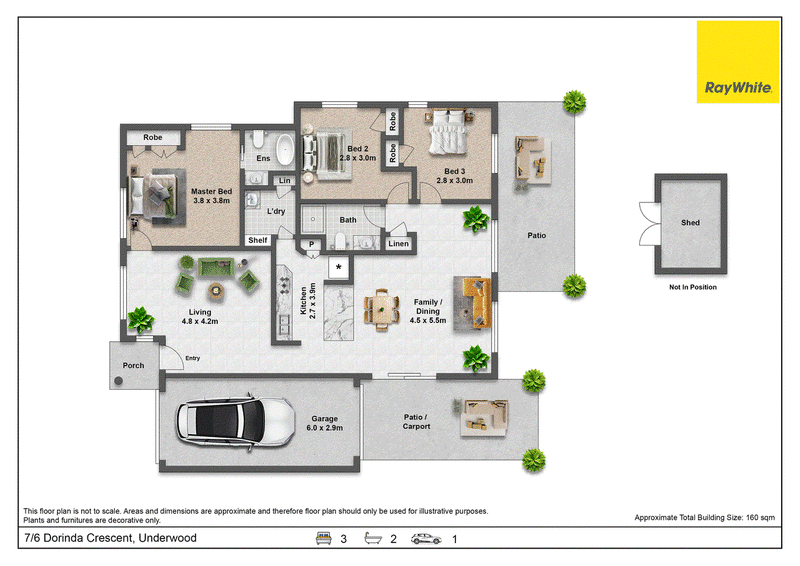
• Three spacious bedrooms and two bathrooms
• Main bedroom with private ensuite
• Multiple living and dining areas
• Practical single-level layout
• Well-appointed kitchen with ample storage and bench space
• Expansive covered outdoor entertaining area
• Established tropical gardens and manicured landscaping
• Air conditioning and ceiling fans
• Single lock-up garage
• Private position within a boutique residential complex
• Convenient access to shopping, schools, parks and transport
Interiors: Comfortable and Versatile
Step inside to discover a warm and inviting home designed for relaxed living. The spacious formal lounge provides a comfortable place to unwind, while the additional family and dining areas offer flexibility for entertaining, family meals or quiet evenings at home. The practical kitchen features generous cabinetry and ample preparation space, with the adjoining dining area keeping everyday living connected.
Three generously proportioned bedrooms provide flexibility for families, guests or a home office. The main bedroom features a private ensuite, while the second bathroom services the remaining bedrooms and living areas. Air conditioning and ceiling fans enhance year-round comfort, and the well-maintained interiors are ready to enjoy.
Exteriors: Privacy and Outdoor Living
A standout feature is the impressive outdoor space. The 441m2 allotment is complemented by established tropical gardens and carefully maintained landscaping, creating a peaceful and private retreat. The expansive covered entertaining area is ideal for weekend barbecues, family gatherings or relaxing afternoons surrounded by greenery. With room for outdoor dining and lounge furniture, it provides a natural extension of the indoor living spaces. Enjoy a morning coffee, spend time outdoors with family or unwind after a busy day in the tranquil garden setting. A single lock-up garage provides secure parking and storage.
Convenient Underwood Location
Enjoy easy access to schools, shopping, healthcare, recreation and major transport routes.
Schools
• Kuraby State School - approx. 3 km
• Rochedale State School - approx. 4 km
• Springwood State High School - approx. 5 km
Shopping
• Underwood Marketplace - approx. 1.5 km
• Underwood Shopping Centre and Woolworths Underwood - approx. 2 km
• Westfield Garden City - approx. 10 km
Healthcare
• Logan Hospital - approx. 10 km
• Sunnybank Private Hospital - approx. 8 km
Transport and City Access
• Pacific Motorway access - approx. 3 km
• Springwood bus station - approx. 4 km
• Brisbane CBD - approx. 20 km
• Brisbane Airport - approx. 30 km
• Local bus stops within approx. 500 m-1.5 km
Parks and Recreation
• Underwood Park - approx. 1.5 km
• Underwood Park tennis courts and sporting facilities - approx. 2 km
• Springwood Conservation Park - approx. 5 km
• Nearby walking paths, playgrounds and green spaces
• Distances and travel times are approximate and may vary.
Why You'll Love It
Combining space, privacy and convenience, this beautifully presented villa offers an appealing balance of indoor comfort and outdoor freedom. With three bedrooms, two bathrooms, multiple living areas, a generous 441m2 allotment and a covered entertaining area, it offers versatility for families, downsizers, first-home buyers and investors alike.
Beautifully maintained, privately positioned and surrounded by established gardens, 7/6 Dorinda Crescent, Underwood is a property worth experiencing in person.
Contact us today to arrange your inspection.
Disclaimer: All information contained herewith, including but not limited to the general property description, price and the address, is provided to Ray White Springwood & Shailer Park by third parties. We have obtained this information from sources we believe to be reliable; however, we cannot guarantee its accuracy. The information contained herewith should not be relied upon and you should make your own enquiries and seek advice in respect of this property or any property on this website.

Shop 24/34 Fitzgerald Ave Springwood Shopping Mall, Springwood QLD 4127
Call Joseph Lee on
0491705227


House in Underwood, Unit in Underwood, Townhouse in Underwood, Villa in Underwood, Apartment in Underwood, Flat in Underwood, Studio in Underwood, Warehouse in Underwood, Duplex/Semi-detached in Underwood, Alpine in Underwood, Acreage/Semi-rural in Underwood, Block Of Units in Underwood, Terrace in Underwood, Retirement in Underwood, Serviced Apartment in Underwood, Other in Underwood
Other in Eight Mile Plains, Other in Kuraby, Other in Rochedale South, Other in Rochedale, Other in Slacks Creek, Other in Springwood, Other in Woodridge