Want to save your favourite properties and searches?
Sign up below to access all the awesome features.
Already have an account? Sign in











$700,000 - $760,000


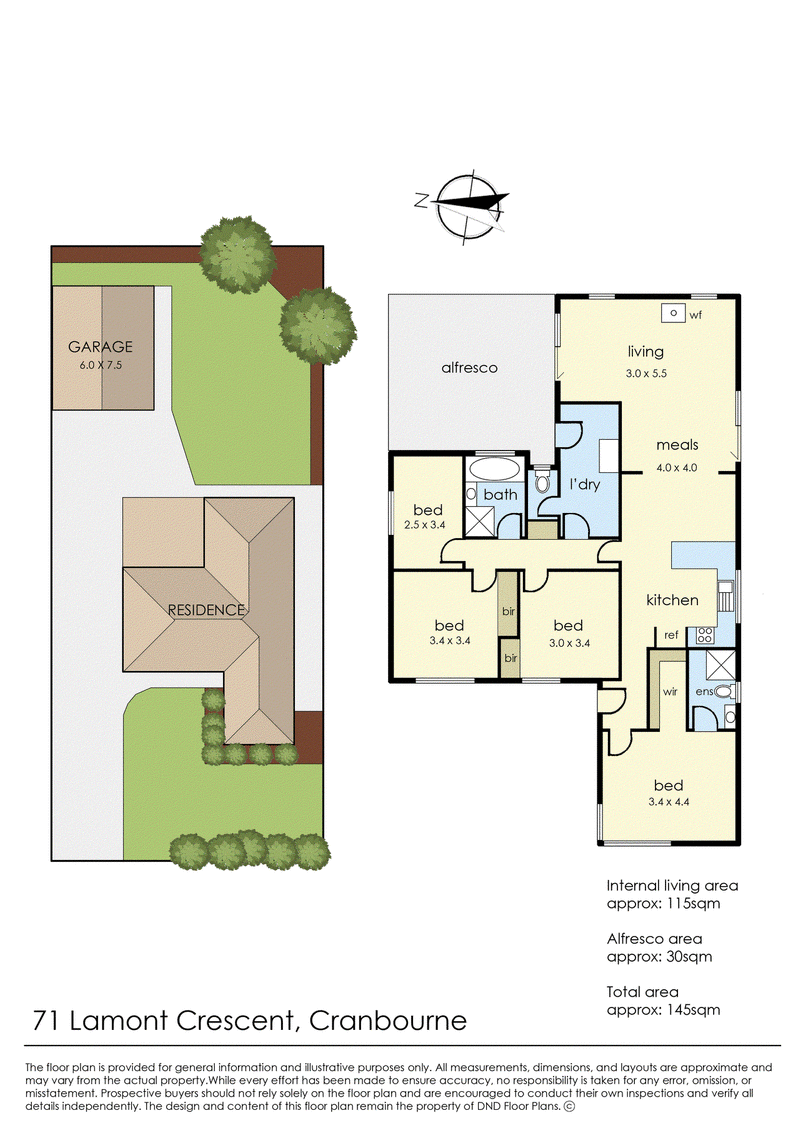
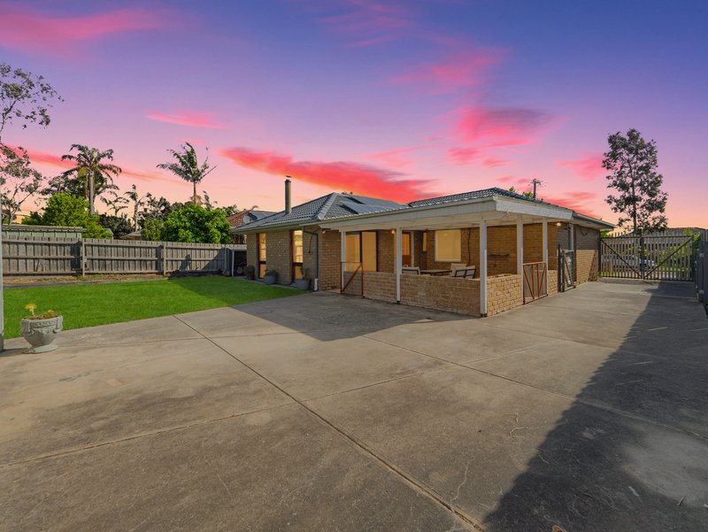
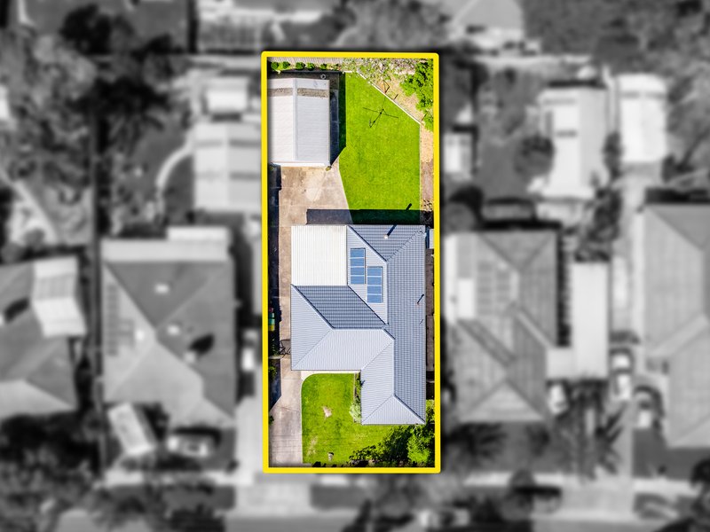
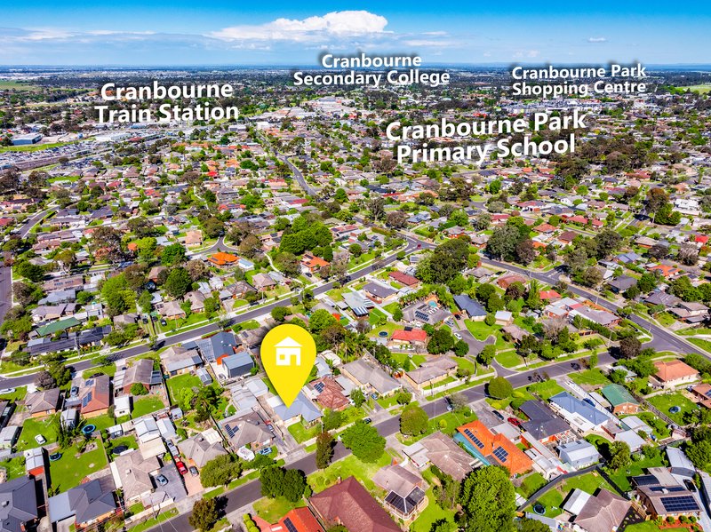
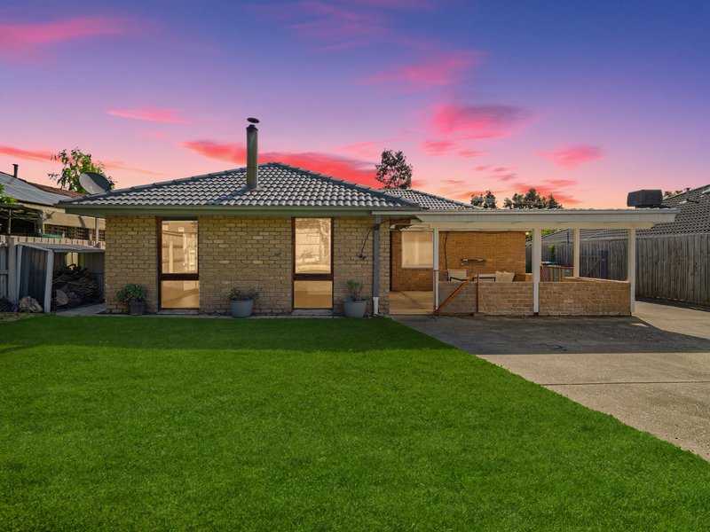
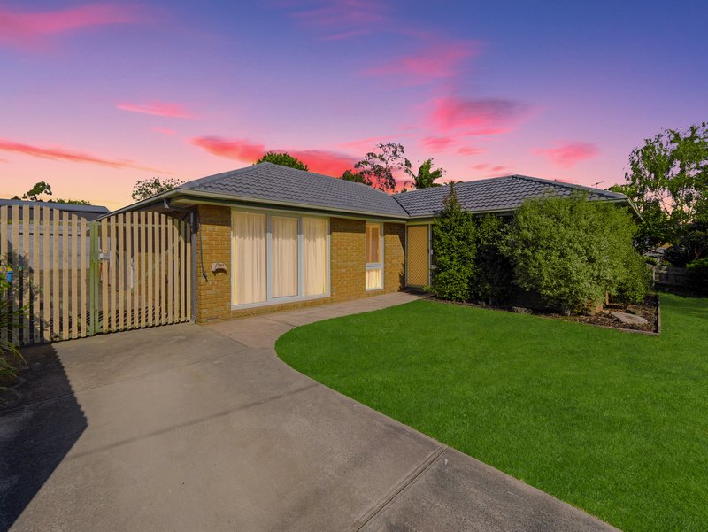
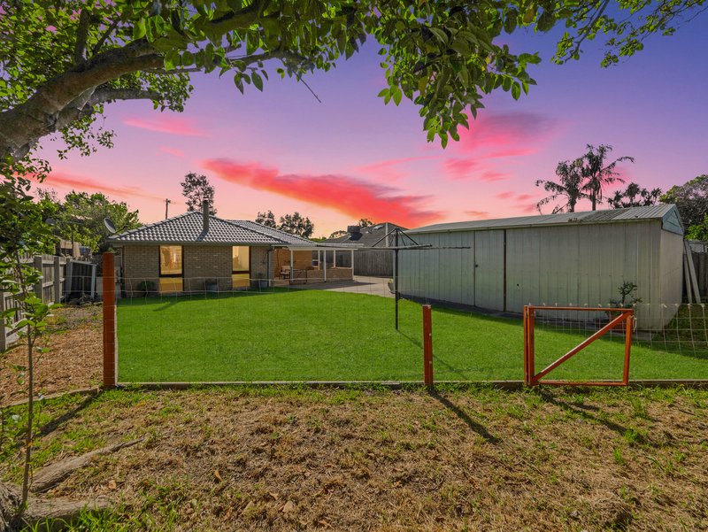
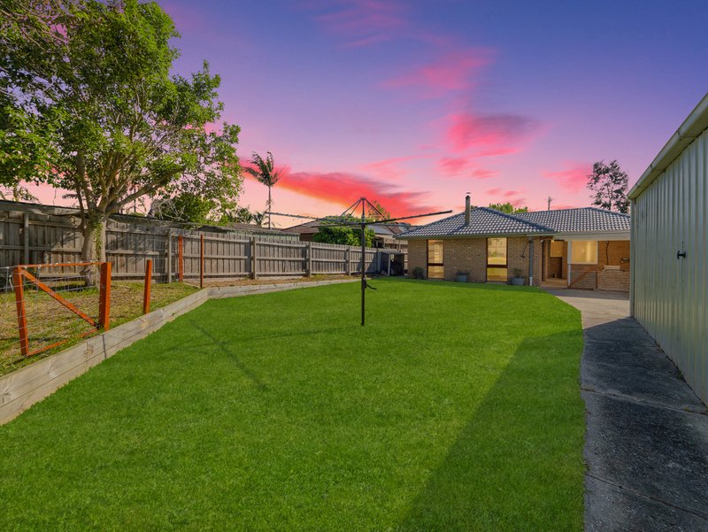
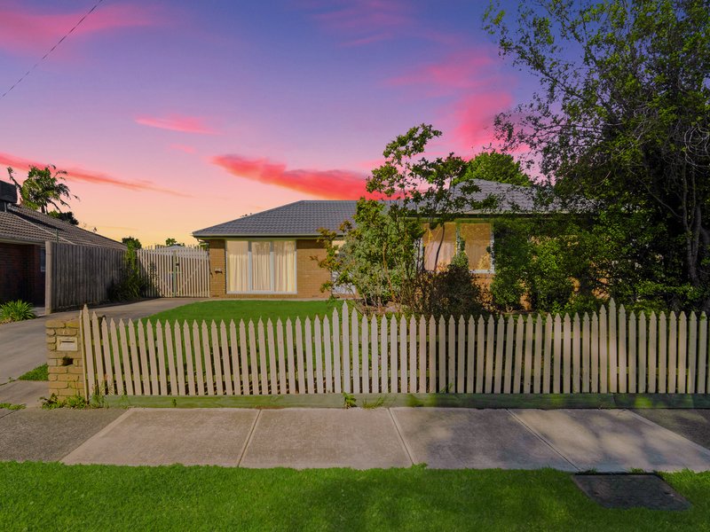
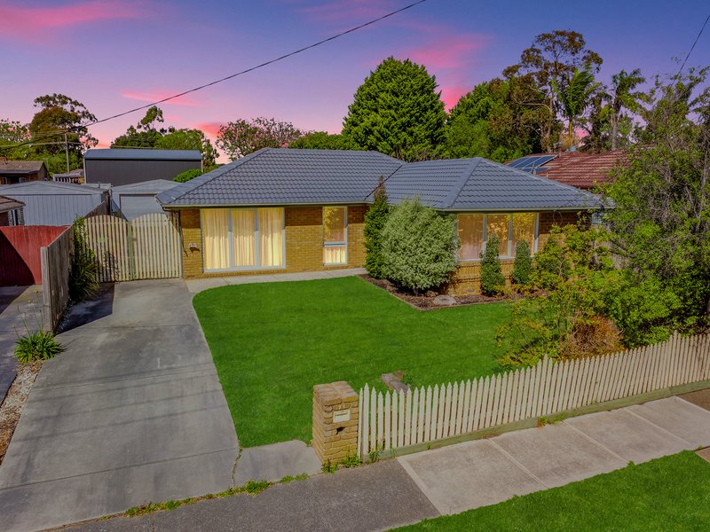
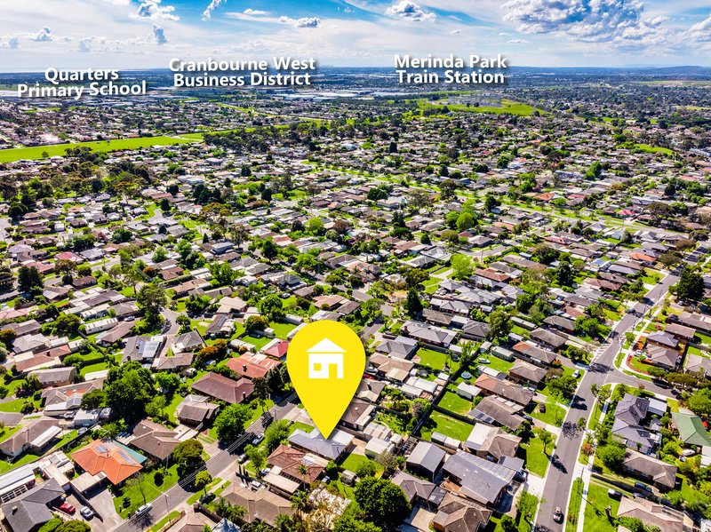
CRANBOURNE: Set on a sizeable 660m2 (approx.) block in Cranbourne's vibrant heart, this refreshed blonde-brick residence awaits its next chapter. Pairing everyday comfort with the exciting prospect of adding your own personal touches, this gem is yours for the taking and is just a short walk from the Cranbourne Station and Cranbourne Park shops.
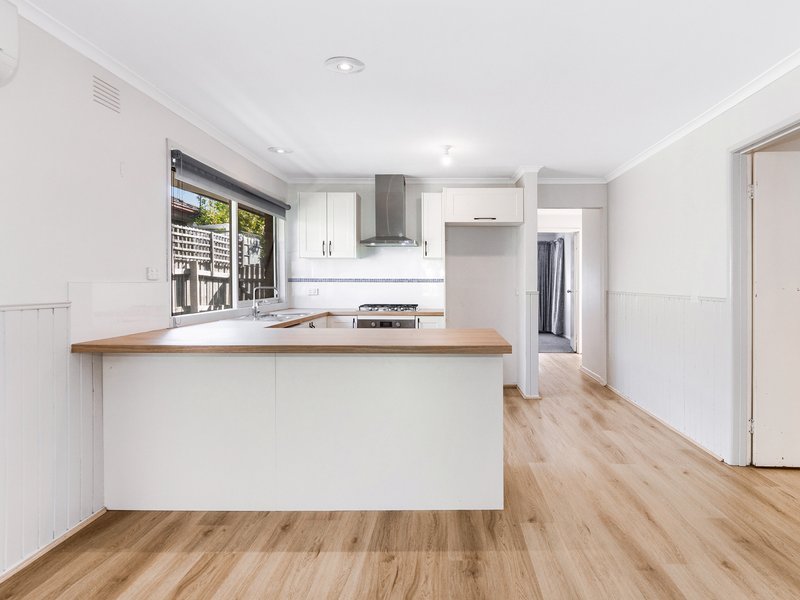
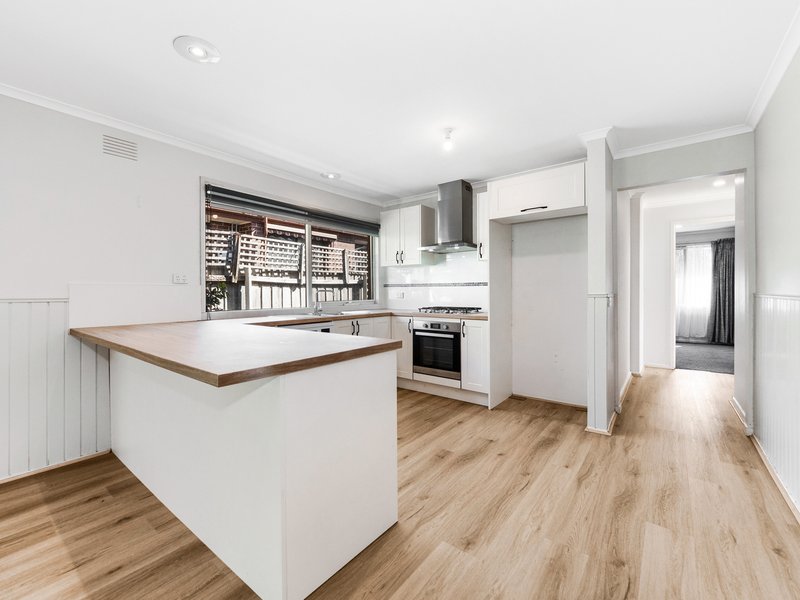
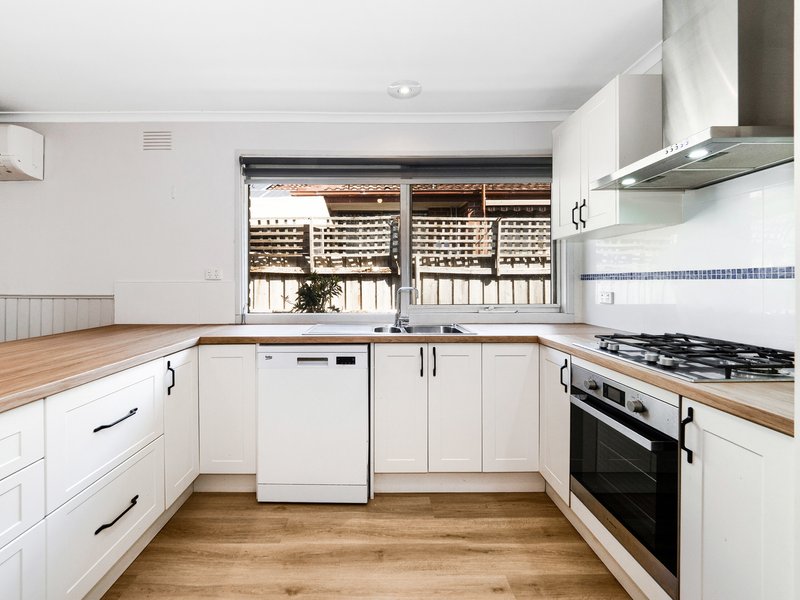
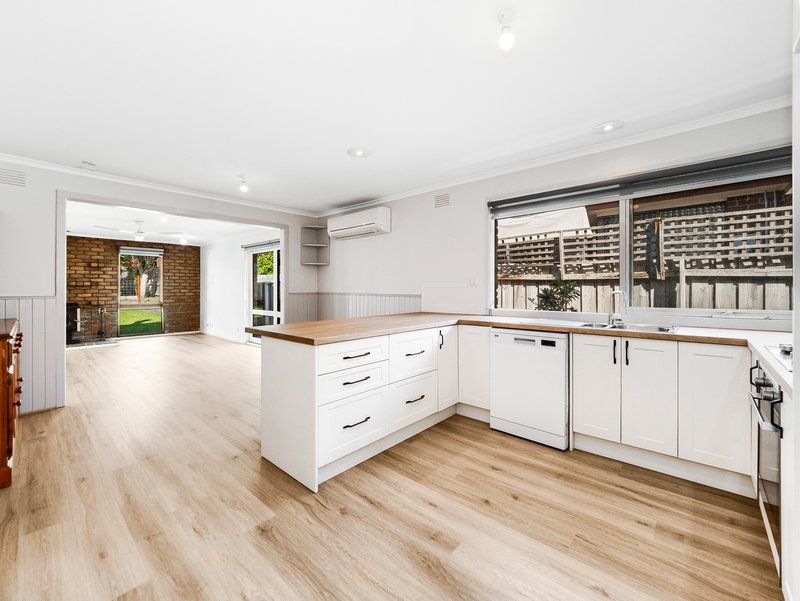
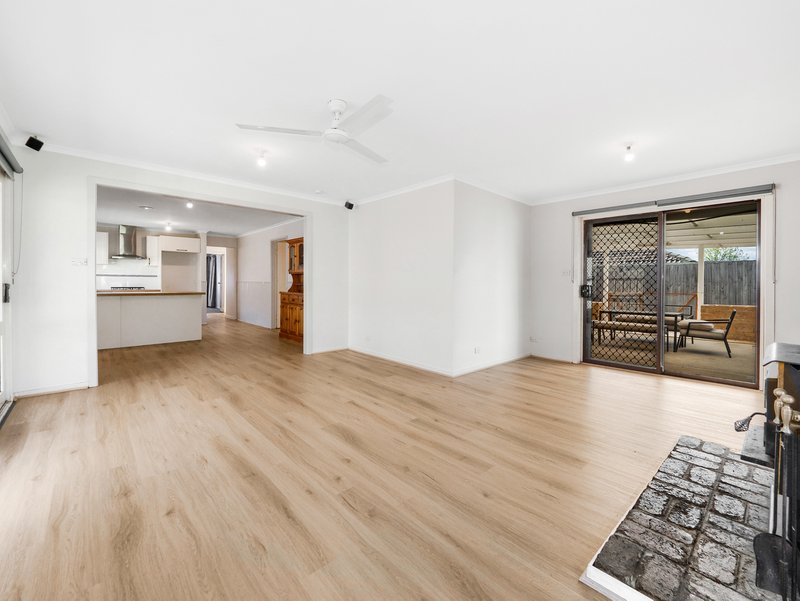
Featuring a modern shaker-profile kitchen with timber-inspired benchtops and quality appliances, the home is ready to enjoy while future plans take shape, revealing a light-filled living/dining zone with contemporary floating floorboards and a cosy wood heater.
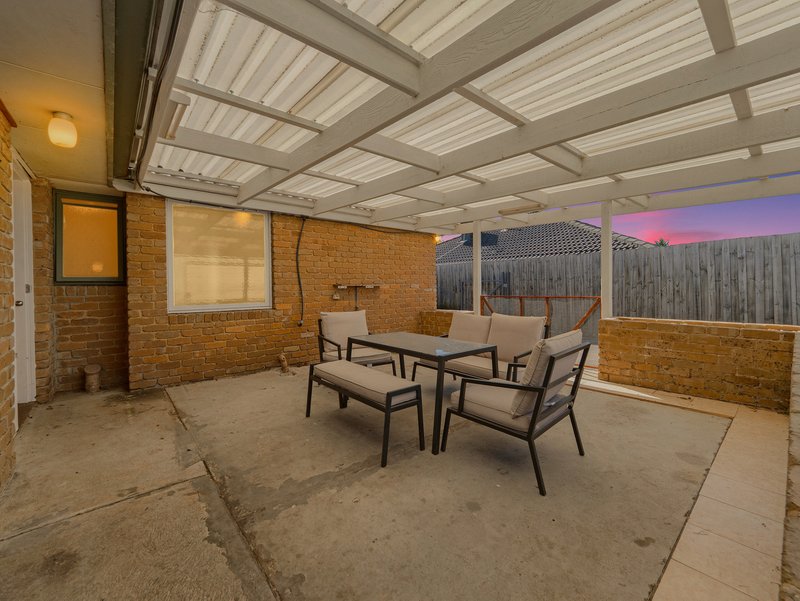
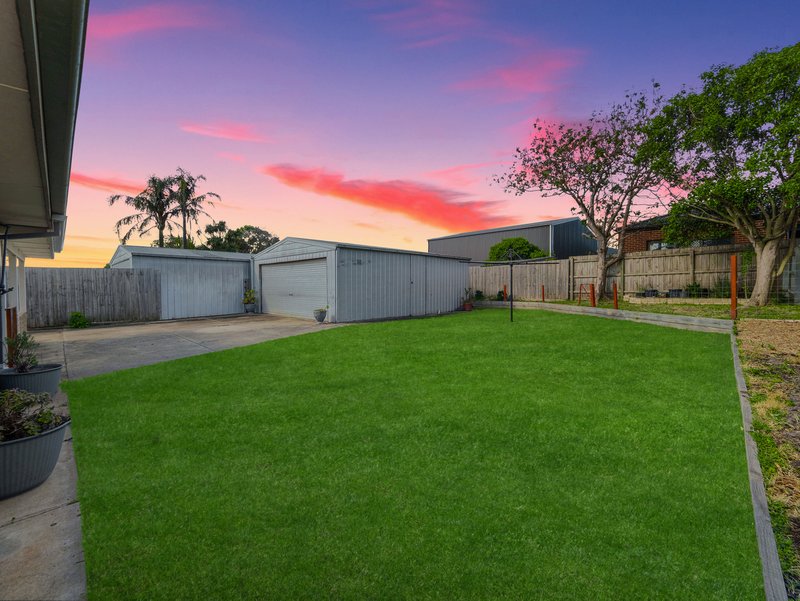
From here, the spacious outdoor pergola offers an effortless setting for year-round entertaining and overlooks the substantial, child-friendly backyard with scope to extend, subdivide (S.T.C.A.) or simply enjoy the space as it stands.
With gated side access, a double rear set garage plus abundant off-street driveway parking, 71 Lamont Crescent is well suited to tradies or households needing room for multiple vehicles, plus a caravan, boat or trailer.
The charming interiors also feature 4 generous bedrooms with plush carpet, including a secluded front master with a walk-in robe and ensuite for enhanced privacy.
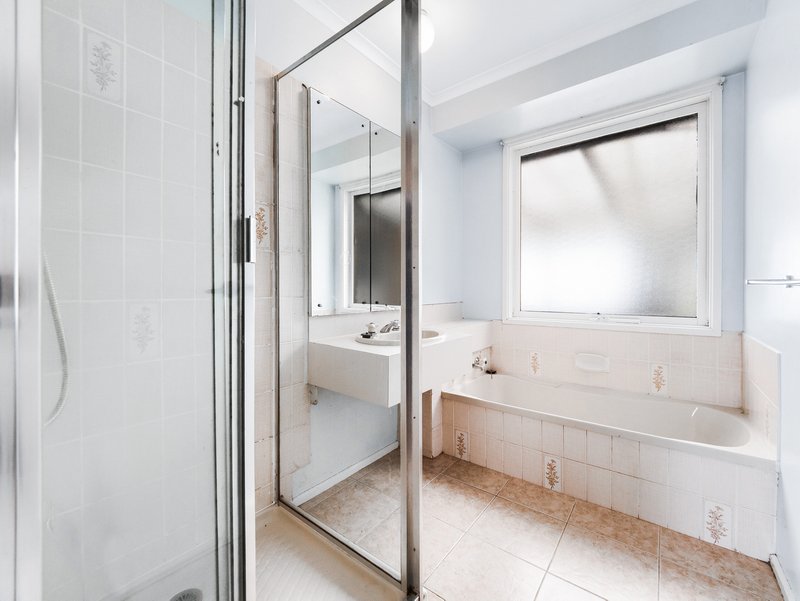
Additional features include a full family bathroom, a laundry with ample bench space, a casual meals area, split-system heating/cooling, and multiple ceiling fans.
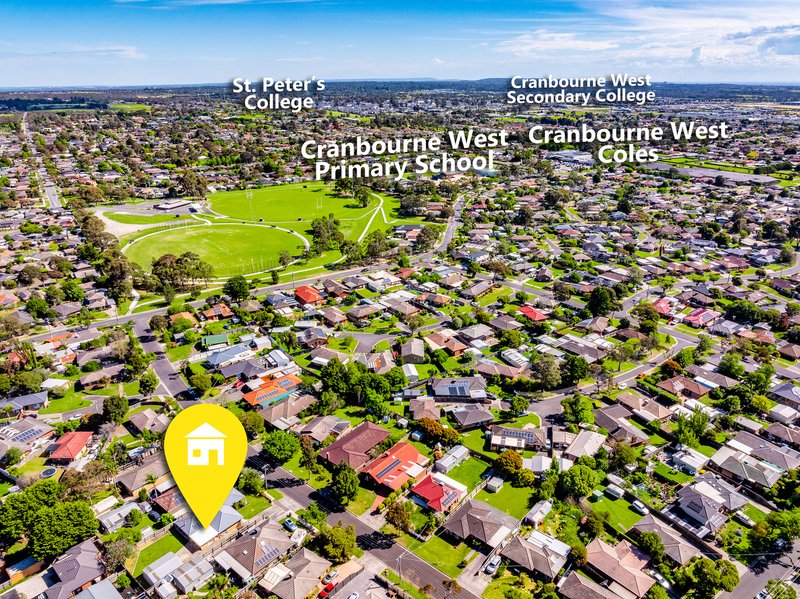
Nestled on a quiet, tree-lined street, the home savours a sense of serenity that complements the convenience of its central location, placing J & P Cam Reserve, the Camms Road shops, Cranbourne West Primary School and the Sandhurst Centre all within easy walking distance. Cranbourne Secondary College, Casey Grammar School, St Peter's College and HomeCo. Cranbourne are also close by, while the South Gippsland Highway and nearby Eastlink provide convenient connections to the CBD and beyond.
Offering space to enjoy today and possibilities to explore tomorrow, this is an outstanding opportunity in a well-connected Cranbourne pocket!
DISCLAIMER:
The information contained in this advertisement has been prepared from information provided by the vendor and other external sources believed to be reliable. The Property Price Statement (PPS) has been prepared in accordance with applicable Consumer Affairs Victoria requirements. Photographs, floor plans, site plans, diagrams, and dimensions contained in general marketing material are provided for information and illustrative purposes only. Prospective purchasers should independently verify any measurements or information that are material to their purchasing decision, and refer to the Consumer Affairs Victoria Due Diligence Checklist

Level 1/7-9 Bakewell Street, Cranbourne VIC 3977
Call Paul Ringeri on
0412364893
Call Pasan Bethmage on
0427950013


House in Cranbourne, Unit in Cranbourne, Townhouse in Cranbourne, Villa in Cranbourne, Apartment in Cranbourne, Flat in Cranbourne, Studio in Cranbourne, Warehouse in Cranbourne, Duplex/Semi-detached in Cranbourne, Alpine in Cranbourne, Acreage/Semi-rural in Cranbourne, Block Of Units in Cranbourne, Terrace in Cranbourne, Retirement in Cranbourne, Serviced Apartment in Cranbourne, Other in Cranbourne
House in Botanic Ridge, House in Cranbourne East, House in Cranbourne North, House in Cranbourne South, House in Cranbourne West, House in Junction Village