Want to save your favourite properties and searches?
Sign up below to access all the awesome features.
Already have an account? Sign in


$800 per week


Imagine coming home to sweeping golf course views, relaxing on your private deck and enjoying resort-style facilities right on your doorstep. Positioned within a secure complex in the sought-after Logandale Estate, this beautifully presented three-bedroom townhouse offers a wonderful combination of comfort, convenience and lifestyle.
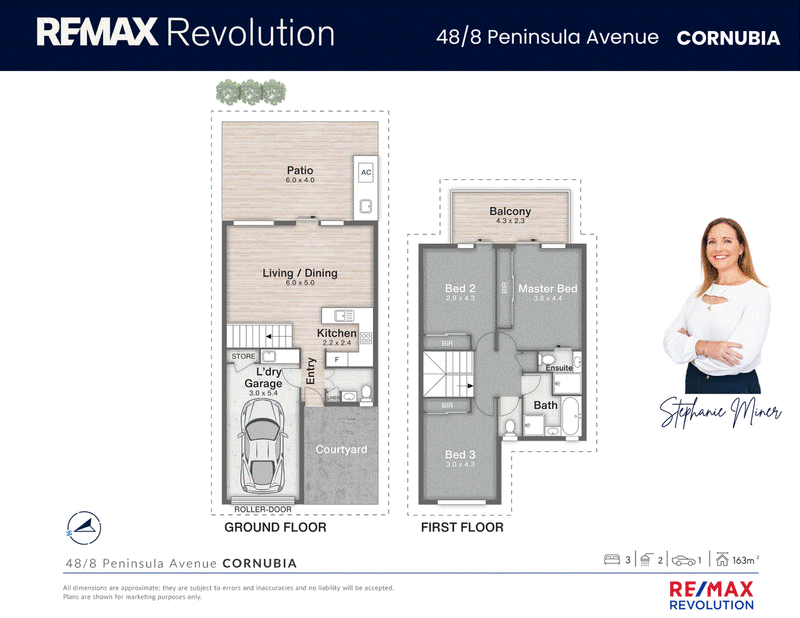
Designed for easy living and entertaining, the lower level features a spacious open-plan kitchen, lounge and dining area that flows effortlessly onto the expansive outdoor deck. The beautifully appointed kitchen includes stone benchtops, breakfast bar, dishwasher and electric appliances, while air conditioning and smart home features, including Google-controlled lighting, fans and blinds, add a modern touch to everyday living.
Step outside to the expansive private entertaining deck overlooking the 10th green and 11th tee of Riverlakes Golf Course. Complete with a retractable awning and TV bracket, this is the perfect place to entertain friends, enjoy a weekend barbecue or simply unwind while taking in the peaceful green outlook. Upstairs, all 3 bedrooms feature air conditioning, ceiling fans and built-in robes, while two also enjoy direct balcony access and beautiful views across the golf course.
Property Features:
• Air conditioning to all 3 bedrooms
• Air conditioned open plan living
• Master bedroom with ensuite, air conditioning, triple wardrobe and balcony access
• Modern kitchen with stone benchtops, breakfast bar and dishwasher
• Smart home features including Google-controlled lighting, fans, air conditioning and blinds
• Expansive private entertaining deck with golf course views and retractable awning
• Two upstairs bathrooms (including ensuite), plus a convenient downstairs powder room
• Single lock-up garage with internal access and laundry facilities
• Pets considered, subject to Body Corporate approval
Living within the exclusive Logandale Estate means enjoying much more than just a beautiful home. Residents have access to an impressive selection of recreational facilities including a swimming pool, tennis courts, outdoor BBQ areas, children's playground and expansive grassed areas. Explore the estate's River Parkland, where walking tracks wind alongside the river and open green spaces provide the perfect setting for a picnic or afternoon stroll. Gleneagles Park offers even more opportunities to enjoy the outdoors, while the adjoining Riverlakes Golf Course creates a spectacular backdrop to everyday living.
Conveniently located in Cornubia, with easy access to local shopping, schools, cafes and the M1 motorway, this is an opportunity to enjoy a relaxed, resort-inspired lifestyle without sacrificing convenience. Contact our team today to arrange your inspection and discover everything this wonderful property has to offer!
To attend an inspection, please send an enquiry and book online using the link emailed to you. Please note: Sending an enquiry or saving the property does not register you for the inspection. Only registered attendees will be notified of any changes. For assistance, call (07) 3910 3776.
RE/MAX Revolution Real Estate has taken all reasonable steps to ensure that the information contained in this advertisement is true and correct but accept no responsibility and disclaim all liability in respect to any errors, omissions, inaccuracies or misstatements contained. Prospective tenants should make their own enquiries to verify the information contained in this advertisement. Some images have been digitally enhanced and/or virtually staged for illustrative purposes, including the addition or removal of furniture, furnishings, décor and other items. These images are intended as a visual guide only and may not represent the property exactly as it will appear at the time of inspection.

2/36 Bryants Road, Shailer Park QLD 4128
Call Stephanie Miner on
None
Call Lacey Taia on
0402911187


House in Cornubia, Unit in Cornubia, Townhouse in Cornubia, Villa in Cornubia, Apartment in Cornubia, Flat in Cornubia, Studio in Cornubia, Warehouse in Cornubia, Duplex/Semi-detached in Cornubia, Alpine in Cornubia, Acreage/Semi-rural in Cornubia, Block Of Units in Cornubia, Terrace in Cornubia, Retirement in Cornubia, Serviced Apartment in Cornubia, Other in Cornubia
House in Carbrook, House in Eagleby, House in Loganholme, House in Mount Cotton, House in Shailer Park