Want to save your favourite properties and searches?
Sign up below to access all the awesome features.
Already have an account? Sign in






$2,150,000 - $2,250,000


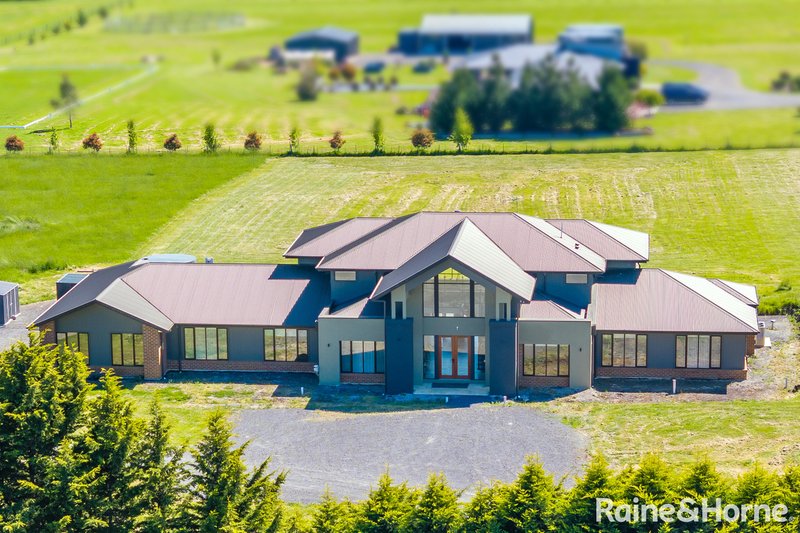
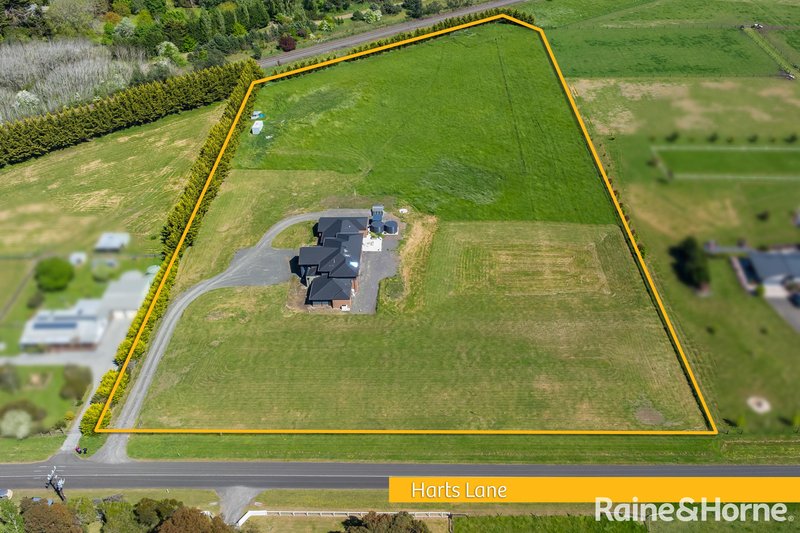
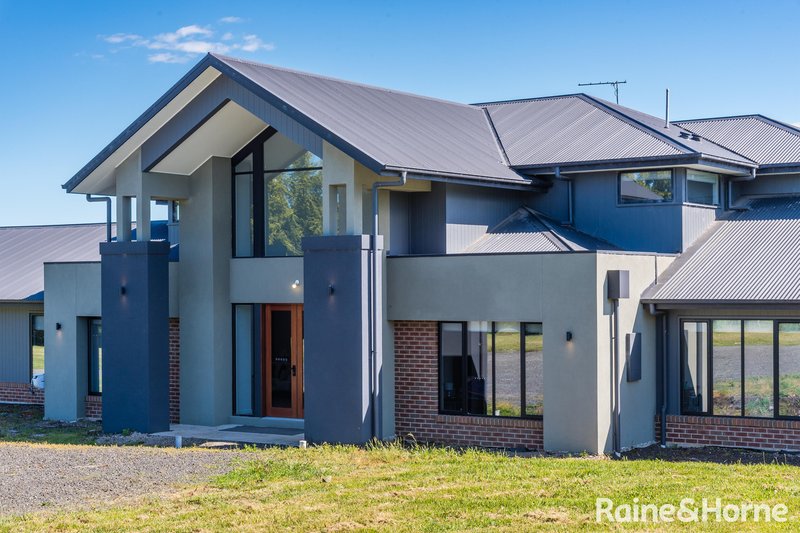
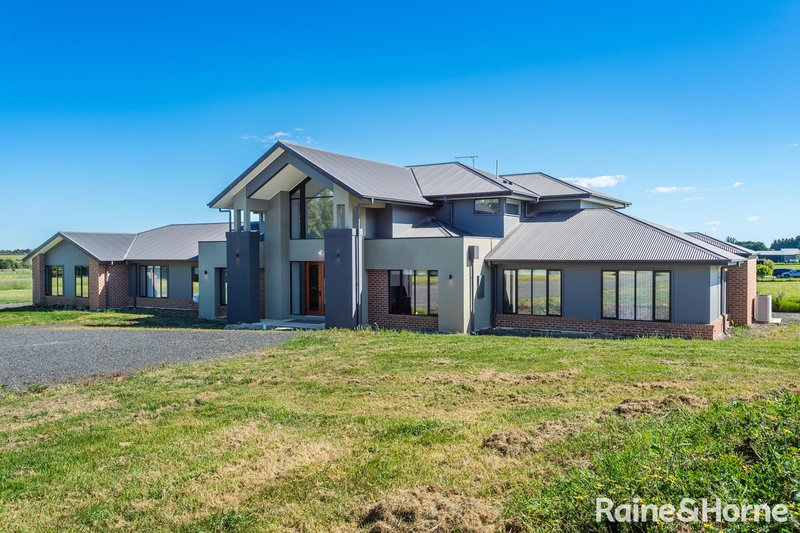
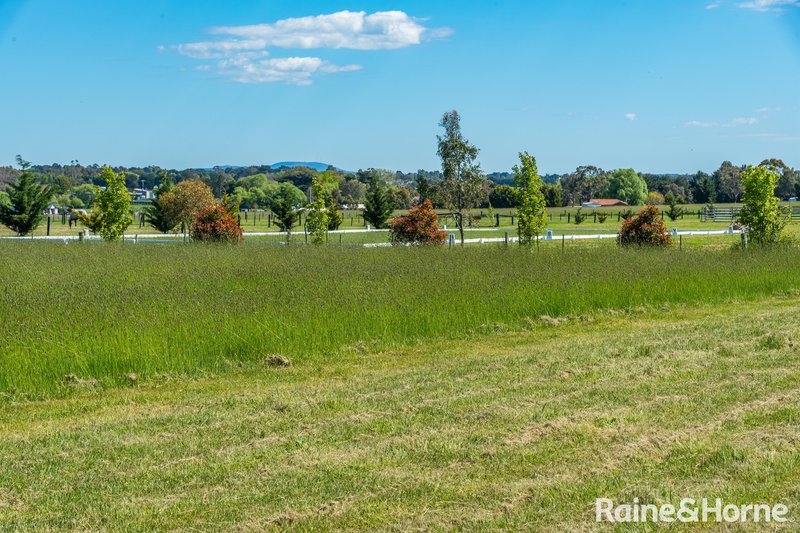
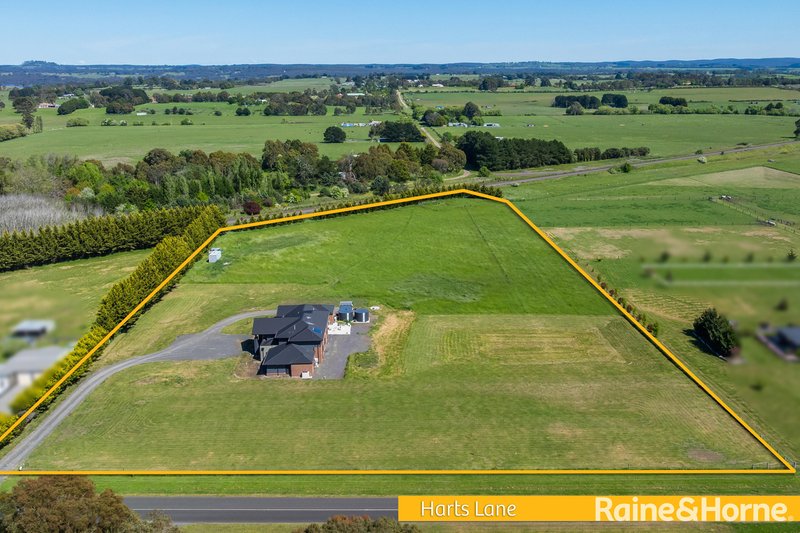
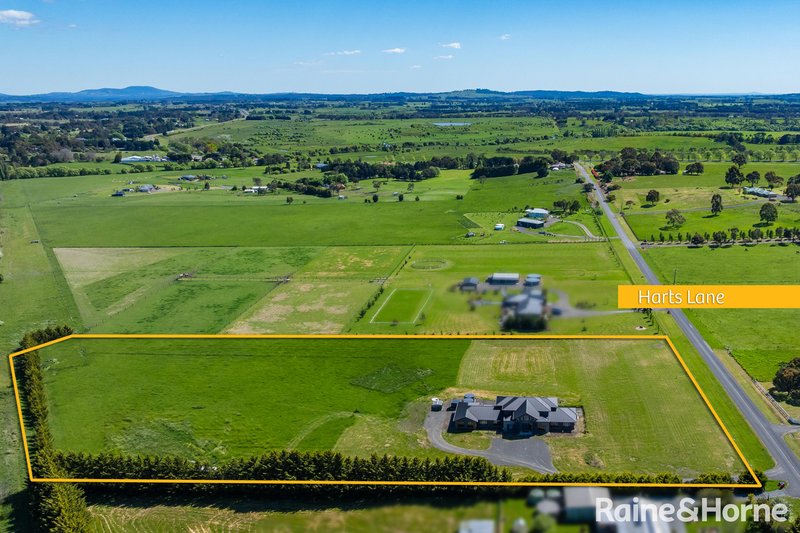
Offering an impressive combination of space, modern design and rural lifestyle appeal, this substantial brand-new residence sits on approximately seven acres of peaceful countryside, just minutes from Kyneton township, the renowned Piper Street precinct and V/Line rail services connecting Melbourne and Bendigo.
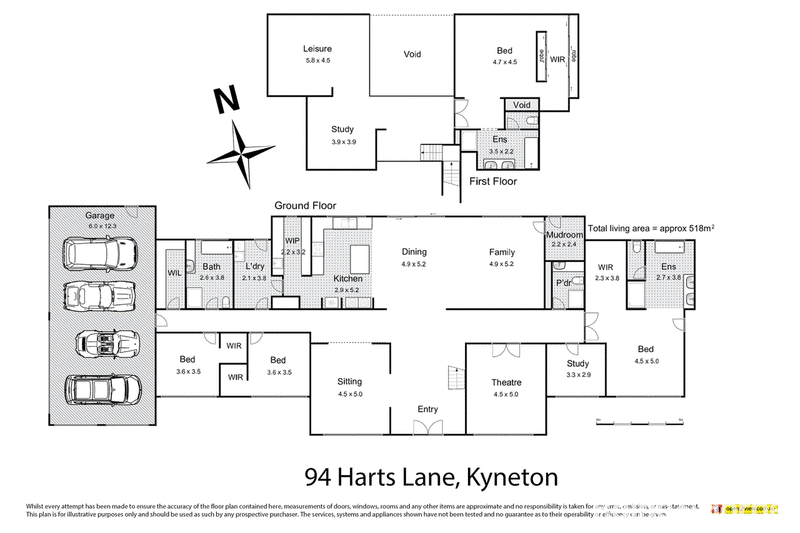
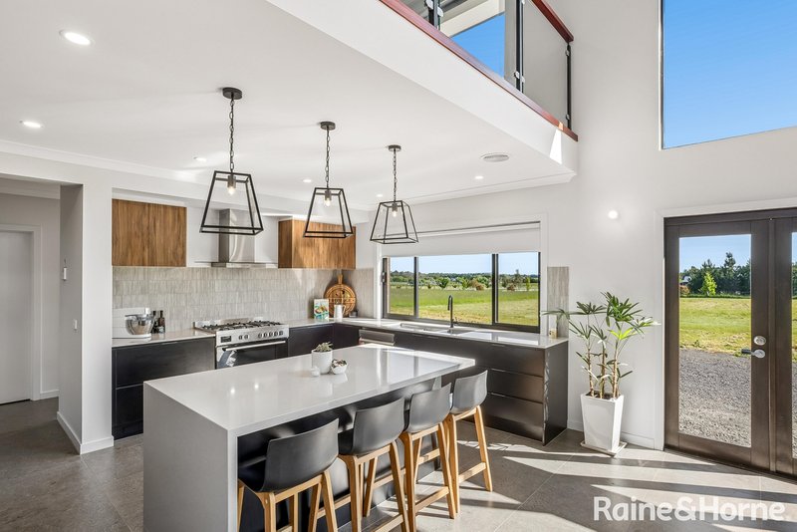
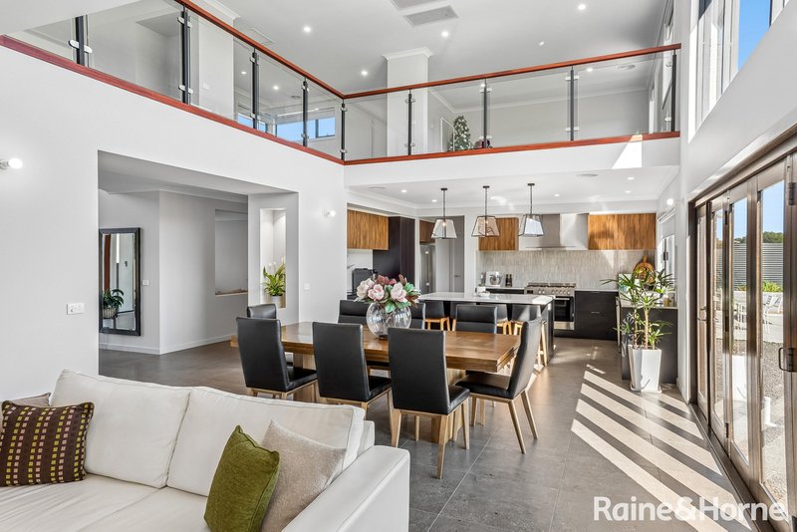
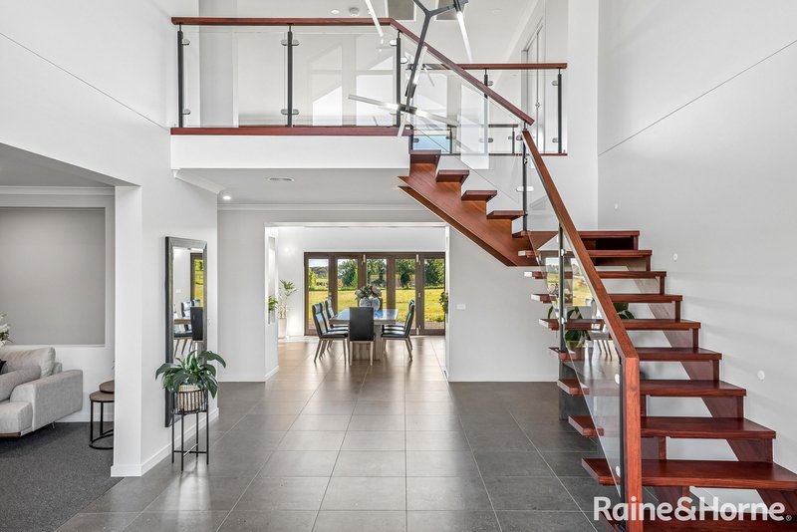
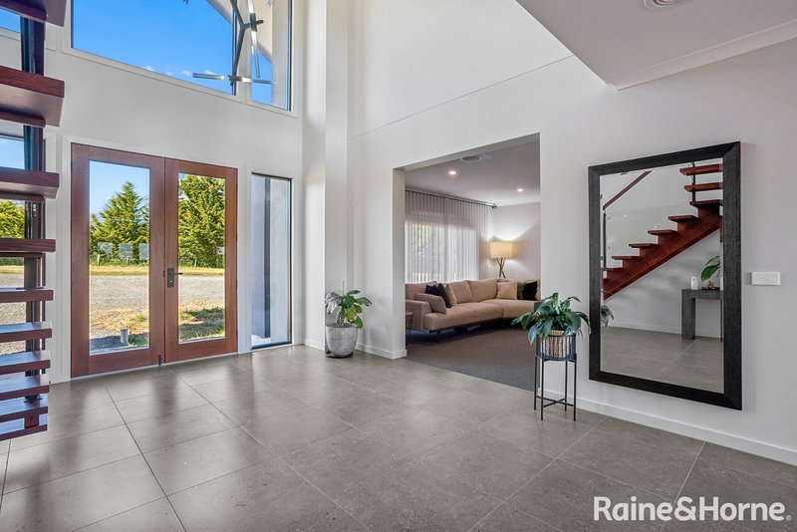
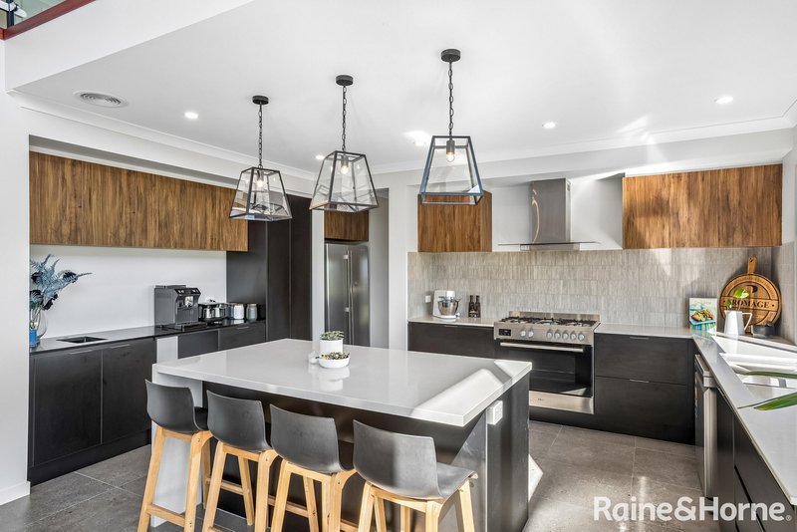
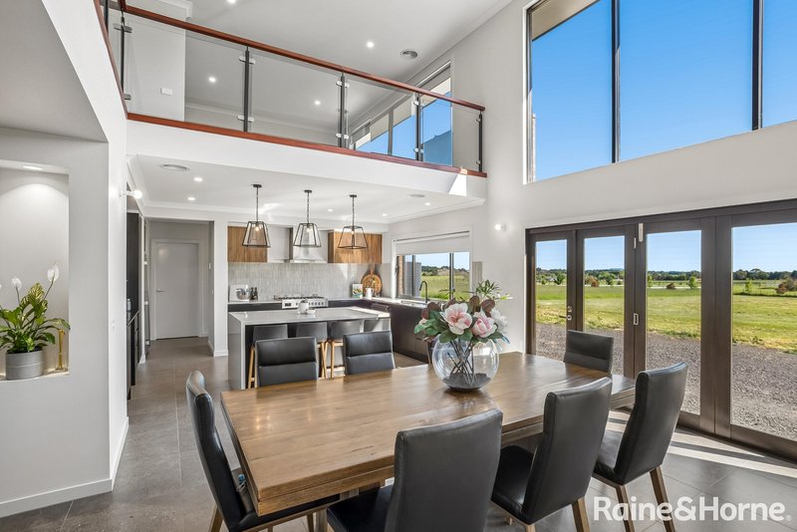
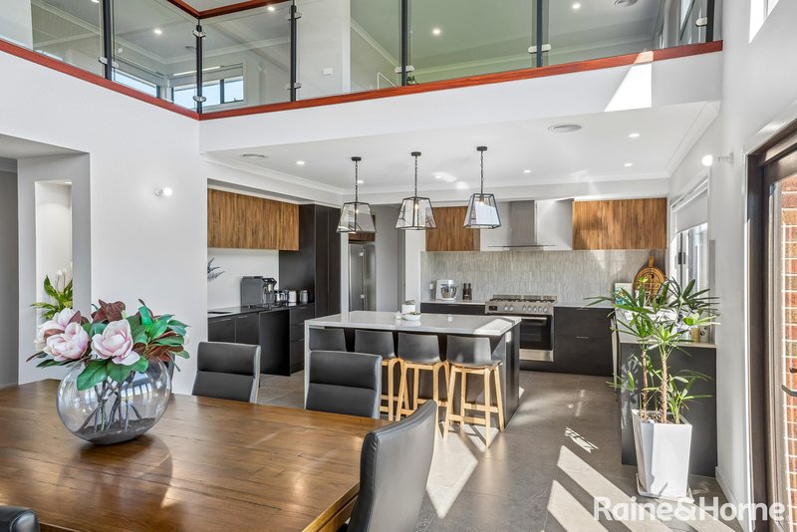
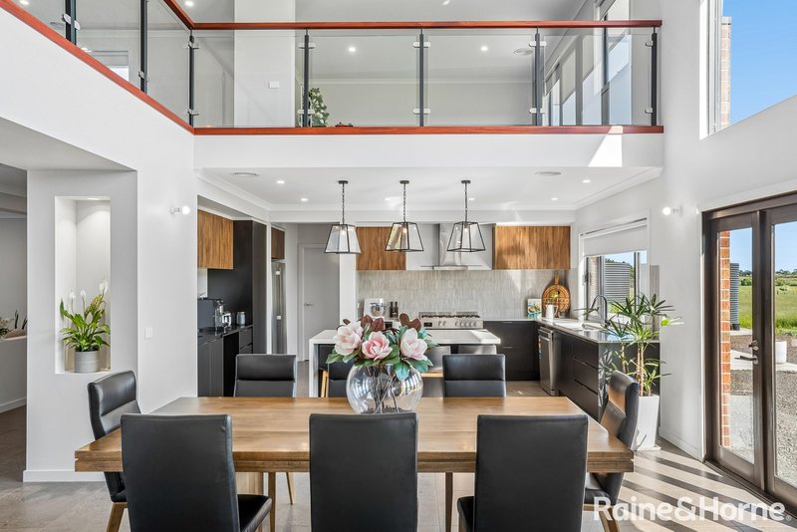
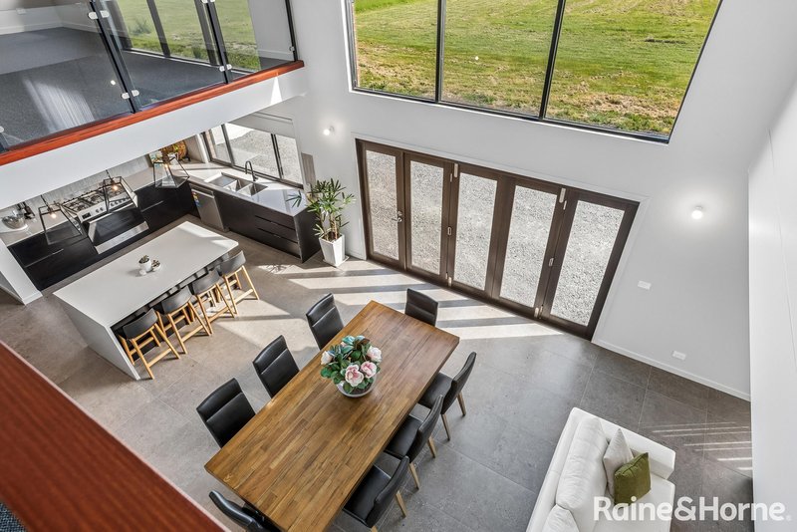
Designed for modern family living, the home features expansive, light-filled interiors, multiple living zones and a striking north-facing kitchen and dining area. A generous butler's pantry, soaring vaulted ceiling and large double-glazed windows create an inviting sense of space, with views across the surrounding land providing a beautiful backdrop.
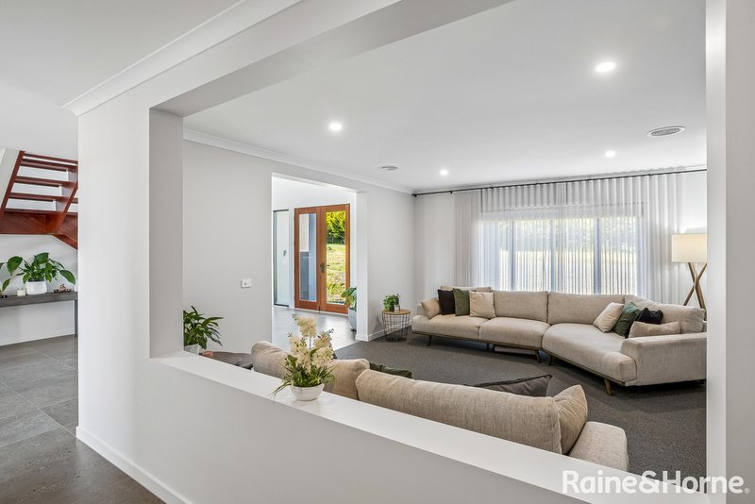
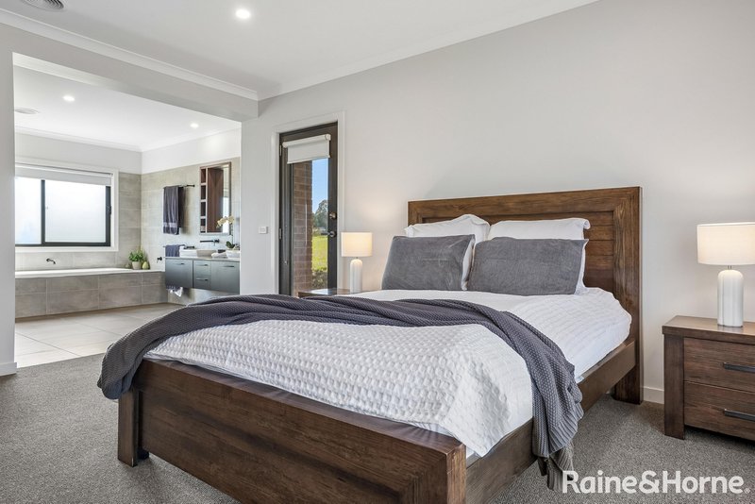
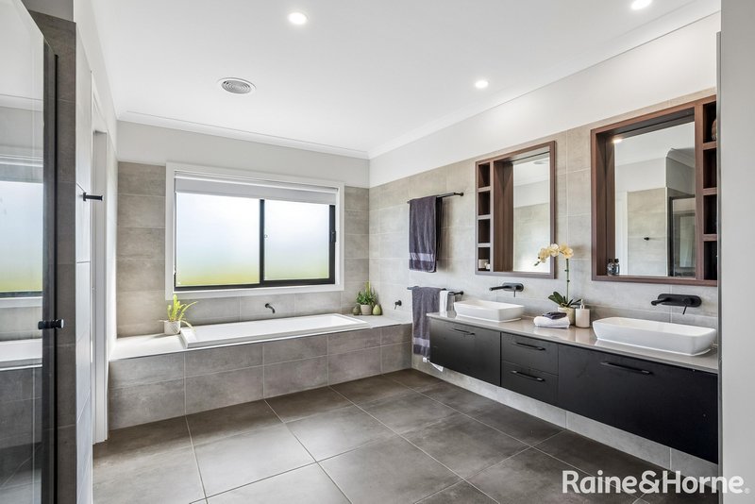
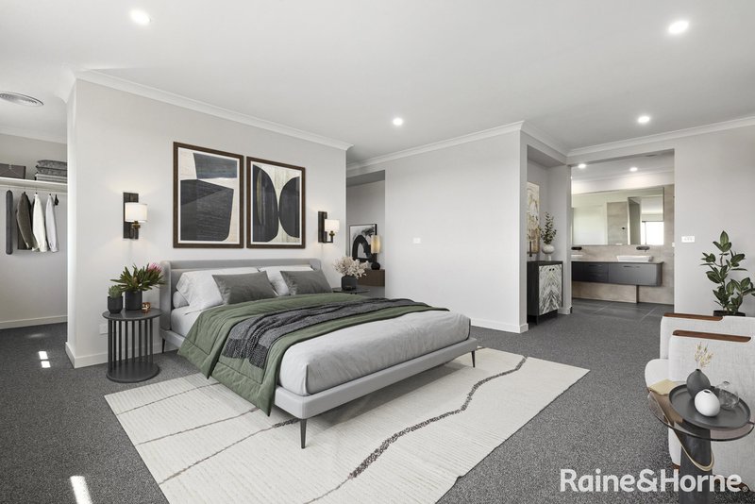
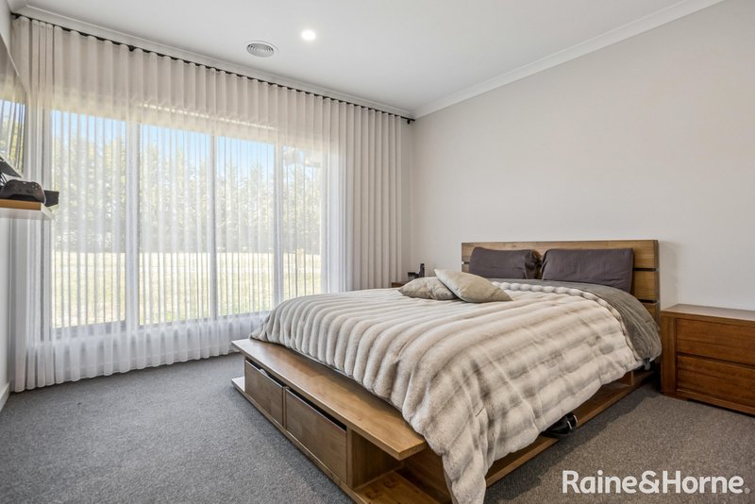
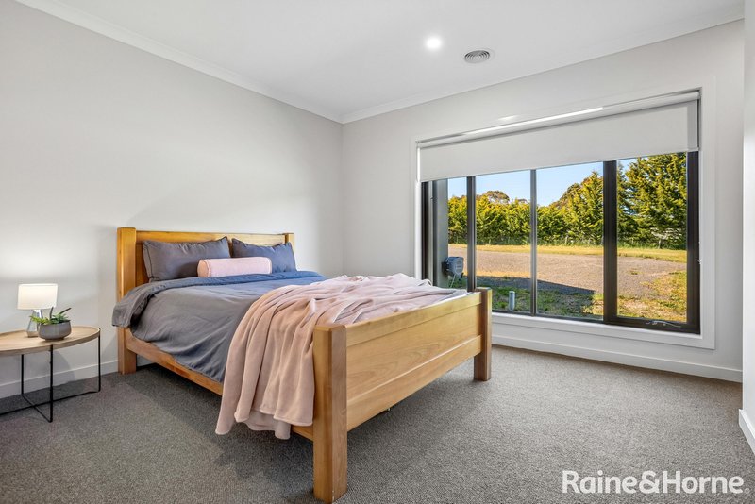
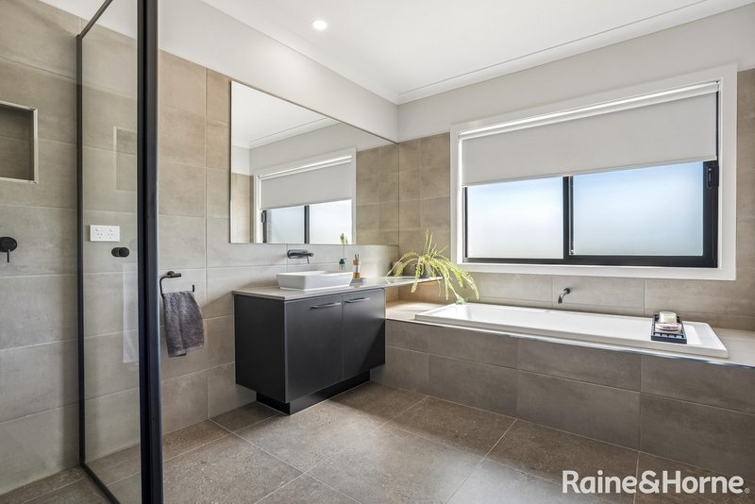
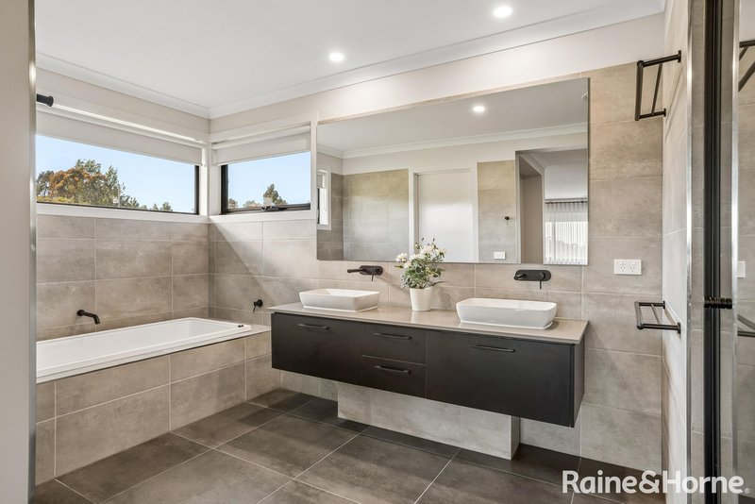
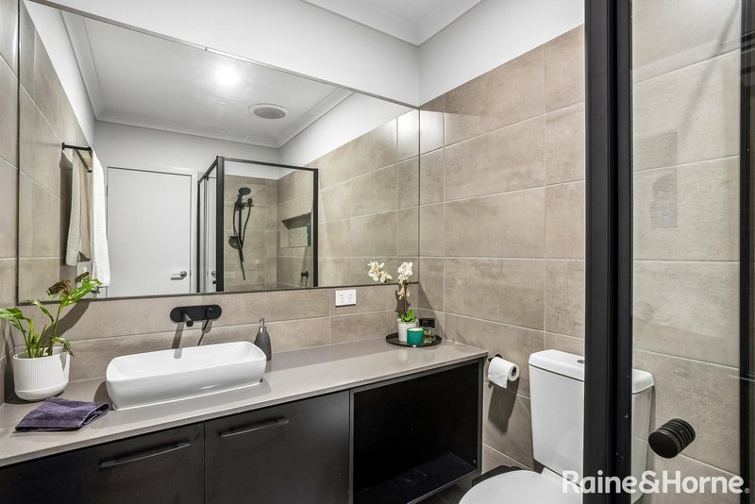
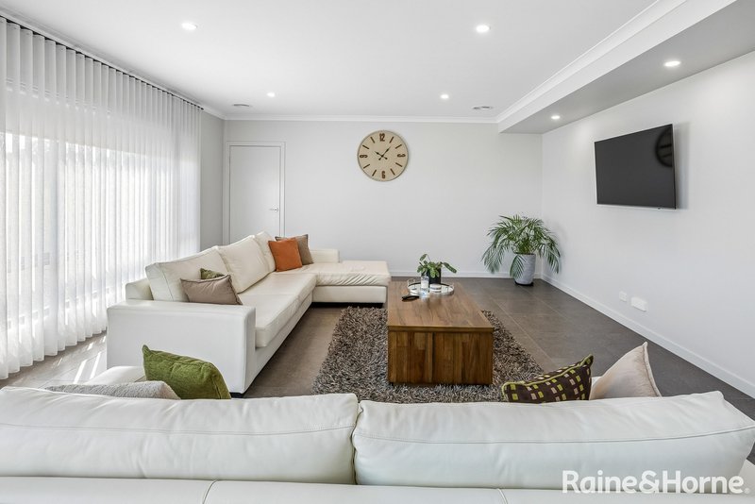
Accommodation comprises four bedrooms, including two master suites with private ensuites, alongside two additional bathrooms. Four separate living areas and two dedicated study spaces provide exceptional flexibility for families, working from home or multi-generational living, while ducted heating and cooling ensure year-round comfort.
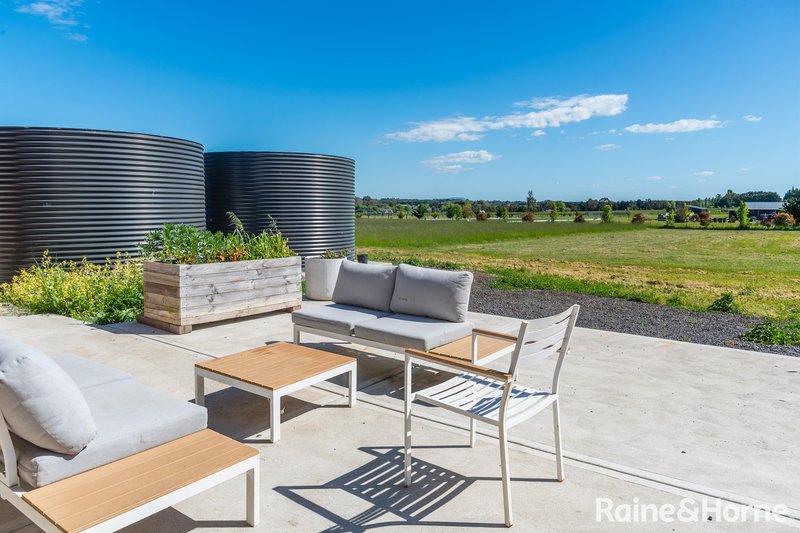
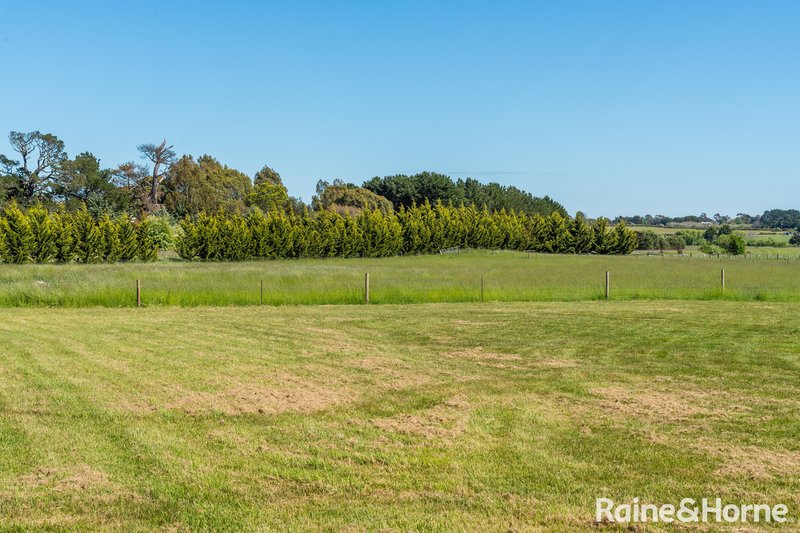
The property offers an exciting opportunity to create your ideal country retreat, with fertile pasture, excellent fencing, rainwater storage and the valuable inclusion of bore water, providing an additional water source for the property. Additional provisions include power to the front gate, electrical connections for future shedding and bore equipment, and gas points for outdoor hot and cold water facilities.
With ample room for a swimming pool, tennis court, additional shedding or equestrian facilities, the possibilities are extensive.
Combining contemporary comfort with the freedom of acreage living, this property presents an outstanding opportunity to personalise the surrounds and create a lifestyle tailored to your needs, all within easy reach of Kyneton's amenities and transport connections.
Contact our team today!
*ID required upon inspection
Raine & Horne has taken reasonable care in compiling this information to ensure its accuracy. However, details such as property dimensions, pricing, location, and descriptions have been sourced from third parties and supplied to Raine & Horne. Accordingly, Raine & Horne does not guarantee the accuracy or completeness of this information and disclaims any responsibility for errors or omissions. We strongly advise prospective buyers to undertake their own research and verification of all details. For further guidance, please consult the due diligence checklist available through Consumer Affairs.

13 High Street, Kyneton VIC 3444
Call Ken Grech on
0418509710
Call Jason Woodford-Smith on
0478000441


House in Kyneton, Unit in Kyneton, Townhouse in Kyneton, Villa in Kyneton, Apartment in Kyneton, Flat in Kyneton, Studio in Kyneton, Warehouse in Kyneton, Duplex/Semi-detached in Kyneton, Alpine in Kyneton, Acreage/Semi-rural in Kyneton, Block Of Units in Kyneton, Terrace in Kyneton, Retirement in Kyneton, Serviced Apartment in Kyneton, Other in Kyneton
House in Carlsruhe, House in Drummond North, House in Edgecombe, House in Greenhill, House in Kyneton South, House in Langley, House in Lauriston, House in Malmsbury, House in Pastoria, House in Pipers Creek