Want to save your favourite properties and searches?
Sign up below to access all the awesome features.
Already have an account? Sign in




Inspections
Best Offers Closing 18th Nov 2026


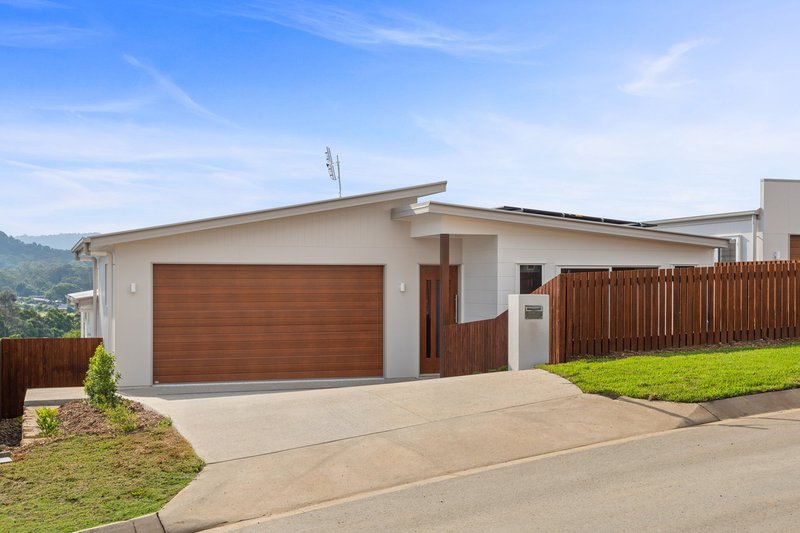
Sweeping Blackall Range views greet you the moment you step through the front door of this beautifully finished Horizons Peak residence at 2/16 Northview Place, Woombye.
Designed for easy, low-maintenance living without compromising on outlook or privacy, this custom-built home offers a well-balanced layout with quality finishes throughout, all within a quiet, friendly pocket just minutes from everything you need.
You're just 5 minutes from Woombye village, 10 minutes from Nambour and a little over 20 minutes from the beach, offering the perfect balance between hinterland living and coastal convenience.
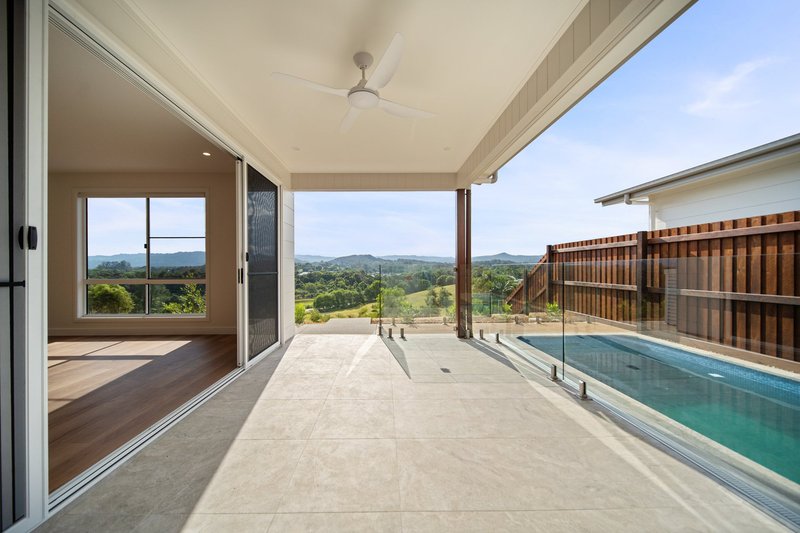
At the heart of the home, the kitchen connects seamlessly with the living and dining areas, flowing out to a covered alfresco and saltwater plunge pool. A space that works just as well for entertaining as it does for a quiet afternoon taking in the views.
The master suite is privately positioned and enjoys its own connection to the outdoor courtyard. Complete with a walk-in robe and spacious ensuite, it feels like a true retreat.
The additional bedrooms are generously sized and serviced by a beautifully finished main bathroom.
With 2.7 metre ceilings, zone-controlled ducted air conditioning, stone benchtops, custom cabinetry and a 6kW solar system, every detail has been thoughtfully considered to create a home that feels comfortable, functional and effortless to live in.
Set on its own title, the property offers the simplicity of low-maintenance living while retaining the privacy and independence of a standalone home, complemented by an elevated outlook that's becoming increasingly hard to find.
Features to note:
• Elevated position with sweeping Blackall Range views
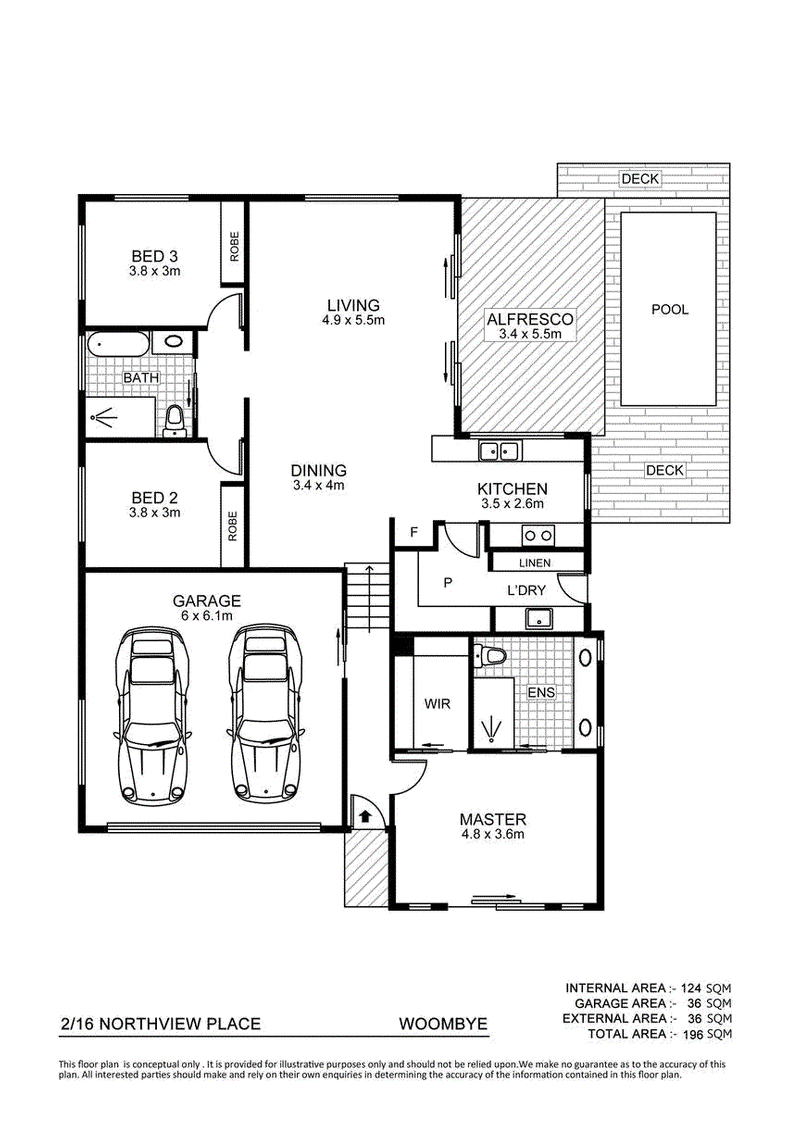
• Saltwater plunge pool, covered alfresco and decking
• Three bedrooms, two bathrooms and double garage
• Master suite with walk-in robe, ensuite and direct courtyard access
• Stone kitchen with 900mm oven, quality appliances and walk-in pantry
• 2.7 metre ceilings
• Zone-controlled ducted air conditioning
• Bedrooms equipped with ceiling fans
• Custom cabinetry and quality finishes throughout
• 6kW solar system with upgraded inverter for batteries
The only way to truly appreciate the quality and feel of this exceptional residence is to inspect it in person.
For further information or to arrange your private inspection, contact Dominic Parker or Dan Smith at The Agency Sunshine Coast.
DISCLAIMER: The Agency provides the above information for general guidance only. While every effort is made to ensure accuracy, we make no representations or warranties regarding the completeness or reliability of any information provided. All prospective purchasers should conduct their own investigations. The Agency accepts no liability for errors, omissions, or misstatements.
Forest Glen Village Centre, 4/5 Village Centre Way, Forest Glen QLD 4556
Call Dominic Parker on
0402 372 175
Call Dan Smith on
0438 120 776


House in Woombye, Unit in Woombye, Townhouse in Woombye, Villa in Woombye, Apartment in Woombye, Flat in Woombye, Studio in Woombye, Warehouse in Woombye, Duplex/Semi-detached in Woombye, Alpine in Woombye, Acreage/Semi-rural in Woombye, Block Of Units in Woombye, Terrace in Woombye, Retirement in Woombye, Serviced Apartment in Woombye, Other in Woombye
House in Chevallum, House in Coes Creek, House in Diddillibah, House in Forest Glen, House in Kiels Mountain, House in Nambour, House in Palmwoods, House in Rosemount, House in West Woombye