Want to save your favourite properties and searches?
Sign up below to access all the awesome features.
Already have an account? Sign in



From $799,000


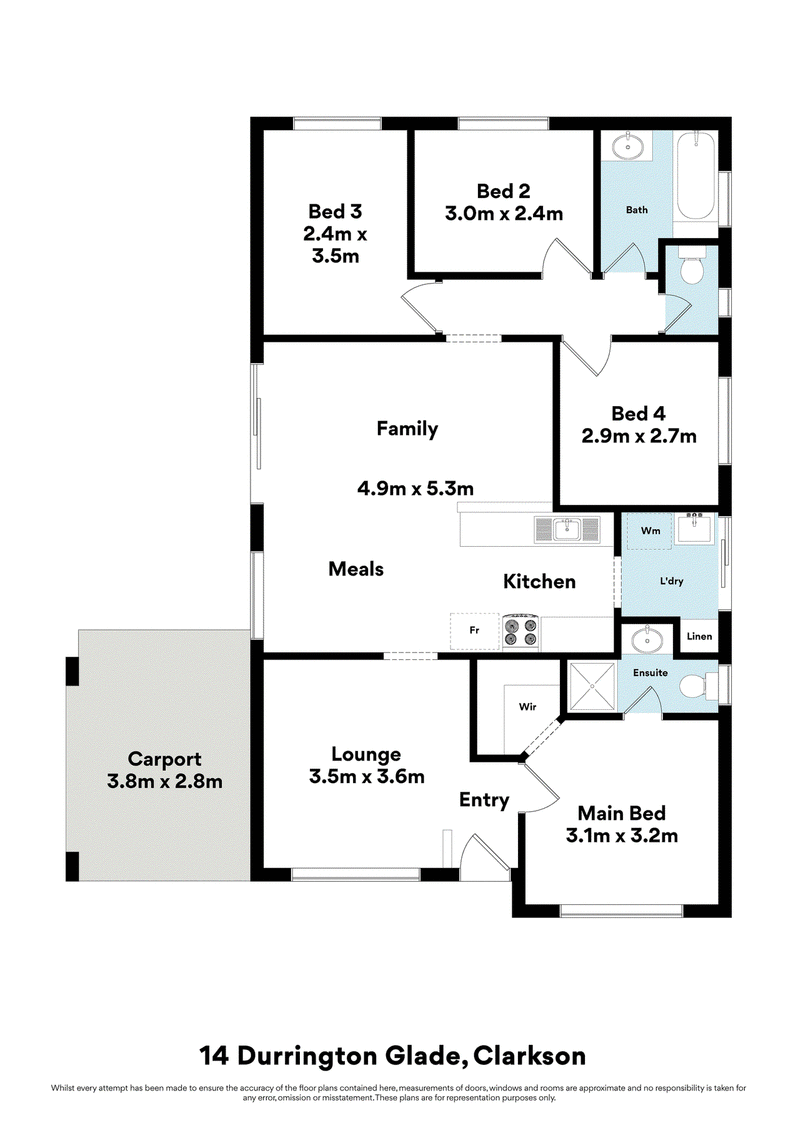
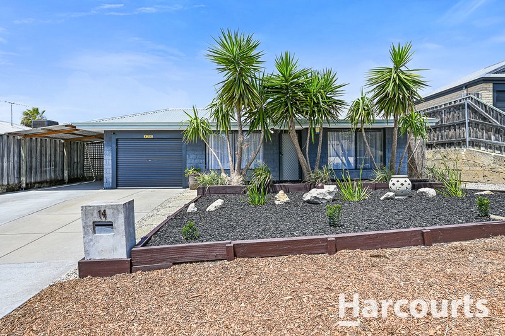
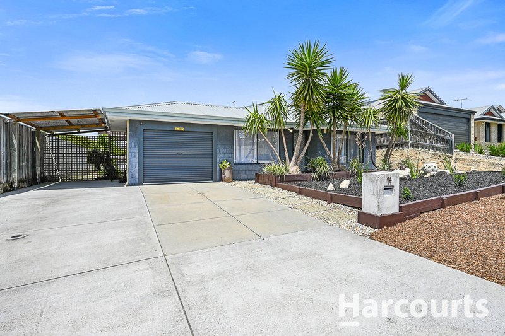
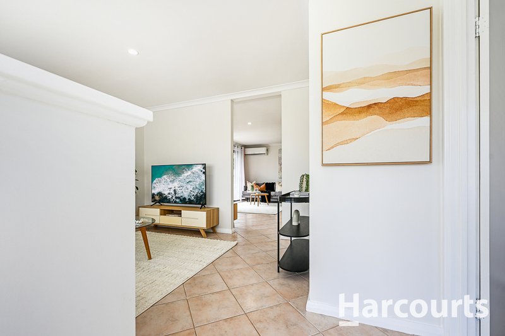
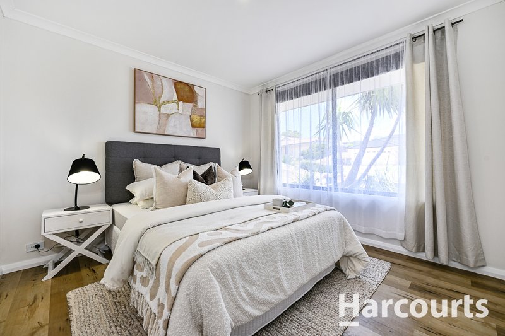
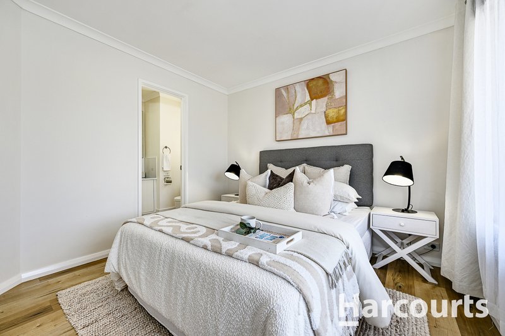
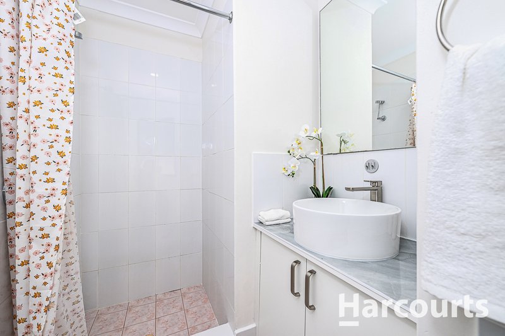
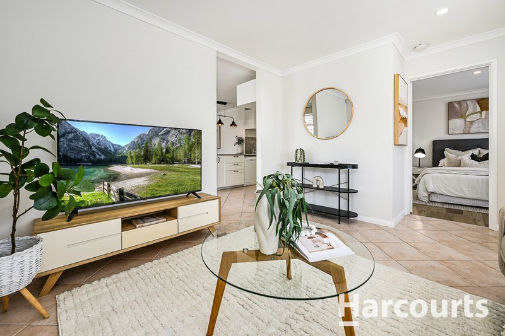
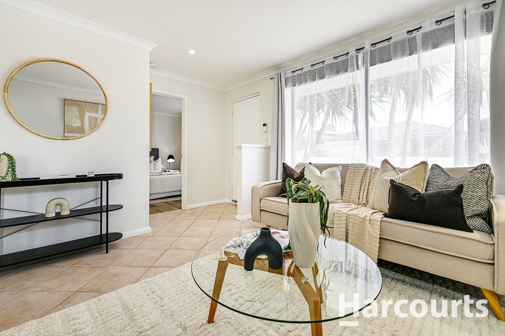
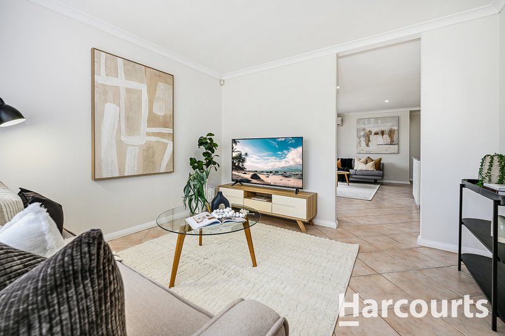
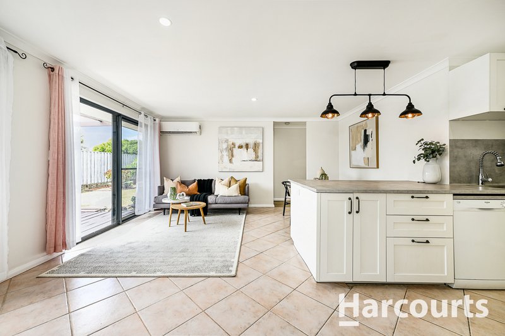
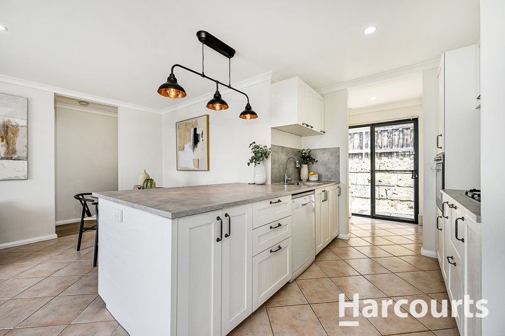
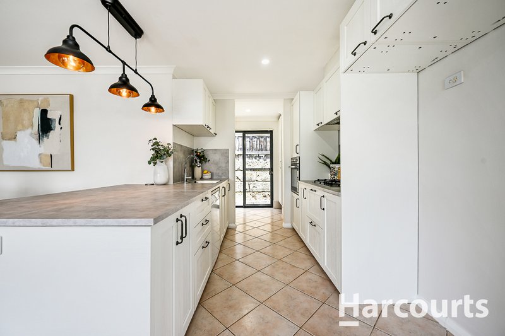
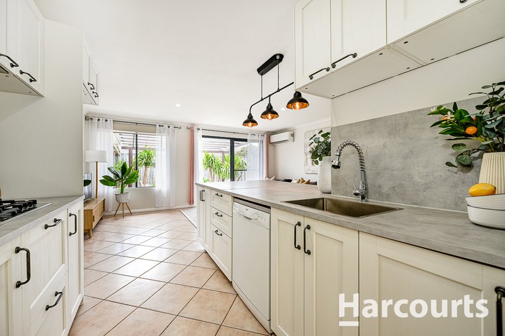
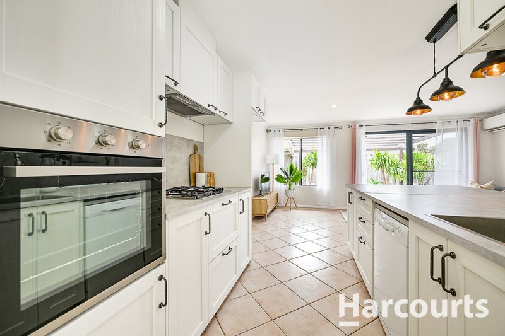
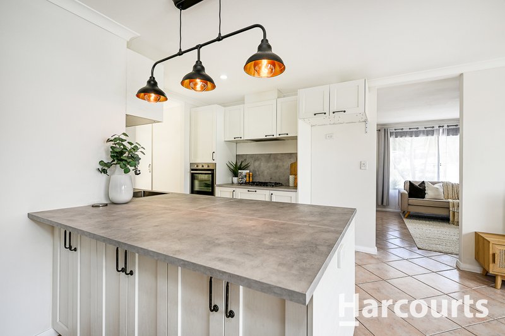
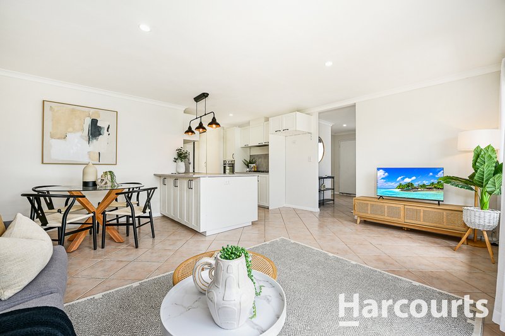
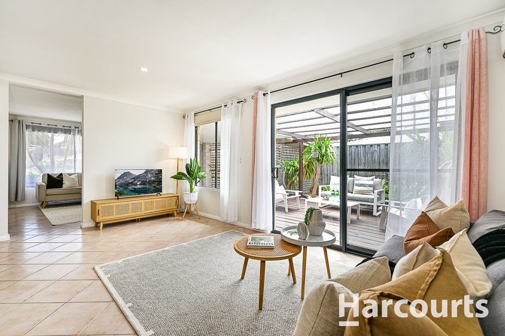
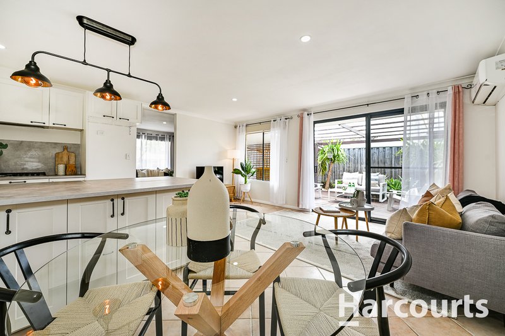
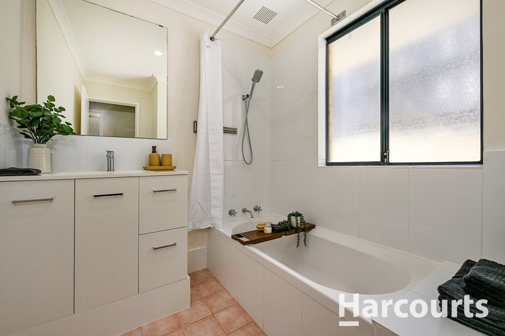
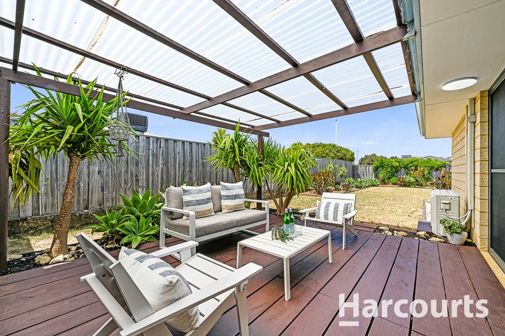
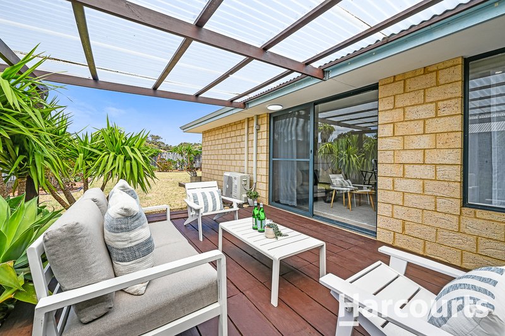
Set on a generous 520sqm block in a convenient location, 14 Durrington Glade is a freshly updated four-bedroom, two-bathroom home offering a wonderful balance of modern comfort, space and easy-care living. Filled with natural light, the home features a near-new kitchen, updated bathrooms with new vanities, fresh paint throughout and neutral interiors. A separate front lounge compliments the open-plan kitchen, meals and family area, complete with split-system air conditioning and direct access to the undercover patio, perfect for outdoor entertaining.
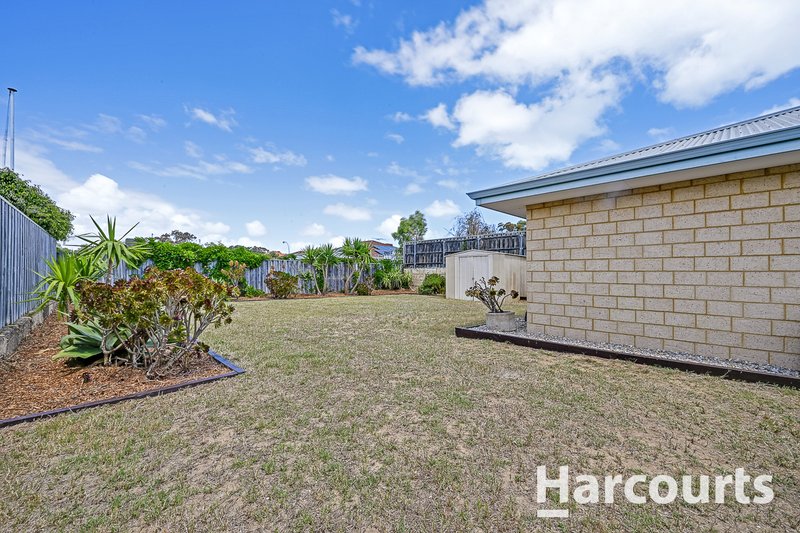
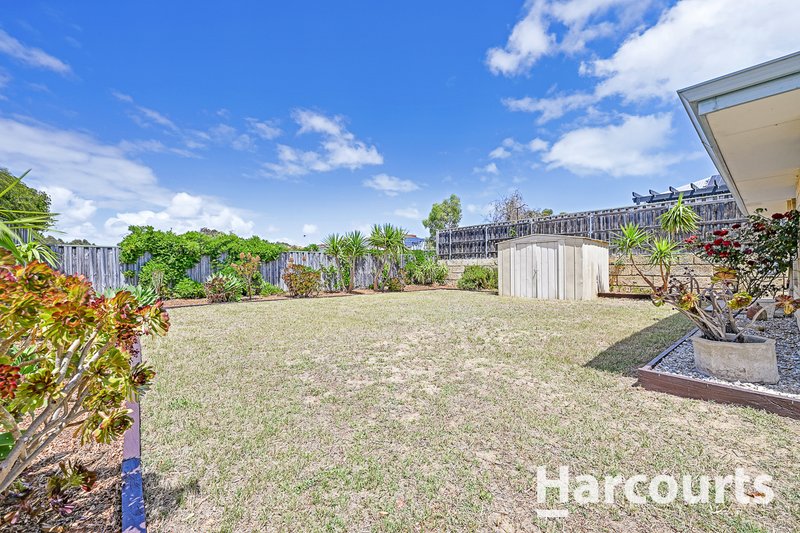
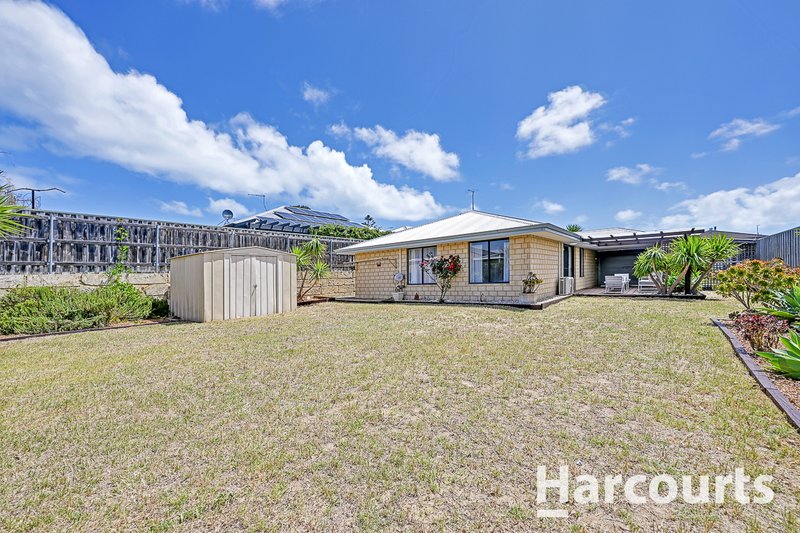
Outside, the spacious backyard offers plenty of room for children and pets to run-around, with exciting potential for a pool, shed or granny flat, subject to relevant approvals. A single carport and additional parking add further practicality.
In a great location - Enjoy the convenience of Anthony Waring Park just steps away, close to Ocean Keys Shopping Centre and the local library. In addition the location provides easy access to schools and public transport. Set within a friendly neighbourhood, this is an appealing opportunity for those seeking a well-appointed home that offers space, comfort, convenience and flexibility to suit a range of lifestyles
Key Features:
- Generous 520sqm block with a spacious backyard and future potential.
- Four-bedroom, two-bathroom home with modern finishes and fresh paint throughout.
- Near-new kitchen with built-in oven, stove and overhead shelving.
- Parkside location just steps away from direct access to Anthony Waring Park.
- Separate front lounge with tiled flooring.
- Light-filled open-plan living and dining with direct access to the outdoor entertaining area.
- Main bedroom with walk-in robe, timber-look flooring and ensuite.
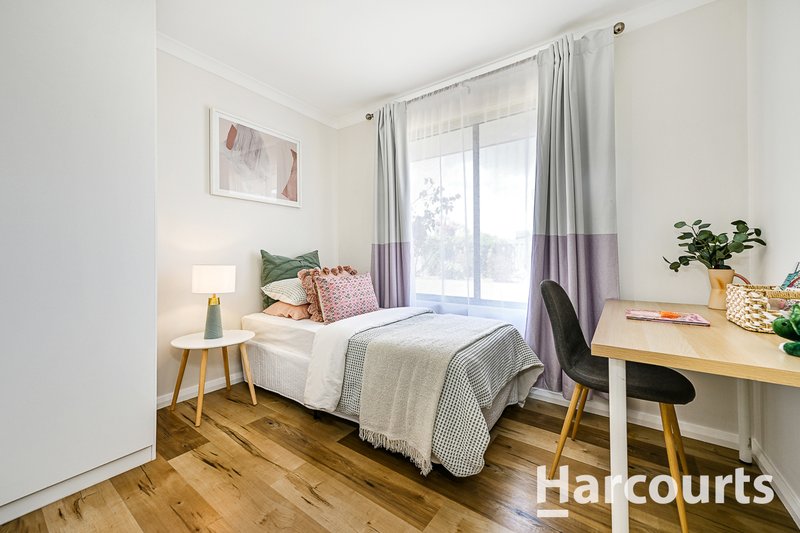
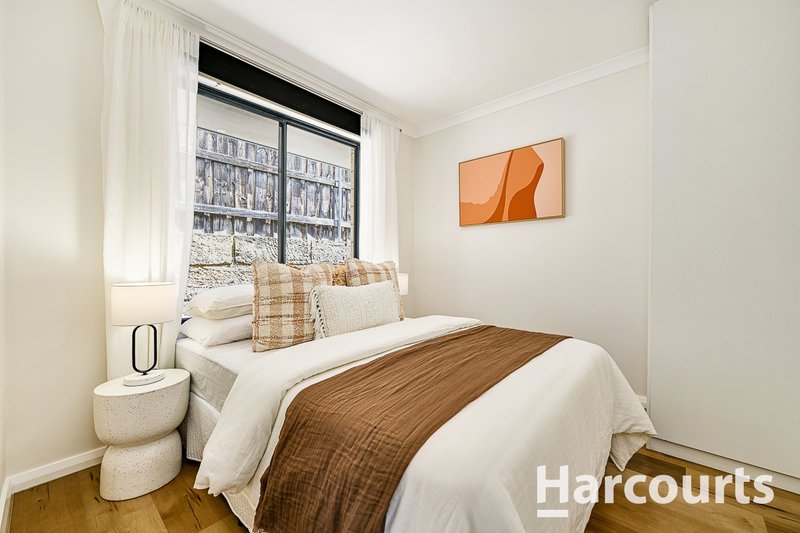
- Three minor bedrooms with fixed storage and timber-look flooring.
- Split-system air conditioning in the family area.
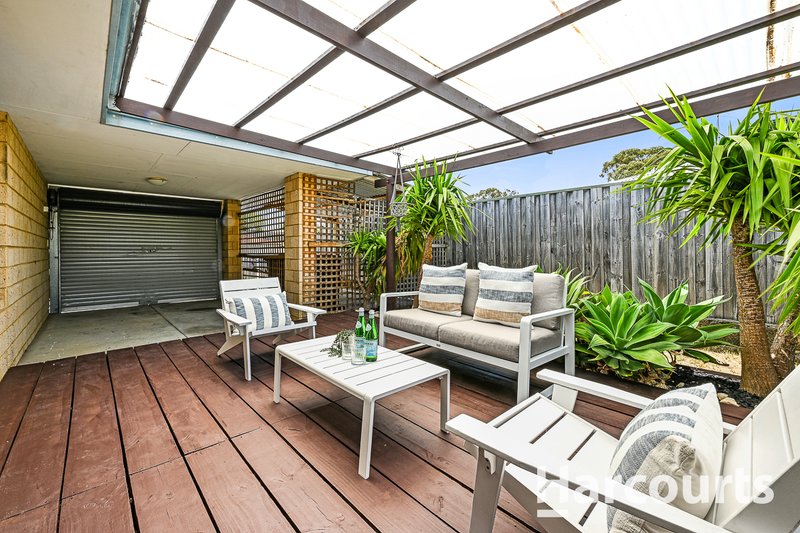
- Single carport with automatic roller door plus an additional undercover parking area.
- Undercover patio for outdoor entertaining.
- Established backyard with plenty of lawn for children and oets to run-around.
- Separate laundry with linen storage and side access.
- Convenient location, close to Ocean Keys Shopping Centre, library, schools and transport.

3/49 Boas Avenue, Joondalup WA 6027
Call Chris Wilcox on
0452574440
Call Jane Hobson on
0477017218


House in Clarkson, Unit in Clarkson, Townhouse in Clarkson, Villa in Clarkson, Apartment in Clarkson, Flat in Clarkson, Studio in Clarkson, Warehouse in Clarkson, Duplex/Semi-detached in Clarkson, Alpine in Clarkson, Acreage/Semi-rural in Clarkson, Block Of Units in Clarkson, Terrace in Clarkson, Retirement in Clarkson, Serviced Apartment in Clarkson, Other in Clarkson
House in Merriwa, House in Mindarie, House in Neerabup, House in Nowergup, House in Ridgewood, House in Tamala Park