
Want to save your favourite properties and searches?
Sign up below to access all the awesome features.
Already have an account? Sign in






$770 per week


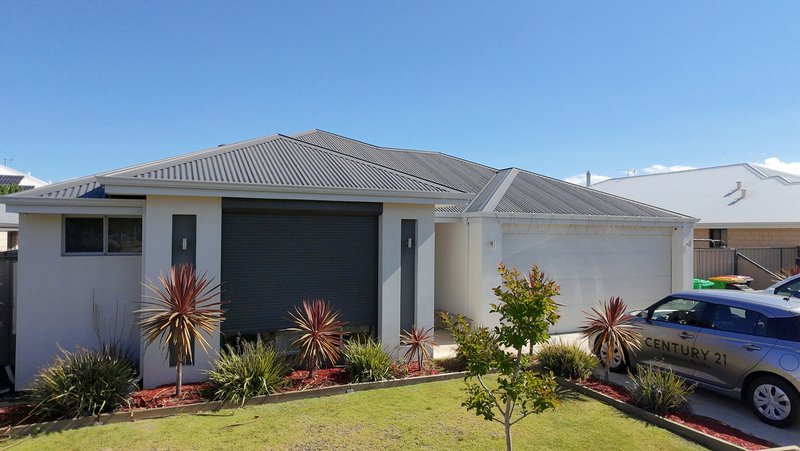
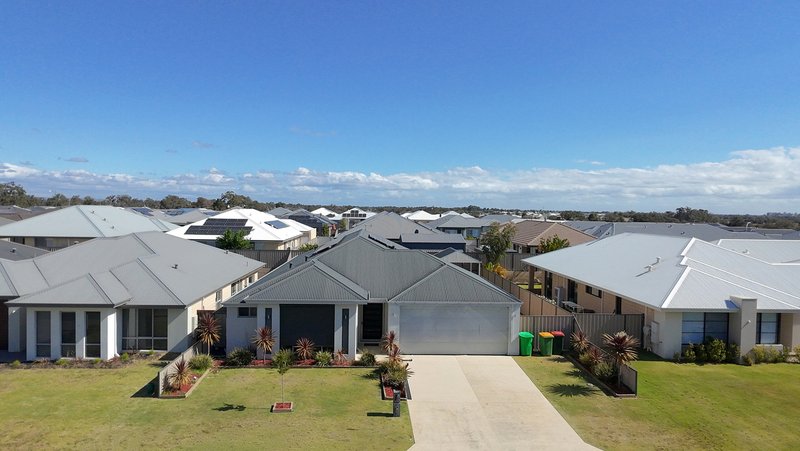
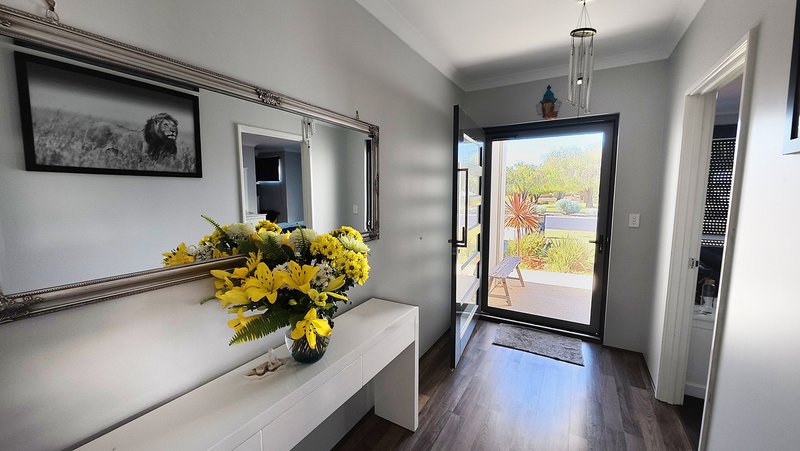
Located opposite public open space and within close proximity to local shops and primary school is this spacious four-bedroom and two-bathroom home with study or 5th bedroom!
Features Include:
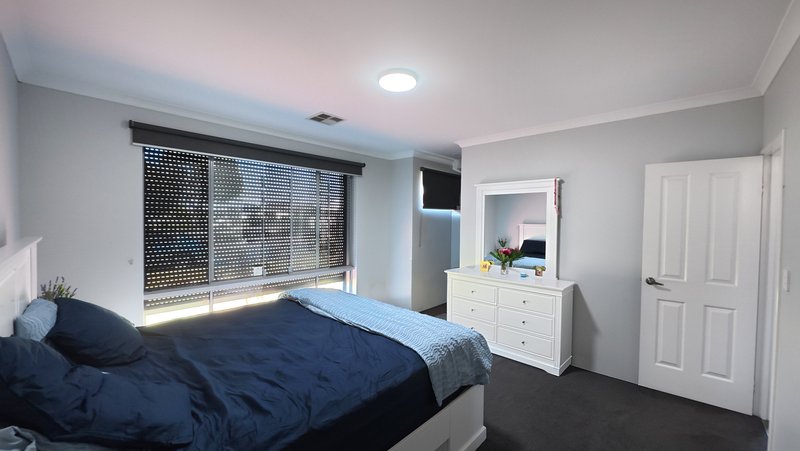
- Master bedroom with his-and-hers walk-in robes and roller shutter to window
- Ensuite bathroom with dual vanity and shower
- Study or 5th bedroom - great size!
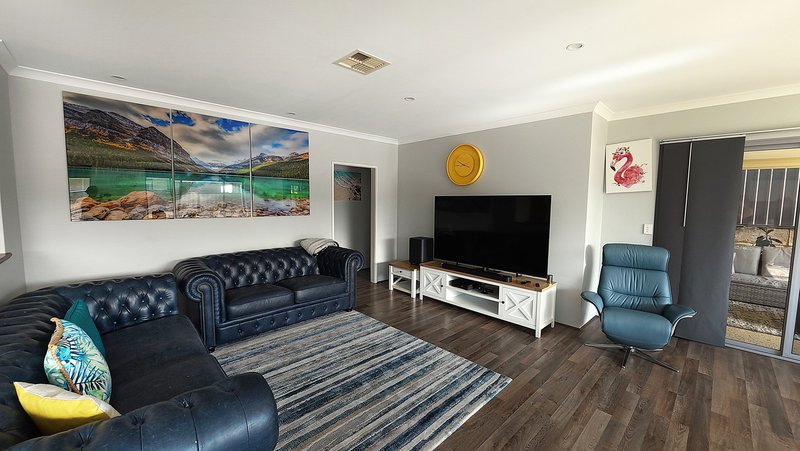
- Theatre room - equipped with lounge, projector and screen
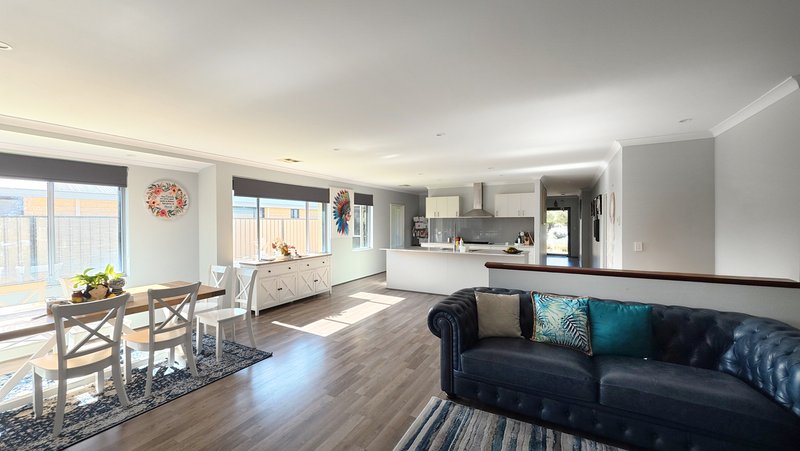
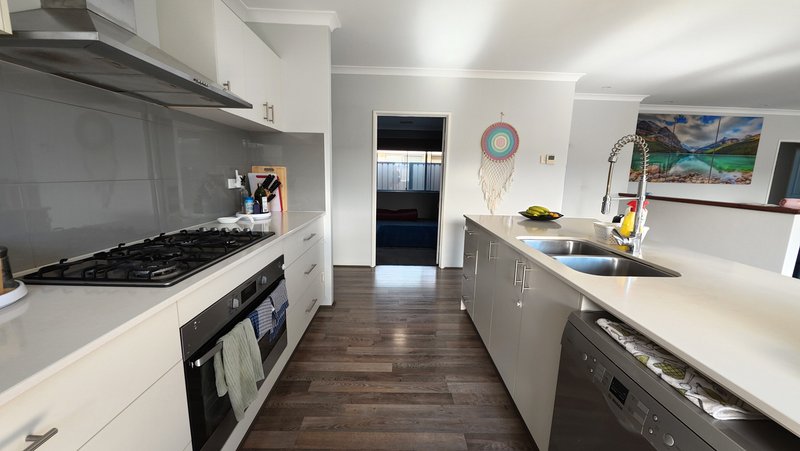
- Massive open plan kitchen, dining and living area with roller shutters to windows and a small IT nook
- Kitchen with dishwasher, gas cooktop, electric oven and massive walk-in pantry with fridge recess
- Bedrooms 2,3&4 are of good size with built-in robes to each
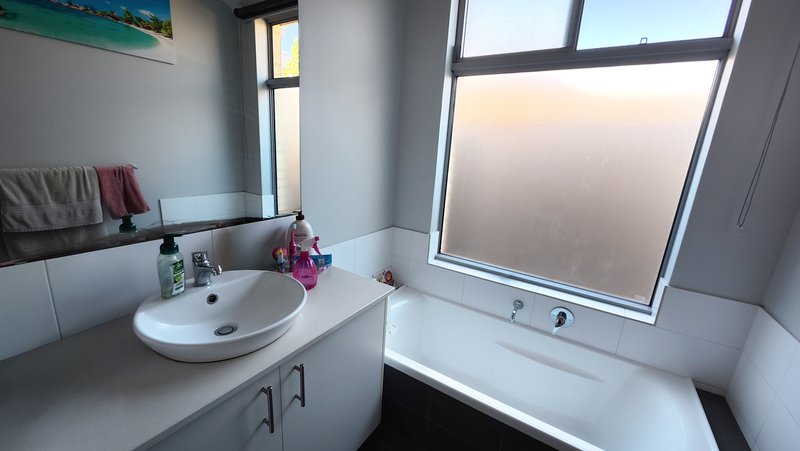
- Family bathroom with separate bath and shower
- Laundry has built-in bench space and exterior yard access
- Double linen cupboard to rear passage
- Ducted reverse cycle air-conditioning throughout
- Patio has blinds installed and an additional gabled patio extension with aggregate concrete underfoot
- Rear yard has artificial turf, side access with concrete slab for trailer parking
- Double remote garage (extra height), aggregate concrete driveway to front of home
- Solar panels
- Established lawns and gardens to front of home with reticulation
*Please note that several furniture items will remain, including the theatre room lounge, projector and screen, buffet, dining table and tv cabinet to living area and 2x desks/shelves.
HOW TO INSPECT THIS PROPERTY:
Arranging inspections is easy. Simply click on the button above 'Book Inspection' or alternatively go to our website and book the inspection on this site by entering your details and choosing an appointment time that suits YOU. You will be INSTANTLY informed of any updates, changes, or cancellations for your appointment. If no one registers for an appointment time, then that appointment may not proceed. So DON'T MISS OUT, book for an appointment today. To apply for this property, please use the 'APPLY FOR PROPERTY' button on our website at www.century21.com.au/bunbury
PLEASE NOTE WE CAP OUR VIEWINGS AT 20 TO CONTROL THE FLOW. IF YOU MISSED OUT ON A VIEWING, YOU NEED TO REGISTER YOUR DETAILS FOR POSSIBLE FUTURE VIEWINGS.

37/23 Casuarina Drive, Bunbury WA 6230
Call Eloise Ryan on
0490117404
Call Kathryn Silverwood on
None


House in Australind, Unit in Australind, Townhouse in Australind, Villa in Australind, Apartment in Australind, Flat in Australind, Studio in Australind, Warehouse in Australind, Duplex/Semi-detached in Australind, Alpine in Australind, Acreage/Semi-rural in Australind, Block Of Units in Australind, Terrace in Australind, Retirement in Australind, Serviced Apartment in Australind, Other in Australind
House in Brunswick, House in Eaton, House in Leschenault, House in Millbridge, House in Pelican Point, House in Roelands, House in Vittoria, House in Waterloo, House in Wellesley
