Want to save your favourite properties and searches?
Sign up below to access all the awesome features.
Already have an account? Sign in
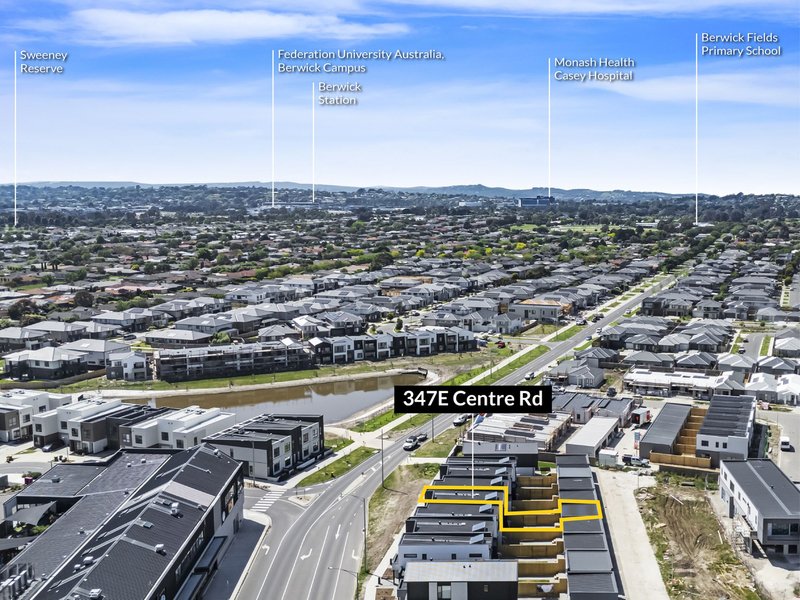
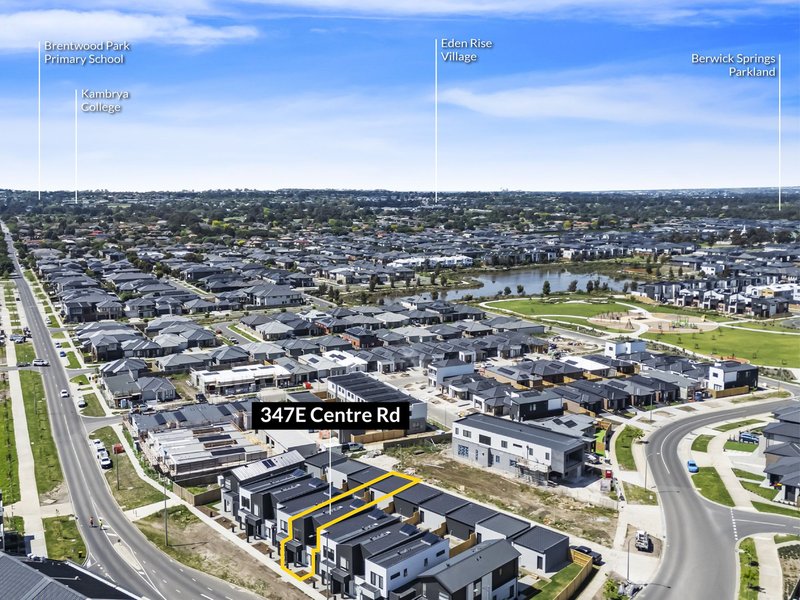


$680,000 - $720,000


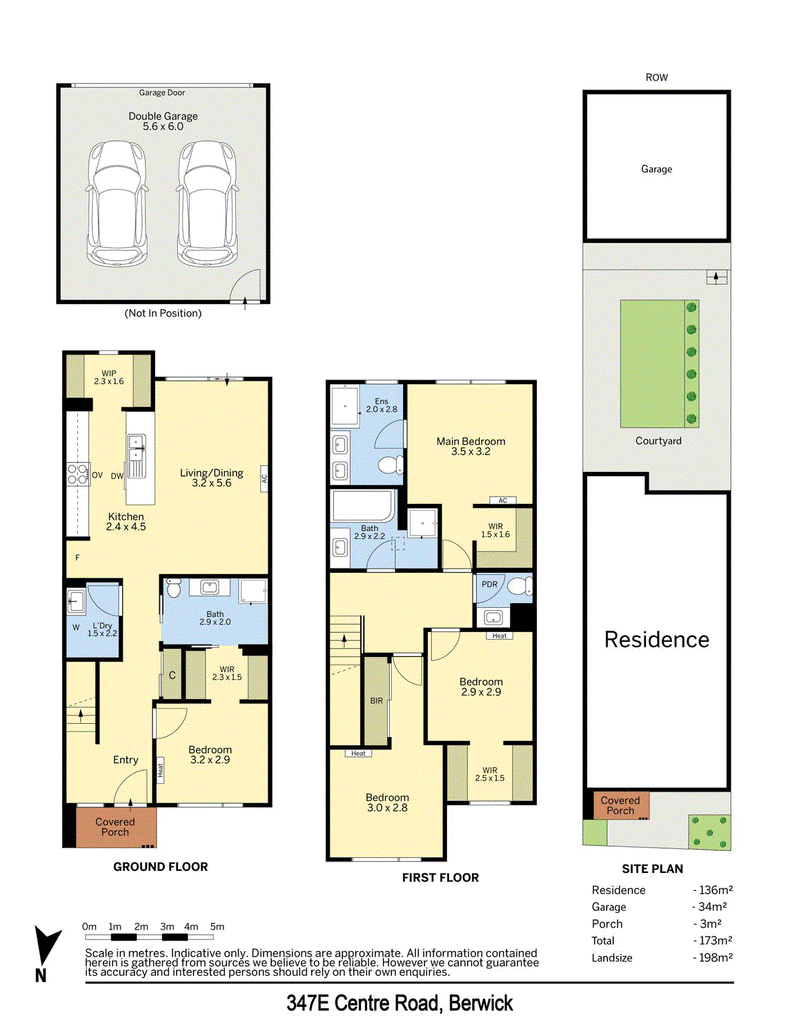
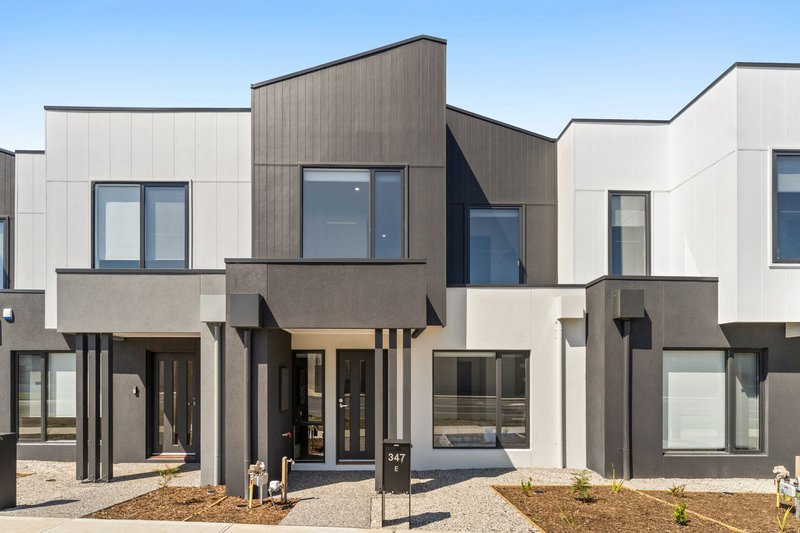
Positioned directly opposite Alira Village's shopping and dining precinct, this brand-new four-bedroom townhouse offers contemporary living, excellent accommodation and outstanding everyday convenience. With a striking modern facade, beautifully finished interiors and a flexible two-storey layout, it's an exciting opportunity to secure a new home in Berwick's popular Alira Estate.
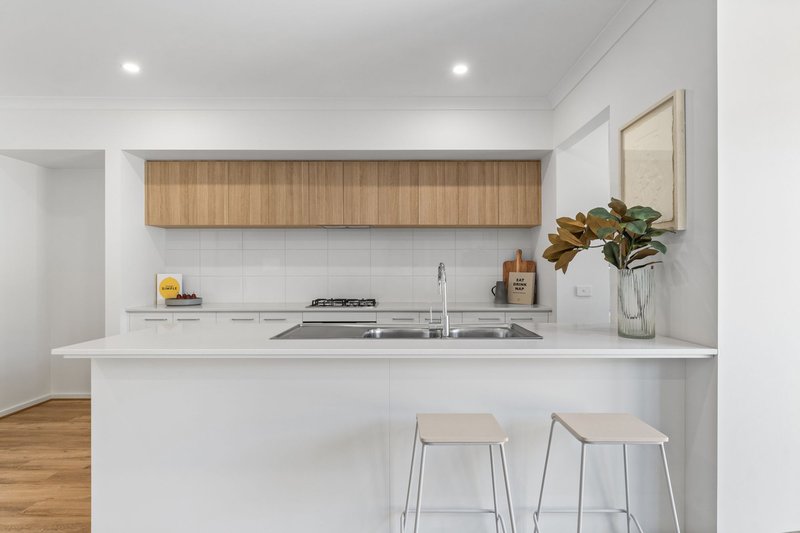
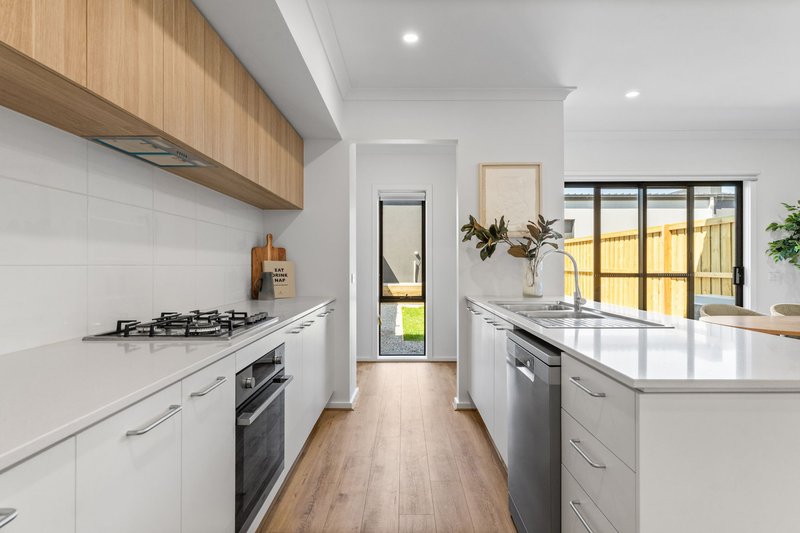
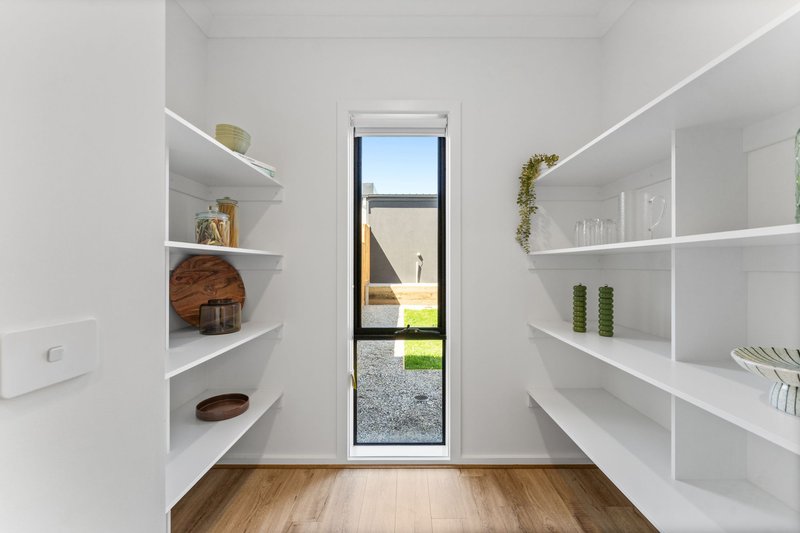
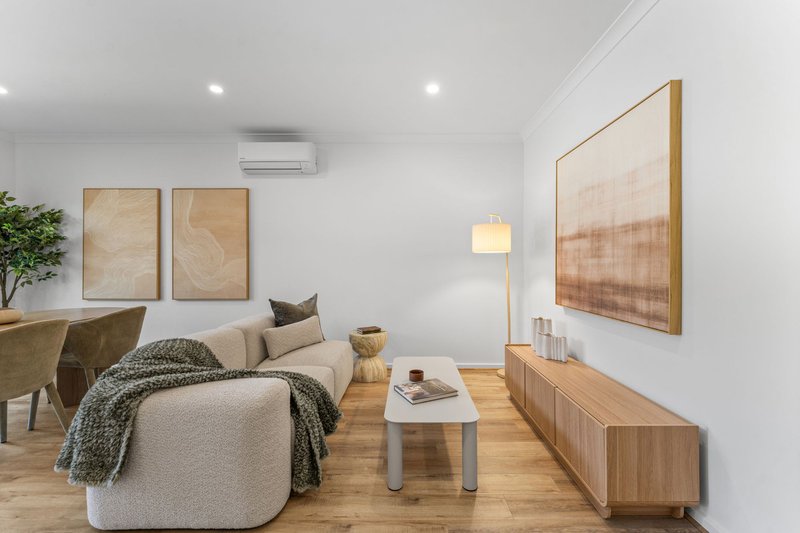
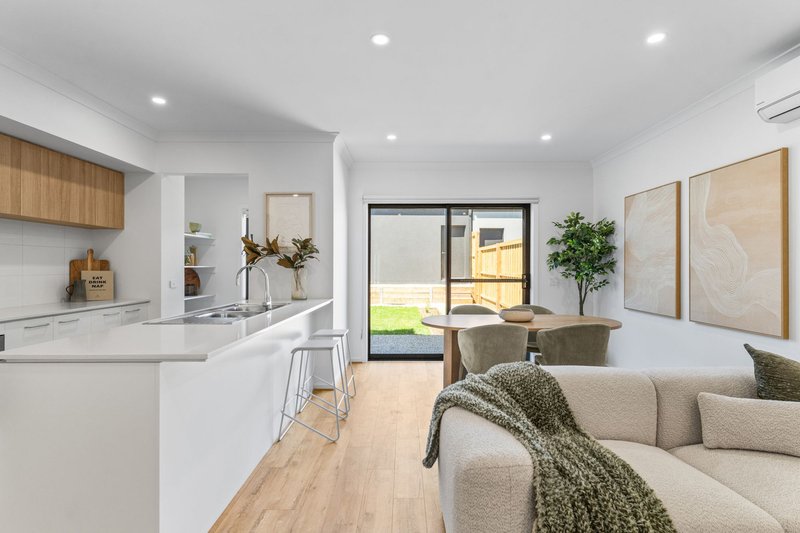
Light, bright and modern throughout, the ground floor features warm timber-look flooring, elevated ceilings and a welcoming open-plan living and dining area at the rear. The adjoining kitchen is beautifully appointed with sleek mineral-surface benchtops, crisp white cabinetry, contrasting timber-look overhead joinery, breakfast bar seating, stainless steel appliances and a separate walk-in pantry.
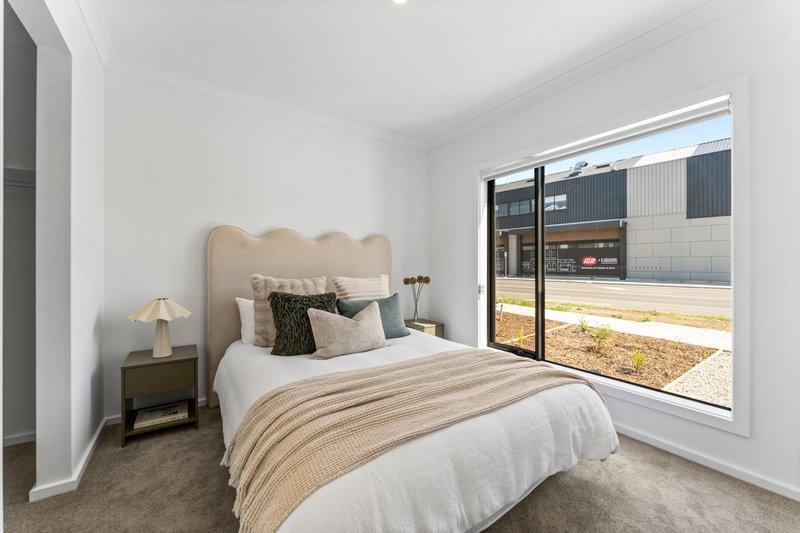
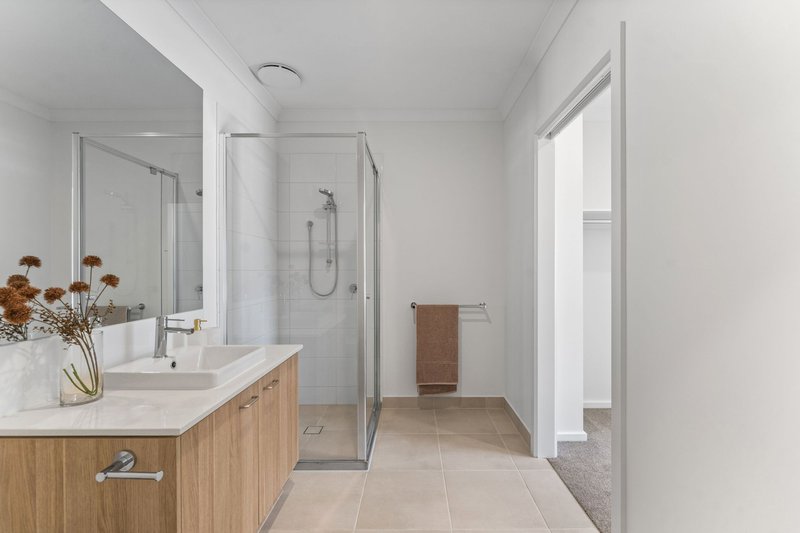
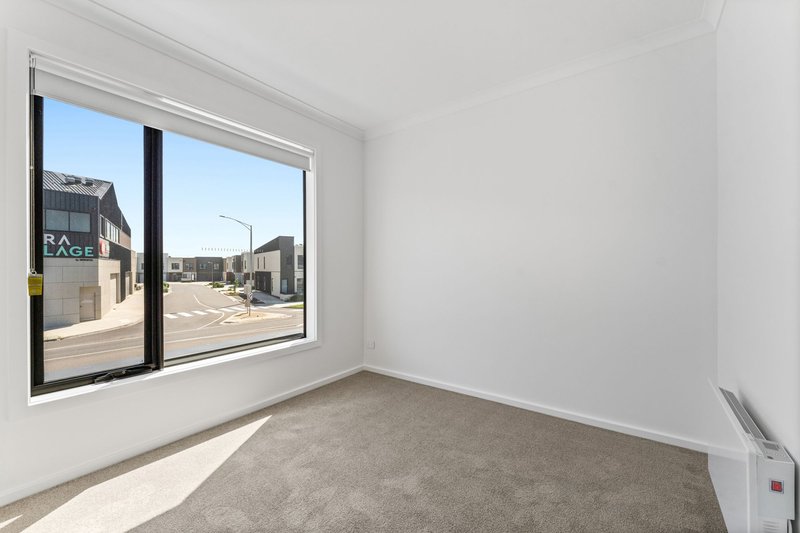
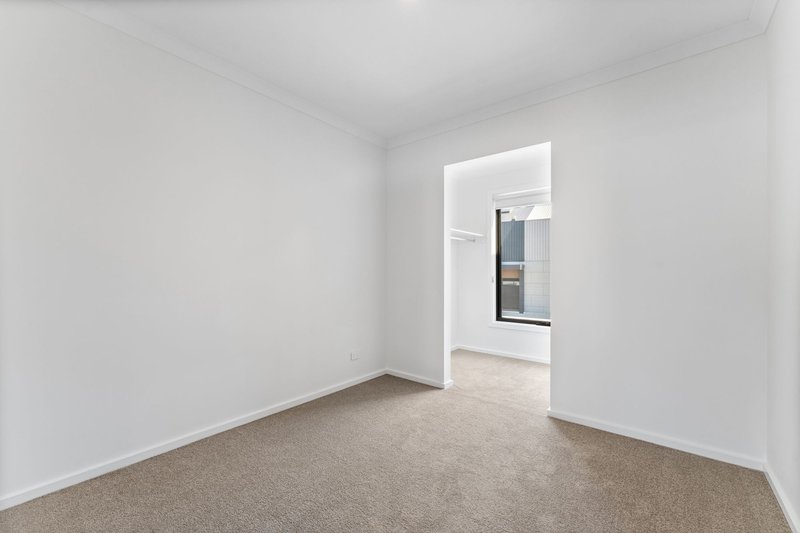
A generously sized bedroom is positioned at the front of the home, enjoying lovely natural light and access through a walk-in robe to a spacious bathroom with shower. This thoughtful arrangement provides excellent flexibility for guests, extended family or those seeking ground-floor accommodation.
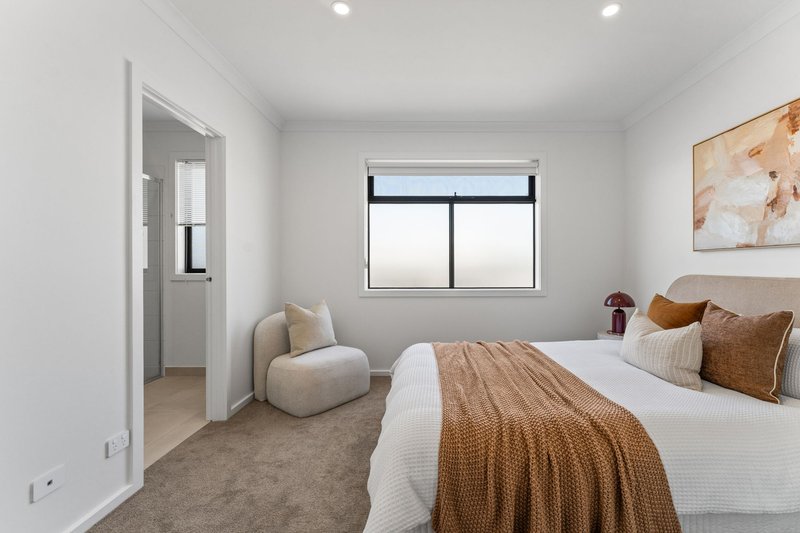
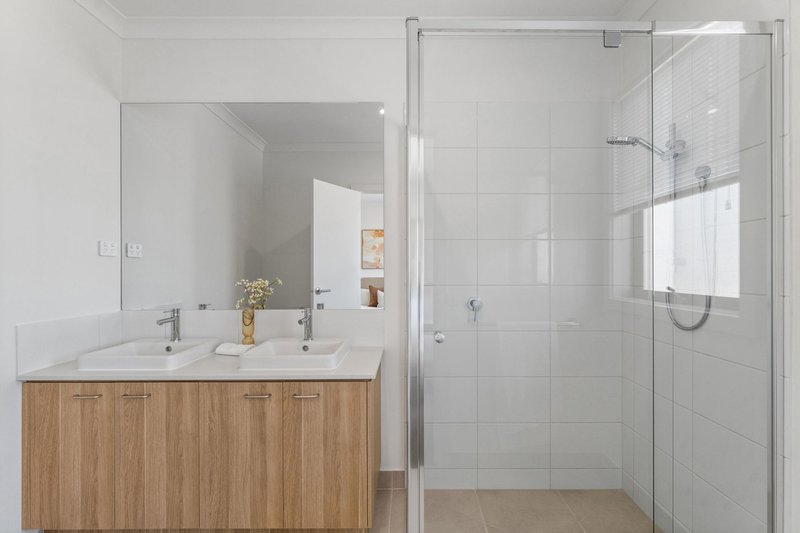
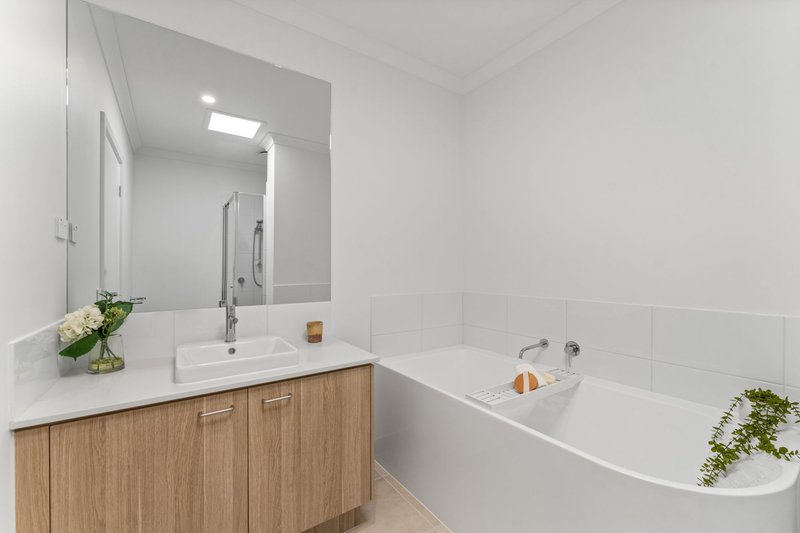
Upstairs, three further bedrooms include the main suite with a walk-in robe and private ensuite featuring a double vanity and oversized shower. The remaining bedrooms enjoy excellent robe storage and are serviced by a central bathroom with bathtub and a separate toilet.
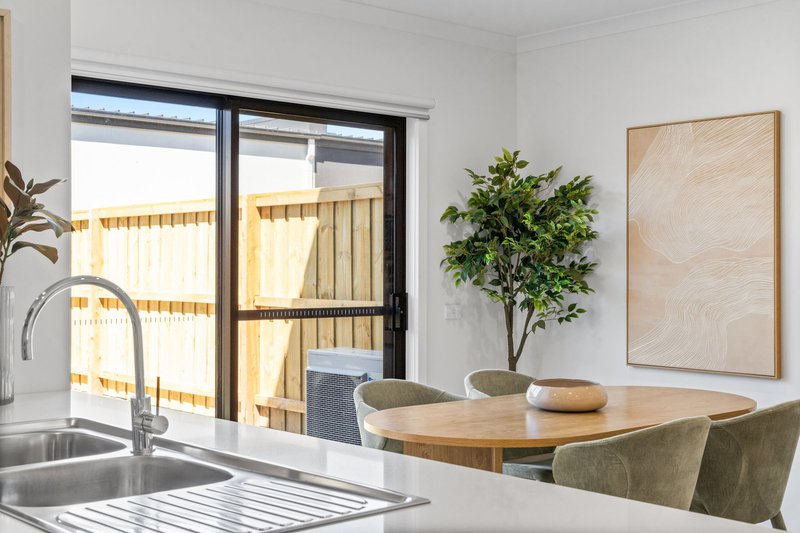
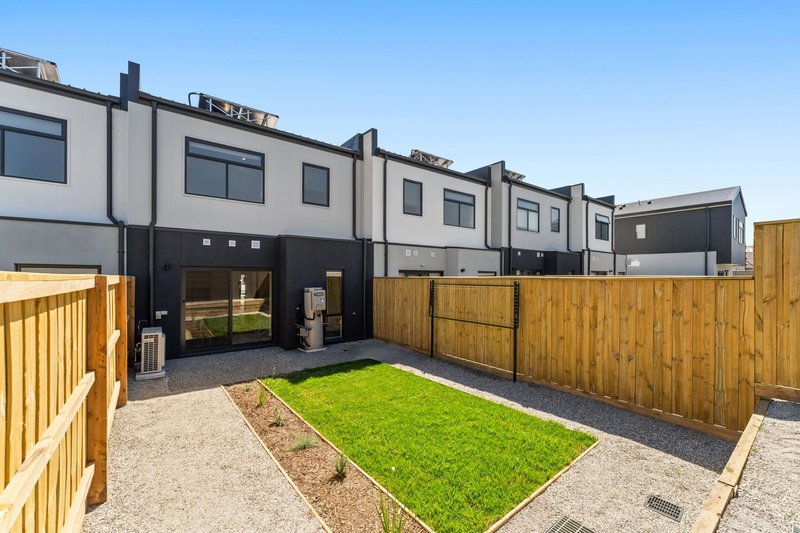
Sliding doors from the main living area open to a private, secure courtyard, offering an easy-care outdoor space and access to the rear remote double garage. Additional features include a European laundry, double-glazed windows and sliding doors, split-system heating and cooling, panel heating, roller blinds and solar panels.
With Alira Village's supermarket, cafés, dining options and everyday services directly across the road, convenience is a major attraction. Nearby parklands and walking trails add to the appeal, while Eden Rise Village, local schools, public transport and freeway connections are all within easy reach.
Brand-new, beautifully presented and exceptionally well positioned, this is an excellent opportunity to enjoy modern living with the convenience of Alira Village at your doorstep.
Please note:
*Every precaution has been taken to establish the accuracy of the information within but does not constitute any representation by the vendor or agent - we encourage every buyer to do their own due diligence
*Photo I.D is required at all open inspections

42 High Street, Berwick VIC 3806
Call Matt Doyle on
0423339328
Call Andrew Carlow on
0425134161


House in Berwick, Unit in Berwick, Townhouse in Berwick, Villa in Berwick, Apartment in Berwick, Flat in Berwick, Studio in Berwick, Warehouse in Berwick, Duplex/Semi-detached in Berwick, Alpine in Berwick, Acreage/Semi-rural in Berwick, Block Of Units in Berwick, Terrace in Berwick, Retirement in Berwick, Serviced Apartment in Berwick, Other in Berwick
House in Beaconsfield, House in Clyde North, House in Guys Hill, House in Harkaway, House in Narre Warren South, House in Narre Warren, House in Officer