Want to save your favourite properties and searches?
Sign up below to access all the awesome features.
Already have an account? Sign in


Auction
Inspections
$459,000 - $499,000


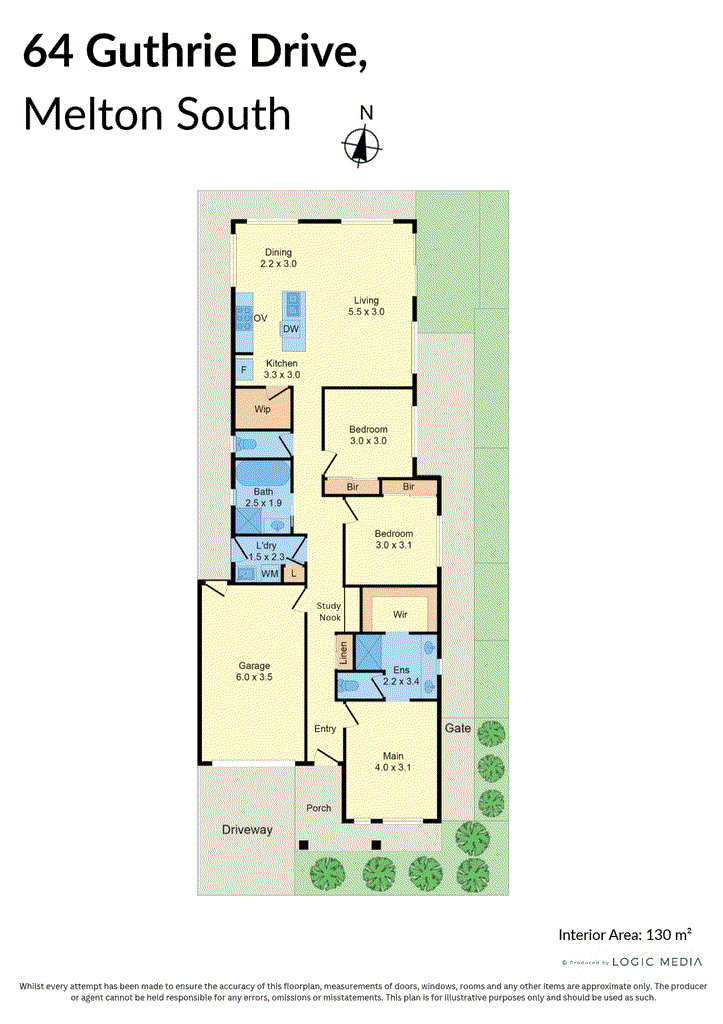
Combining contemporary finishes, thoughtful design and effortless everyday convenience, this beautifully presented residence offers an exceptional opportunity for first-home buyers, downsizers and investors alike. Featuring three generous bedrooms, two bathrooms, a spacious living area, a dedicated study nook and a secure single garage, the home delivers a practical and inviting layout complemented by stylish interiors, LED downlights throughout and beautifully landscaped, low-maintenance outdoor spaces.
At the heart of the home, the well-appointed kitchen impresses with stone benchtops, a spacious island bench with breakfast-bar seating, 900mm stainless steel cooking appliances, a dishwasher and a generous walk-in pantry providing excellent additional storage. Flowing seamlessly into the open-plan living and dining area, the home offers a welcoming space for everyday relaxation and entertaining, while a dedicated study nook provides a practical space for working from home or studying. Timber-look flooring and an abundance of natural light enhance the contemporary appeal, while ducted heating and evaporative cooling ensure year-round comfort.
The spacious master bedroom provides a private retreat, complete with a walk-in robe and stylish ensuite featuring a double-basin vanity with stone benchtops and contemporary tiled finishes. The remaining two bedrooms are fitted with built-in robes and are conveniently serviced by a modern central bathroom, complete with a bathtub, separate shower and stone-topped vanity. A separate toilet, dedicated laundry and additional linen storage further enhance the home's functionality, while carpeted bedrooms and window furnishings add comfort throughout.
Stepping outside, the beautifully landscaped surrounds offer the perfect balance of style and practicality, with exposed aggregate concrete enhancing the front of the home and creating an impressive first impression. The private, low-maintenance backyard features artificial turf, concreted pathways and an inviting outdoor space ideal for relaxing, entertaining or enjoying time with family and friends, all without the upkeep of a traditional lawn. Established garden beds add a touch of greenery, while the secure single garage and convenient gated side access complete the home's practical outdoor features.
Perfectly positioned for everyday convenience, the home is just a short drive from Opalia Plaza, offering easy access to supermarkets, specialty stores, dining and essential services. Families will appreciate the proximity to Murrum Primary School, local parks and reserves, with Staughton College, Al Iman College and Melton South Primary School also nearby. Combining contemporary finishes, a functional study nook, beautifully landscaped surrounds and effortless low-maintenance living, 64 Guthrie Drive presents an outstanding opportunity to secure a stylish and functional home in a growing family-friendly community.
PHOTO ID REQUIRED AT INSPECTIONS
Due Diligence Checklist: consumer.vic.gov.au/duediligencechecklist
Privacy Policy : https://shorturl.at/dfYx5
Personal Information Collection Notice: https://shorturl.at/GzzZs
Material Facts: Please refer to the Contract of Sale and Vendor Statement.
Land size has been sourced from land.vic.gov.au. This document has been prepared solely to assist in the marketing of this property.
While all care has been taken to ensure the information provided is accurate, Harcourts TWG Melton accepts no responsibility for any errors or omissions. All interested parties are encouraged to make their own enquiries to verify the information provided, including but not limited to land size.

8 Wallace Square, Melton VIC 3337
Call Sebastian Oberoi on
0452408022
Call Robert Krnjeta on
0438495515


House in Melton South, Unit in Melton South, Townhouse in Melton South, Villa in Melton South, Apartment in Melton South, Flat in Melton South, Studio in Melton South, Warehouse in Melton South, Duplex/Semi-detached in Melton South, Alpine in Melton South, Acreage/Semi-rural in Melton South, Block Of Units in Melton South, Terrace in Melton South, Retirement in Melton South, Serviced Apartment in Melton South, Other in Melton South
House in Brookfield, House in Exford, House in Eynesbury, House in Melton West, House in Melton, House in Mount Cottrell, House in Rockbank