
Want to save your favourite properties and searches?
Sign up below to access all the awesome features.
Already have an account? Sign in







Expression of Interest


Property Overview
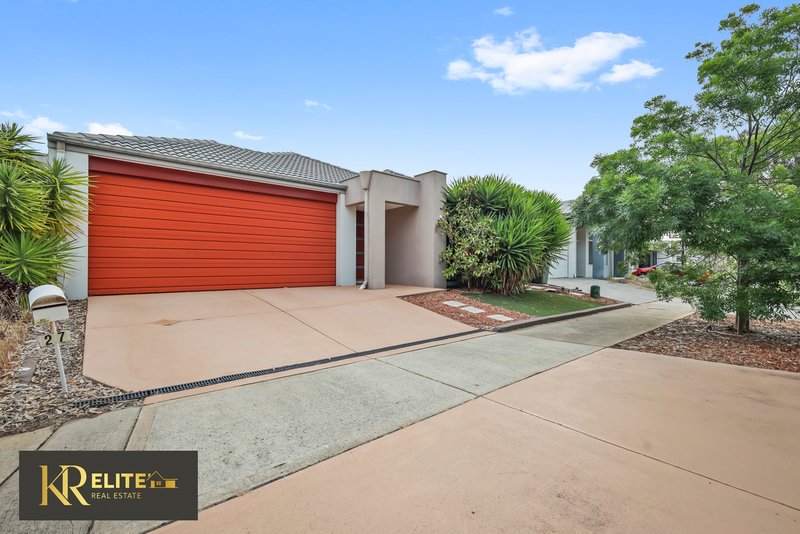
Built by Aveling Homes, this well-designed home offers practical living spaces, modern features and a convenient position directly opposite the estate's parklands. Set on a 375m² block with a total covered area of 223.41m², the property is ideal for families, professionals and investors alike.
Key Features
Bedrooms
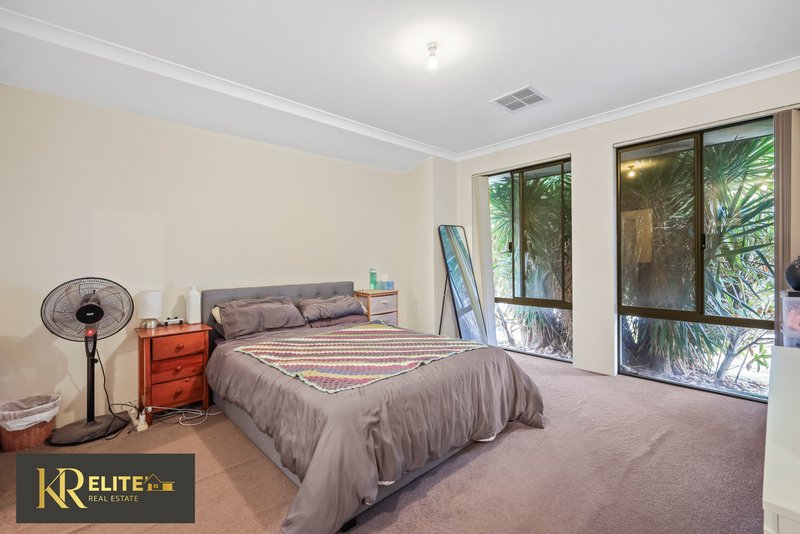
-Four bedrooms with a practical layout for family living.
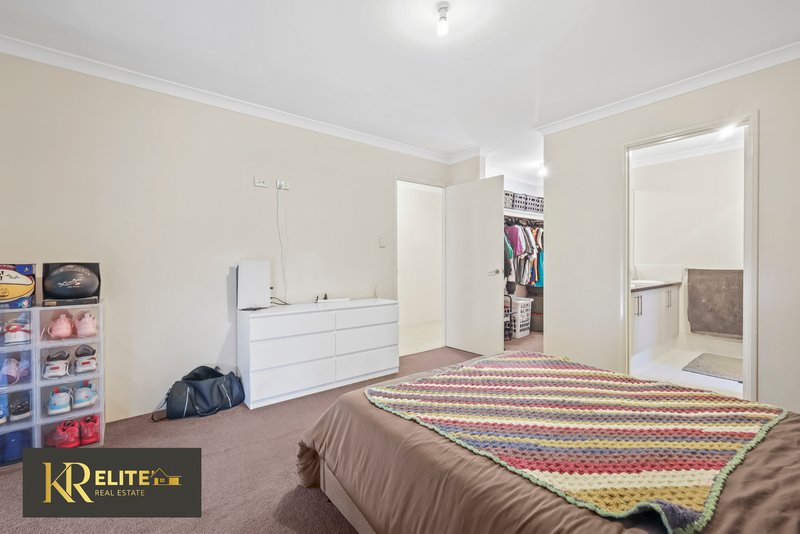
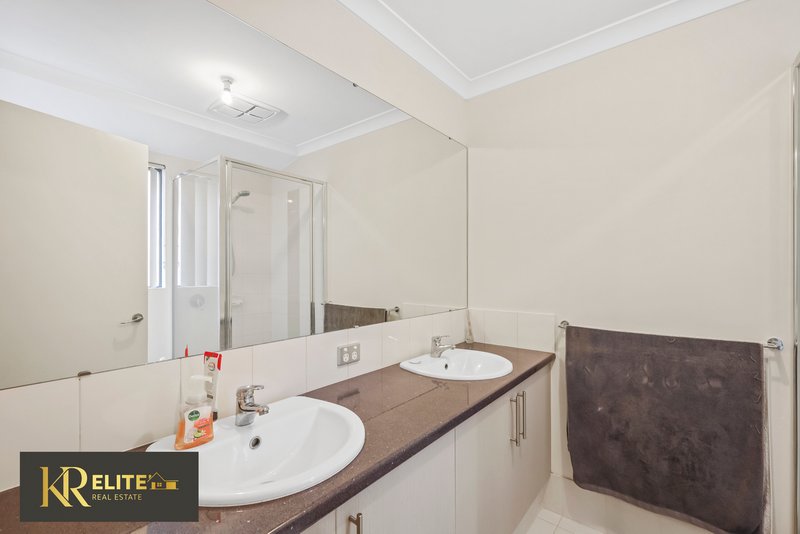
-Master bedroom with walk-in robe and private ensuite.
-Additional bedrooms with built-in robes.
-Flexible fourth bedroom, ideal for use as a study if required.
Living & Entertainment
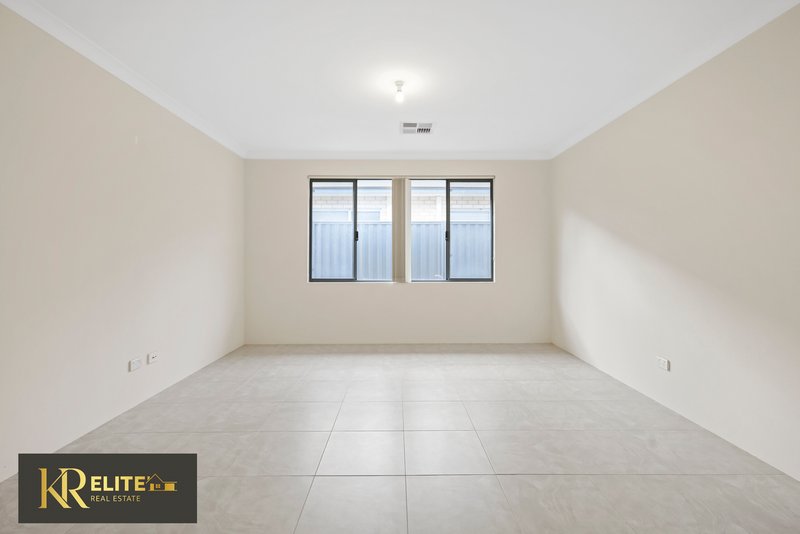
-Separate theatre room for movies and entertainment.
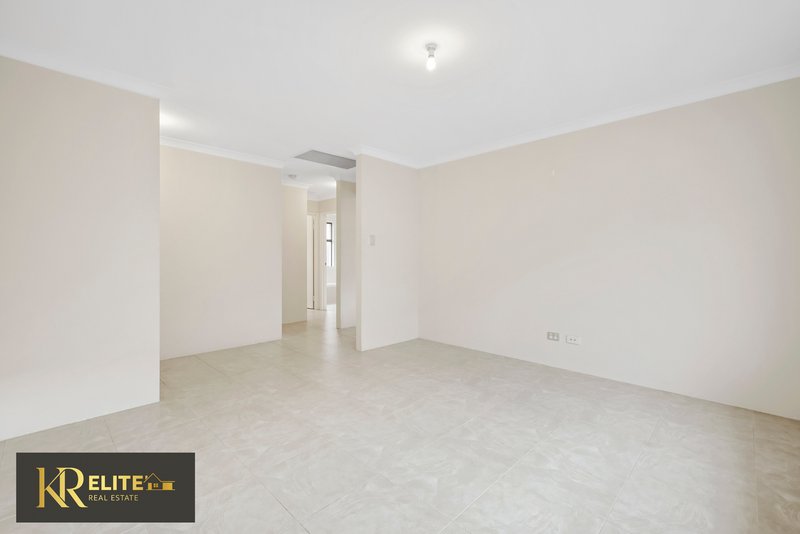
-Spacious open-plan living and dining area.
-31-course ceilings enhancing the sense of space and openness.
Kitchen
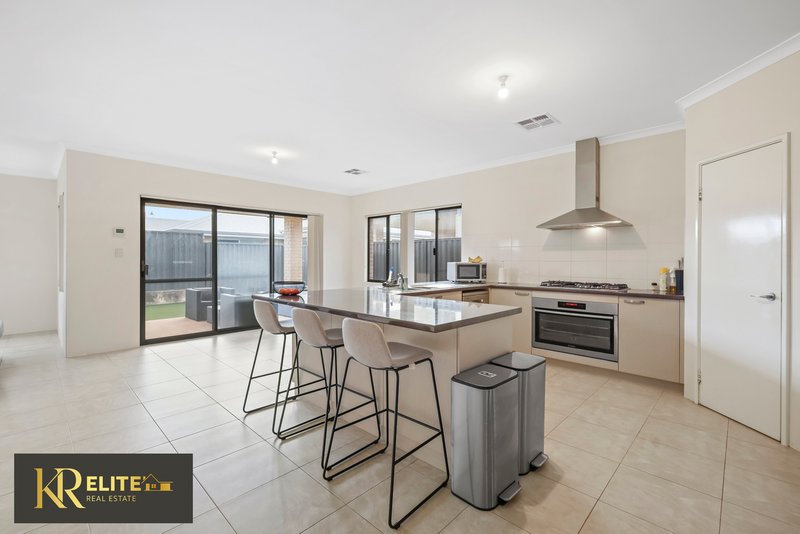
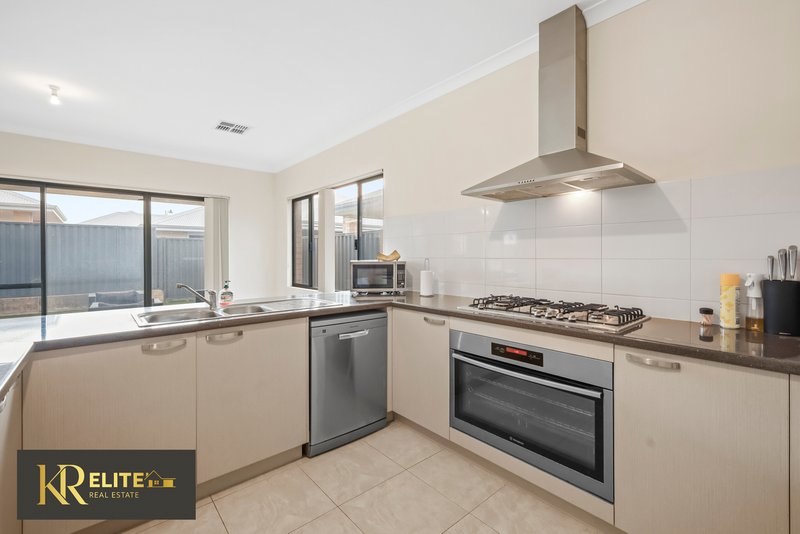
-Well-appointed kitchen with generous bench space and a walk-in pantry.
-900mm stainless steel cooking appliances.
-Dishwasher for everyday convenience.
-Contemporary diamond-gloss benchtops.
-Open connection to the main living and dining areas.
Bathrooms & Laundry
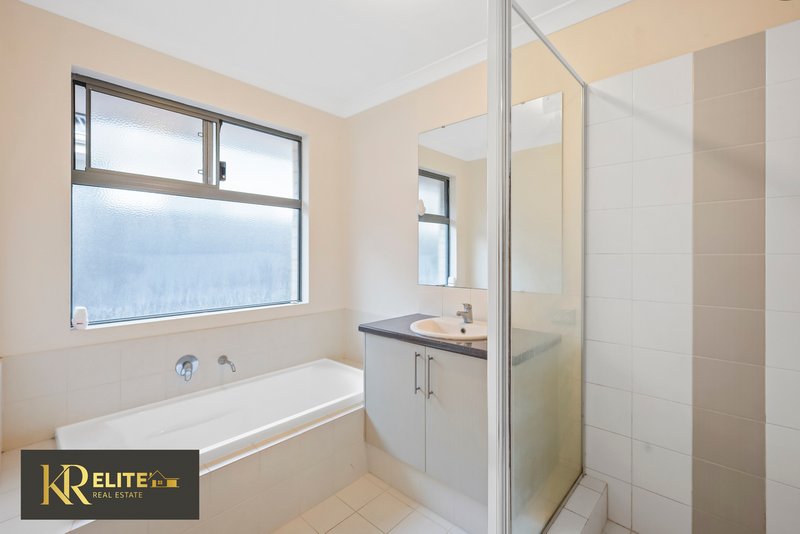
-Two bathrooms, including the master ensuite.
-Main bathroom with separate toilet facilities.
-Dedicated laundry area.
Outdoor Features
-Covered alfresco area for outdoor dining and entertaining.
-Low-maintenance Artificial gardens.
-Double garage with secure parking for two vehicles.
Additional Features
-Ducted reverse-cycle air conditioning for year-round comfort.
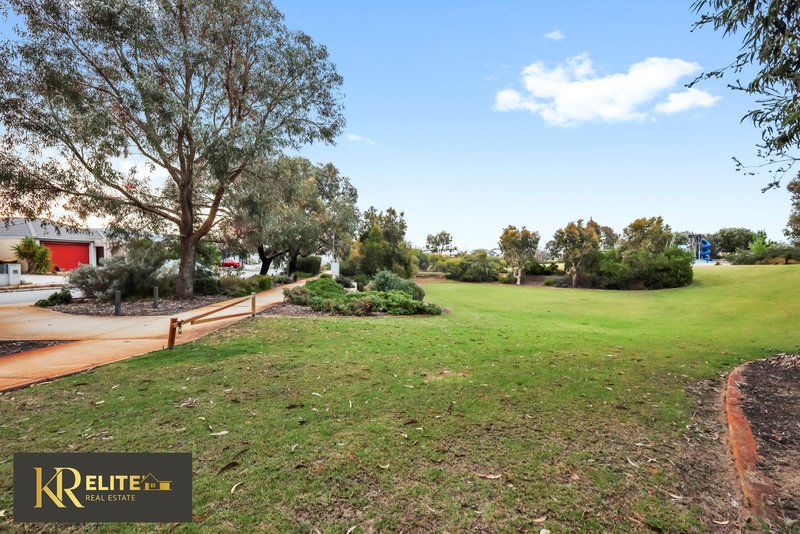
-Directly opposite the estate's parklands.
-Built by Aveling Homes.
Investment Opportunity
-Currently leased at $830 per week.
-Existing lease expires on 2 December 2026.
-An opportunity for investors seeking rental income, subject to the existing tenancy arrangements.
Proximity (derived from Google Maps):
Approximately 1.5km from Treeby Primary School
Approximately 1.0km to Nido Early School Treeby
Approximately 3.6km from Atwell College
Approximately 2.2km from Stargate Shopping Centre - Atwell
Approximately 2.3km from Cockburn Gateway Shopping City
Approximately 2.3km from Cockburn Central station
Please contact us to organize a viewing or for any queries:
Khush Monga - 0411 094 249 | [email protected]
Rohit Monga - 0413 253 244 | [email protected]
DISCLAIMER: This information is provided for general information purposes only and is based on information provided by third parties, including the Seller and relevant local authorities, and may be subject to change. No warranty or representation is made as to its accuracy, and interested parties should place no reliance on it and make independent enquiries
Po Box 4224, Harrisdale WA 6112
Call Khush Monga on
61411094247
Call Rohit Monga on
0413253244


House in Treeby, Unit in Treeby, Townhouse in Treeby, Villa in Treeby, Apartment in Treeby, Flat in Treeby, Studio in Treeby, Warehouse in Treeby, Duplex/Semi-detached in Treeby, Alpine in Treeby, Acreage/Semi-rural in Treeby, Block Of Units in Treeby, Terrace in Treeby, Retirement in Treeby, Serviced Apartment in Treeby, Other in Treeby
