Want to save your favourite properties and searches?
Sign up below to access all the awesome features.
Already have an account? Sign in


Auction
Inspections
Selling On or Before 18 Nov


CALL JOHNSON & JOEL AND START REGISTERING NOW!
IN-ROOM BIDDING REGISTRATION ON 18th NOV WED @ 5PM
AUCTION STARTS @ 5.30PM
ASK FOR YOUR FREE PEST BUILDING REPORTS
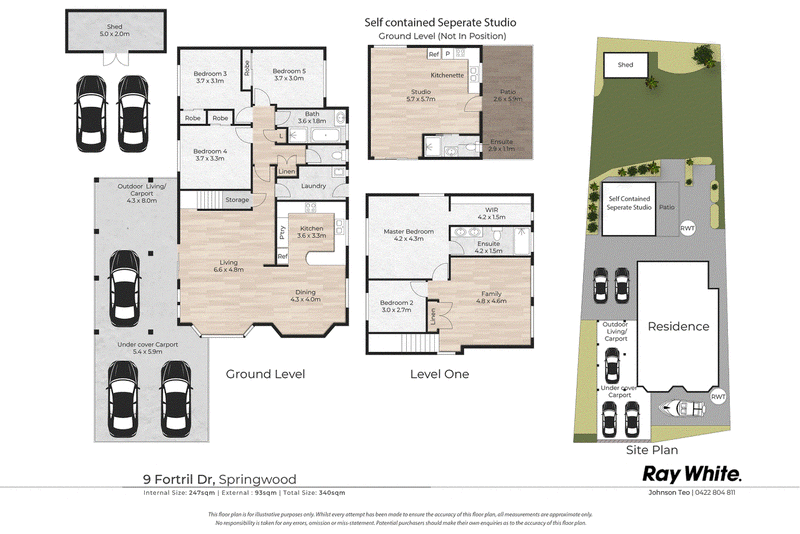
Set in the sought-after Chatswood Hills pocket of Springwood, this versatile 5-bedroom, 3-bathroom property offers space, flexibility and exciting dual-living potential* on a big 723m2 block. The 2-level main residence has a separate, self-contained studio at the back with its own kitchenette, bedroom, living space and bathroom, ideal for extended family, guests or potential rental income. With parking for 6+ vehicles (including for studio guests), it also includes room for trailer owners or boaties.
A short walk to Springwood CBD, cafes, restaurants, retail centres like Chatswood Shopping Centre, and great schools like John Paul College and St Edwards Catholic Primary, the M1 can also have you in the Brisbane CBD in around 30 minutes, and on the Gold Coast beaches in around 40 minutes.
A Great Fit For:
• Growing families after 5+ bedrooms, outdoor spaces, and nearby schools
• Multi-generational households or large families after a separate studio
• Buyers exploring a separate dual living scenario* for guests or renters
• Investors exploring dual-income potential via renters*
• First-home buyers looking for flexibility as their needs evolve
• Home-based professionals needing a dedicated workspace or separate studio
• Caravan, boat and car owners wanting ample off-street parking and storage
Property Highlights:
• 723m2 fully fenced block in sought-after Chatswood Hills, Springwood
• 5 bedrooms, 3 bathrooms across a versatile dual-level layout
• Self-contained studio with bedroom, kitchenette, bathroom & living area
• Covered brick alfresco, lush lawns and raised garden beds
• Ducted air conditioning across both levels, plus split systems in bedrooms
• Parking for 6+ vehicles, including a boat or trailer
• Close to schools, retail centres, cafes, everyday amenities & the M1
Interiors: Modern, Air Conditioned Multi-level Living
LOWER LEVEL
Hybrid flooring, soaring raked ceilings, ducted air conditioning in living areas (and split AC in bedrooms), and light-filled open-plan living and dining spaces bring style and functionality to the lower level. The garden-facing kitchen features a pantry, breakfast bar, dishwasher, double sink, electric oven, 4-burner gas cooktop and generous storage and bench space - perfect for home cooks.
A privacy door leads to 3 carpeted bedrooms with ceiling fans and LED lighting. Bedrooms 2 and 3 also have built-in wardrobes, and the family bathroom features a soaking tub, separate shower and deep-blue mosaic tiles, with a separate toilet and separate laundry with outdoor access completing the level.
UPPER LEVEL
Up the beautiful timber staircase (which has understair storage), the upper-level master retreat offers a second living area with floor-to-ceiling windows with leafy views and ducted air conditioning. The spacious master has room for a study nook or sitting area, while the renovated bathroom showcases floor-to-ceiling tiles, striking splash backs and a shower with twin recesses. An impressive walk-in robe with custom cabinetry and louvred windows for more views will delight the lady of the house. The 5th bedroom is ideal for a nursery, child's room or a home office.
Exteriors: Expansive Lawns & Flexible Dual Living Potential
Recently fully fenced for security and privacy, the property makes a strong first impression with a refreshed rendered brick exterior and secure sliding front gate. The wide carport accommodates 3 vehicles, with additional parking for 2 more towards the rear of the home (a bonus for the studio occupants), plus dedicated space for a boat, trailer or caravan.
At the back of the property, a covered brick alfresco sets the scene for weekend gatherings, which overlooks expansive lawns for kids and pets, raised garden beds ready for homegrown produce, and a water tank and storage shed to round out the gardening must-haves.
SELF -CONTAINED SEPARATE STUDIO
Adding another layer of flexibility, the separate studio is ideal for extended family, teenagers, guests or potential rental use (*subject to Private Certification). Here, hybrid flooring flows through the living areas, while the air-conditioned bedroom is carpeted for comfort. With access from both the front and side, the layout includes a kitchenette with electric cooktop and pantry, casual dining space, plus a bathroom with a shower and toilet.
Prime Location - What's Nearby
• Schools: John Paul College, St Edwards Catholic Primary, Chatswood Hills Primary and Calvary Christian College
• Childcare: Springwood Early Education Centre and local early learning options
• Shops: Springwood Mall, Arndale Shopping Centre and Chatswood Central
• Amenities: Medical centres, cafés, dining, Springwood CBD, and everyday amenities close by
• City & Coast Access: Easy access to the M1 for Brisbane CBD, the Gold Coast and coastal escapes
• Public Transport: Springwood Busway Station provides bus connections to Brisbane and surrounding suburbs
• Recreation: Enjoy Springwood Park, local sporting facilities and nearby Daisy Hill Conservation Park for walking and outdoor adventures
Why You'll Love It
Space to grow, room to relax and entertain, and the freedom of dual living*, all in a sought-after Springwood pocket close to schools, shopping, transport, and the M1.
Disclaimer: We have obtained this information from sources we believe to be reliable; however, we cannot guarantee its accuracy. The information contained herewith should not be relied upon and you should make your own enquiries and seek advice in respect of this property or any property on this website.

Shop 24/34 Fitzgerald Ave Springwood Shopping Mall, Springwood QLD 4127
Call Johnson Teo on
0422804811
Call Joel Butler on
0477704721


House in Springwood, Unit in Springwood, Townhouse in Springwood, Villa in Springwood, Apartment in Springwood, Flat in Springwood, Studio in Springwood, Warehouse in Springwood, Duplex/Semi-detached in Springwood, Alpine in Springwood, Acreage/Semi-rural in Springwood, Block Of Units in Springwood, Terrace in Springwood, Retirement in Springwood, Serviced Apartment in Springwood, Other in Springwood
House in Daisy Hill, House in Priestdale, House in Rochedale South, House in Slacks Creek, House in Underwood