Want to save your favourite properties and searches?
Sign up below to access all the awesome features.
Already have an account? Sign in


$700,000-$770,000


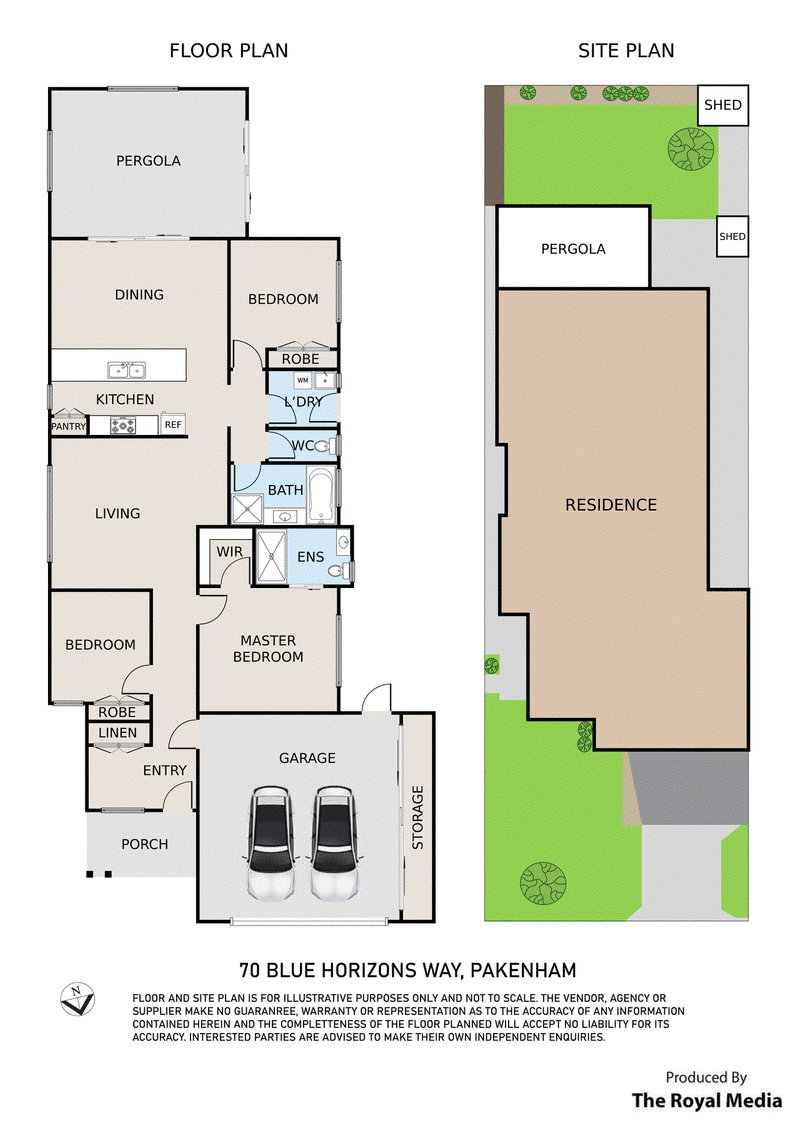
Lifestyle & Acreage Real Estate proudly presents 70 Blue Horizons Way, Pakenham – a beautifully maintained and freshly painted family home offering modern comfort, quality upgrades, spacious living areas and exceptional indoor–outdoor entertaining in a convenient, family-friendly location.
Boasting impressive street appeal, the home features beautifully landscaped front gardens, manicured lawns, raised garden beds and a contemporary brick façade.
Inside, elegant large-format, high-gloss tiles enhance the kitchen, dining and laundry areas, complemented by stylish timber-look flooring throughout the remaining living spaces. The modern kitchen features Caesarstone benchtops, a generous island bench, stainless steel appliances, a brand-new Hisense dishwasher and ample storage.
The home offers three comfortable bedrooms, including a master with ensuite and walk-in robe, two bathrooms and multiple living areas. Year-round comfort is provided by newly installed ducted heating, evaporative cooling and split-system air conditioning.
A standout feature is the expansive enclosed entertaining area, complete with timber-lined walls, exposed ceiling beams, a ceiling fan and its own split-system heating and cooling – perfect for family gatherings and year-round entertaining.
Outside, enjoy beautifully landscaped gardens, a secure backyard, automatic sprinklers and wide concreted pathways along the side of the home. Additional highlights include security-style window screens, a whole-house water filtration system and 21 solar panels with approximately 6.5kW capacity.
Key Property Features
Three bedrooms, including master with ensuite and walk-in robe
Two bathrooms and multiple living areas
Freshly painted interiors with high-gloss tiles and timber-look flooring
Modern kitchen with Caesarstone benchtops and brand-new Hisense dishwasher
Newly installed ducted heating and evaporative cooling
Split-system heating and cooling
Spacious enclosed entertaining area with its own split system
25 solar panels with approximately 6.5kW capacity
Whole-house water filtration system
Beautifully landscaped front and rear gardens
Automatic backyard sprinkler system and water tank
Wide concreted side pathway and security-style window screens
Double lock-up garage with fitted storage cabinets
Spacious driveway and secure backyard
Convenient Family-Friendly Location
Ideally positioned close to everyday amenities, including:
Schools: Pakenham Springs Primary School, John Henry Primary School, Edenbrook Secondary College and Lakeside College
Childcare: Local early learning centres, kindergartens and childcare facilities
Shopping: Pakenham Marketplace, Lakeside Square Shopping Centre and HomeCo Pakenham
Medical: Local medical centres, pharmacies and healthcare facilities
Transport: Convenient access to Pakenham and Cardinia Road railway stations, Princes Highway and the M1 Freeway
Recreation: Nearby parks, playgrounds and walking tracks
An Opportunity Not to Be Missed
Whether you're a first-home buyer, growing family, downsizer or investor, 70 Blue Horizons Way, Pakenham presents an excellent opportunity to secure a beautifully presented home combining modern upgrades, energy-efficient features, landscaped gardens, exceptional entertaining facilities and convenient access to everyday amenities.
Contact Lifestyle & Acreage Real Estate today to arrange your inspection!
Disclaimer: Lifestyle & Acreage Real Estate has taken all reasonable care in preparing this advertisement and believes the information provided to be accurate. However, no responsibility is accepted for any errors, omissions or inaccuracies. Prospective purchasers are encouraged to conduct their own enquiries and obtain independent advice to verify all information.
Level 2/ 198 Henry Rd, Pakenham VIC 3810
Call Aman Pannu on
0452201373
Call Karan Gill on
0433855506


House in Pakenham, Unit in Pakenham, Townhouse in Pakenham, Villa in Pakenham, Apartment in Pakenham, Flat in Pakenham, Studio in Pakenham, Warehouse in Pakenham, Duplex/Semi-detached in Pakenham, Alpine in Pakenham, Acreage/Semi-rural in Pakenham, Block Of Units in Pakenham, Terrace in Pakenham, Retirement in Pakenham, Serviced Apartment in Pakenham, Other in Pakenham
House in Beaconsfield Upper, House in Nar Nar Goon North, House in Nar Nar Goon, House in Officer South, House in Officer, House in Pakenham South, House in Pakenham Upper