Want to save your favourite properties and searches?
Sign up below to access all the awesome features.
Already have an account? Sign in


Under Offer


Commanding an elevated north facing position on a generous 904 square metre allotment, this well presented low set brick residence presents an outstanding opportunity for families, investors and owner occupiers seeking space, versatility and exceptional connectivity within the South East Queensland corridor.
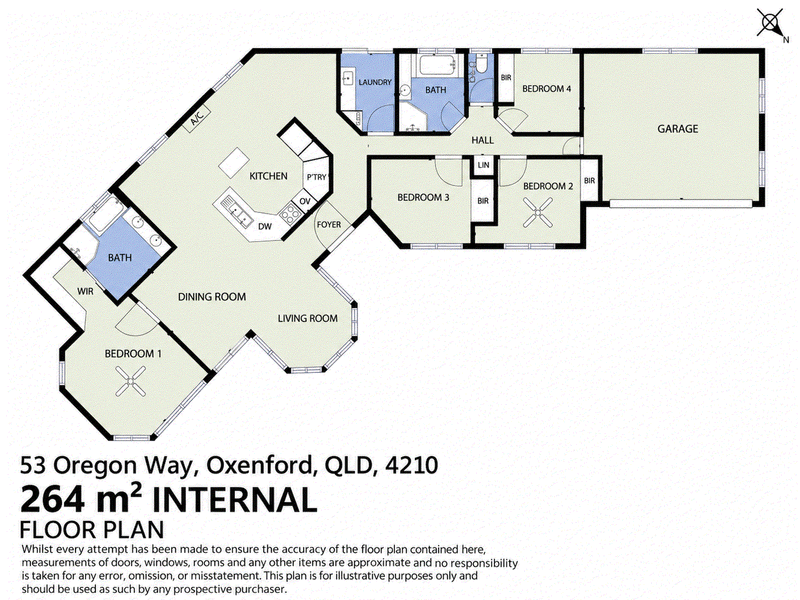
Thoughtfully proportioned across 160 square metres of internal living, the home delivers four bedrooms, two bathrooms and seven car accommodation — a configuration that meets the demands of modern family life with ease and without compromise. Natural sunlight floods the home throughout the day courtesy of the north facing aspect and elevated positioning, creating a warmth and liveability that is immediately apparent from the moment you arrive.
The property's most compelling feature, however, lies beyond the main residence. A freestanding circa 70 square metre shed — constructed on a poured concrete slab with engineered framework — represents a genuinely rare addition to a home of this scale. Whether utilised as additional vehicle storage, a home workshop, or converted into a granny flat or secondary dwelling to generate rental income, the structure provides a tangible and well founded platform for future value creation, subject to relevant council approvals.
The location reinforces the property's appeal at every level. Positioned less than 1.5 kilometres from the Pacific Motorway, residents enjoy seamless access to the broader Gold Coast and Brisbane road networks, placing the CBD less than one hour away outside of peak hour traffic. Oxenford Marketplace, local retail amenity and Oxenford State School are all within immediate proximity, ensuring day to day convenience is never a consideration.
For the discerning buyer seeking land, liveability, future development potential and unrivalled connectivity in one well considered package — this is a property that warrants serious attention
**Disclaimer
Some images have been digitally enhanced or virtually staged using AI for illustrative purposes only. Furniture, décor and styling may not reflect the property's actual presentation. Buyers are encouraged to inspect the property to confirm its features and condition.
Disclaimer:
We have in preparing this advertisement used our best endeavours to ensure the information contained is true and accurate, but accept no responsibility and disclaim all liability in respect to any errors, omissions, inaccuracies or misstatements contained. Prospective purchasers should make their own enquiries to verify the information contained in this advertisement.

140 Oxford Street, Bulimba QLD 4171
Call Matthew Hackett on
0407 761 061
Call Hamish Naylor on
0432 349 962


House in Oxenford, Unit in Oxenford, Townhouse in Oxenford, Villa in Oxenford, Apartment in Oxenford, Flat in Oxenford, Studio in Oxenford, Warehouse in Oxenford, Duplex/Semi-detached in Oxenford, Alpine in Oxenford, Acreage/Semi-rural in Oxenford, Block Of Units in Oxenford, Terrace in Oxenford, Retirement in Oxenford, Serviced Apartment in Oxenford, Other in Oxenford
House in Coomera, House in Gaven, House in Helensvale, House in Maudsland, House in Pacific Pines, House in Upper Coomera