Want to save your favourite properties and searches?
Sign up below to access all the awesome features.
Already have an account? Sign in


Inspections
Offers Over $1,200,000


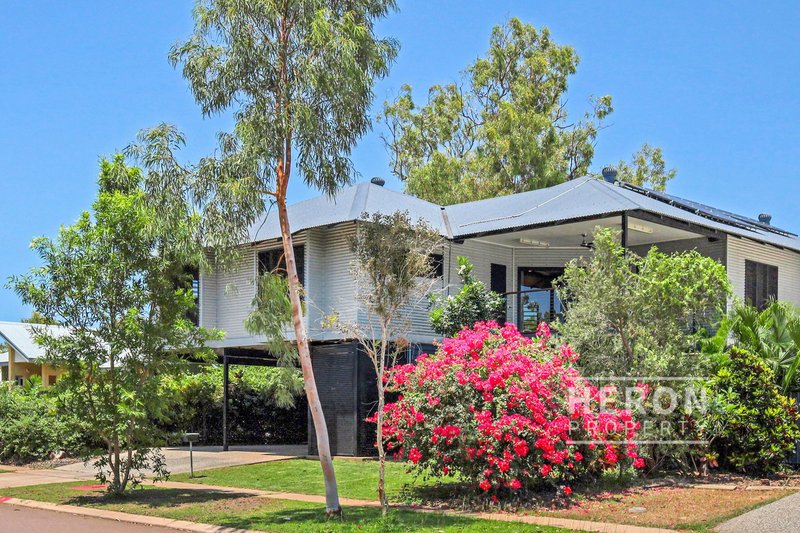
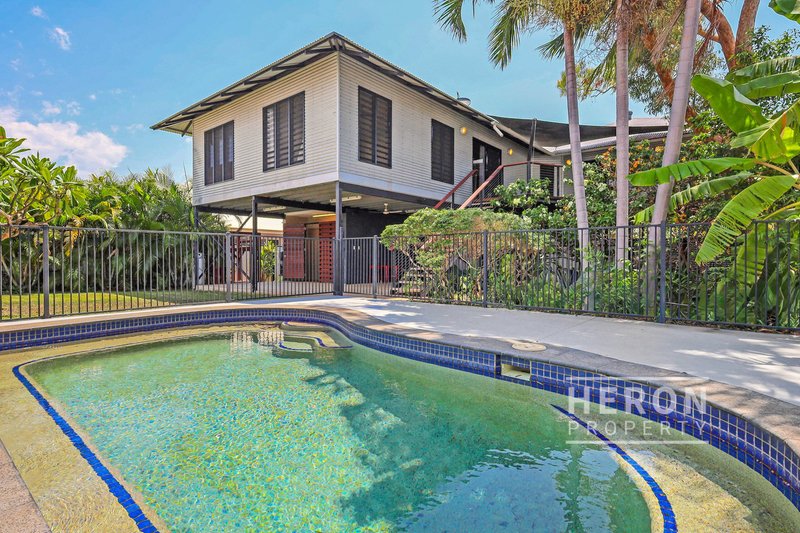
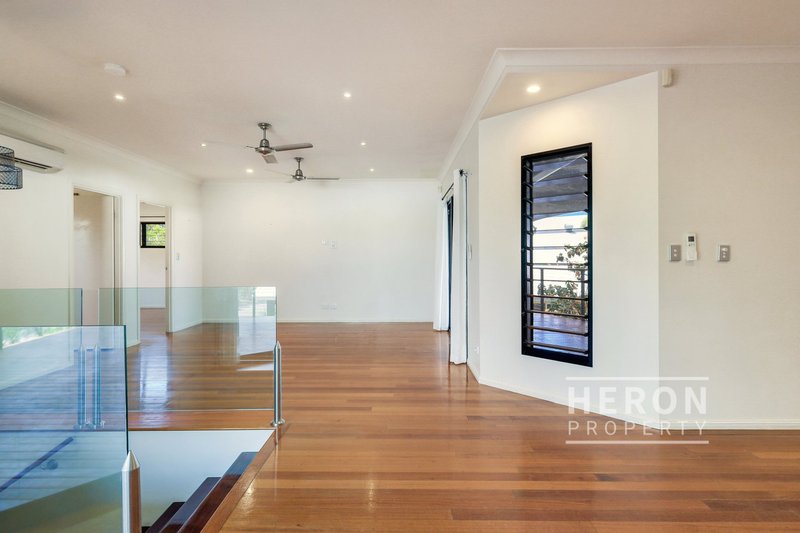
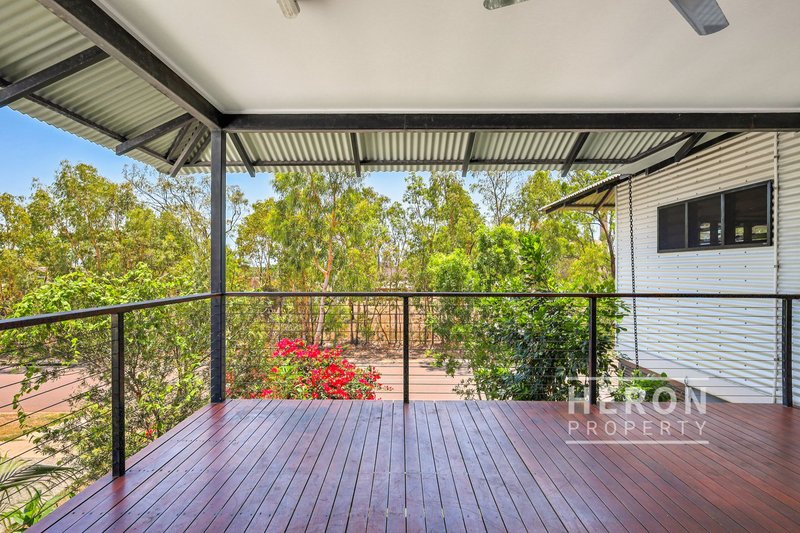
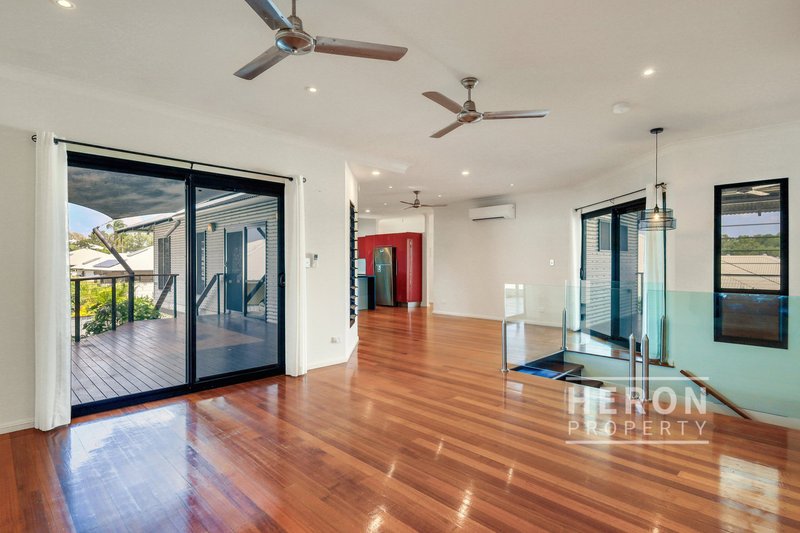
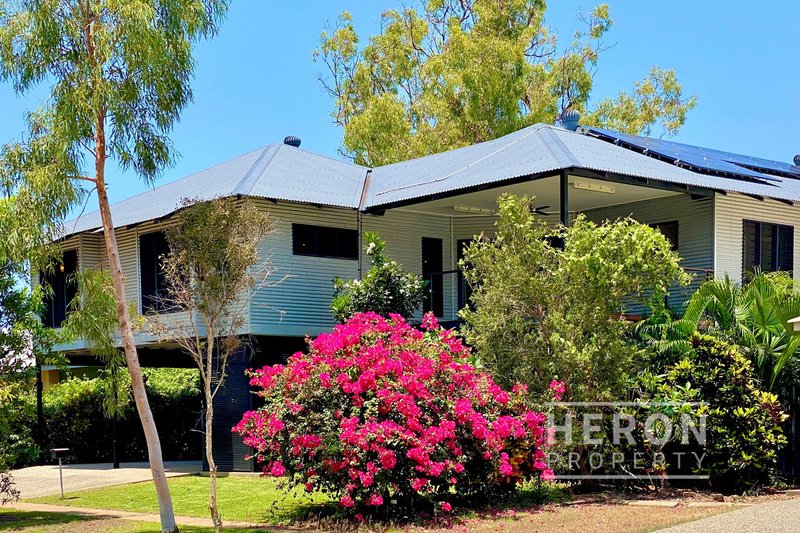
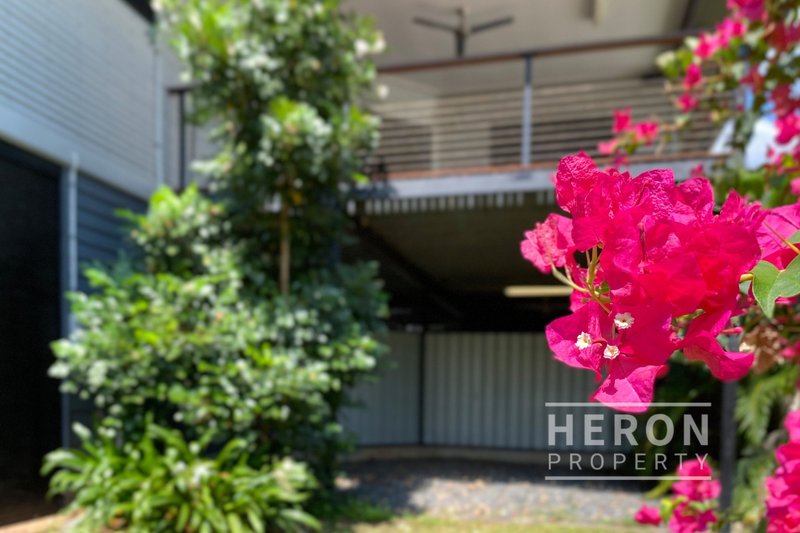
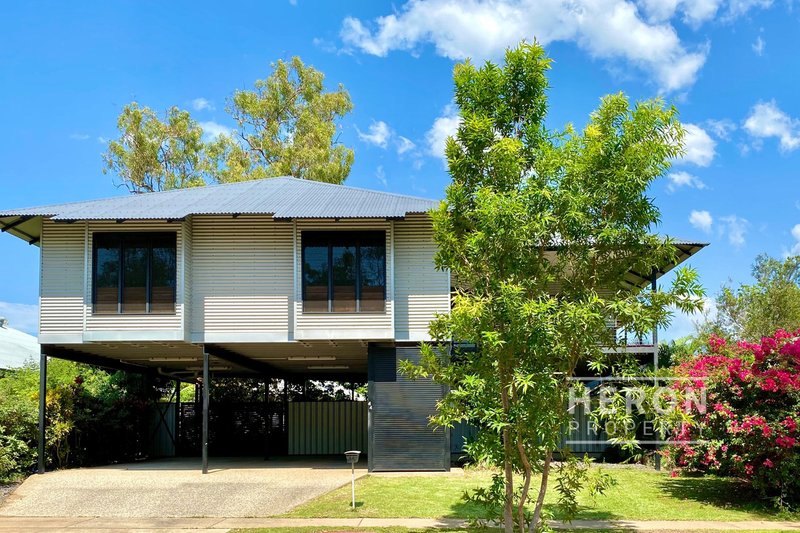
Wonderfully spacious and airy home in a lush tropical environment. One of a kind elevated house floor plan. Fabulous kitchen/living/dining flowing seamlessly to outdoor entertaining verandah (on 2 sides) and pool.
Highlighted Features include:
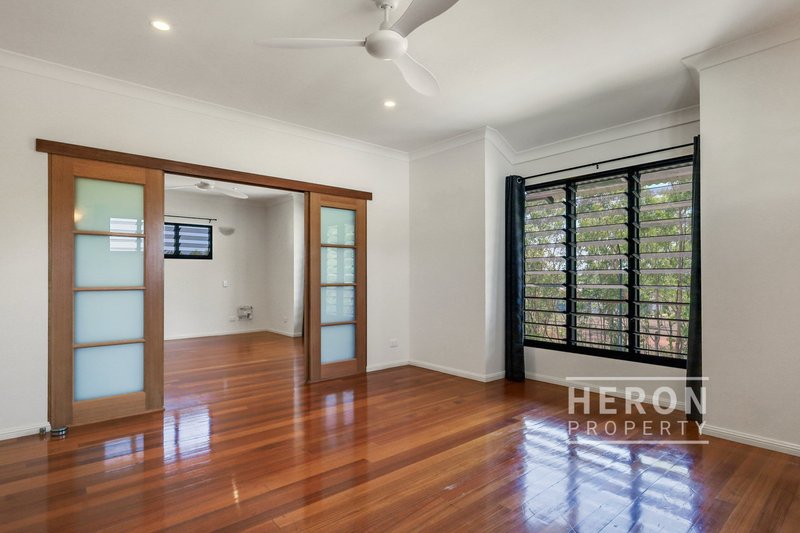
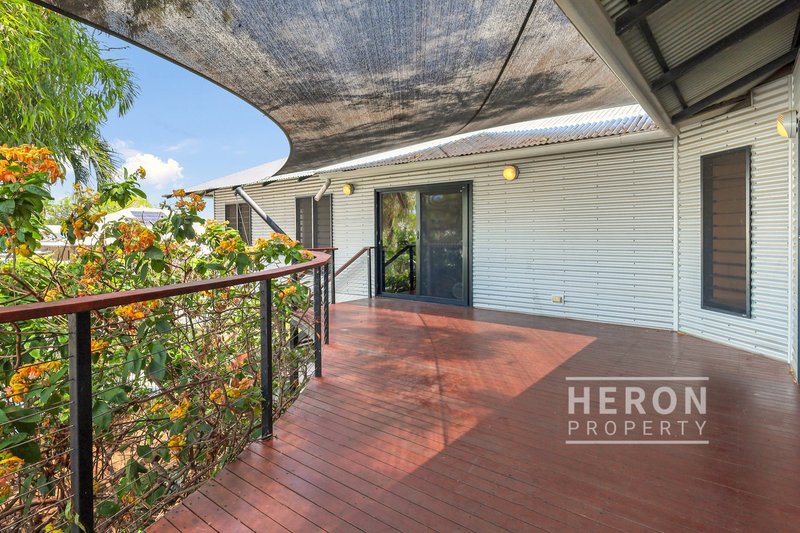
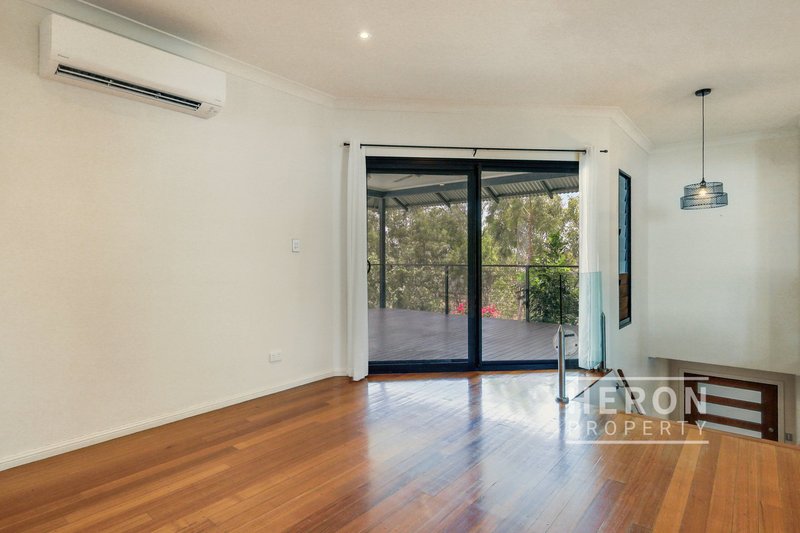
• Open plan living/dining room with high ceilings, louvred windows and glass doors opening up to the outdoor entertaining verandah, overlooking the sparkling pool and tropical gardens.
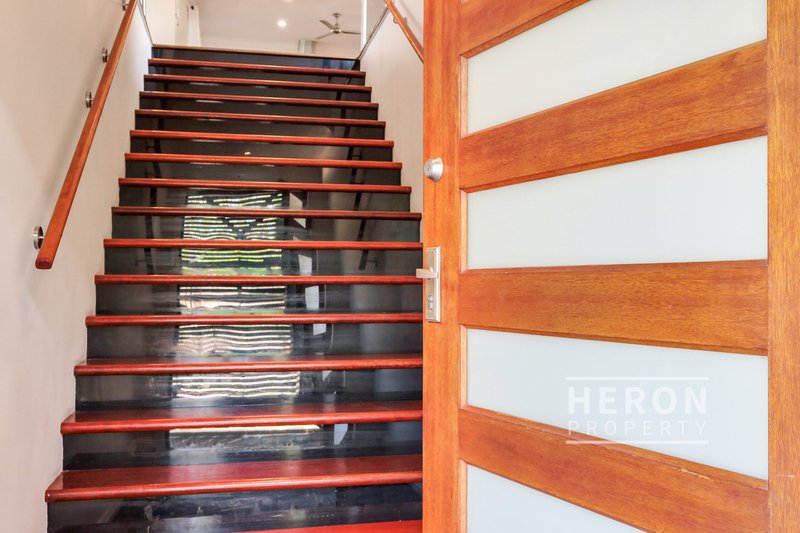
• Impressive 1.6m wide internal staircase featuring Kwila treads imported from Indonesia.
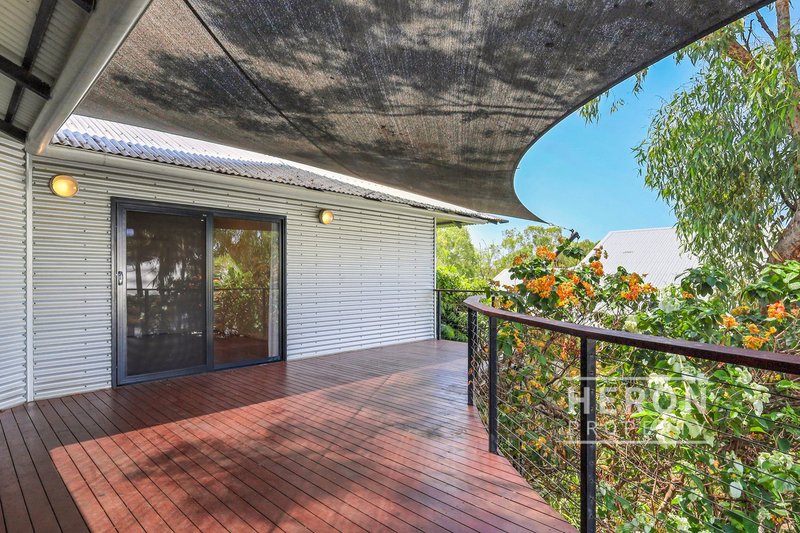
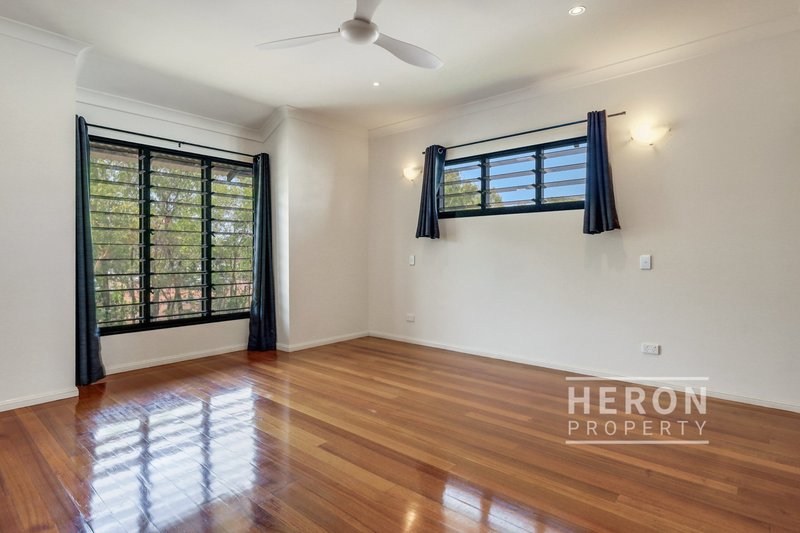
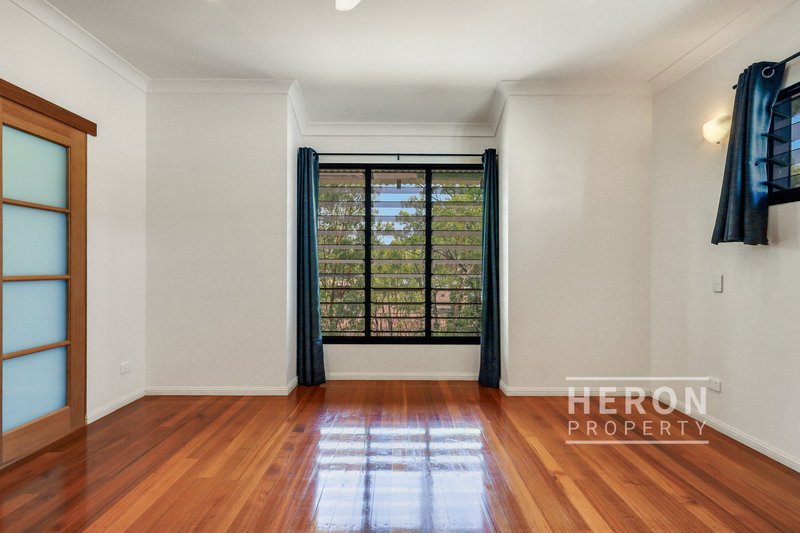
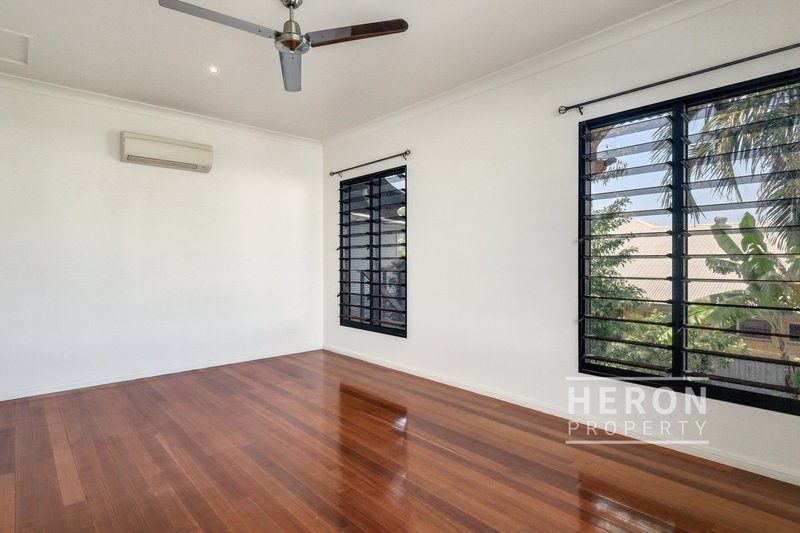
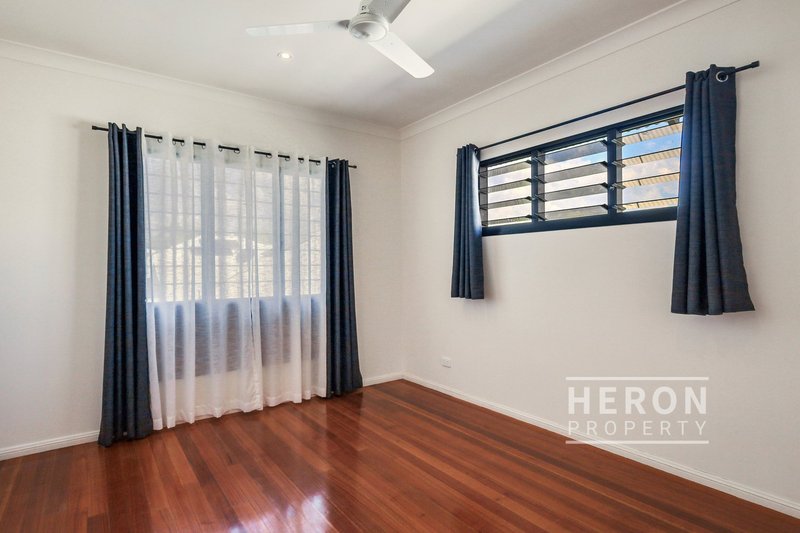
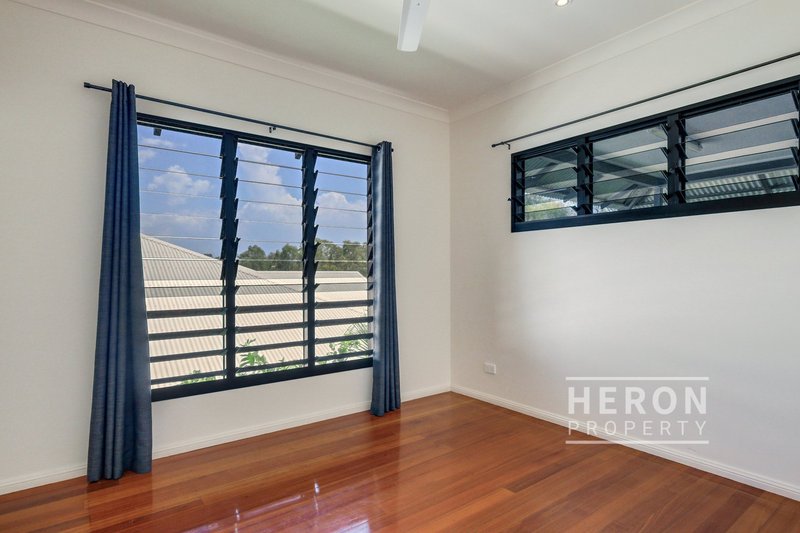
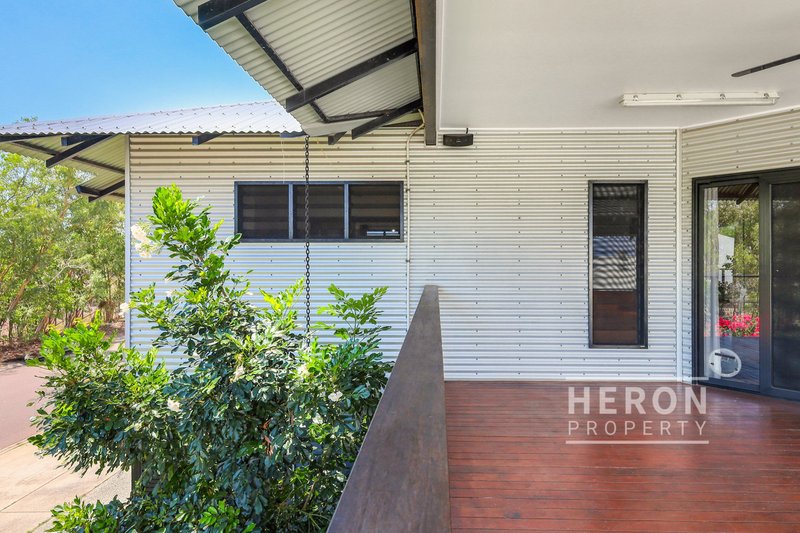
• Two balconies also featuring Kwila wooden decking. Polished imported Tasmanian Oak floors in the living areas and bedrooms.
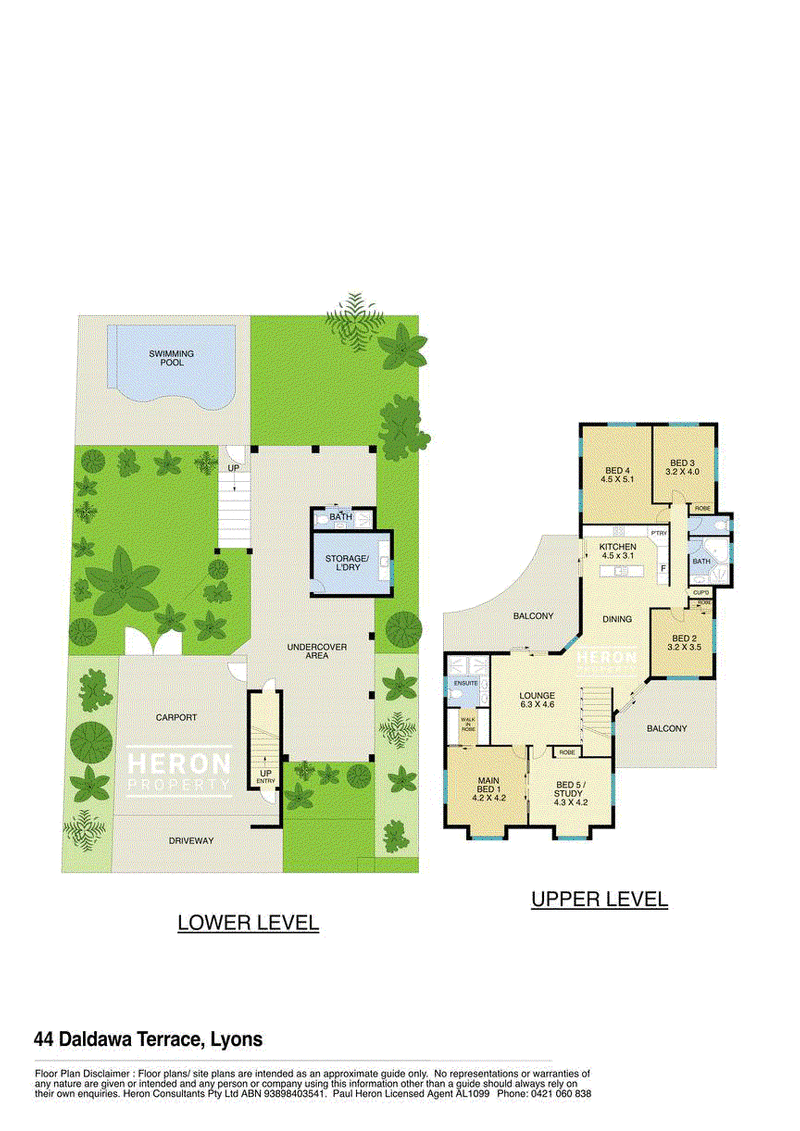
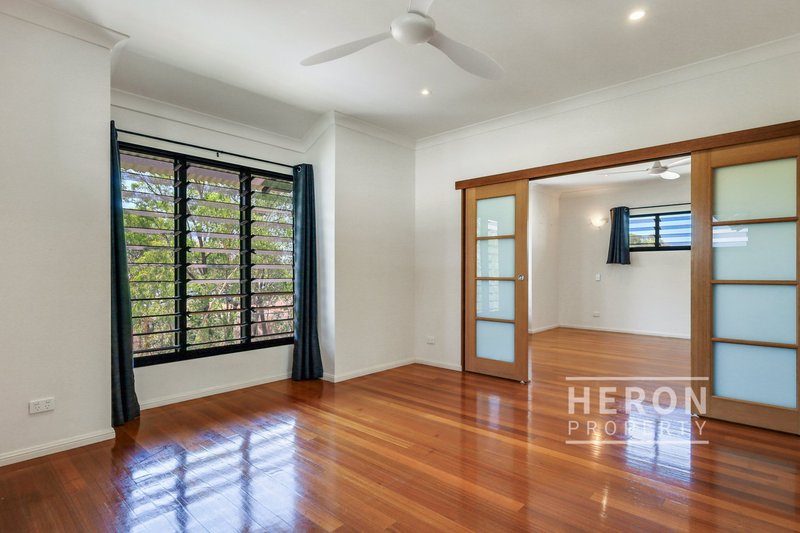
• 4/5 bedrooms which includes a massive master bedroom suite with sliding doors which could easily be split to form a 5th bedroom, baby nursery or a huge private home office/study.
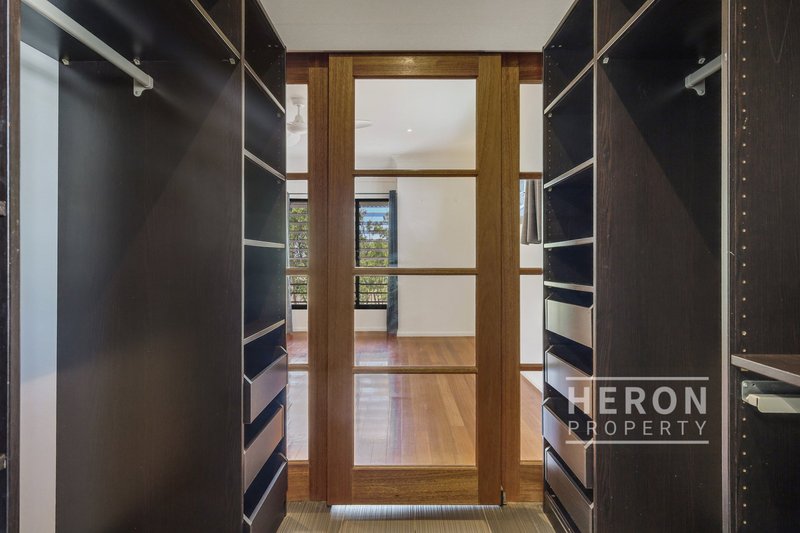
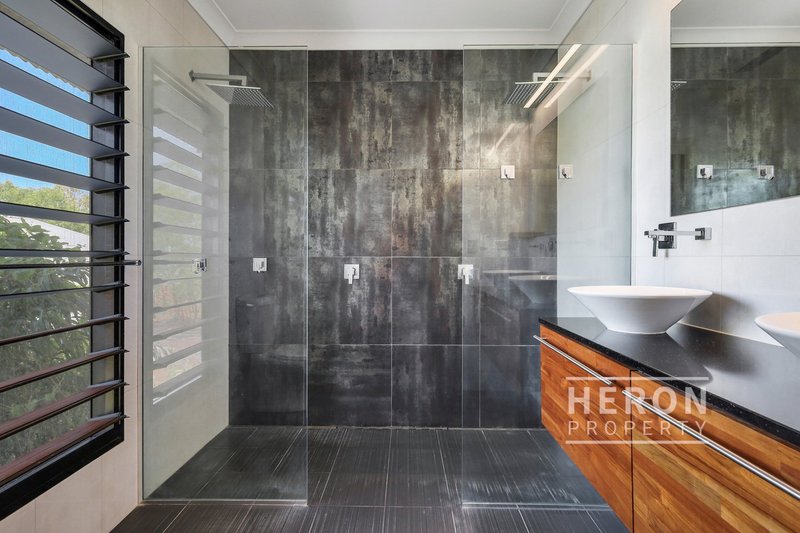
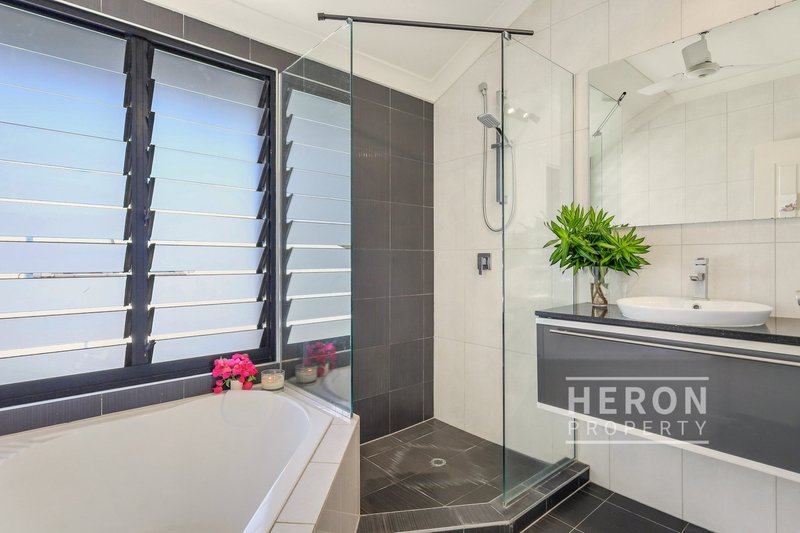
• Master en-suite bathroom with double shower and vanity and floor to ceiling tiles; large walk through robes.
• Beds 2, 3 & 4 on opposite side of home for privacy. Main bathroom with separate shower, tub, and toilet room.
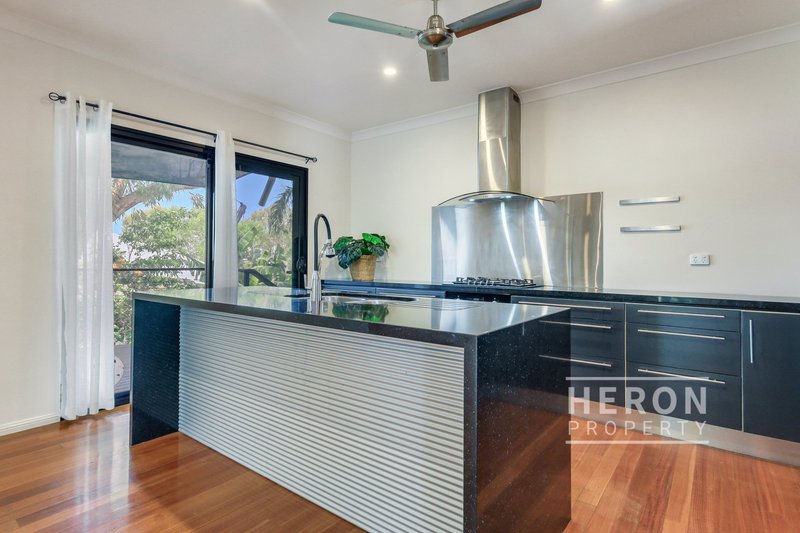
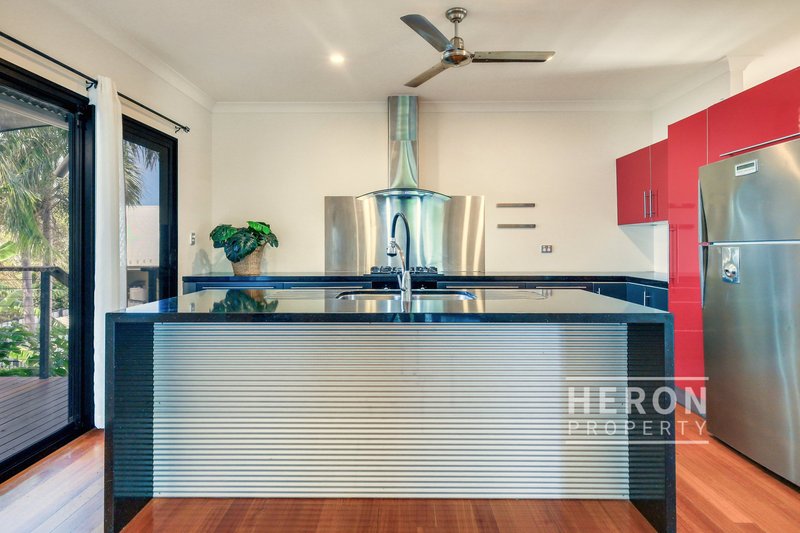
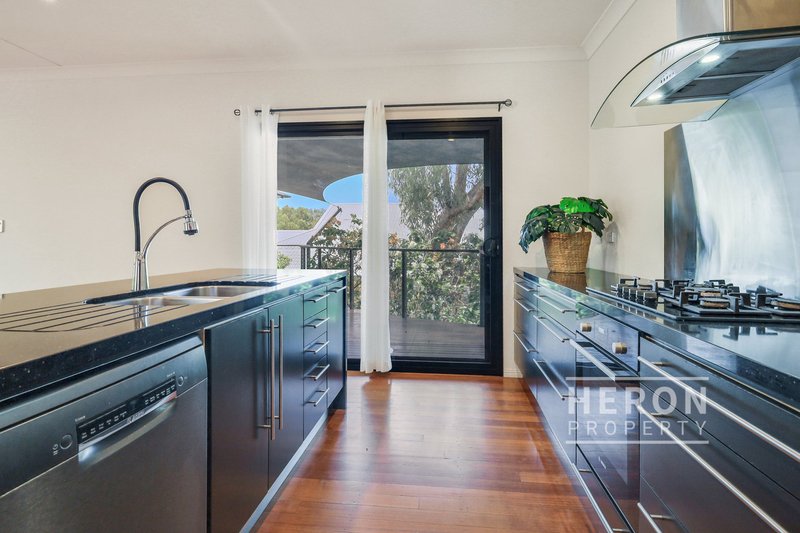
• Chef's kitchen with island granite tops, gas cooking and plenty of storage.
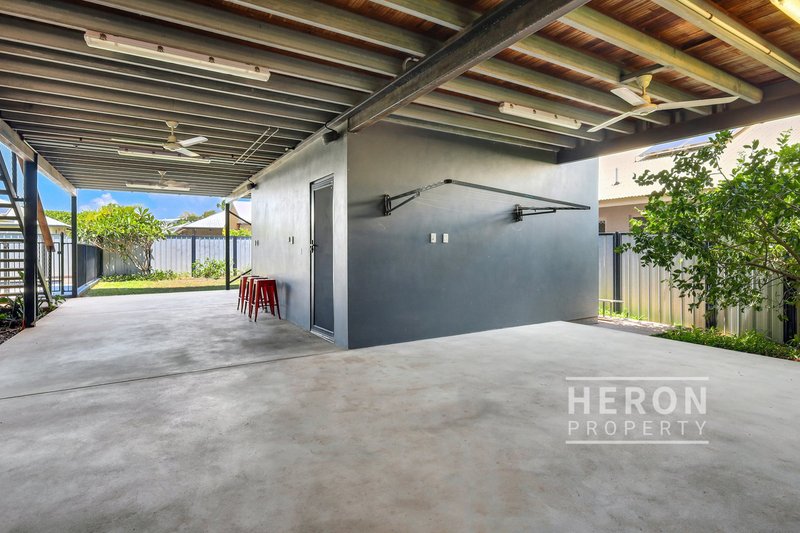
• Grassy area is great for kids, adjacent swimming pool with water fall and undercover entertaining area.
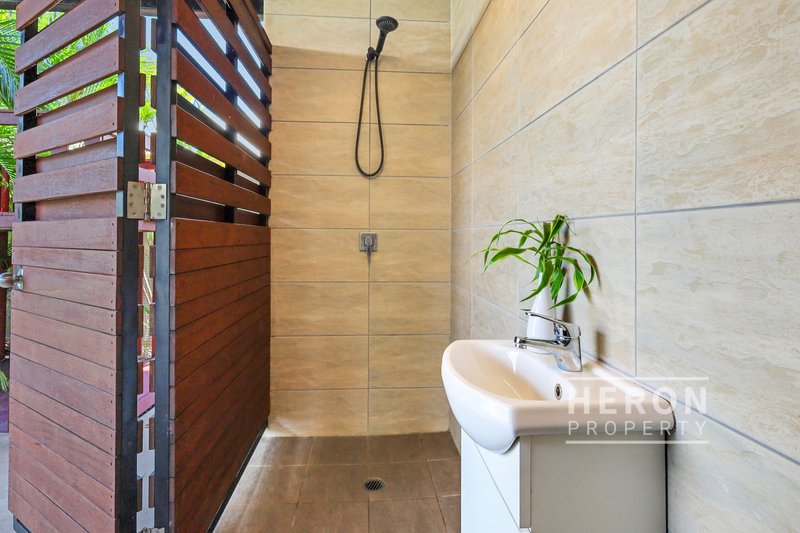
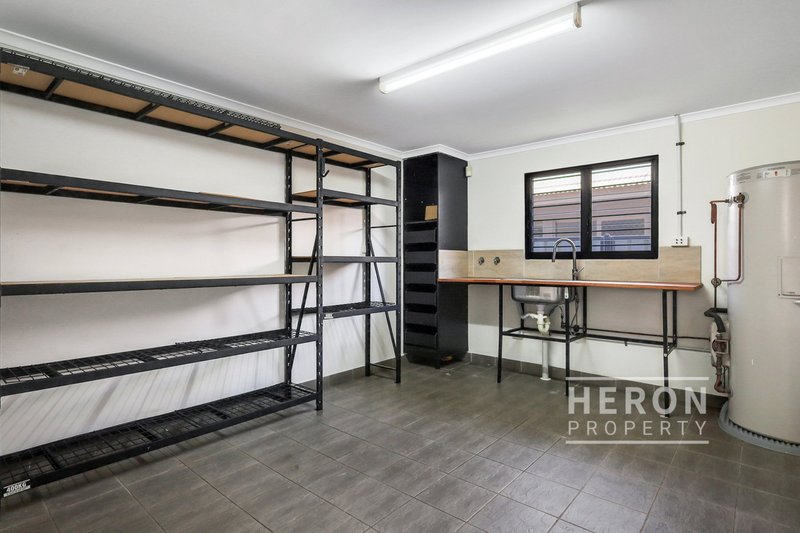
• Large laundry room/storage/rumpus. 3rd bathroom accessible for downstairs area and pool adding convenience for pool parties, etc.
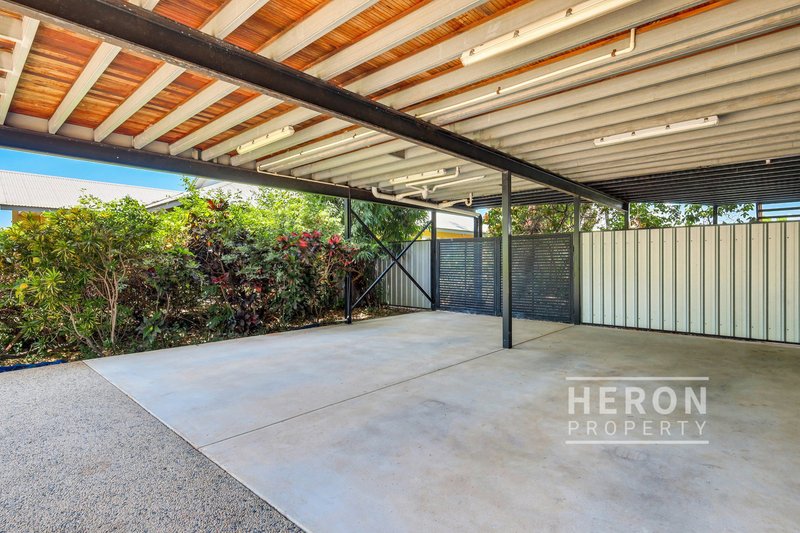
• The ground floor is already designed and engineered ready to easily create additional rooms for granny flat should be desired.
• Fully fenced backyard - perfect for pets and children. Tropical fruit with the established banana trees, lime tree, pineapples and more!
• 7 star National House Energy Rating plus $ savings with Solar Panel system.
• Sliding doors, louvred windows to catch natural sea breezes plus split air conditioning throughout.
• HIA Winner Custom Built House; HIA Tropical Home; Master Builders Association Winner Individual Contract Home of the Year 2011
Lyons is a fantastic suburb - with a friendly community feel. Close proximity/walking distance to the public and private Hospital, access to cafes and sports facilities for medical staff. Plenty of great parks for walks/play/bike riding, including walking distance to Casuarina Beach and mountain bike treks at Lee Point. Close to good schools, new Aquatic Centre, Casuarina shopping centre, and Charles Darwin University, plus only 15 minutes to the CBD. Your family will love living here!
EER (Energy Efficiency Rating):
Gpo Box 1988, Darwin NT 0800
Call Paul Heron on
0421060838
Call Paul Heron on
0421060838


House in Lyons, Unit in Lyons, Townhouse in Lyons, Villa in Lyons, Apartment in Lyons, Flat in Lyons, Studio in Lyons, Warehouse in Lyons, Duplex/Semi-detached in Lyons, Alpine in Lyons, Acreage/Semi-rural in Lyons, Block Of Units in Lyons, Terrace in Lyons, Retirement in Lyons, Serviced Apartment in Lyons, Other in Lyons
House in Leanyer, House in Lee Point, House in Muirhead, House in Tiwi, House in Wanguri