Want to save your favourite properties and searches?
Sign up below to access all the awesome features.
Already have an account? Sign in


Just Listed - Contact Chabbi


NORTH-EAST FACING REAR ASPECT | WALK TO BUS | MINUTES TO SHOPPING CENTRE,TRAIN & FOOTY
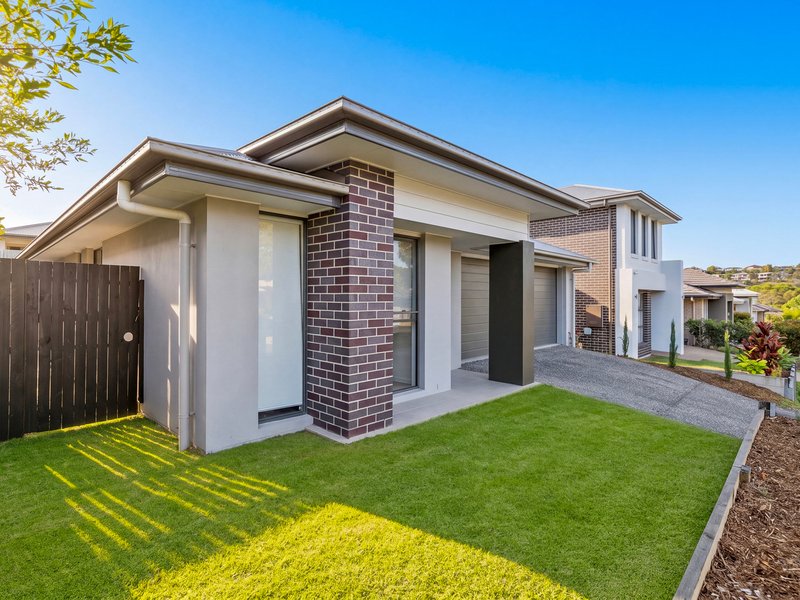
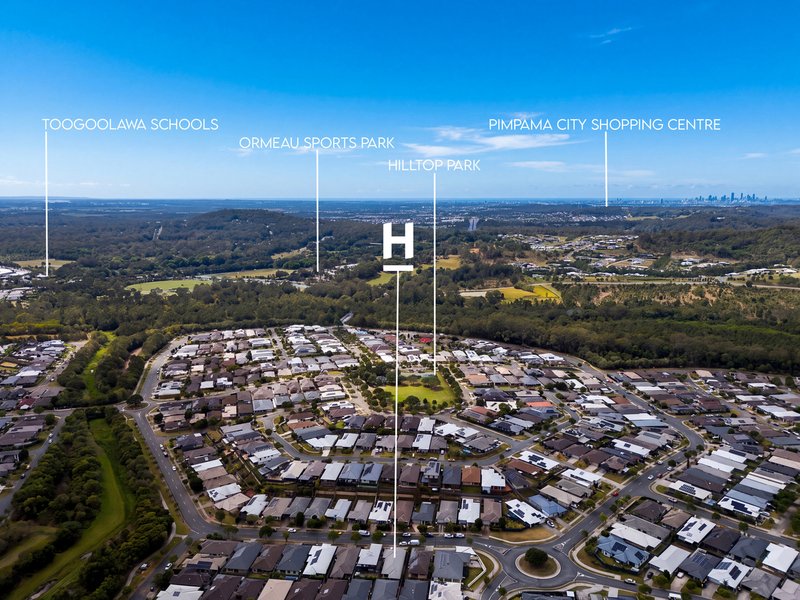
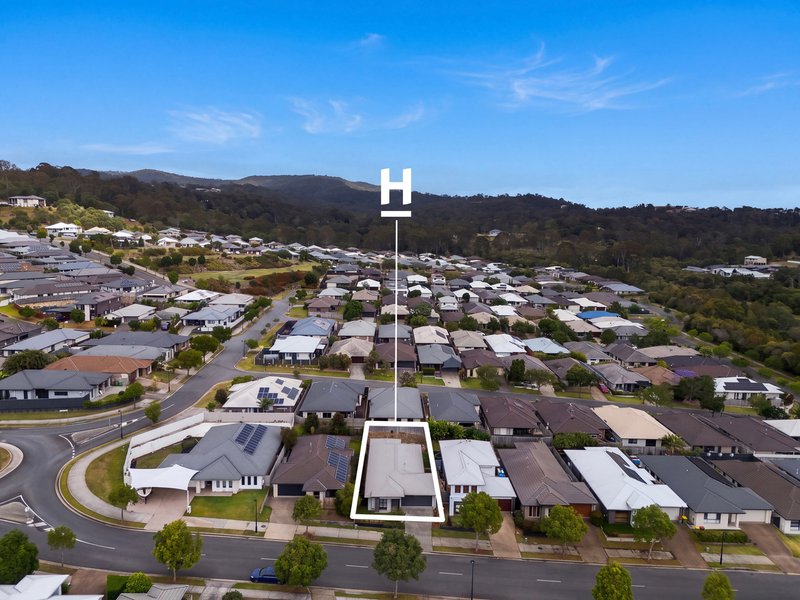
77 River Run Circuit, Ormeau Hills is a smart, spacious, low-set family home offering a modern, low-maintenance lifestyle in the northern Gold Coast.
Property Features
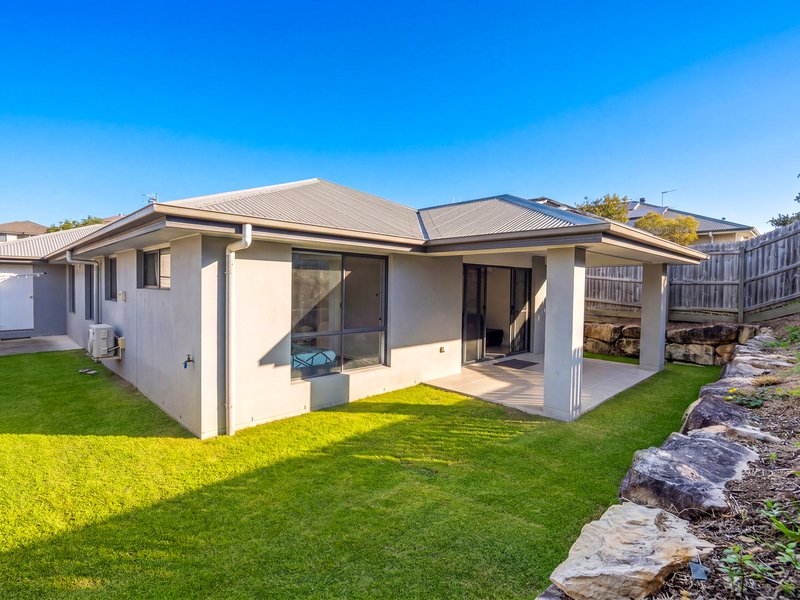
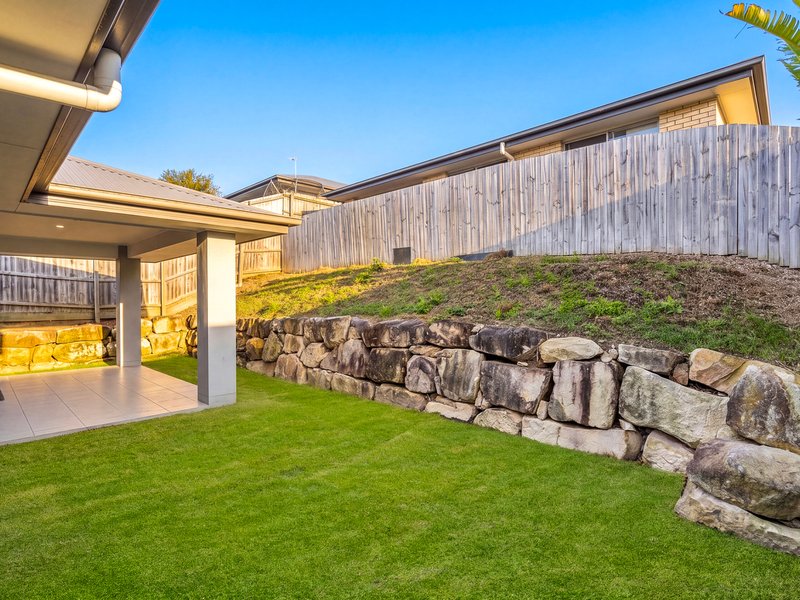
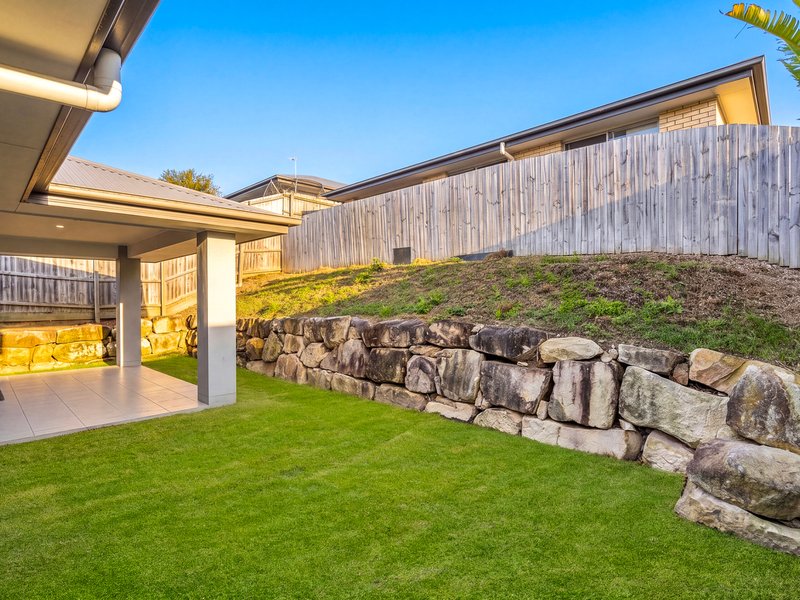
• North-East Rear Aspect: Captures optimal morning sun, natural light, and cooling breezes.
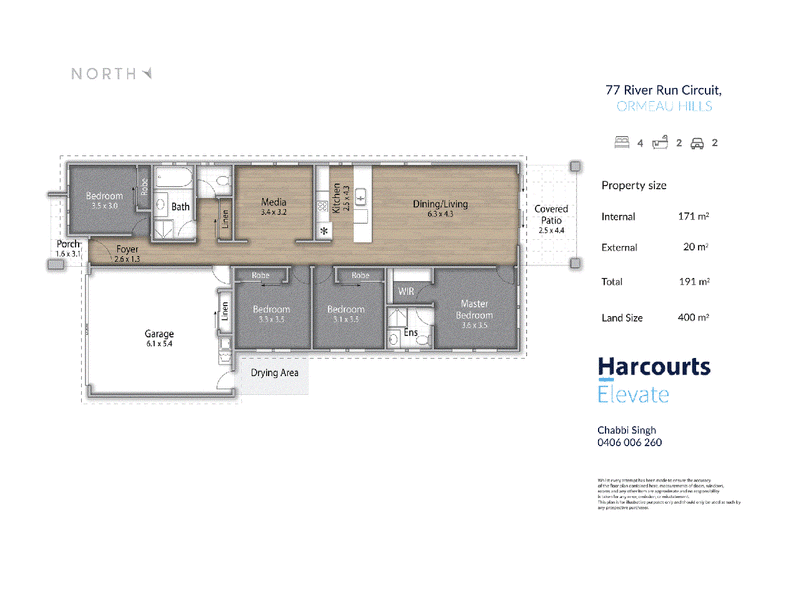
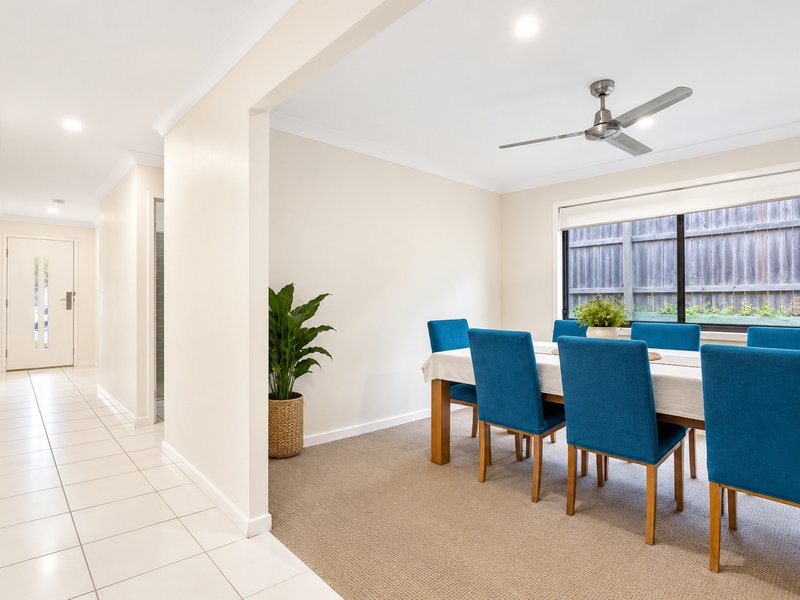
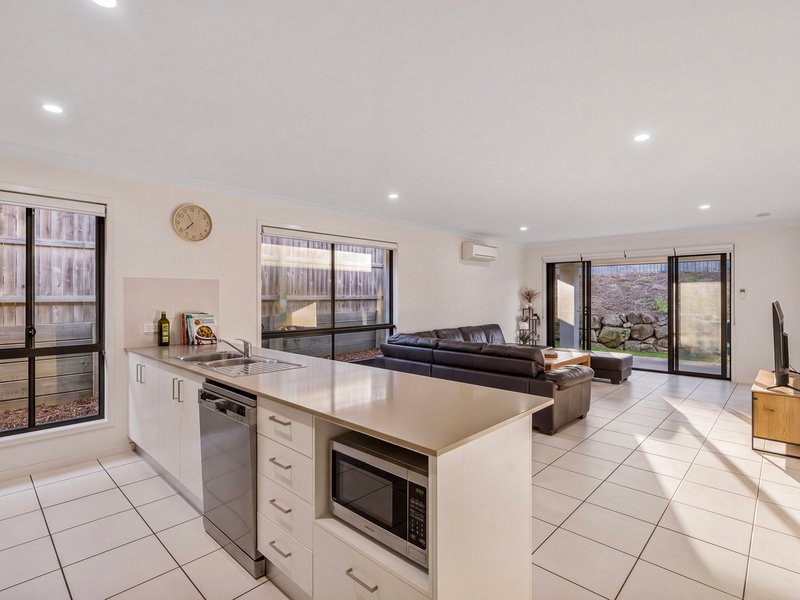
• Dual Living Zones: Features a sweeping central family/dining hub (equipped with air conditioning) plus a separate front lounge ideal for a media room, home office, or parents' retreat.
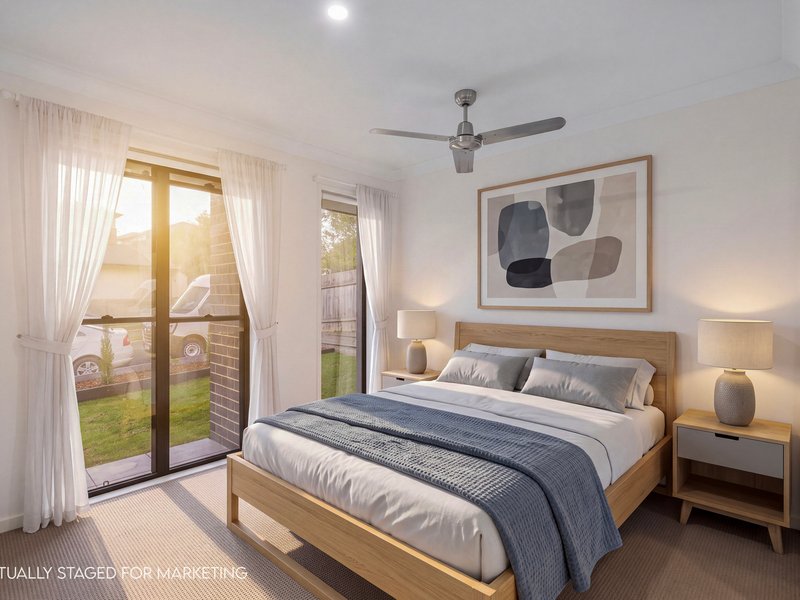
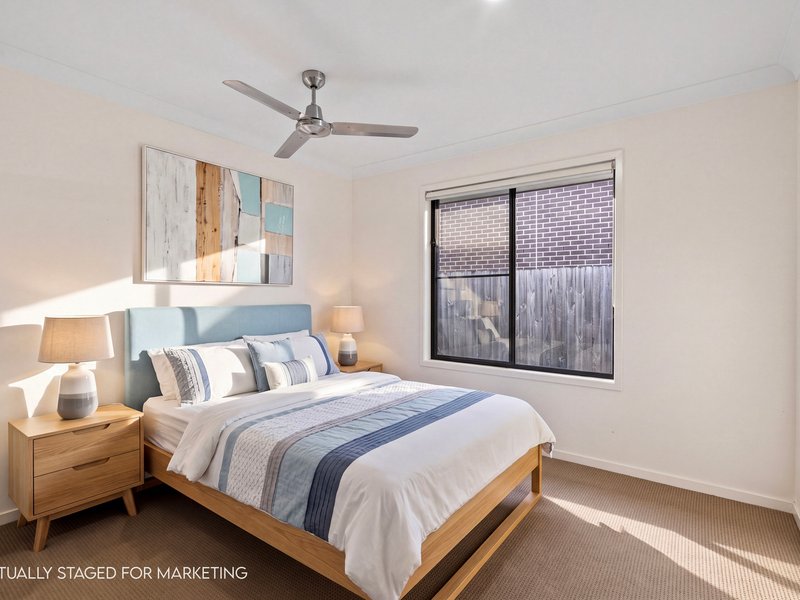
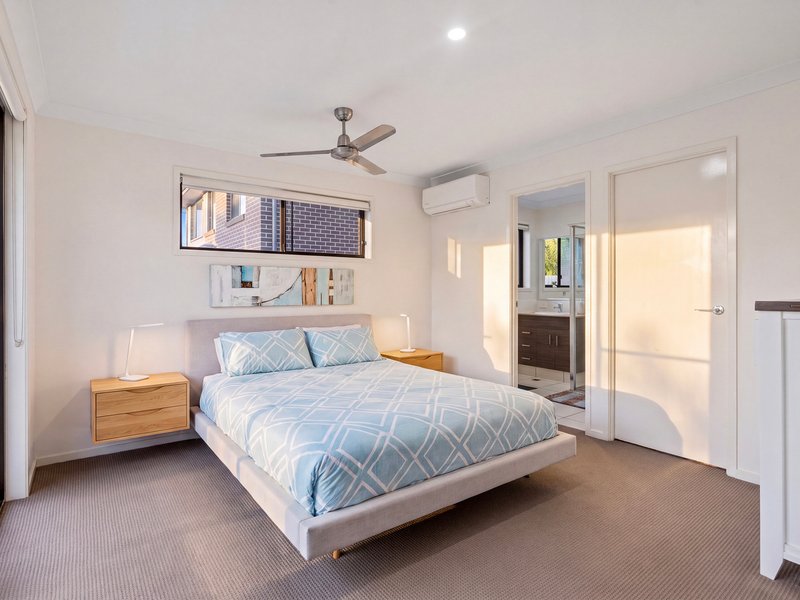
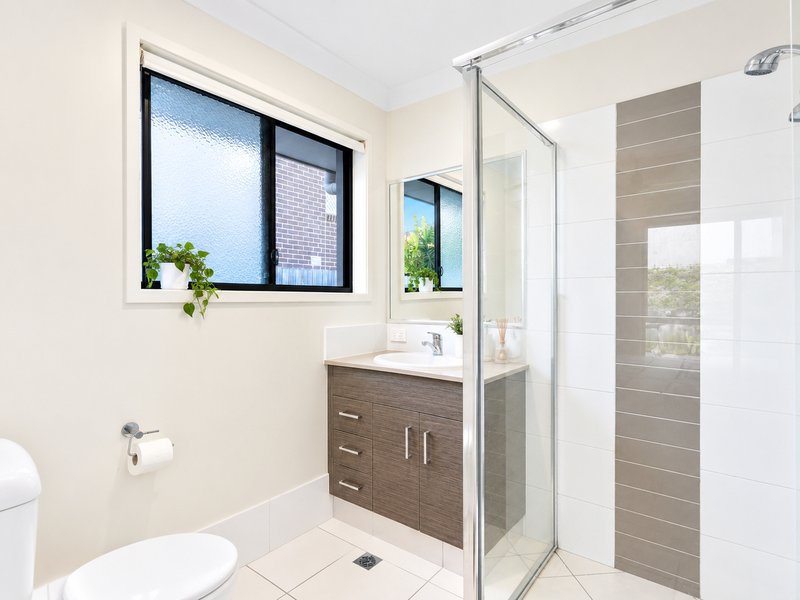
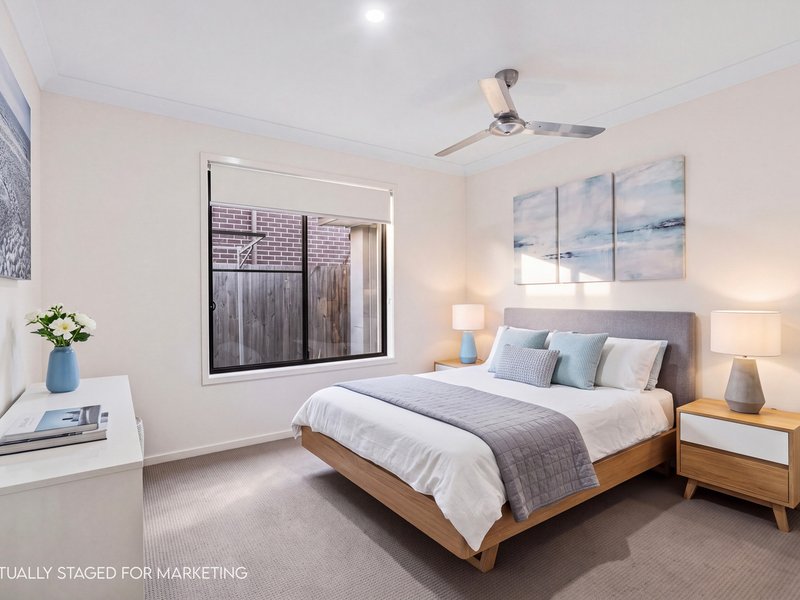
• Four Bedrooms: Includes a master bedroom with an ensuite, air conditioning, and walk-in robe, while the remaining three bedrooms feature built-in wardrobes.
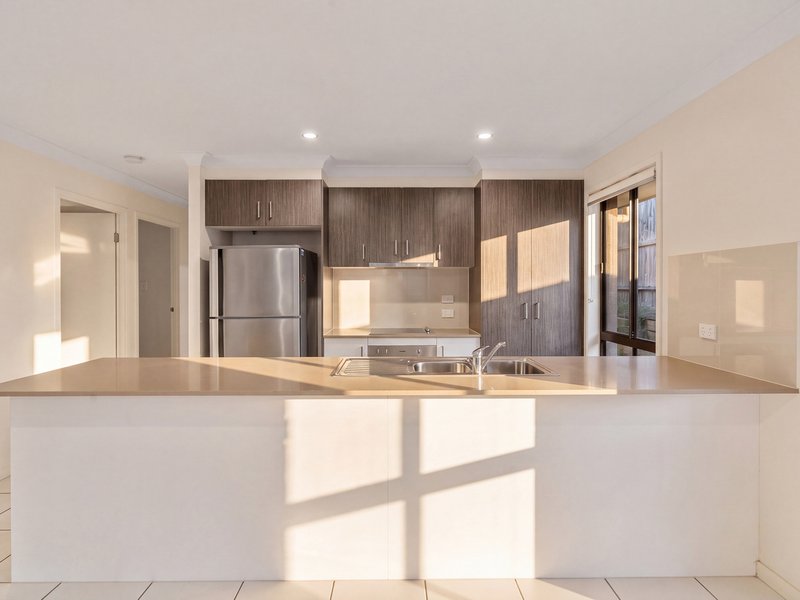
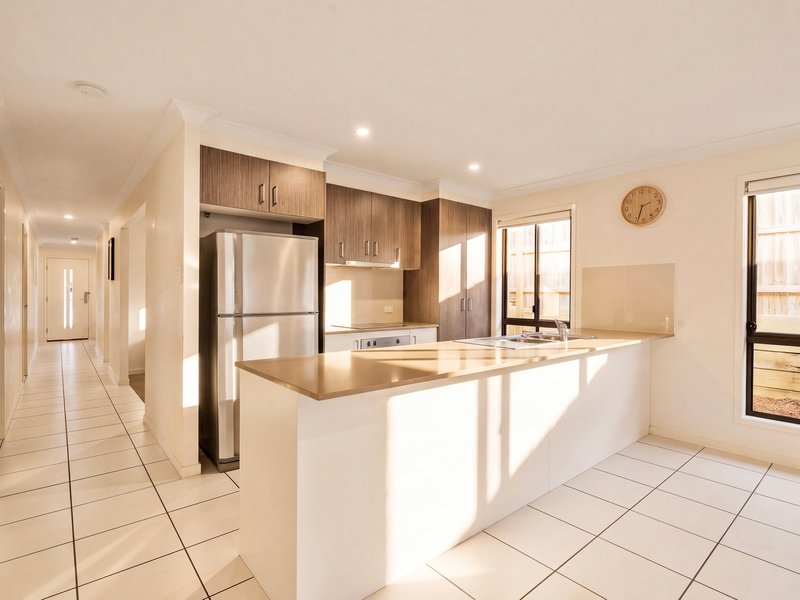
• Central Open Kitchen: Offers a highly functional workflow with generous bench space.
• Secure Parking: Double lock-up garage providing direct internal access.
• Low-Maintenance Yard: Situated on an easy-care 400m² block with a breezy outdoor patio.
Location & Connectivity
• Public Transport: Short walk to the local bus stop and minutes from Ormeau Train Station.
• Commuter Access: Strategic, minutes-away proximity to the M1 motorway.
• Shopping & Lifestyle: Quick access to Woolworths, Coles, Ormeau Junction Shopping Village, and the Ormeau Bulldogs AFL Club grounds.
Nearby Schools
• Livingstone Christian College (Combined) - 1.96 km
• Ormeau State School (Primary) - 2.75 km
• Norfolk Village State School (Primary) - 3.12 km
• Ormeau Woods State High School (Secondary) - 3.65 km
Positioned in the highly sought-after, rapidly growing community of Ormeau Hills, this contemporary residence perfectly blends functional design with a low-maintenance lifestyle. Boasting a practical and modern floor plan, the home features ceiling fans in every room, pet-friendly living spaces, and a flexible floor plan tailored for a seamless work-from-home environment.
Whether you are looking to secure a vibrant property to call home or seeking a high-yield asset for your portfolio, this residence represents an exceptional opportunity for both owner-occupiers and astute investors alike.
With a highly motivated seller ready to meet the market, this property is priced to sell and demands your immediate attention.
Don't miss this outstanding opportunity to secure a premium piece of Ormeau Hills.
Arrange Your Inspection Today
Contact Chabbi Singh on 0406 006 260 for further details or to schedule a private viewing.
Harcourts Elevate accepts no responsibility and disclaims all liability in respect of any errors, omissions, inaccuracy, or misstatements that may occur. It is recommended that prospective purchasers or interested parties not rely on these particulars as representations of fact but should instead satisfy themselves by inspection or otherwise and should make their own enquiries to verify the information contained herein. If this property is being sold by auction, please note: As per Queensland real estate legislation and in accordance with REIQ guidelines & price guide cannot be provided. The website possibly filtered this property into a price range for functionality purposes.

Shop 5A, 230 Napper Road, Arundel QLD 4214
Call Chabbi Singh on
0406006260


House in Ormeau Hills, Unit in Ormeau Hills, Townhouse in Ormeau Hills, Villa in Ormeau Hills, Apartment in Ormeau Hills, Flat in Ormeau Hills, Studio in Ormeau Hills, Warehouse in Ormeau Hills, Duplex/Semi-detached in Ormeau Hills, Alpine in Ormeau Hills, Acreage/Semi-rural in Ormeau Hills, Block Of Units in Ormeau Hills, Terrace in Ormeau Hills, Retirement in Ormeau Hills, Serviced Apartment in Ormeau Hills, Other in Ormeau Hills
House in Kingsholme, House in Luscombe, House in Ormeau, House in Pimpama