Want to save your favourite properties and searches?
Sign up below to access all the awesome features.
Already have an account? Sign in


Inspections
$590.00 per week


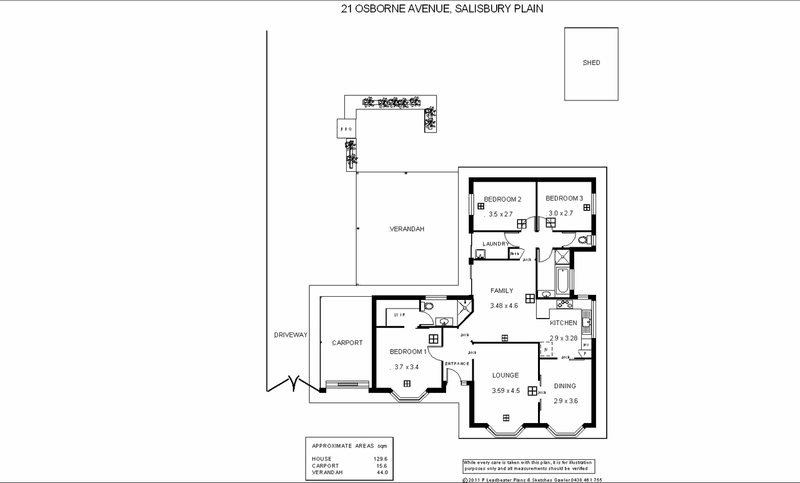
Situated at the end of a quiet, dead-end street, this spacious home offers comfortable living, excellent entertaining space and plenty of room for those who enjoy the outdoors.
Featuring a large kitchen with ample cupboard space, separate dining area and a formal front lounge, the home provides plenty of room for the whole family. The spacious rear entertaining area and established garden beds make the backyard ideal for entertaining or for those with a green thumb.
Key features include:
• Main bedroom with walk-in robe and ensuite
• Large kitchen with gas cooking and plenty of cupboard space
• Separate dining area and formal front lounge
• Ducted evaporative cooling and ducted gas heating
• LED downlights in living areas
• Roller shutters to all front windows
• Spacious rear entertaining area and multiple garden beds
• Large tool shed and rainwater tank
• Single carport with side gates
• Driveway parking for multiple vehicles
• NBN connected
Please note: The alarm system is excluded from the lease agreement.
PETS: Pets Negotiable
LEASE TERM: 12 months
WATER CHARGES: Tenant to pay supply and water usage
INSPECTING AND APPLYING FOR THIS PROPERTY
There may not be any open inspections scheduled. To avoid missing out, please submit your application for pre-screening. Only pre-approved applicants will be contacted for a private viewing. If public inspection times become available, they will be listed online, and applicants will be notified. Apply via 2Apply or at fnsalisbury.com.au.

Unit 1/74 Park Terrace, Salisbury SA 5108
Call Property Management Department on
(08)82811000


House in Salisbury Plain, Unit in Salisbury Plain, Townhouse in Salisbury Plain, Villa in Salisbury Plain, Apartment in Salisbury Plain, Flat in Salisbury Plain, Studio in Salisbury Plain, Warehouse in Salisbury Plain, Duplex/Semi-detached in Salisbury Plain, Alpine in Salisbury Plain, Acreage/Semi-rural in Salisbury Plain, Block Of Units in Salisbury Plain, Terrace in Salisbury Plain, Retirement in Salisbury Plain, Serviced Apartment in Salisbury Plain, Other in Salisbury Plain
House in Brahma Lodge, House in Salisbury East, House in Salisbury Heights, House in Salisbury Park, House in Salisbury