Want to save your favourite properties and searches?
Sign up below to access all the awesome features.
Already have an account? Sign in


$1,150,000 - $1,250,000


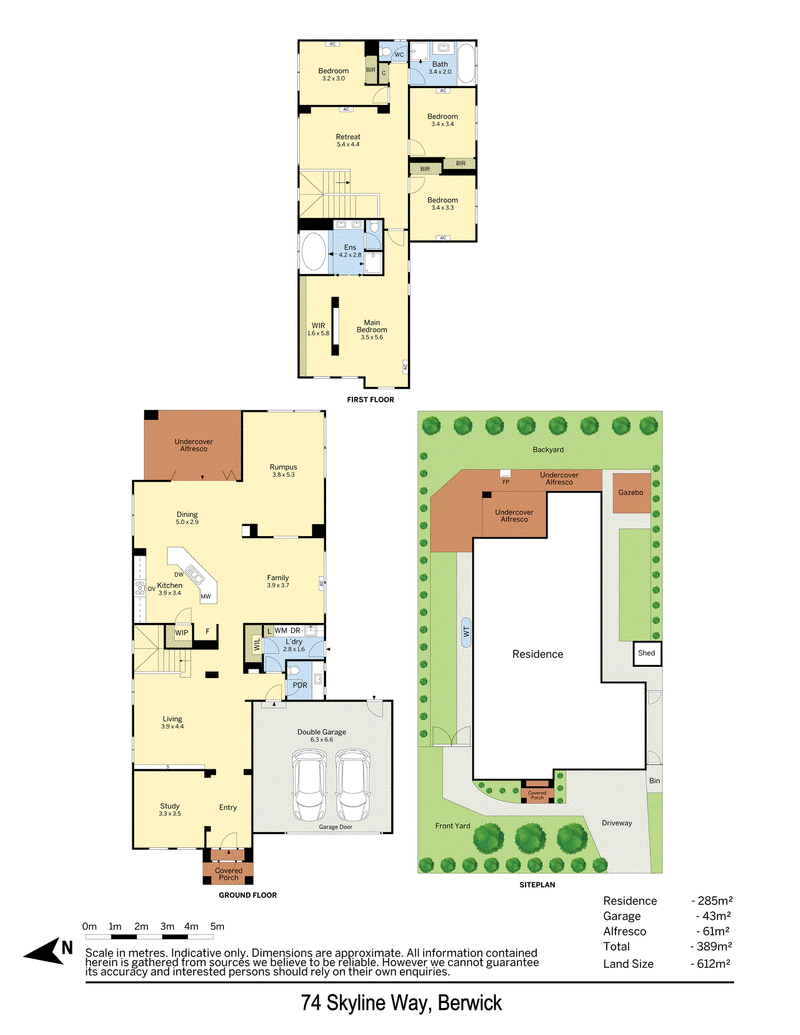
With four bedrooms, a dedicated study, an impressive selection of living spaces and a superb outdoor entertaining area, this substantial double-storey home makes excellent use of its 612sqm (approx.) allotment. Its established Berwick setting and thoughtfully arranged floorplan provide flexibility across both levels, with plenty of room for everyone to spread out.
Beyond an attractive facade and landscaped entrance, elevated ceilings and generous windows enhance the home's bright, open feel. A private study and separate sitting room occupy the front of the home, while further living spaces unfold towards the rear, including a family room and substantial rumpus.
The kitchen, with a striking timber surround island, Caesarstone benches creating a bold contrast against the light cabinetry is complemented by extensive storage, stainless steel appliances and a 900mm cooker. Overlooking the adjoining dining area, this well-appointed space connects directly to the outdoors through broad bifold doors.
Beyond, the covered entertaining area adds another dimension to the home's already impressive living space. A wood-fired Coonara fireplace brings warmth and character, supported by strip heating, a ceiling fan and insulated roofing. The surrounding established gardens provide a leafy backdrop, with additional covered space, garden beds and an easy-care outdoor setting.
The upper level is equally spacious, with a central leisure area providing another place to unwind. Four bedrooms branch from this level, including the expansive master with a walk-through robe and ensuite featuring a double vanity, shower and bath. Built-in robes feature in the remaining bedrooms, which share the main bathroom and separate toilet.
A long list of practical appointments including ducted heating, split-system air conditioning throughout, a downstairs powder room, laundry with storage, solar panels and battery storage, rainwater tank and a garden watering system, all complete the picture. The oversized double garage offers internal and rear access, with additional access available along both sides of the property.
Well positioned for access to Berwick Chase Primary School, Kambrya College, Eden Rise Shopping Centre, Berwick Springs Lake and local parklands, the location places schools, shopping and recreation within convenient reach.
Generous in scale and well equipped for entertaining, this is a property with the space and versatility to accommodate changing needs for years to come.
Please note:
*Every precaution has been taken to establish the accuracy of the information within but does not constitute any representation by the vendor or agent - we encourage every buyer to do their own due diligence
*Photo I.D is required at all open inspections

42 High Street, Berwick VIC 3806
Call Debbie Brettoner on
0458628085
Call Vincenzo Minichiello on
0421838973


House in Berwick, Unit in Berwick, Townhouse in Berwick, Villa in Berwick, Apartment in Berwick, Flat in Berwick, Studio in Berwick, Warehouse in Berwick, Duplex/Semi-detached in Berwick, Alpine in Berwick, Acreage/Semi-rural in Berwick, Block Of Units in Berwick, Terrace in Berwick, Retirement in Berwick, Serviced Apartment in Berwick, Other in Berwick
House in Beaconsfield, House in Clyde North, House in Guys Hill, House in Harkaway, House in Narre Warren South, House in Narre Warren, House in Officer