Want to save your favourite properties and searches?
Sign up below to access all the awesome features.
Already have an account? Sign in


$1,399,000 - $1,449,000


A striking expression of contemporary design, 7 Andromeda Road delivers refined luxury through beautiful materials, considered detailing and effortless indoor-outdoor living. Built by Blackrock Homes this brand new, sophisticated four-bedroom residence pairs a distinctive architectural presence with the comfort and functionality of a thoughtfully designed family home.
Soft curves and a carefully layered combination of exposed brick, render and cladding create an impressive introduction. The curved feature window, complementary garage facade and landscaped gardens establish a cohesive aesthetic, setting the tone for the quality that continues throughout.
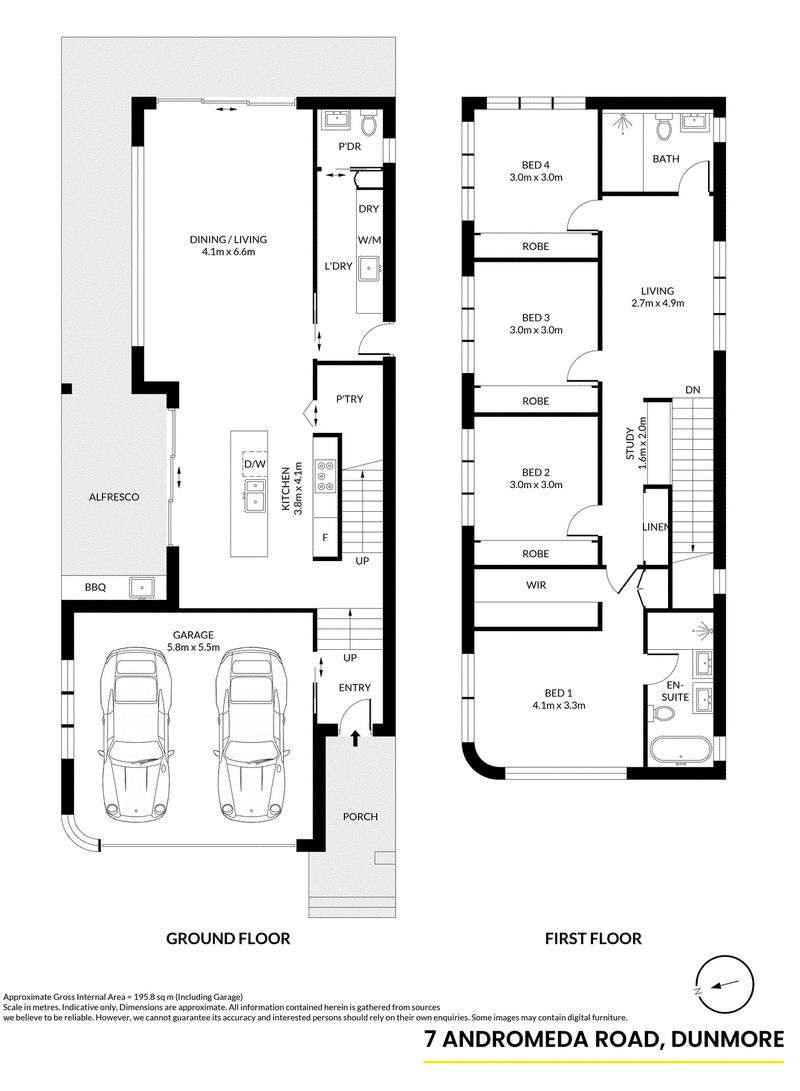
Inside, a warm neutral palette, expansive glazing and elegant floor-to-ceiling sheers and curtains create an inviting sense of calm. Generous tiled living and dining spaces form the heart of the home, with floating timber-look cabinetry adding both practical storage and a beautifully finished focal point. Large sliding doors connect the interiors with the surrounding outdoor spaces, drawing natural light and garden outlooks into everyday life.
The kitchen is a standout in both appearance and appointment. Premium polyurethane cabinetry is paired with Polytec Timber Ravine finishes and cupboards extending to the ceiling, while 40mm Caesarstone Deluxe range benchtops with waterfall ends bring a polished architectural finish. A matte black double-bowl undermount sink and feature mixer provide a striking contrast, complemented by a Smeg oven, induction cooktop, designer rangehood and dishwasher. A separate walk-in pantry keeps essentials neatly organised and preparation spaces beautifully uncluttered.
Entertaining extends naturally to the tiled alfresco, where a custom outdoor cabinetry and sink provide an inviting setting for long lunches and relaxed evenings with friends. Landscaped garden beds, lawn and Colorbond boundary fencing complete the outdoor spaces, balancing everyday enjoyment with ease of upkeep.
Upstairs, a second living area offers a peaceful retreat away from the main entertaining zone, while a dedicated study nook with fitted cabinetry creates a practical space for work or study. All four bedrooms occupy this level, with custom built-in wardrobes to three and a generous walk-in wardrobe accompanying the main suite.
The master bedroom is a beautifully composed sanctuary, distinguished by its curved feature window and luxurious ensuite. A freestanding bath, double vanity and separate shower create a private space to unwind, with designer finishes lending a boutique hotel feel. Across the ensuite and main bathroom, custom ADP vanities, frameless mirrors, fixed glass shower panels, designer tiling and in-wall toilets reflect the home's consistent attention to detail.
A downstairs powder room, custom laundry cabinetry, Fisher & Paykel washing machine and dryer, linen storage and a double garage with internal access further enhance the home's everyday practicality.
Combining distinctive street appeal with premium appointments and a versatile layout, this is an exceptional opportunity to secure a beautifully finished Blackrock Homes residence, ready to enjoy.

2/18 Addison Street, Shellharbour NSW 2529
Call Amanda Bonnici on
0457088911
Call Ivy Hughes on
0427207932


House in Dunmore, Unit in Dunmore, Townhouse in Dunmore, Villa in Dunmore, Apartment in Dunmore, Flat in Dunmore, Studio in Dunmore, Warehouse in Dunmore, Duplex/Semi-detached in Dunmore, Alpine in Dunmore, Acreage/Semi-rural in Dunmore, Block Of Units in Dunmore, Terrace in Dunmore, Retirement in Dunmore, Serviced Apartment in Dunmore, Other in Dunmore
House in Croom, House in Flinders, House in Jamberoo, House in Kiama Downs, House in Minnamurra, House in Shell Cove