Want to save your favourite properties and searches?
Sign up below to access all the awesome features.
Already have an account? Sign in




Offers Over $1,750,000


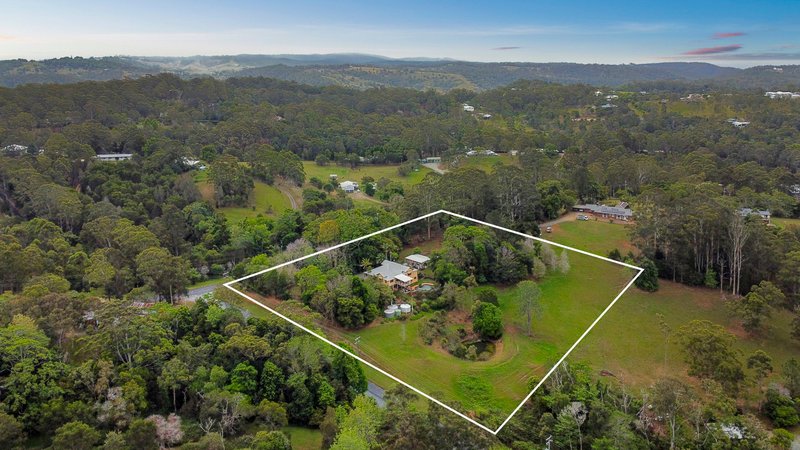
Presenting to the market this gracious circa 1914 residence featuring elegant interiors and exquisite Federation style architecture, across two palatial levels. Have you dreamt of life on an acreage block surrounded by sweeping views, your own dam and do you share a love of true Queenslander Homes - from Highgate Hill to Highcrest St this c1914 renovated beauty is where your dreams become reality.
Throughout are beautifully appointed, yet highly functional living areas bathed in sunlight, complemented by stunning outdoor entertaining spaces and cherished gardens. A time honoured home of exceptional splendour, it is fastidiously maintained and effortlessly adaptable to family life.
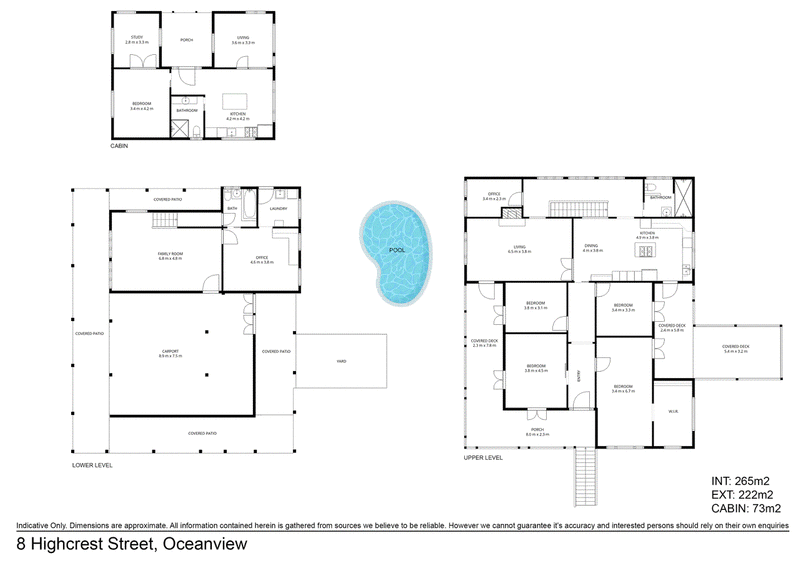
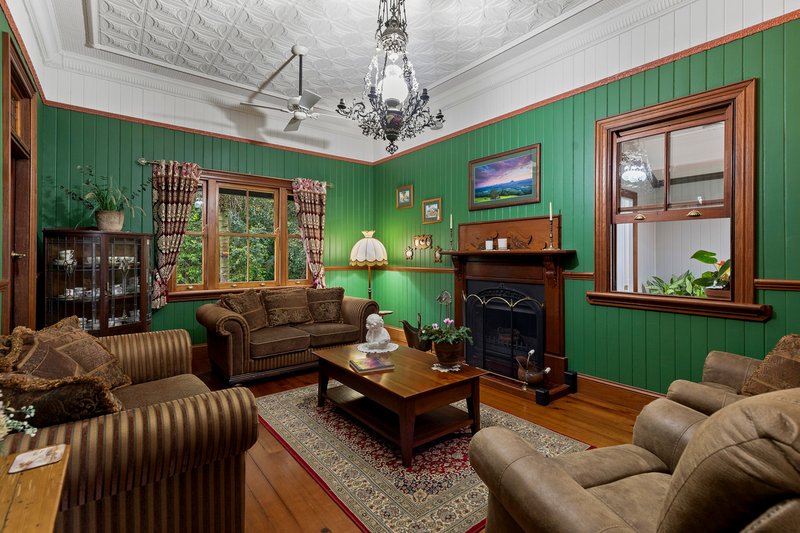
Highlights comprise irreplaceable Red Cedar cabinetry and intricate polished timber floors, coupled with superbly crafted pressed metal 3m high ceilings. Expanses of glass frame treetop outlooks to the mountains. Further to enjoy is a kitchen equipped with European appliances, era appropriate bathrooms, spacious bedrooms all opening out to the balcony, as well as private quarters for guests, teenagers or extended family downstairs.
A separate relocatable Gypsy Cabin comprising of two living rooms, a bedroom, bathroom and kitchen. Fully fenced with Chook House and Run.
A meandering pathway winds through a beautifully planted rainforest to completely relax the soul. This property is surrounded by natural beauty and offers lifestyle whilst still conveniently located close to Dayboro Town Centre.
At a Glance:
Elevated 1.51ha block
Fenced Animal Paddock with Dam & Electric Fence
C1914 restored Queenslander Home
3m Pressed Metal Ceilings
Red Cedar Mantal and Open Fireplace
16th Century Chandelier
Sparkling Inground Swimming Pool
80,000 litres of Water Tanks
Gas Hotwater
Septic System
Solar Panels - 5kw (German System)
Wrap Around Balcony
Air-Conditioning
Fruit Trees: Manderin, Orange, Mango and Custard Apple
Relocatable Gypsy Cabin
- Built 2015
- 3 Rooms, Bathroom and Kitchen
- Fully Fenced
- Private
- Chook Enclosure

1/353 Samsonvale Road, Warner QLD 4500
Call Natalie Johnston on
0419689309
Call Saera Ismail on
0403508077


House in Ocean View, Unit in Ocean View, Townhouse in Ocean View, Villa in Ocean View, Apartment in Ocean View, Flat in Ocean View, Studio in Ocean View, Warehouse in Ocean View, Duplex/Semi-detached in Ocean View, Alpine in Ocean View, Acreage/Semi-rural in Ocean View, Block Of Units in Ocean View, Terrace in Ocean View, Retirement in Ocean View, Serviced Apartment in Ocean View, Other in Ocean View
House in Campbells Pocket, House in King Scrub, House in Moorina, House in Mount Mee, House in Mount Pleasant, House in Narangba, House in Rocksberg