Want to save your favourite properties and searches?
Sign up below to access all the awesome features.
Already have an account? Sign in


Offers Over $2,100,000


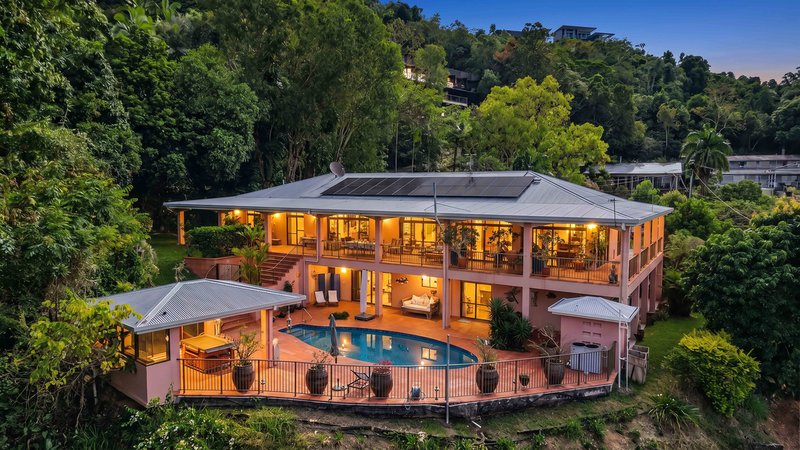
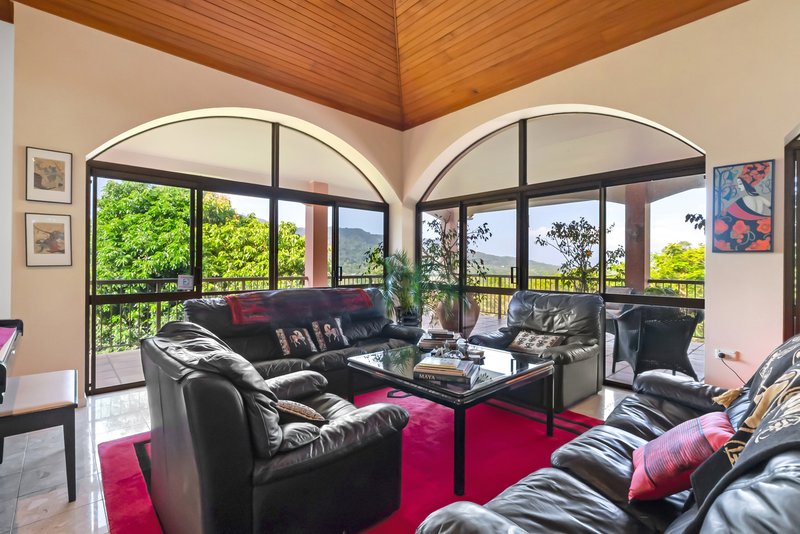
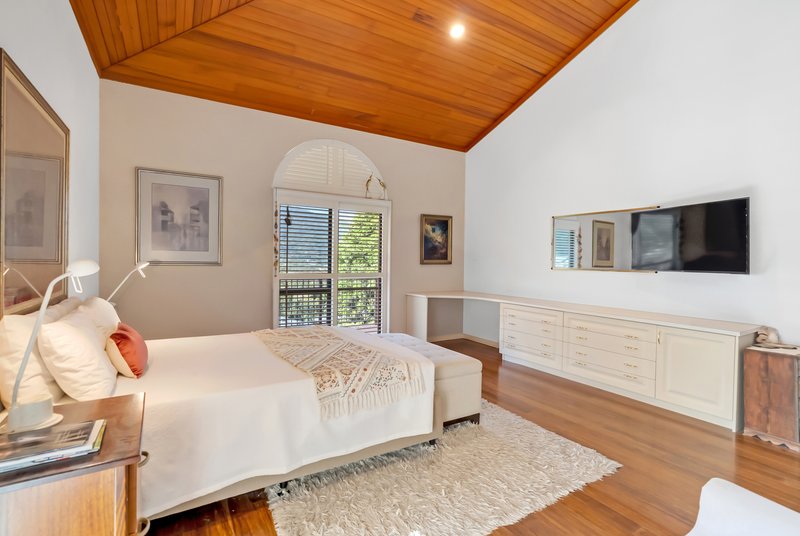
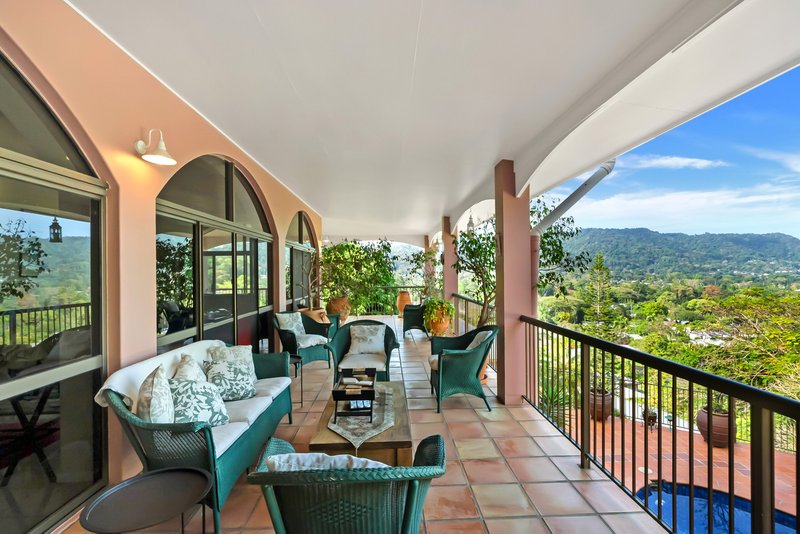
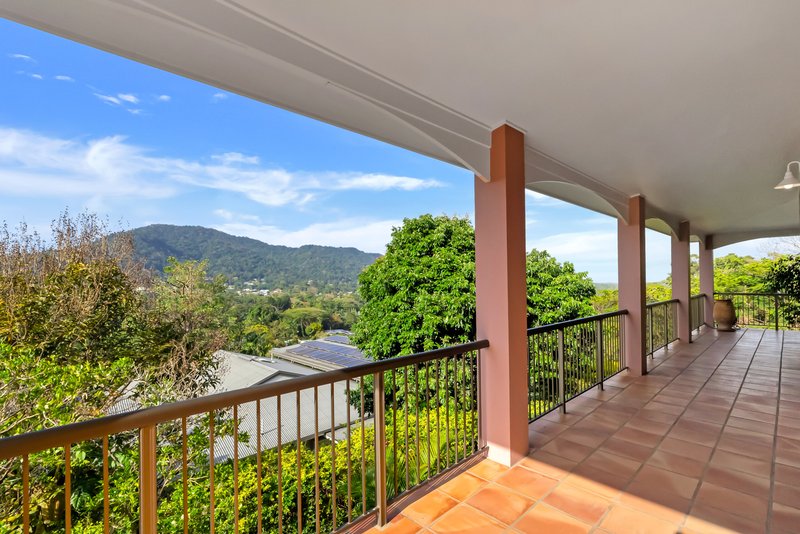
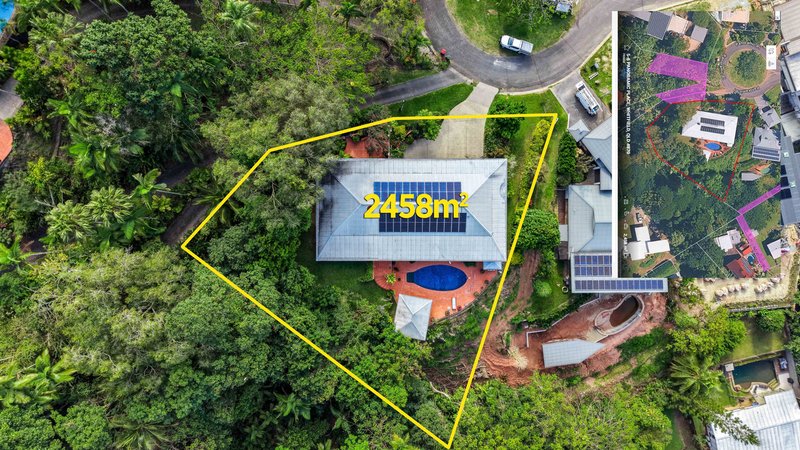
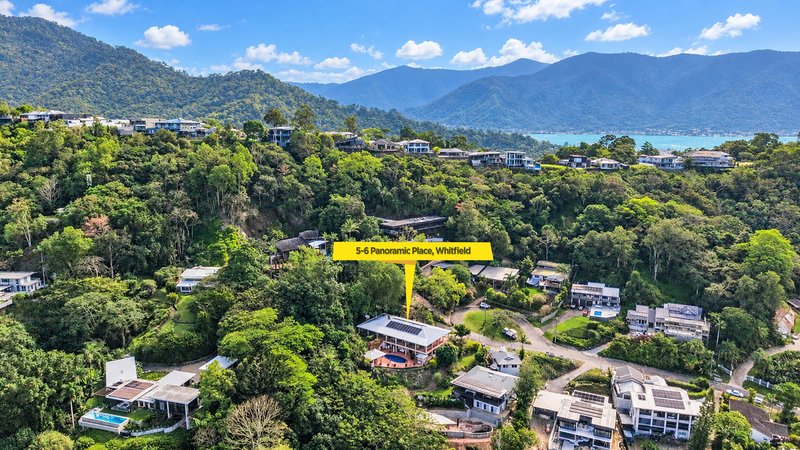
Located at the end of a private close in Whitfield, this elevated property occupies a 2,458m² allotment with established gardens and views from multiple aspects, including ocean views from the master bedroom's balcony.
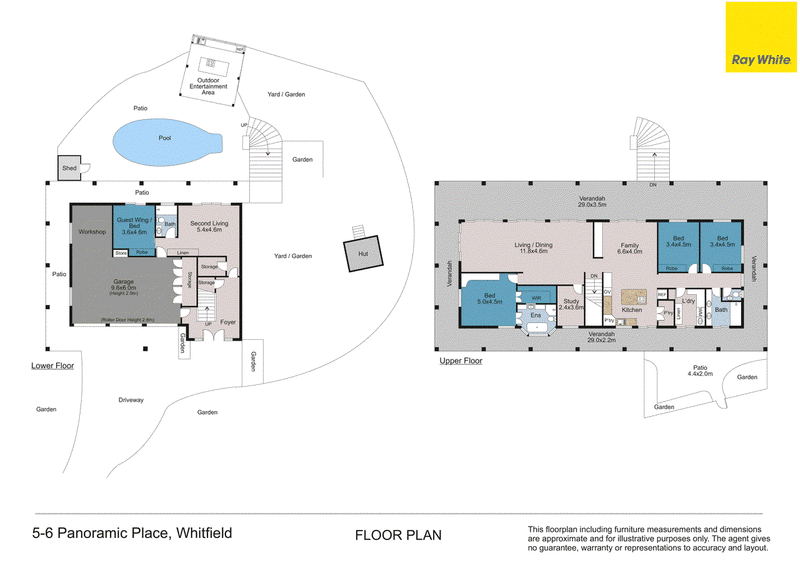
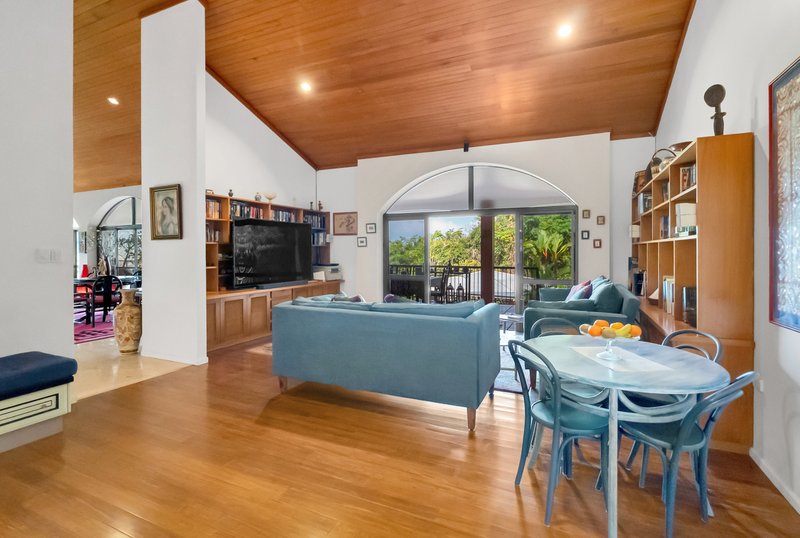
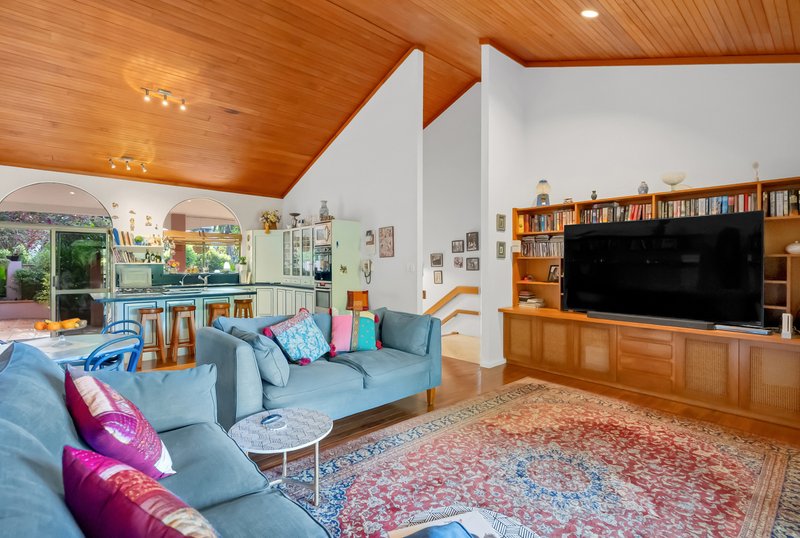
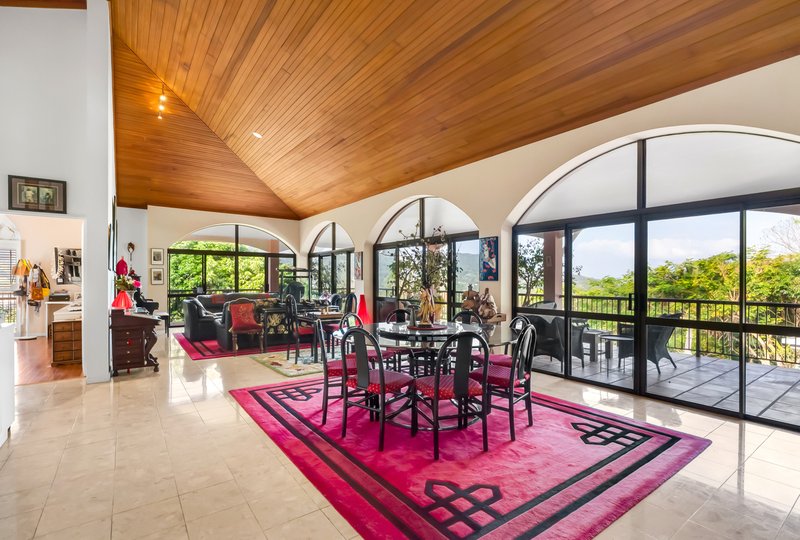
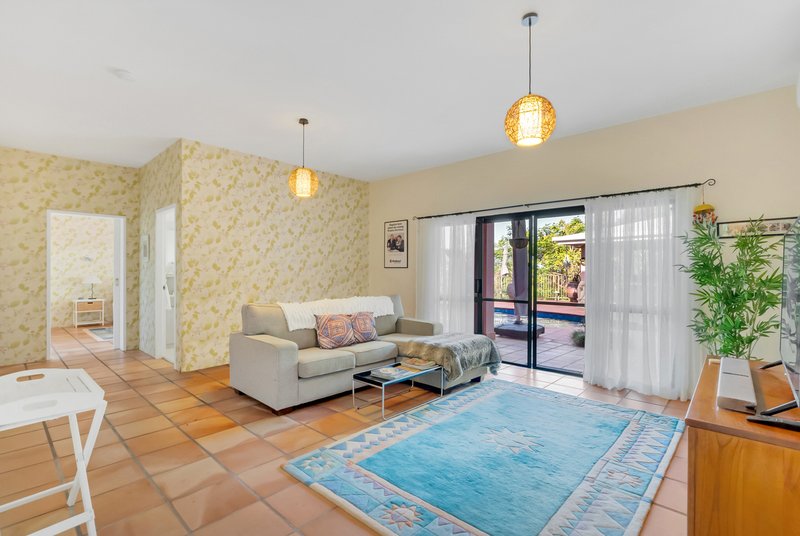
Built by the current owners and offered for sale for the first time, the home spans approximately 550m² under roof across two levels. Architectural features include timber-lined raked ceilings, archways and connected wraparound balconies.
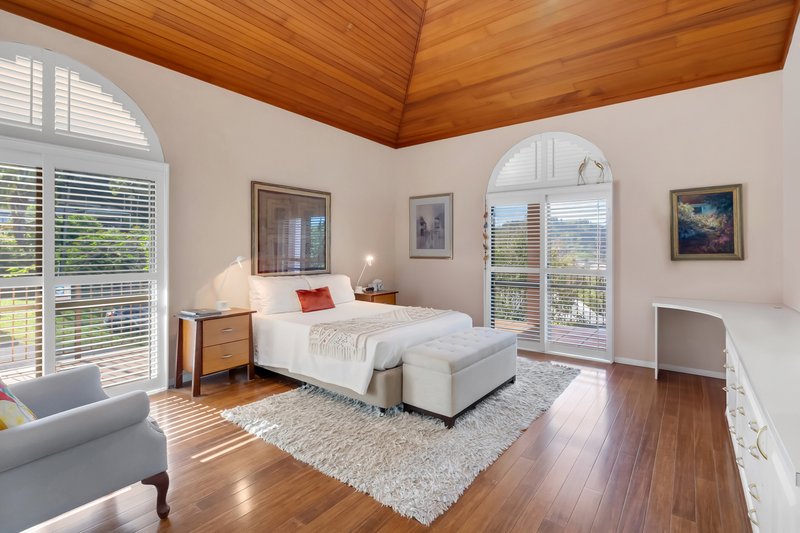
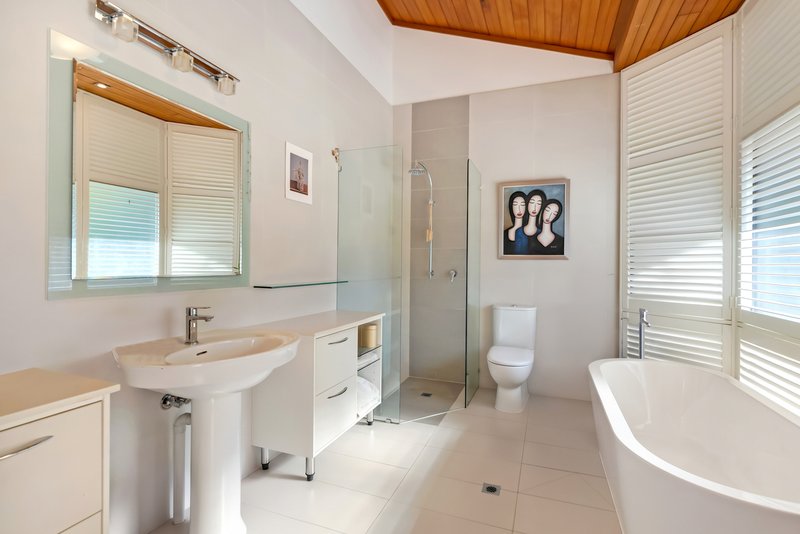
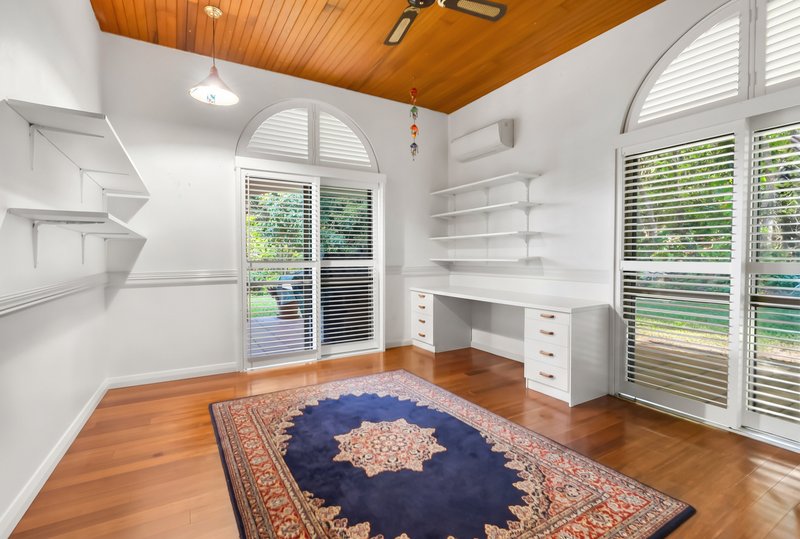
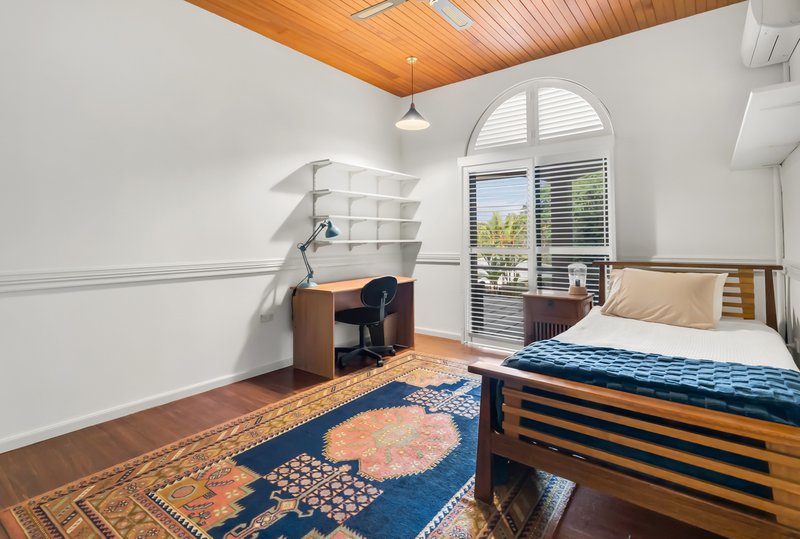
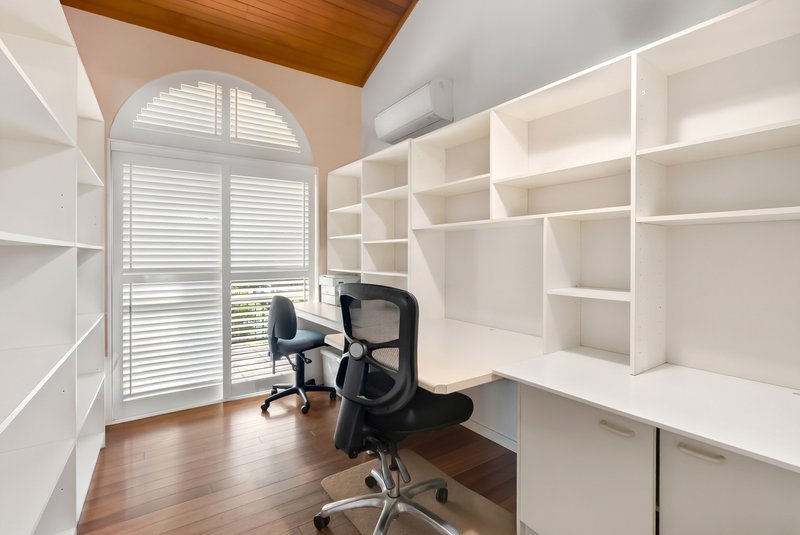
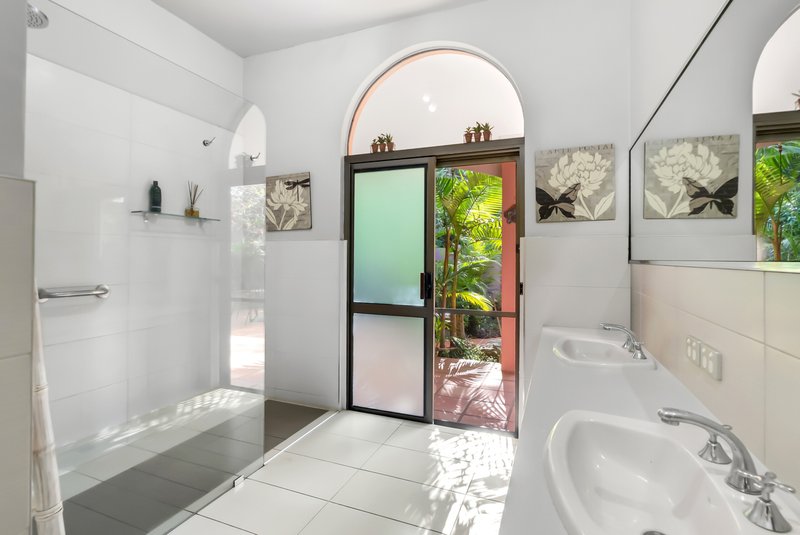
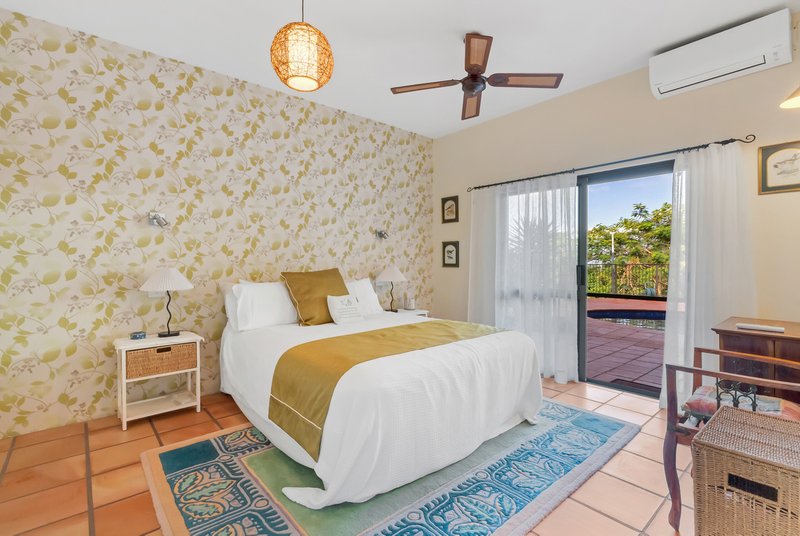
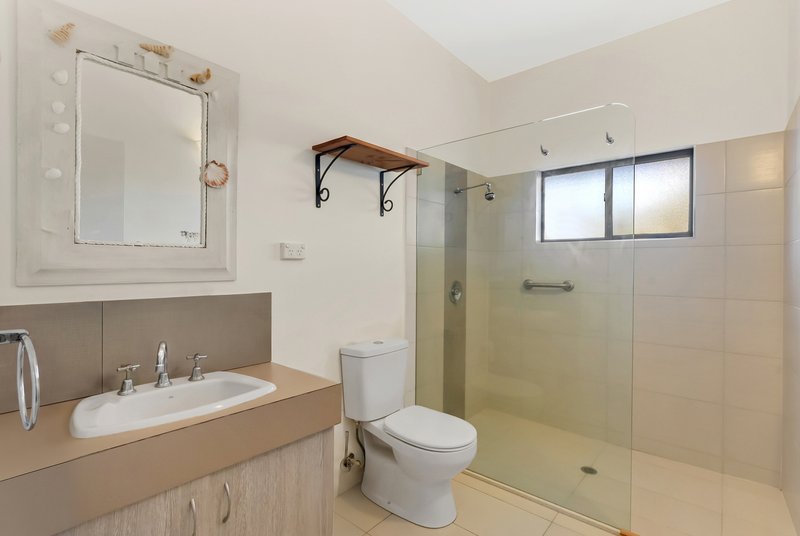
The upper level comprises three bedrooms, two bathrooms including a master ensuite, and a separate room suitable as an office, nursery or small fourth bedroom. All upstairs bedrooms have direct outdoor access.
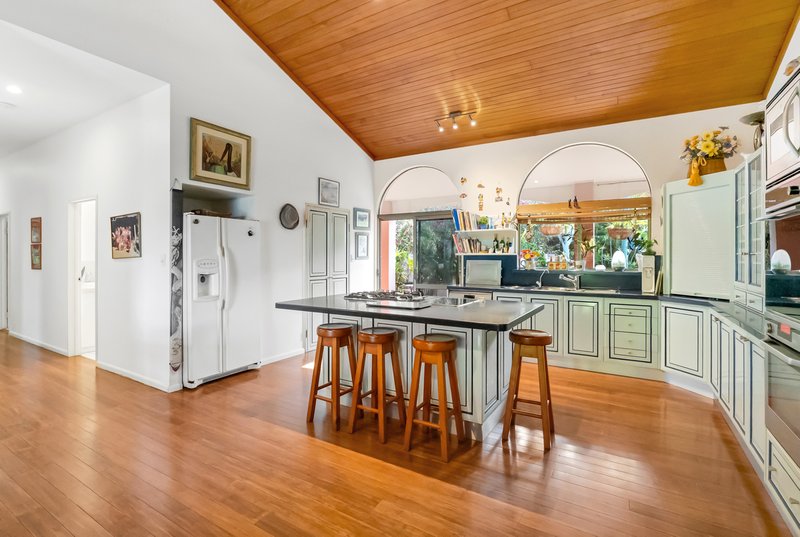
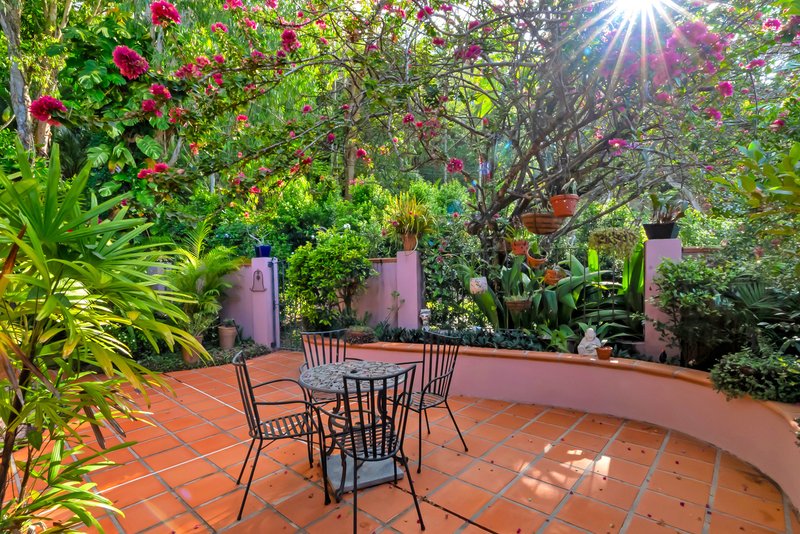
The central kitchen includes a large island breakfast bar and connects with formal living and dining areas. An alfresco area sits directly off the kitchen beneath established bougainvillea.
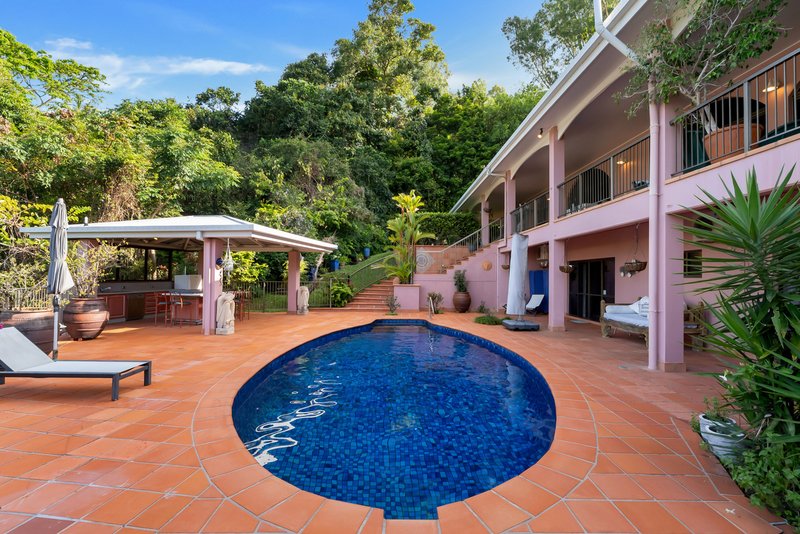
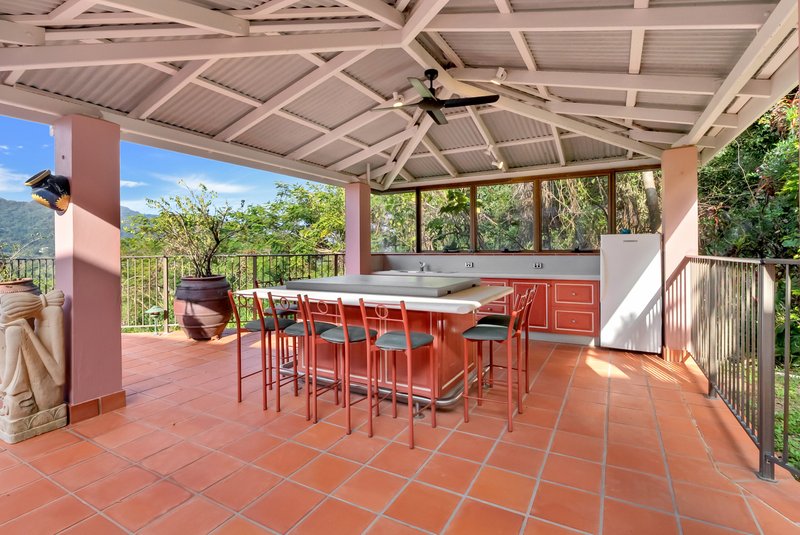
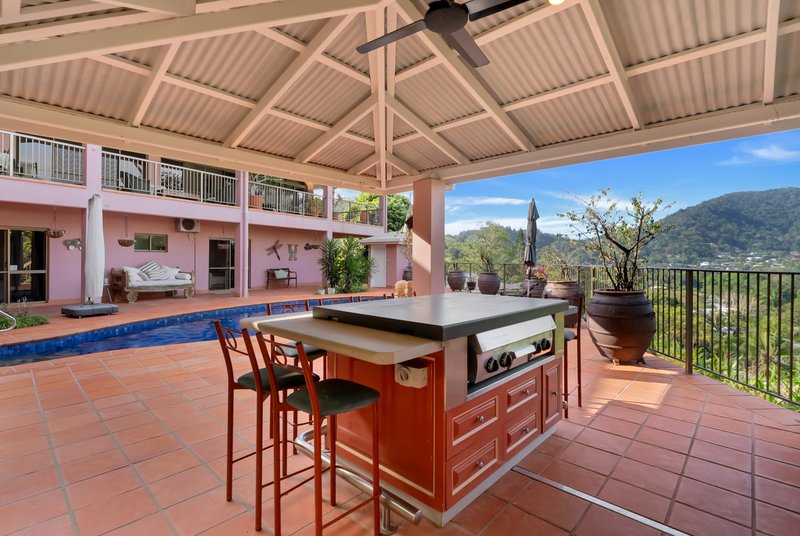
Outdoor facilities include a large swimming pool, entertaining area and separate outdoor kitchen with a custom teppanyaki plate.
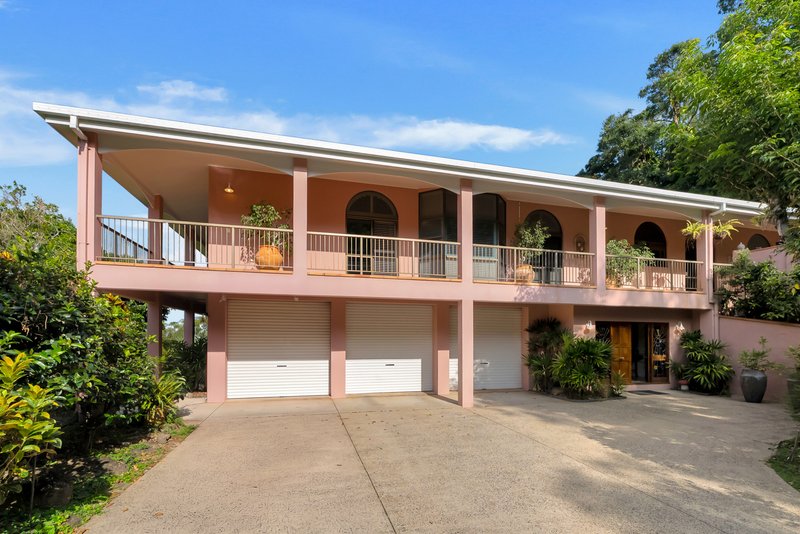
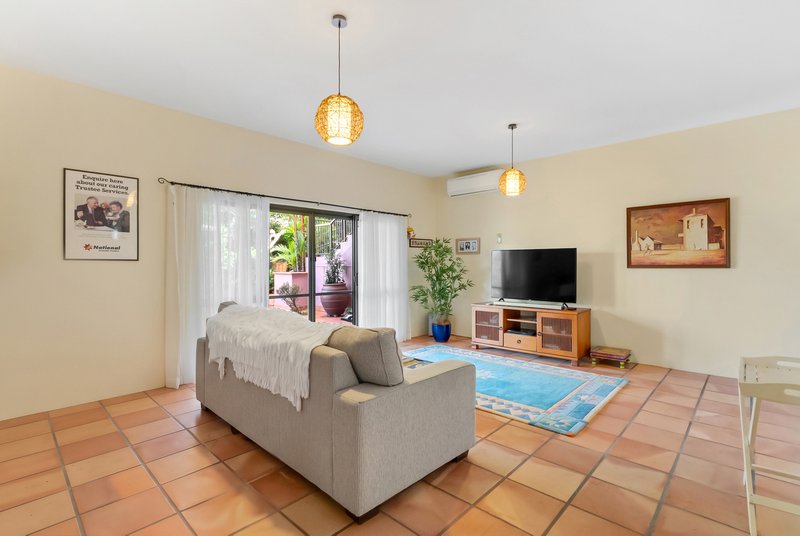
The downstairs guest wing includes a bedroom, living area and bathroom. Vehicle accommodation consists of a three-bay garage with generous height clearance, complemented by a workshop and dedicated tool bay.
Property features:
• Elevated 2,458m² allotment at the end of a private close
• Approximately 550m² under roof across two levels
• Built by the current owners and never previously offered for sale
• Ocean views from the master bedroom's balcony
• Three upstairs bedrooms plus an office, nursery or optional small fourth bedroom
• Two upstairs bathrooms including the master ensuite
• Downstairs guest wing with a bedroom, living area and bathroom
• Timber-lined raked ceilings and archways
• Connected balconies with outdoor access from all upstairs bedrooms
• Central kitchen with a large island breakfast bar
• Formal living and dining areas
• Alfresco area adjoining the kitchen
• Large swimming pool and outdoor entertaining area
• Separate outdoor kitchen with a custom teppanyaki plate
• Three-bay garage with generous height clearance
• Workshop and dedicated tool bay
• Solar power
With a substantial floorplan, separate guest accommodation and extensive outdoor facilities, this property offers space for family living and visiting guests in a private, elevated Whitfield location.
Inspections are available by Private Appointment with Natasha Whalley-Thompson.

1 Rabaul Street, Trinity Beach QLD 4879
Call Natasha Whalley-Thompson on
0487154973


House in Whitfield, Unit in Whitfield, Townhouse in Whitfield, Villa in Whitfield, Apartment in Whitfield, Flat in Whitfield, Studio in Whitfield, Warehouse in Whitfield, Duplex/Semi-detached in Whitfield, Alpine in Whitfield, Acreage/Semi-rural in Whitfield, Block Of Units in Whitfield, Terrace in Whitfield, Retirement in Whitfield, Serviced Apartment in Whitfield, Other in Whitfield
Other in Aeroglen, Other in Brinsmead, Other in Cairns North, Other in Edge Hill, Other in Kanimbla, Other in Manoora, Other in Stratford