Want to save your favourite properties and searches?
Sign up below to access all the awesome features.
Already have an account? Sign in


$779,000-$829,000


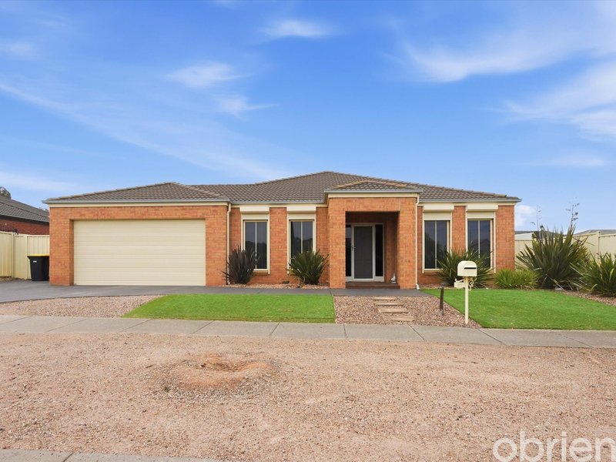
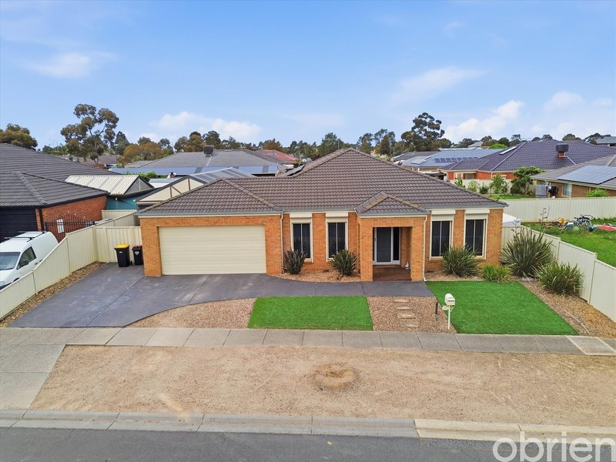
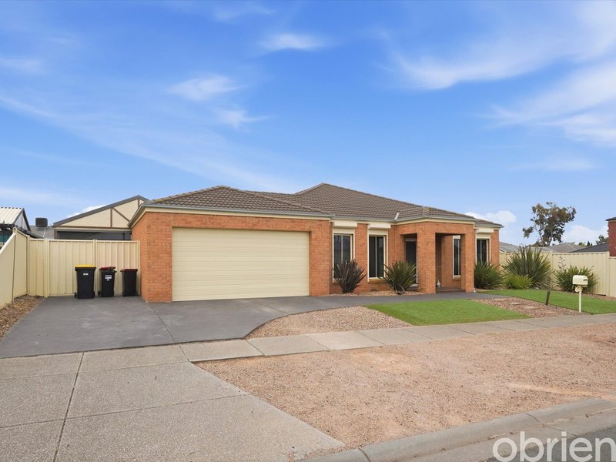
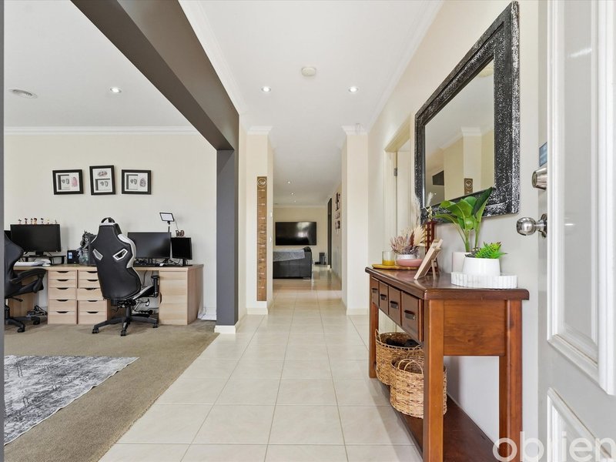
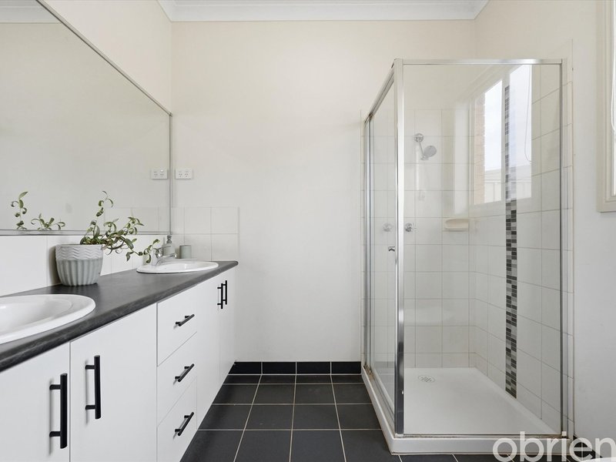
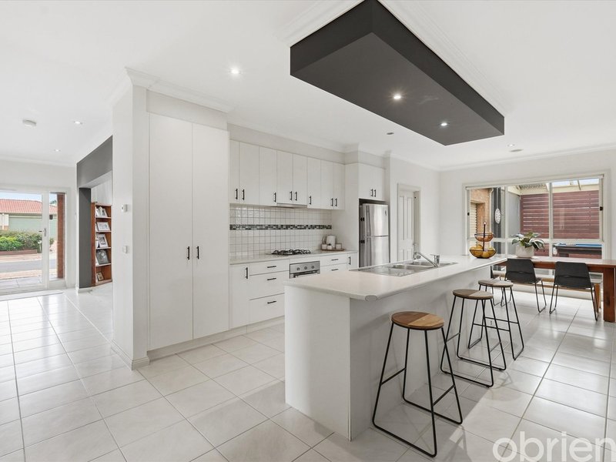
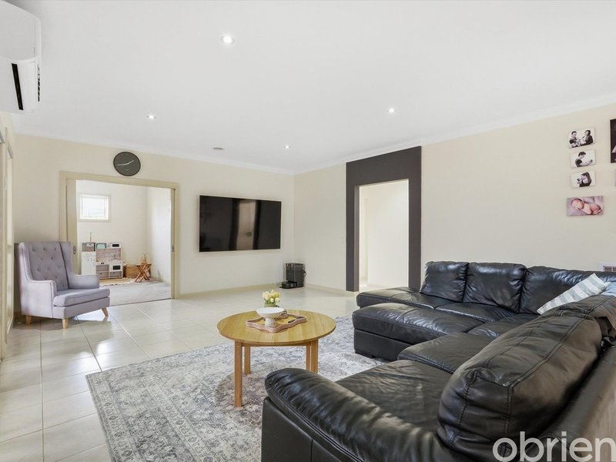
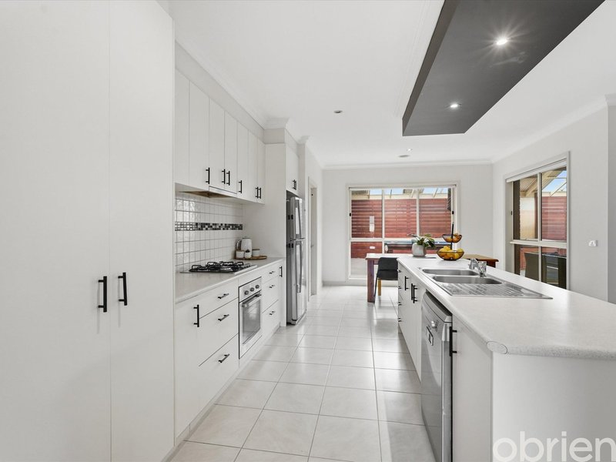
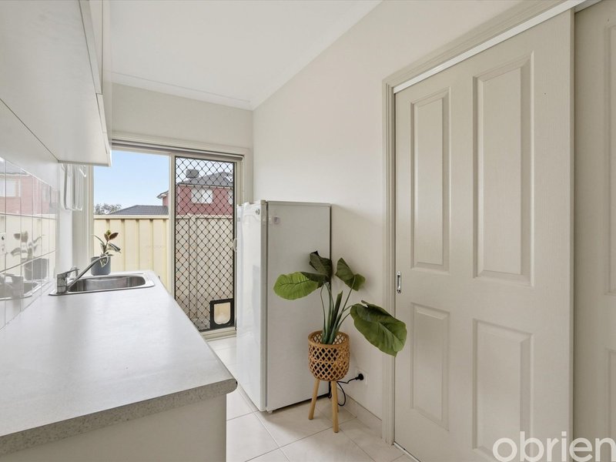
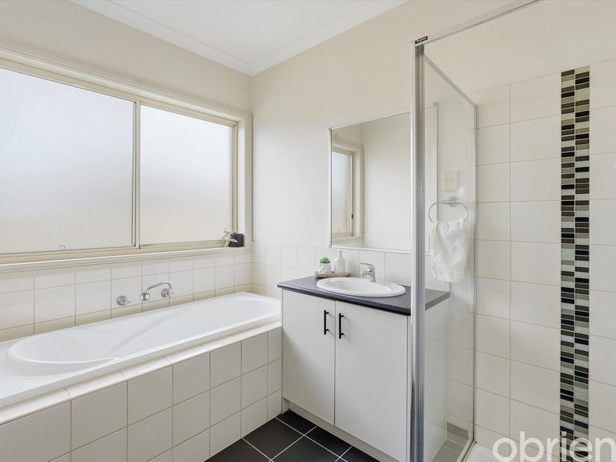
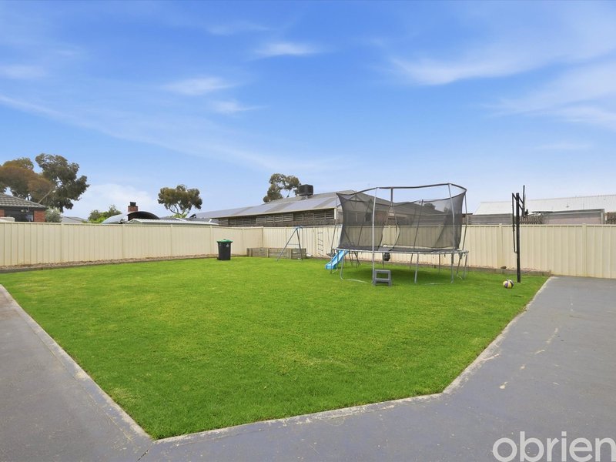
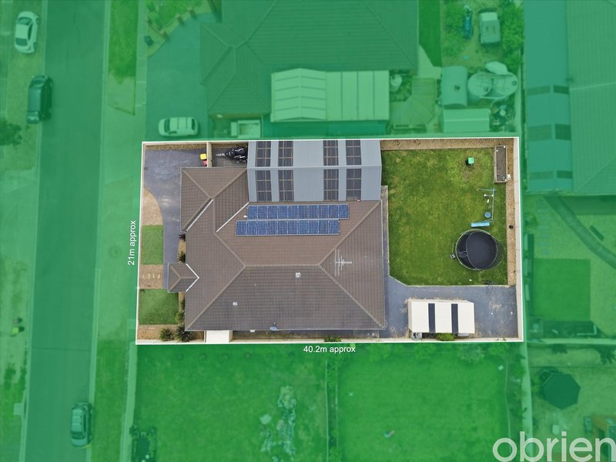
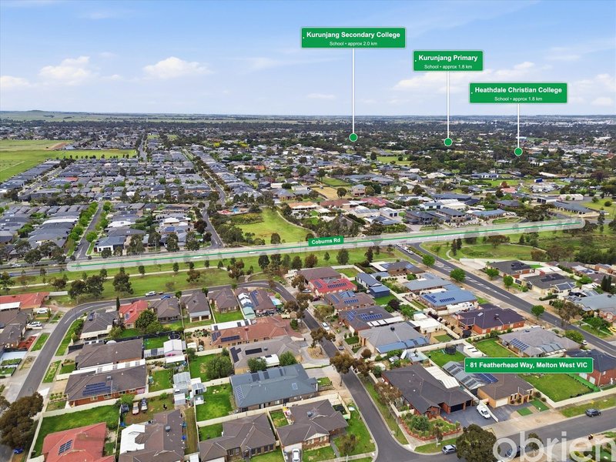
Offering space, comfort and versatility, this impressive family home at 81 Featherhead Way, Harkness, is designed to accommodate the needs of modern family living. Set on a generous 837m² allotment, the property combines expansive indoor living with excellent outdoor entertaining potential.
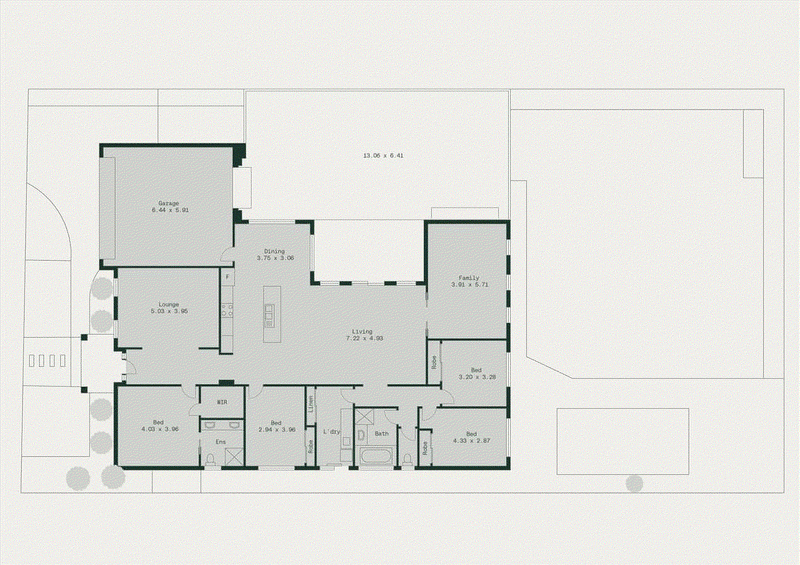
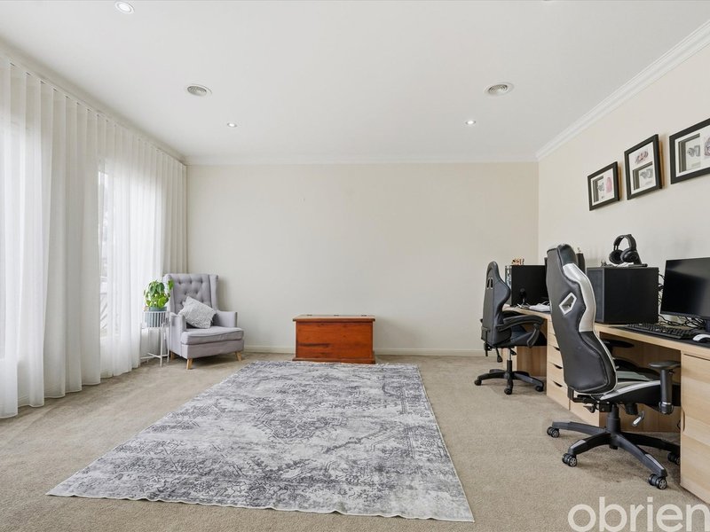
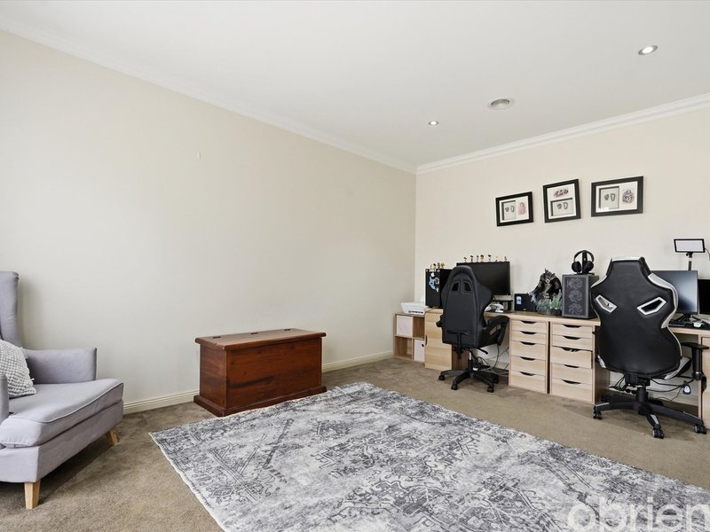
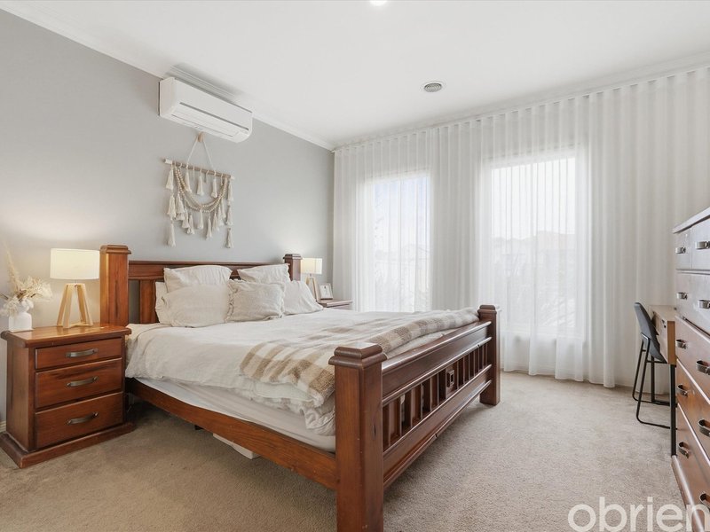
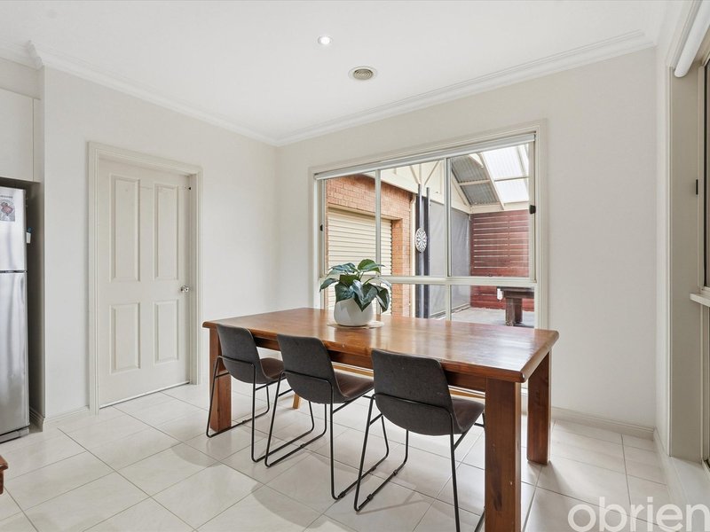
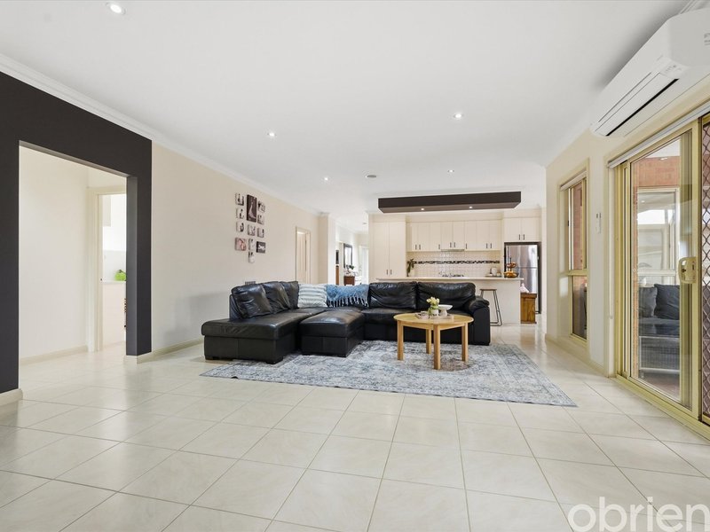
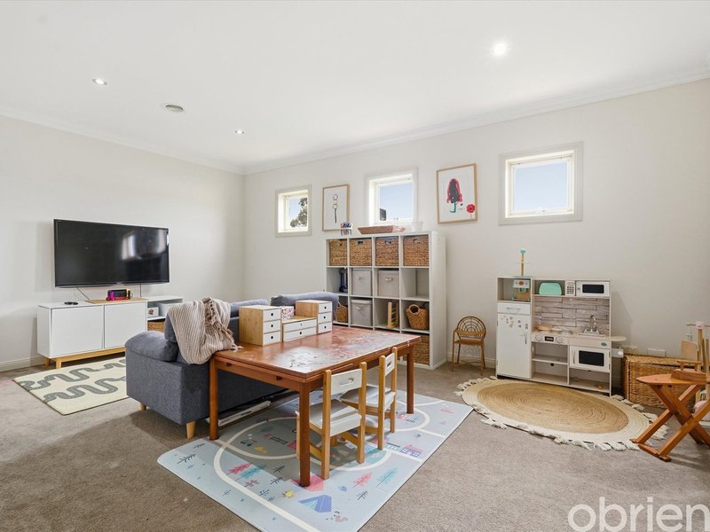
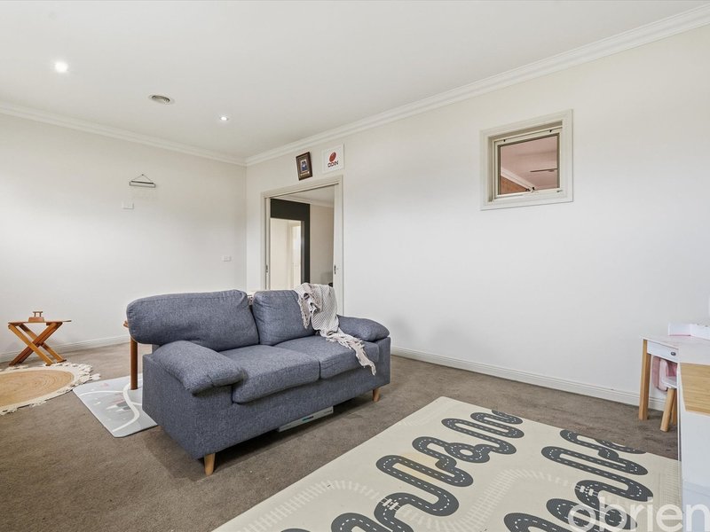
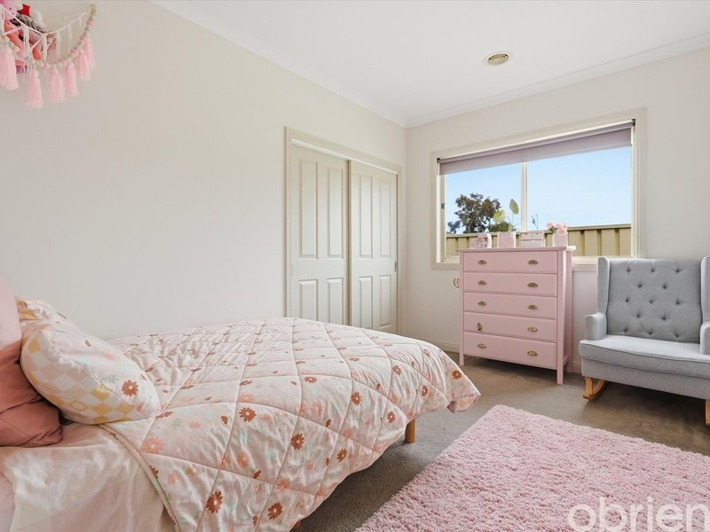
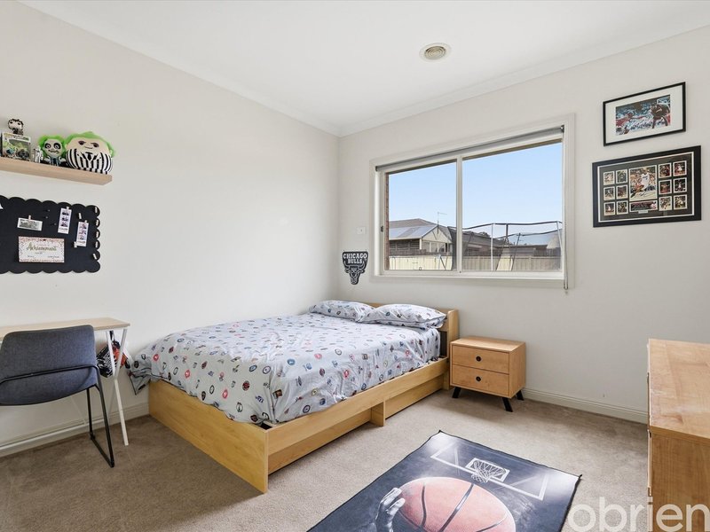
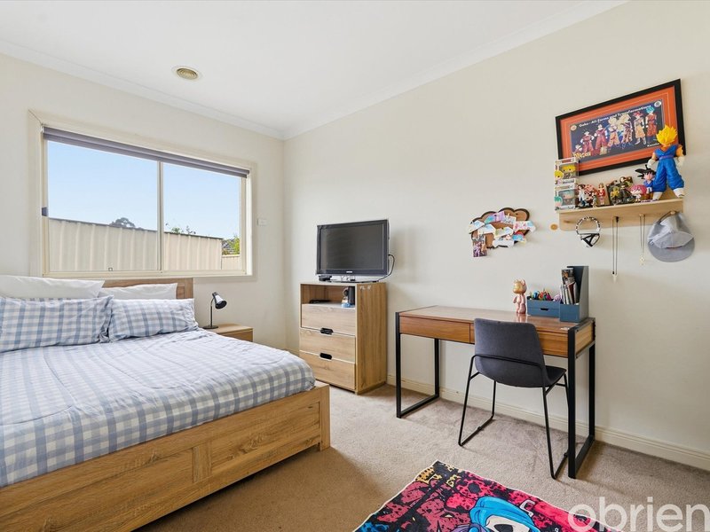
Featuring four generously sized bedrooms, each with built-in robes, the home provides comfortable accommodation for the whole family. With three separate living spaces, there is plenty of room for everyone to relax, unwind or entertain, offering flexibility for growing families and those who appreciate additional space.
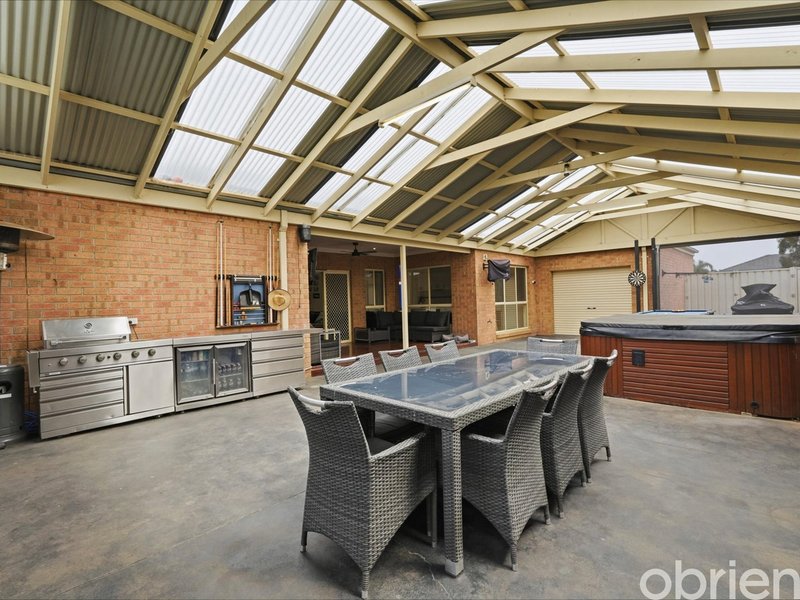
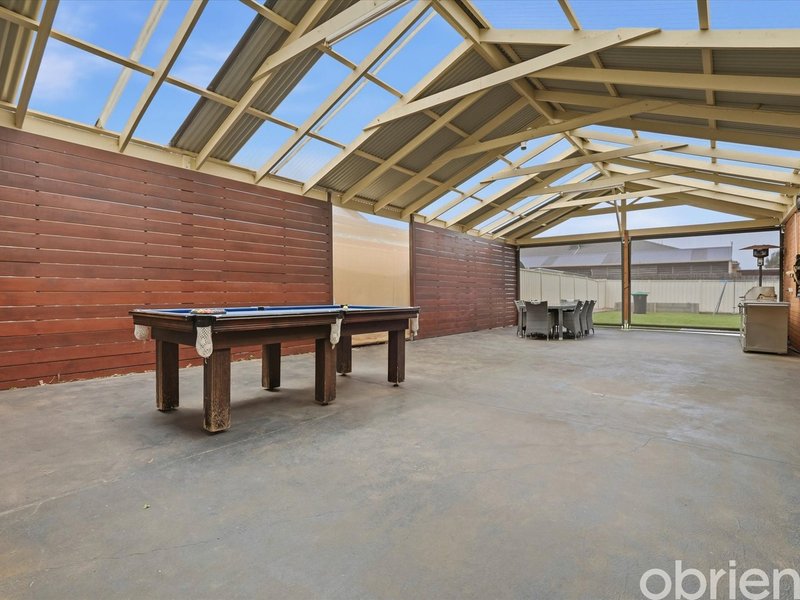
At the heart of the home, the spacious layout flows seamlessly to a large entertaining area, creating the perfect setting for hosting family gatherings, entertaining friends or enjoying relaxed outdoor living.
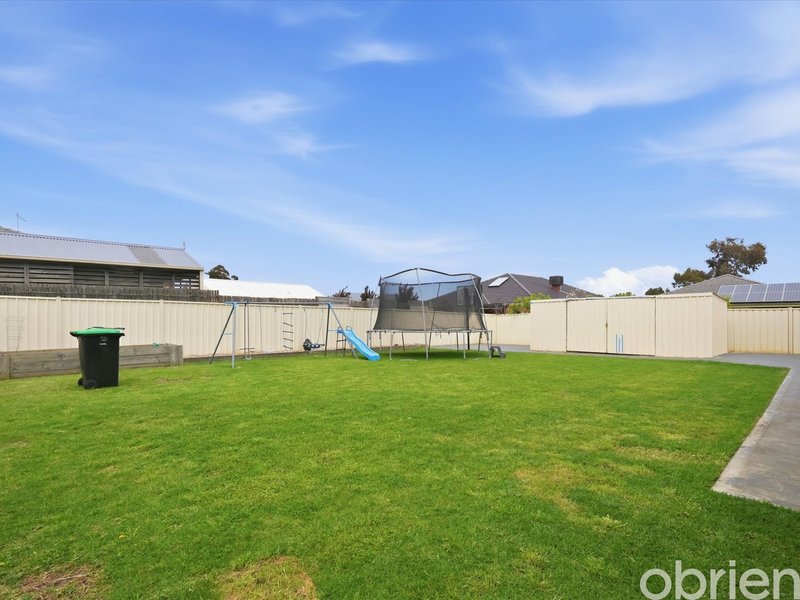
Practicality is further enhanced by a double garage, drive-through access to the backyard, providing added convenience for securely storing additional vehicles, trailers or recreational equipment, while offering excellent access to the expansive yard and shed.
Positioned on a substantial 837m² block, this property presents an outstanding opportunity for families seeking space both inside and out, with room to enjoy now and into the future.
Property highlights:
• Four spacious bedrooms with built-in robes
• Three separate living areas
• Large entertaining area
• Double garage and side access to the backyard
• 5kw solar panels
• Generous 837m² allotment
• Spacious family-friendly layout with excellent versatility
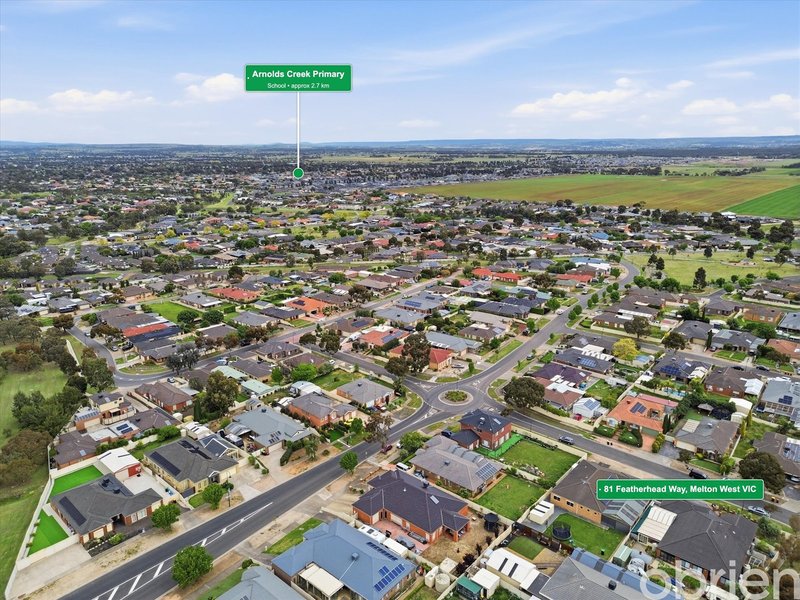
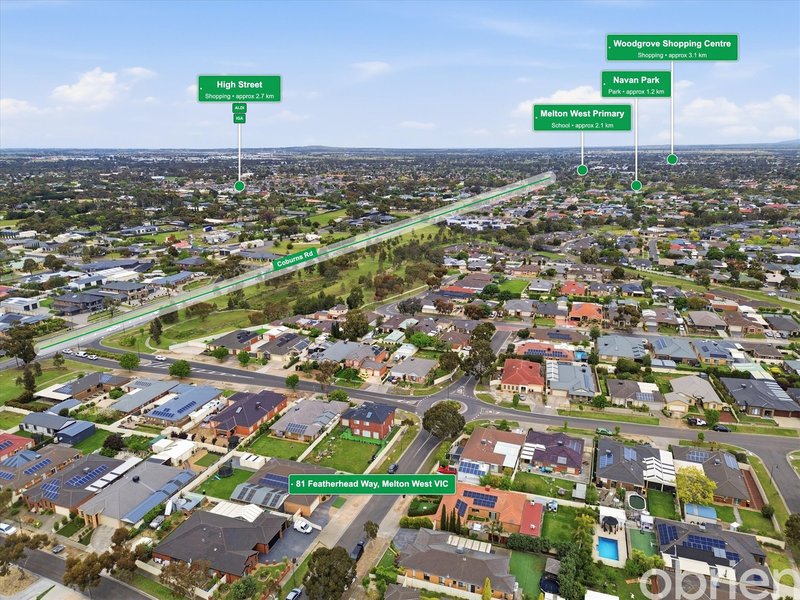
Combining generous proportions, practical features and an expansive allotment, this home is an excellent opportunity for families looking to secure space, comfort and functionality in the growing Harkness community.
For inspections call Narelle on 0409 412 173
284-286 High Street, Melton VIC 3337
Call Narelle Browne on
0409 412 173


House in Harkness, Unit in Harkness, Townhouse in Harkness, Villa in Harkness, Apartment in Harkness, Flat in Harkness, Studio in Harkness, Warehouse in Harkness, Duplex/Semi-detached in Harkness, Alpine in Harkness, Acreage/Semi-rural in Harkness, Block Of Units in Harkness, Terrace in Harkness, Retirement in Harkness, Serviced Apartment in Harkness, Other in Harkness