Want to save your favourite properties and searches?
Sign up below to access all the awesome features.
Already have an account? Sign in






Under Contract


Pool? YES! Shed? YES! Land? YES!
LJ Hooker Gladstone is proud to present to the market 31 Toowell Road, O'Connell.
Set on 2.66 private hectares, this distinctive Queenslander, brings together the charm of a century-old home and the comforts of contemporary living. A peaceful rural setting, stylish interiors and exceptional entertaining spaces create a property that feels removed from the everyday, yet remains within easy reach of Gladstone.
The home's story began in Cleveland in 1910, when it was built by a timber mill owner, before later being relocated to its current acreage setting on its 100th birthday, by the previous owners. Today, its enduring timber craftsmanship and thoughtfully updated interiors bring together more than a century of history with a fresh chapter of family living.
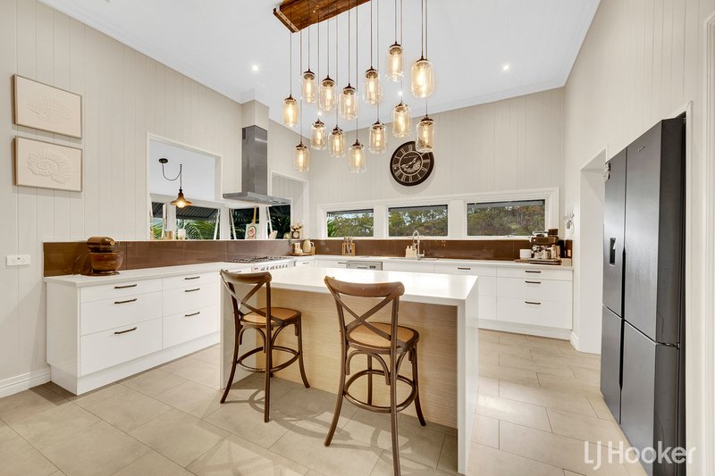
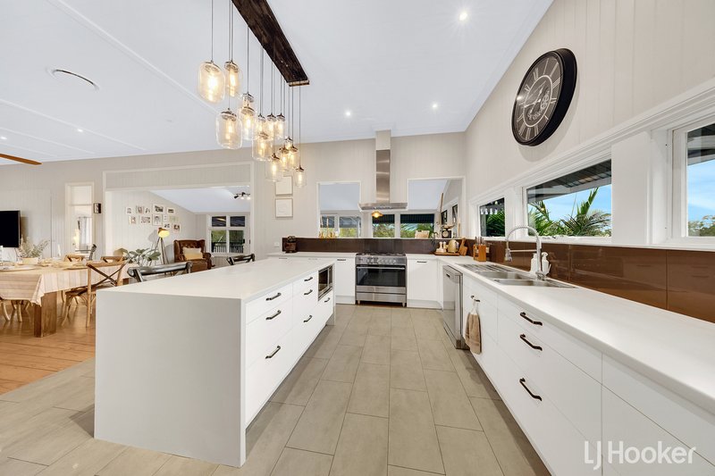
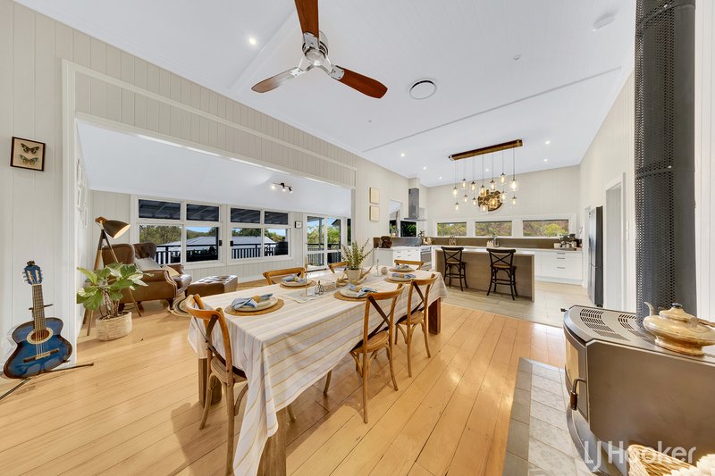
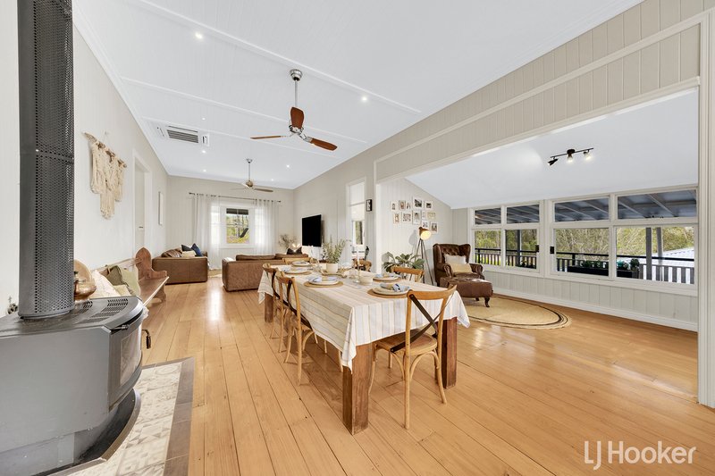
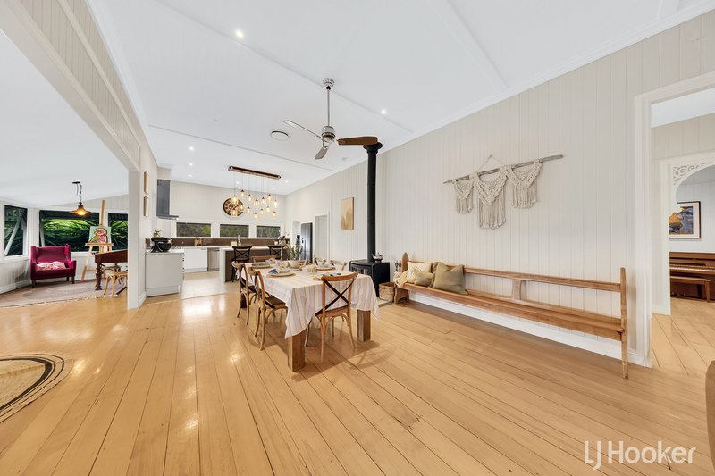
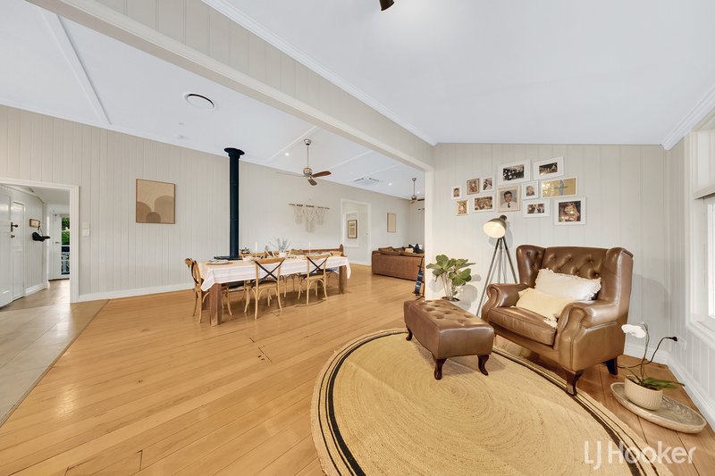
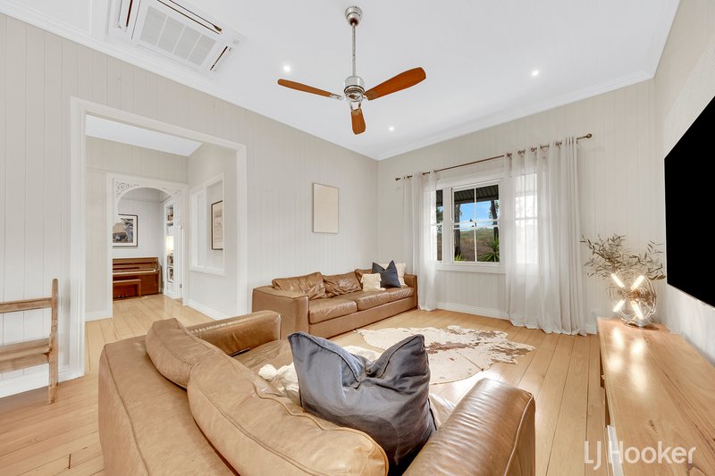
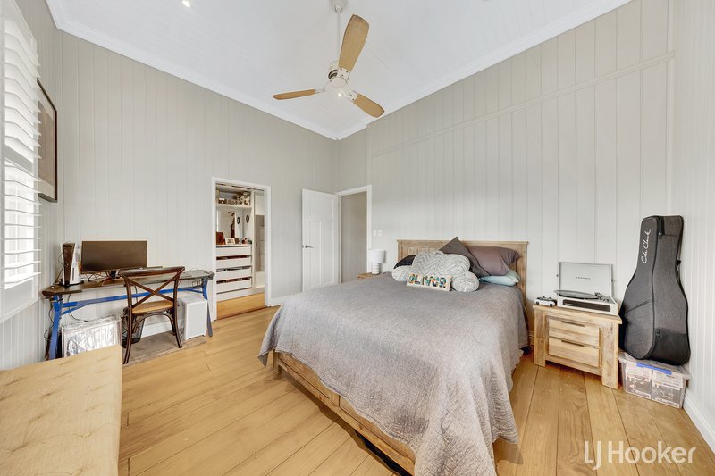
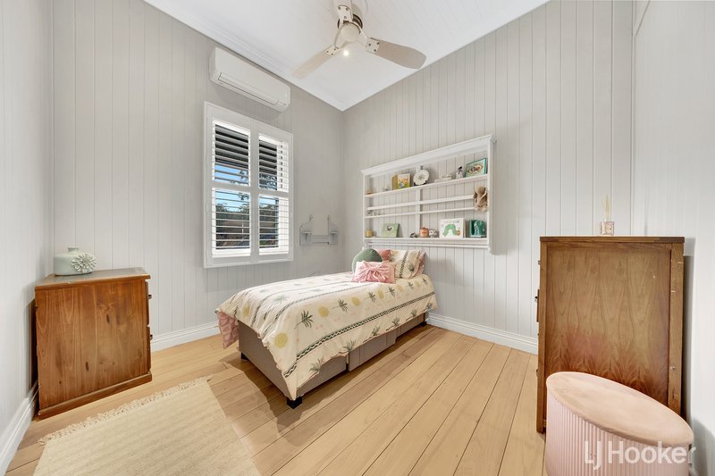
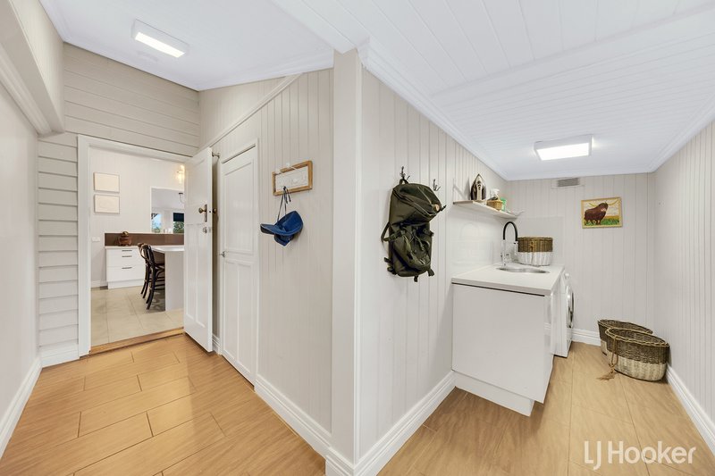
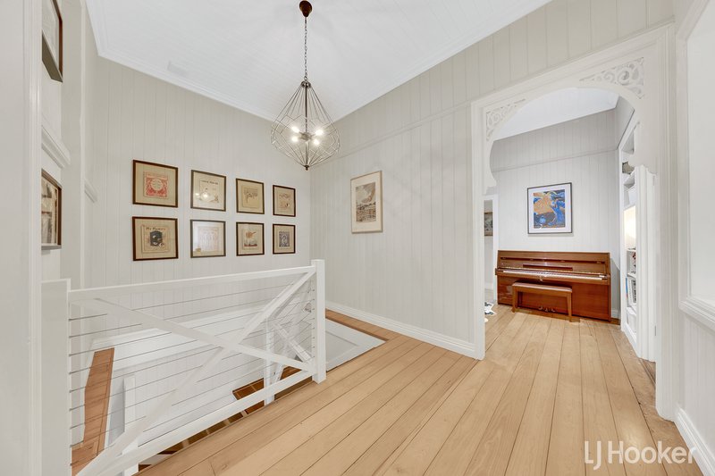
Across two generous levels, hoop pine floors, soaring ceilings and tongue-and-groove walls preserve the warmth and personality of the original home. Freshly painted interiors, statement pendant lighting and thoughtfully selected finishes add a refined, modern touch.
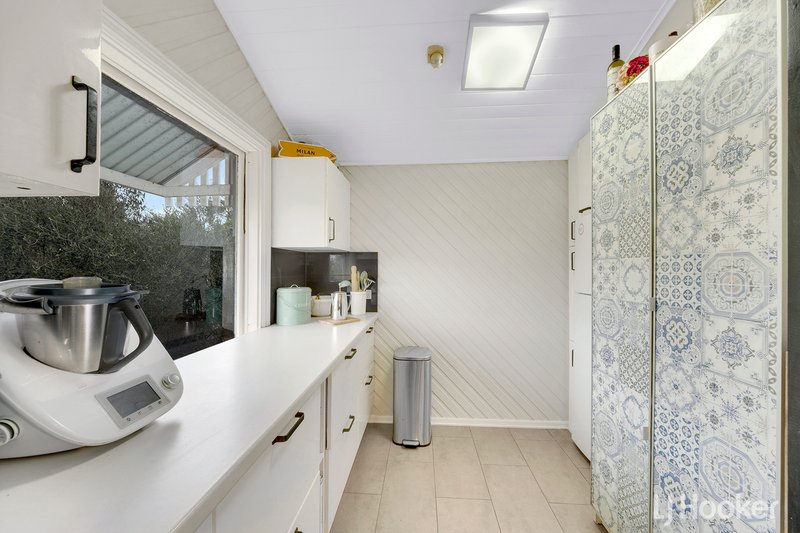
Upstairs, the open-plan kitchen, living and dining spaces form a welcoming heart of the home. Generous windows invite natural light and cooling breezes, while a fireplace adds atmosphere for the cooler months. The kitchen combines an island breakfast bar, a prominent oven and gas stove, a dishwasher and a well-appointed butler's pantry.
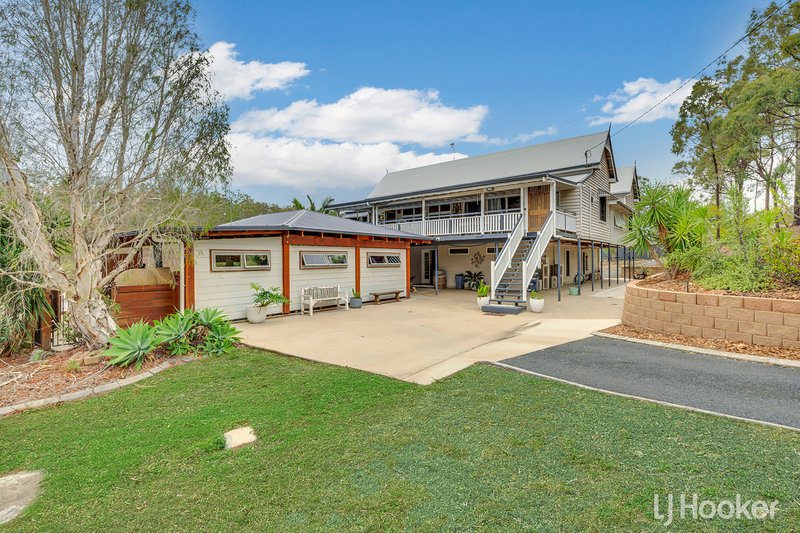
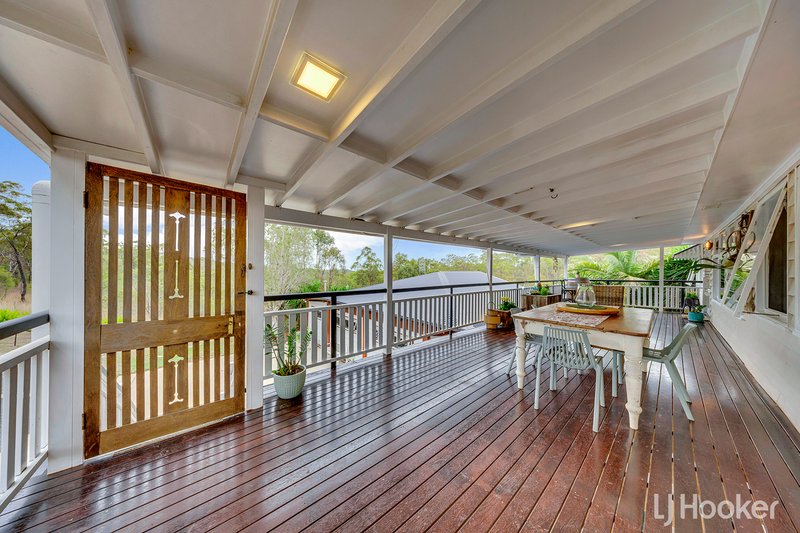
A large balcony offers a quiet place to relax and enjoy the surroundings, with a front staircase providing direct access to the upper level.
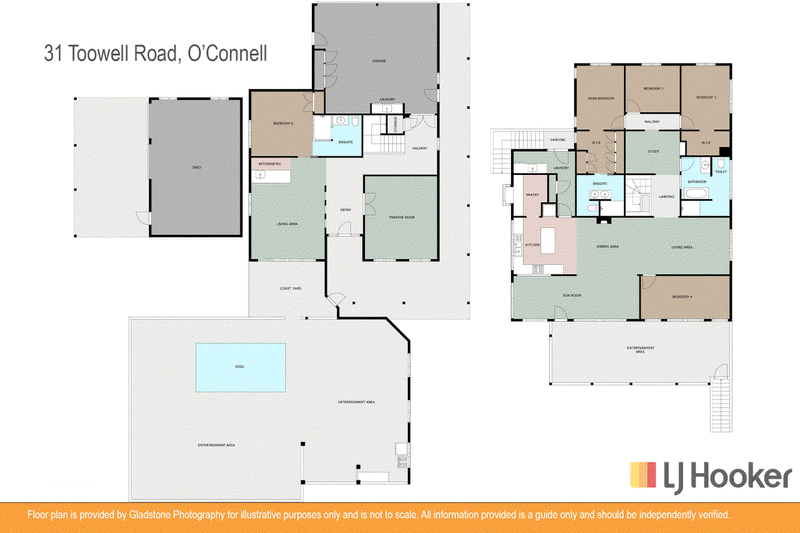
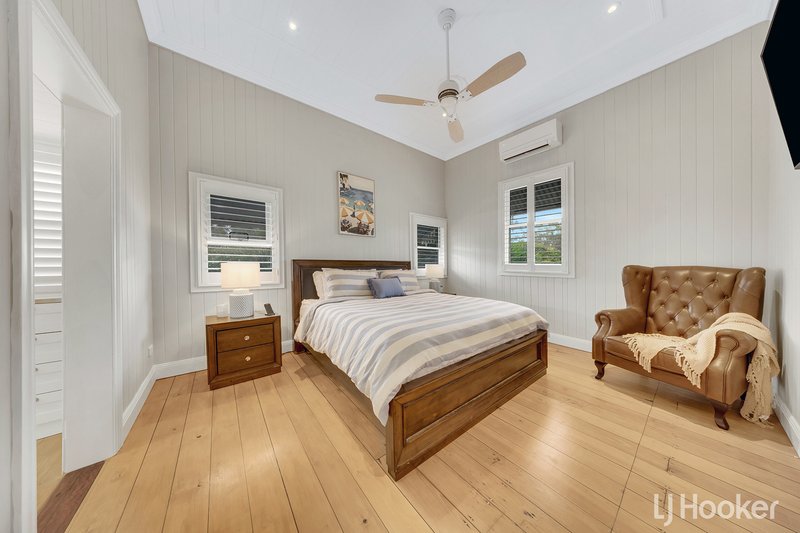
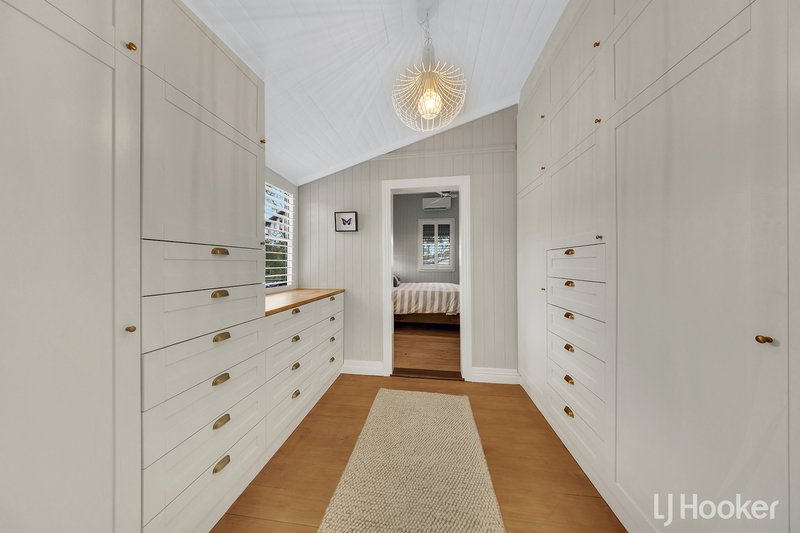
Five air-conditioned bedrooms across both floors provide room for family and guests, complemented by a separate office. The master bedroom includes a newly renovated walk-in robe and an ensuite with heated flooring.
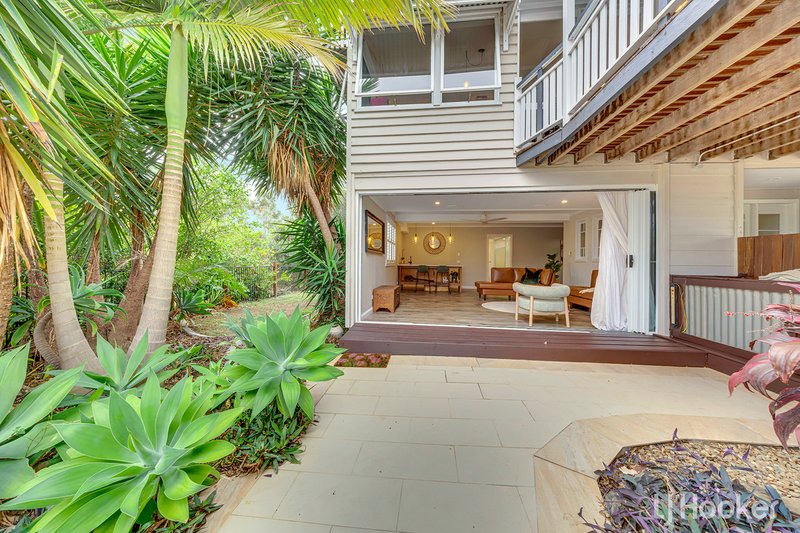
Downstairs, a second living area offers space to gather or retreat. Settle in for a movie in the dedicated theatre room, complete with an Epson projector and speakers, or entertain around the bar before opening the stackable glass doors to the pool. A guest bedroom with its own beautifully styled ensuite makes this level equally welcoming for visitors.
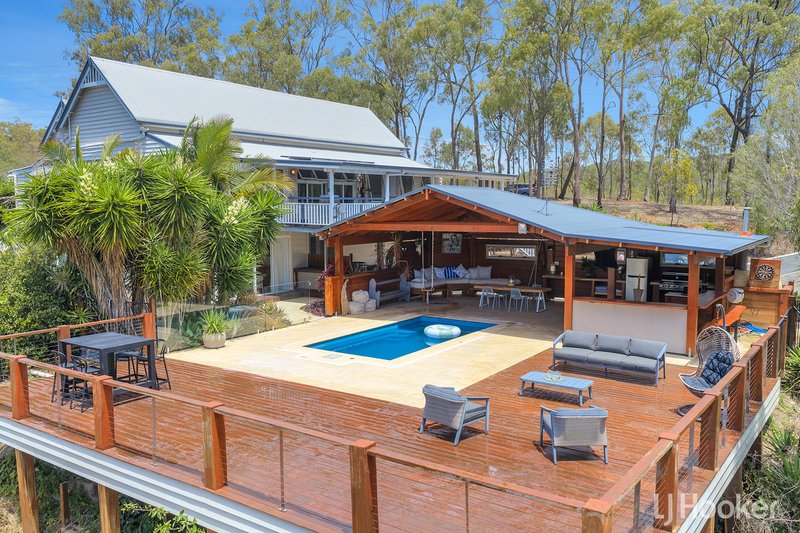
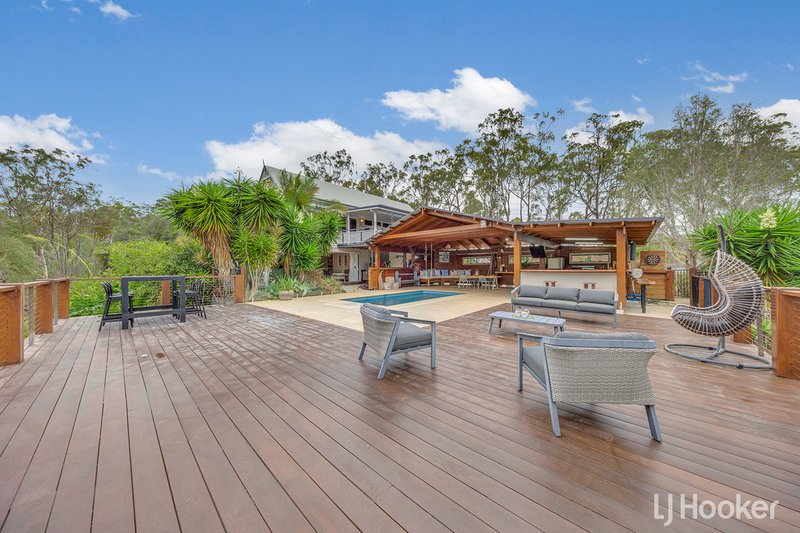
The poolside pavilion is a standout. Recently renovated with locally sourced timber, it brings together a bar, additional seating, an outdoor kitchen, BBQ area, pizza oven and included pool table. Long lunches, an afternoon swim or an evening with friends-this is where the home's relaxed acreage lifestyle comes into its own.
There is just as much appeal beyond the entertaining spaces. A powered 12 m x 7 m, four-bay shed includes two roller doors, mezzanine storage, concrete flooring and a concreted awning, providing room for tools, toys and weekend projects.
A separate double garage is accessed via a bitumen driveway, while additional land at each end of the house offers possibilities for hobbies, an orchard or larger pets.
Property features include:
� Substantial rainwater storage across two tanks, including a 155 kL house tank.
� Security cameras included.
� Septic system serviced quarterly.
� Five bedrooms across two levels, including a downstairs guest bedroom with an ensuite.
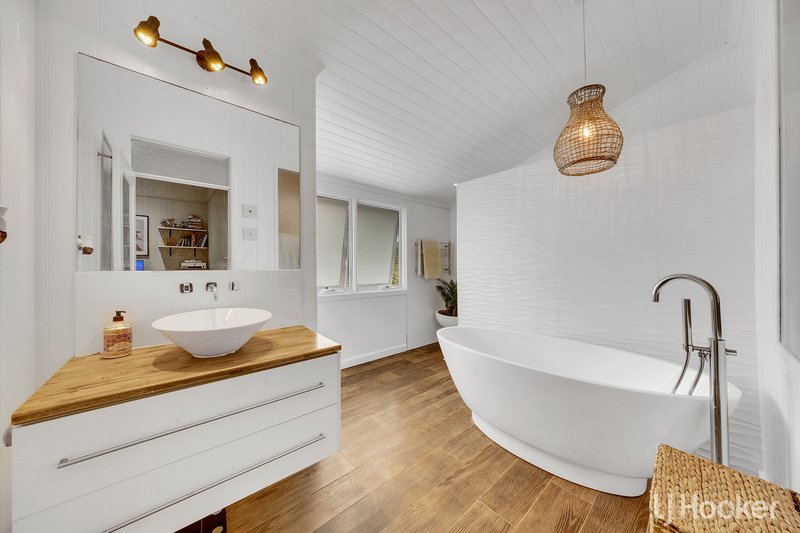
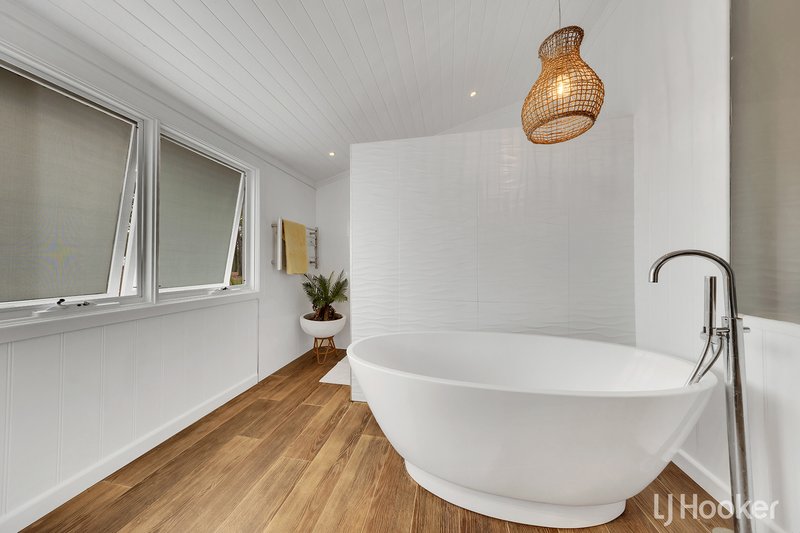
� Three bathrooms, including a main bathroom with a generous bathtub.
� Multiple living areas, a dedicated theatre room and an office.
� Air-conditioning and ceiling fans in bedrooms.
� Built-in or walk-in cupboards in all bedrooms except one upstairs bedroom.
� Pool and extensive outdoor entertaining spaces.
� Double garage plus a powered 12 m x 7 m shed with two roller doors and mezzanine storage.
� A private 2.66-hectare allotment.
A home full of character, with space to unwind, room to entertain and the freedom of acreage living.
To discover everything this property has to offer, contact exclusive selling agent Tamara Smits on 0467 378 562.

43 Tank Street, Gladstone QLD 4680
Call Tamara Smits on
0467 378 562


House in O'Connell, Unit in O'Connell, Townhouse in O'Connell, Villa in O'Connell, Apartment in O'Connell, Flat in O'Connell, Studio in O'Connell, Warehouse in O'Connell, Duplex/Semi-detached in O'Connell, Alpine in O'Connell, Acreage/Semi-rural in O'Connell, Block Of Units in O'Connell, Terrace in O'Connell, Retirement in O'Connell, Serviced Apartment in O'Connell, Other in O'Connell
House in Boyne Island, House in Glen Eden, House in Kirkwood, House in South Trees, House in Wurdong Heights