
Want to save your favourite properties and searches?
Sign up below to access all the awesome features.
Already have an account? Sign in


Inspections
$495 per week


RENT: $495.00 P.W $2151.00 PCM
BOND: $2151.00
LEASE TERM: 12 MONTHS
AVAILABLE: 31/10/2026
SUBMIT AN ENQUIRY TO REGISTER FOR AN INSPECTION NOW TO BE NOTIFIED OF ANY UPDATES
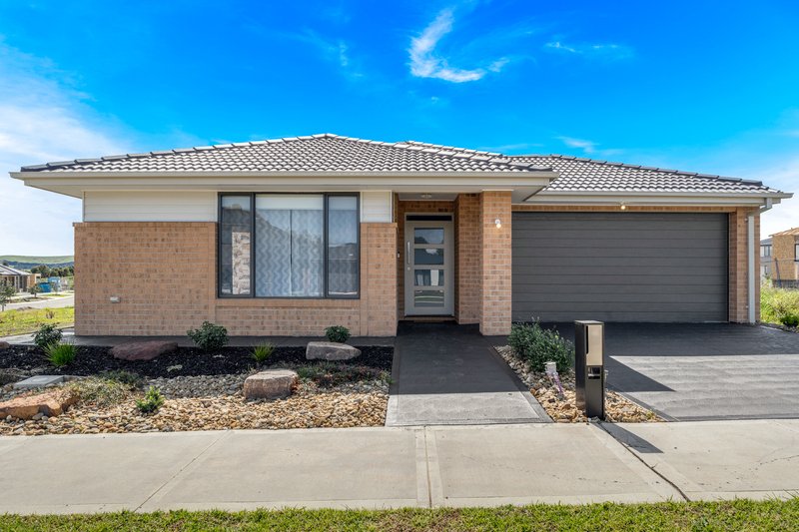
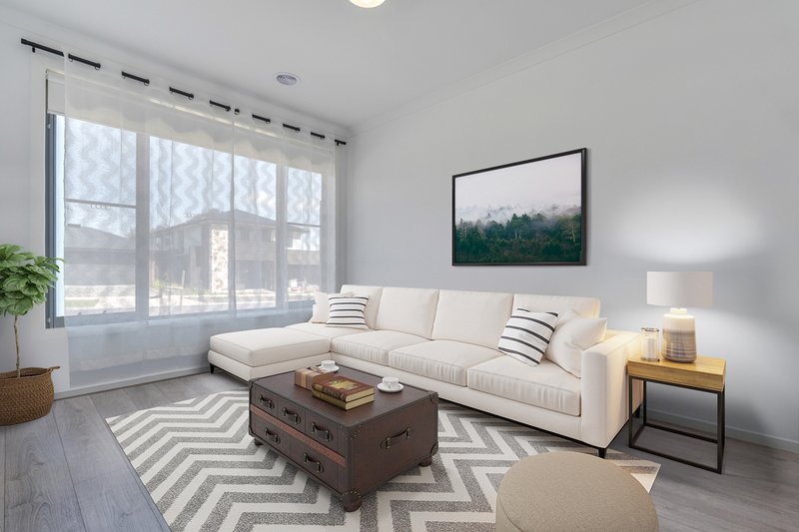
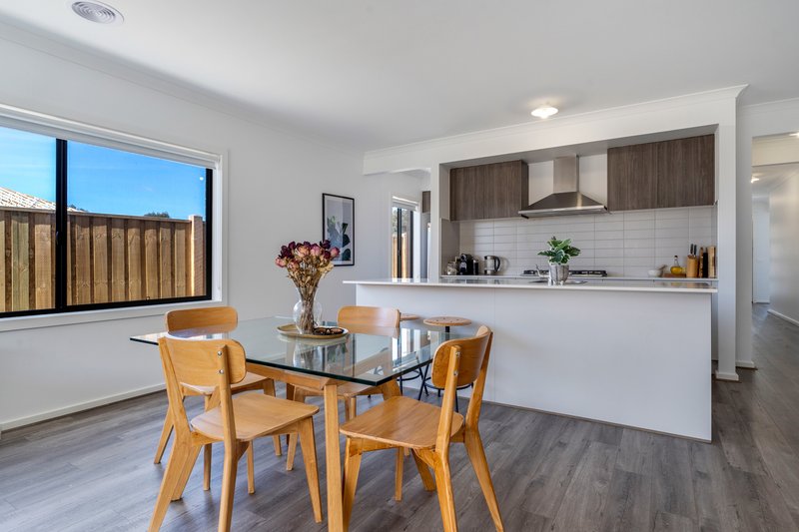
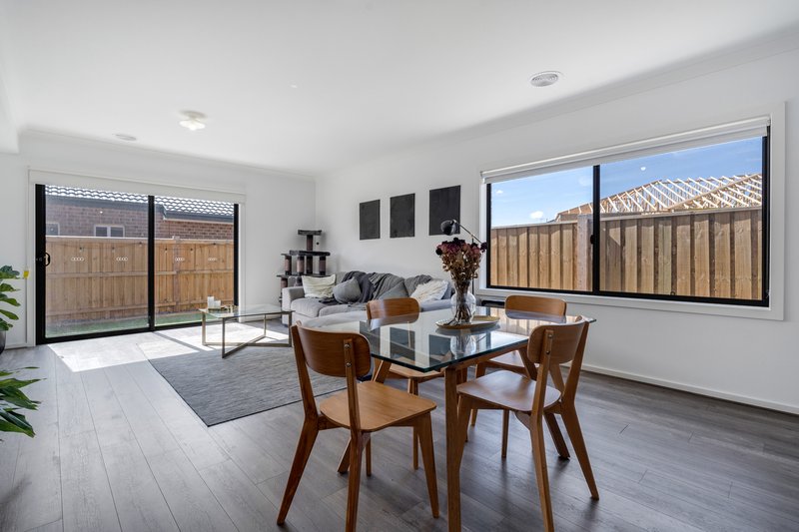
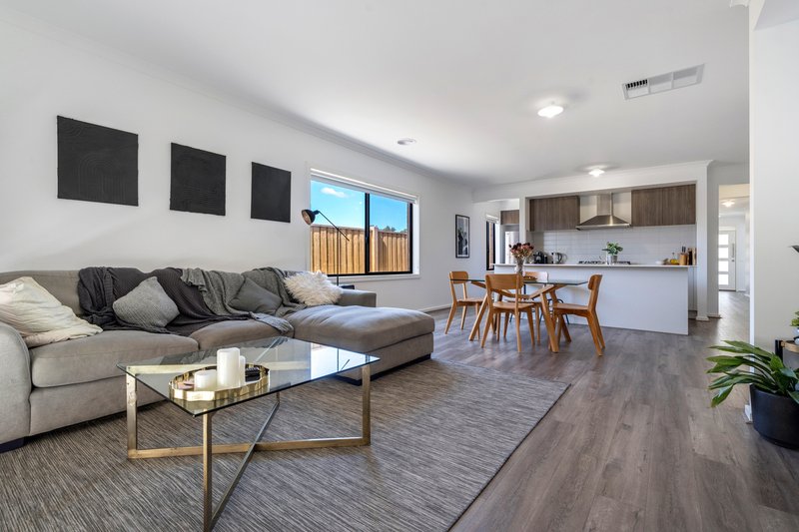
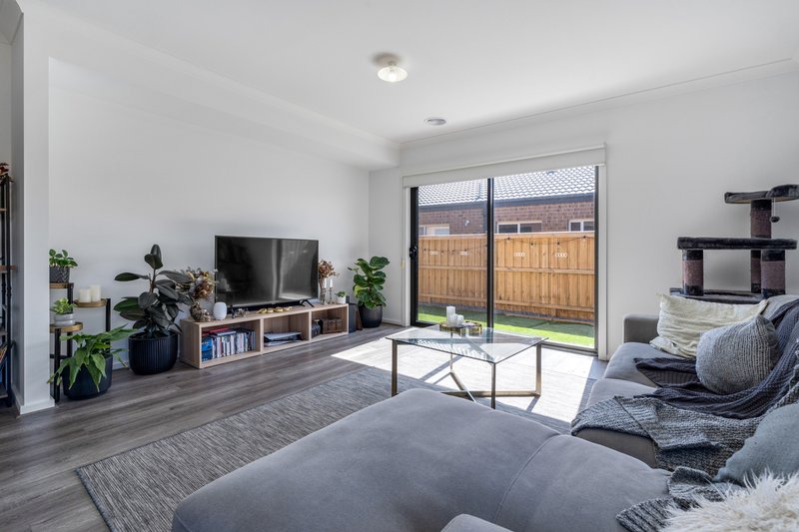
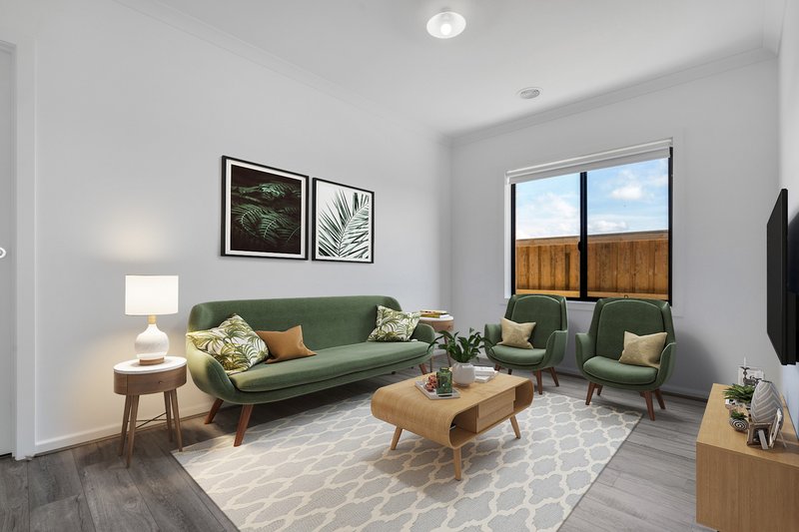
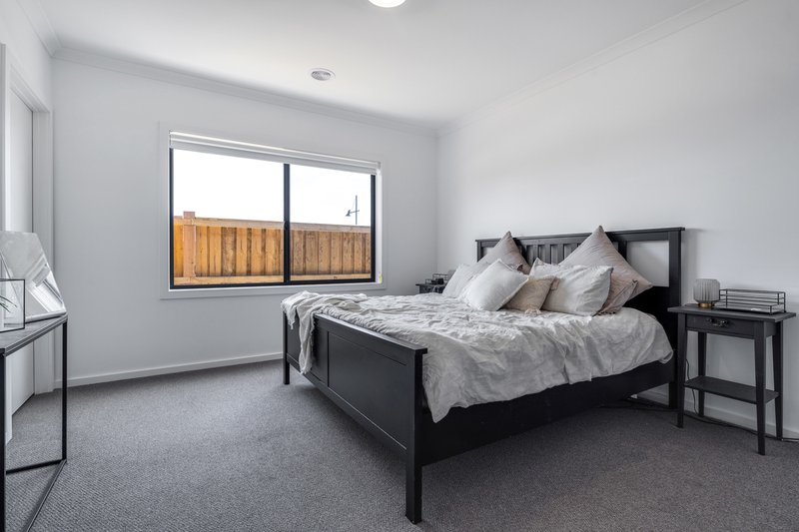
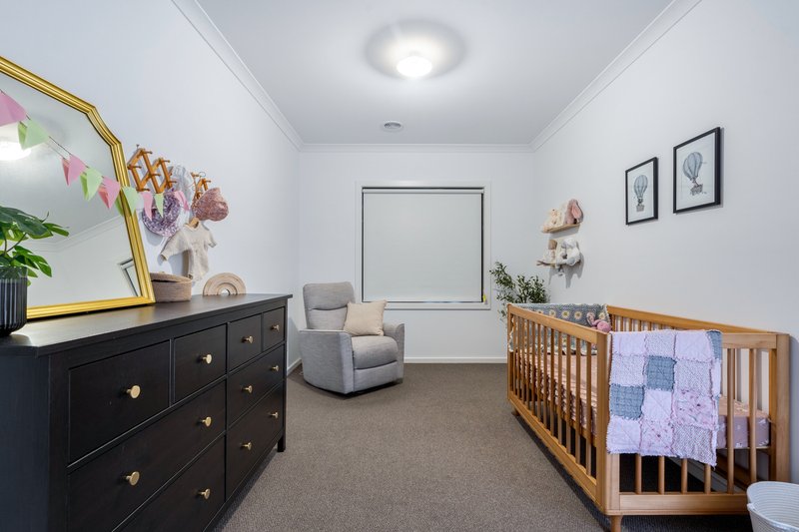
From the moment you step inside, this stunning 4-bedroom Simonds-built home impresses with its impeccable style and thoughtful layout. Designed for family living, it offers three spacious living areas: a formal lounge at the front, a central family open-plan zone, and a dedicated kids' retreat, providing flexible spaces for everyone.
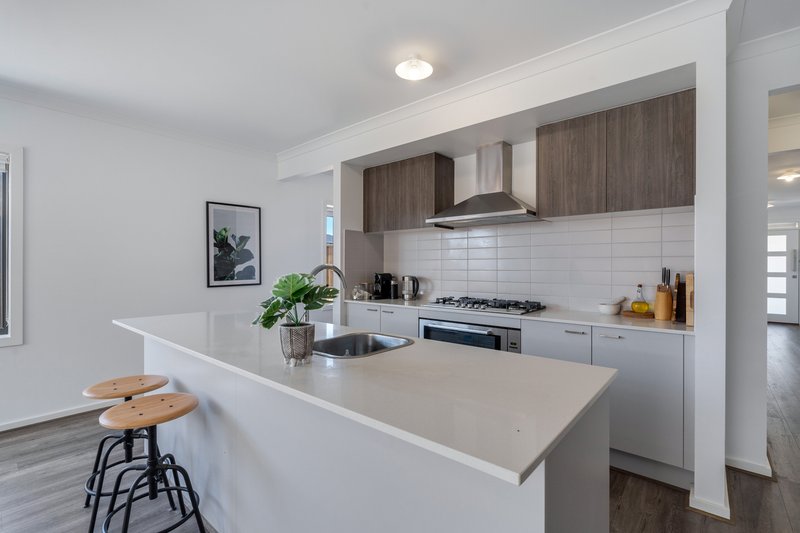
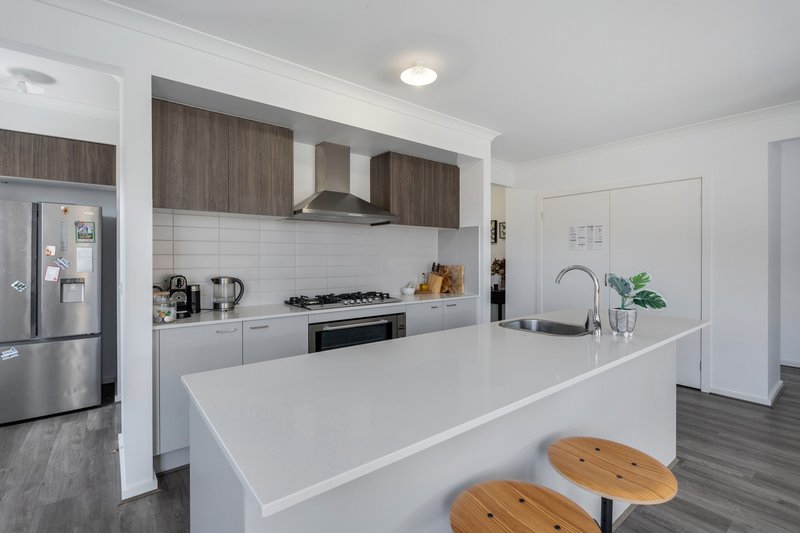
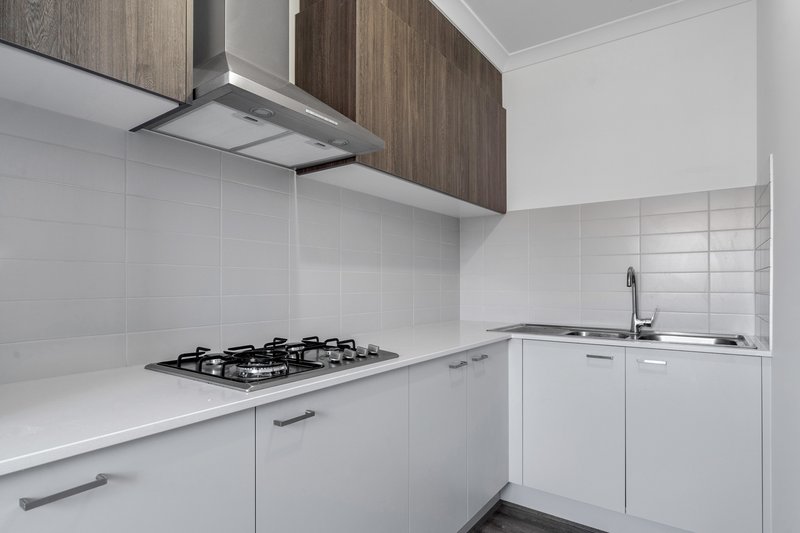
At the heart of the home is a well-appointed kitchen, featuring 900mm stainless steel appliances, a dishwasher, stone benchtops, and a butler's pantry complete with a second stovetop, sink, and space for your fridge-ideal for both casual meals and entertaining guests.
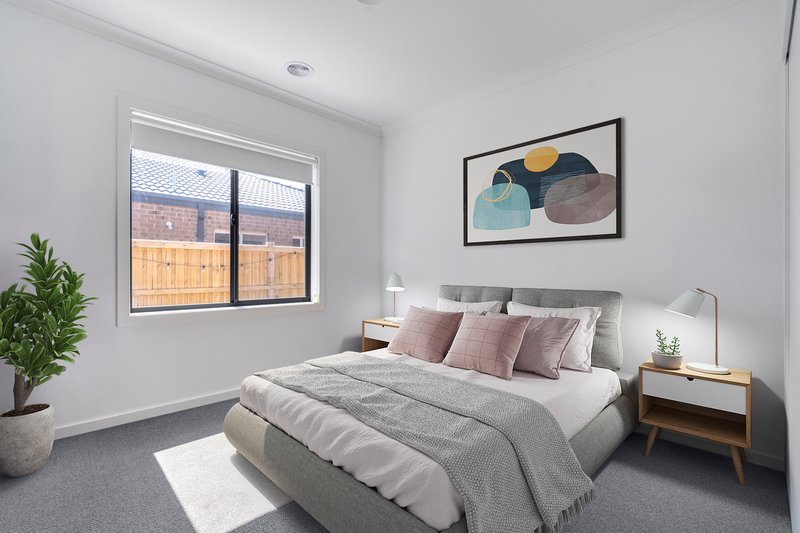
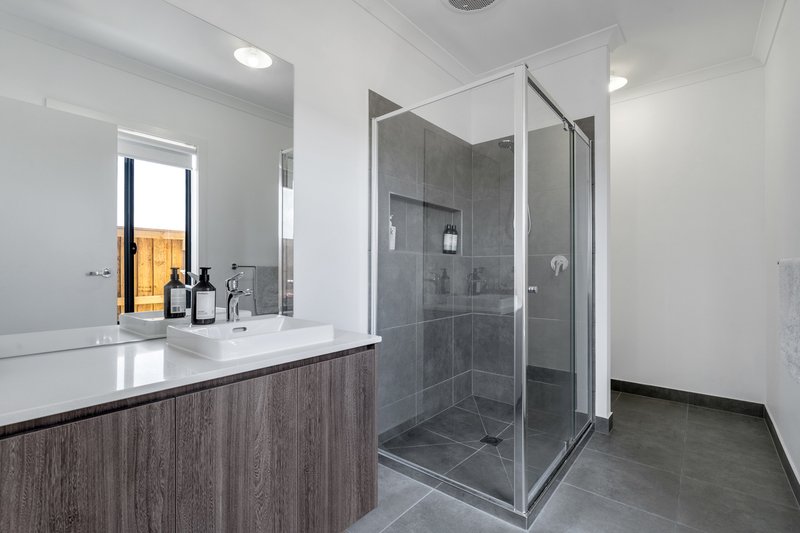
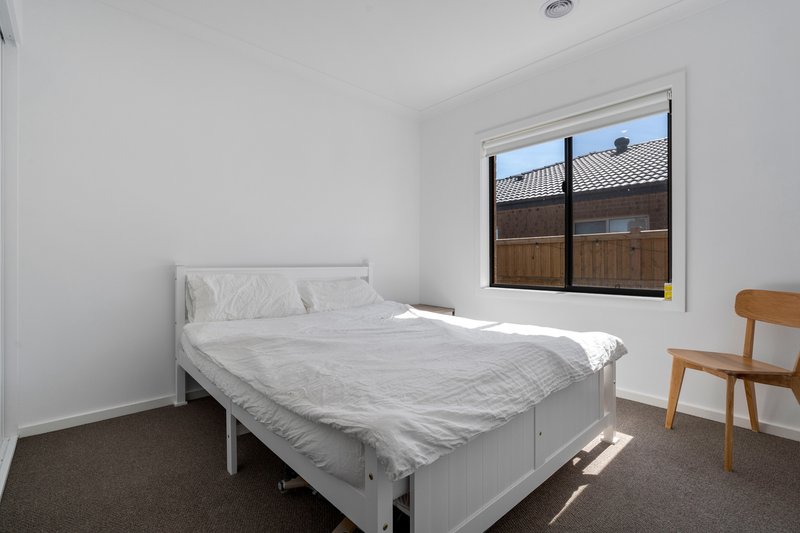
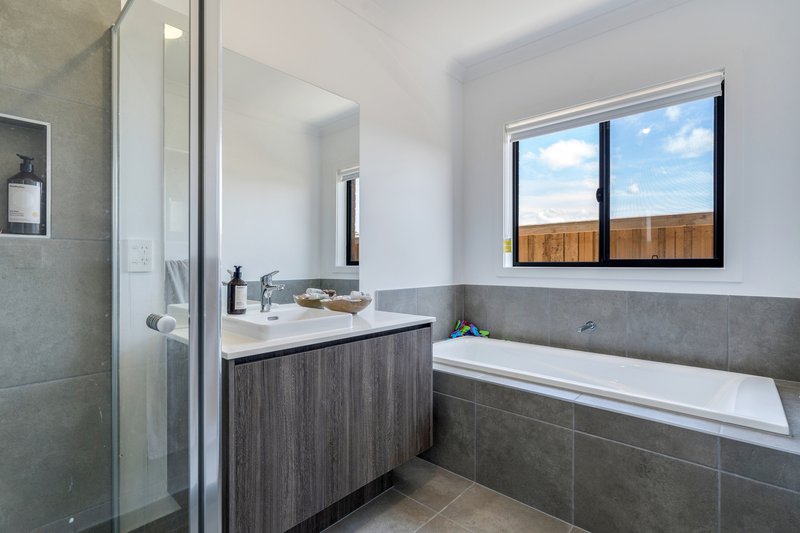
The master bedroom serves as a spacious sanctuary with a walk-in robe and ensuite, while the additional bedrooms come equipped with built-in robes, providing plenty of storage. A full-sized laundry with a linen cupboard and external access adds to the home's functionality. Enjoy year-round comfort with ducted heating and evaporative cooling, and low-maintenance living with beautifully landscaped front and back gardens. A double garage with remote control entry ensures convenience and security.
Situated in the popular Mandalay Estate, this home is near Club Mandalay, the Hume Freeway, Beveridge Primary School, childcare facilities, parks, and more. Located in the popular town of Beveridge, it offers the best of both worlds-just approx a 35-minute train ride to Melbourne's CBD, and close to some of the region's finest wineries, parks, shopping centres, and ample space for family activities.
PLEASE NOTE: INSPECTION TIMES CAN BE CHANGED PLEASE CHECK THE INTERNET PRIOR TO ALLOCATED TIME!

Shop D00-03, Craigie/340 Craigieburn Road, Craigieburn VIC 3064
Call Ray White Craigieburn on
03 9308 2277
Call Ray White Craigieburn on
03 9308 2277


House in Beveridge, Unit in Beveridge, Townhouse in Beveridge, Villa in Beveridge, Apartment in Beveridge, Flat in Beveridge, Studio in Beveridge, Warehouse in Beveridge, Duplex/Semi-detached in Beveridge, Alpine in Beveridge, Acreage/Semi-rural in Beveridge, Block Of Units in Beveridge, Terrace in Beveridge, Retirement in Beveridge, Serviced Apartment in Beveridge, Other in Beveridge
House in Clarkefield, House in Darraweit Guim, House in Donnybrook, House in Eden Park, House in Kalkallo, House in Mickleham, House in Upper Plenty, House in Wallan, House in Woodstock
