Want to save your favourite properties and searches?
Sign up below to access all the awesome features.
Already have an account? Sign in


Inspections
$540,000 - $560,000


Reclaim your weekends with a home designed around effortless everyday comfort, smart space, and unbeatable local convenience.
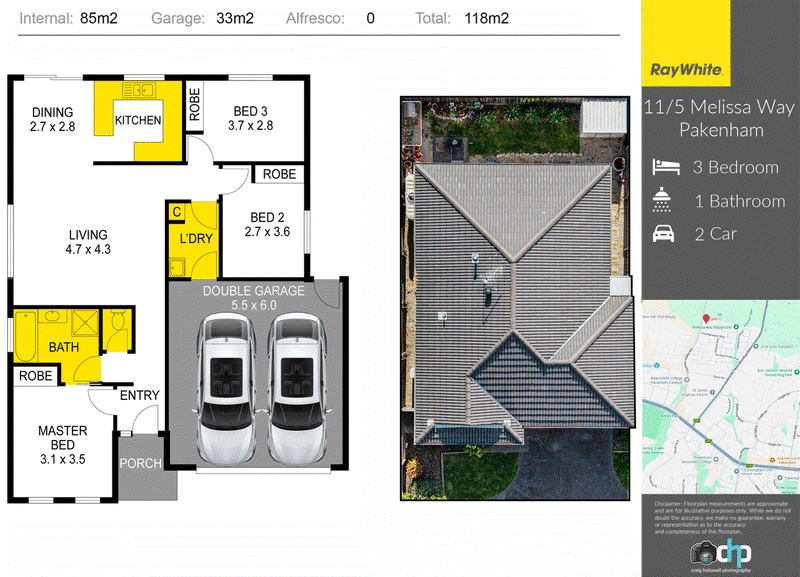
Tucked quietly inside a community complex at 5 Melissa Way, this single level three bedroom home delivers the ideal mix of suburban calm and connected village vibrancy.
Whether you are securing your first home, sizing down to simplify life, or adding a easy care investment property to your portfolio, this address serves up easy living in style.
Step through the formal entrance to discover an open plan lounge and meals zone bathed in natural light. The adjoining central kitchen anchors the living space with ease, equipped with stainless steel appliances, a built in pantry and a practical breakfast bar ready for morning coffee.
When it comes to downtime, three bedrooms provide comfortable accommodation, each fitted with built in robes. The main bedroom enjoys direct two way access to the central bathroom, functioning seamlessly as a semi ensuite.
Slide open the back door and step out into your private, fully fenced courtyard. It provides just the right amount of outdoor space to fire up the barbecue, pot some fresh herbs, or let pets potter around securely, all without demanding hours of weekend mowing.
Practical inclusions round out the home, featuring gas ducted heating, split system cooling and a secure double garage.The neighbourhood makes life even sweeter.
Close to Beaconhills College, Pakenham Consolidated School, and Lakeside Shopping Hub.
Disclaimer: The information contained herein has been supplied to us and is to be used as a guide only. No information in this report is to be relied on for financial or legal purposes. Although every care has been taken in the preparation of the above information, we stress that particulars herein are for information only and do not constitute representation by the Owners or Agent.

Level 1/11 John Street, Pakenham VIC 3810
Call Ron Marshall on
0432201002
Call Romey Badesha on
0405021237


House in Pakenham, Unit in Pakenham, Townhouse in Pakenham, Villa in Pakenham, Apartment in Pakenham, Flat in Pakenham, Studio in Pakenham, Warehouse in Pakenham, Duplex/Semi-detached in Pakenham, Alpine in Pakenham, Acreage/Semi-rural in Pakenham, Block Of Units in Pakenham, Terrace in Pakenham, Retirement in Pakenham, Serviced Apartment in Pakenham, Other in Pakenham
Unit in Beaconsfield Upper, Unit in Nar Nar Goon North, Unit in Nar Nar Goon, Unit in Officer South, Unit in Officer, Unit in Pakenham South, Unit in Pakenham Upper