Want to save your favourite properties and searches?
Sign up below to access all the awesome features.
Already have an account? Sign in


$699,000 - $759,000


10 Correa Court sits on approximately 757m² in a quiet court, ready for you to move in and enjoy from day one. The gardens and driveways have been freshly rocked and mulched, so there’s nothing left to do but unpack.
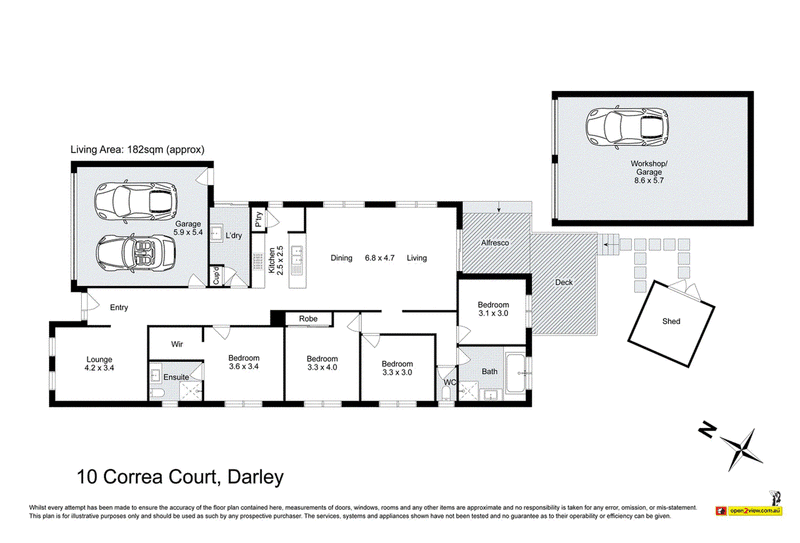
The ceilings are extended throughout, including every bedroom, so the whole home feels bright and open. Two separate living areas give everyone room to spread out. The main living space flows into the kitchen and dining, which works well for busy family life and for entertaining.
The generous master suite has a walk-in robe and private ensuite. Three further bedrooms, two with built-in robes, share a fresh, well-lit main bathroom with a separate toilet. A well-sized laundry with built-in storage and a sliding door to the yard keeps everyday life practical.
Double glazed windows, gas ducted heating, evaporative cooling and a split system in the main living area keep the home comfortable and quiet all year round.
Car lovers, tradies and growing families will appreciate the parking on offer. The double garage with internal access, the 8.6 x 5.7m rear shed and the driveways fit up to six cars. The right-hand driveway is one of those spots, and with a gate added it could become side access, ideal for storing a boat, trailer or caravan. A 3x3m garden shed adds even more storage.
Out back, the semi-enclosed pergola with café-style blinds gives you an all-weather spot for entertaining. It overlooks a landscaped yard of rock and stepping stones, with its own fire pit area.
Features at a glance:
Approx. 757m² block in a quiet court
4 bedrooms, master with WIR and ensuite
2 living areas, open-plan kitchen/dining
Extended ceiling heights throughout
Double glazed windows
Gas ducted heating, evaporative cooling, split system
Car storage for up to 6 vehicles
Double garage with internal access
8.6 x 5.7m rear shed plus 3x3m garden shed
Right-hand driveway with potential side access for boat/trailer storage
Semi-enclosed pergola with café blinds
Landscaped yard with fire pit area
Freshly rocked and mulched, move-in ready
Contact Josh Grieve today to arrange your inspection.
(Photo ID is Required at all Open For Inspections)
DISCLAIMER: Every precaution has been taken to establish the accuracy of the above information but it does not constitute any representation by the vendor/agent and agency.

175 Main Street, Bacchus Marsh VIC 3340
Call Josh Grieve on
0417 592 022
Call Nathan Micallef on
0402 455 498


House in Darley, Unit in Darley, Townhouse in Darley, Villa in Darley, Apartment in Darley, Flat in Darley, Studio in Darley, Warehouse in Darley, Duplex/Semi-detached in Darley, Alpine in Darley, Acreage/Semi-rural in Darley, Block Of Units in Darley, Terrace in Darley, Retirement in Darley, Serviced Apartment in Darley, Other in Darley
House in Bacchus Marsh, House in Coimadai, House in Lerderderg, House in Merrimu, House in Myrniong, House in Pentland Hills