
Want to save your favourite properties and searches?
Sign up below to access all the awesome features.
Already have an account? Sign in






Inspections
$999,000


Tucked away in a quiet, family friendly cul-de-sac, 5 Wescoe Place offers the perfect blend of spacious indoor living, modern convenience, and an outdoor lifestyle designed for entertaining. Featuring a functional floor plan, multiple living zones, and fantastic outdoor amenities, this home is ready for you to move in and enjoy!
Property Highlights
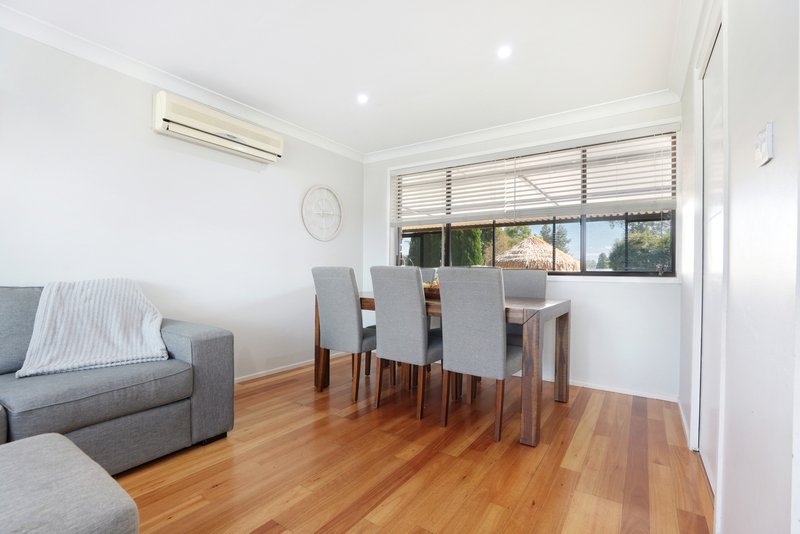
• Features a large formal lounge space complete with timber flooring, adjacent to an independent dining zone.
• Generously sized kitchen with ample storage cabinetry, wall oven, counter top microwave niche, and dark slate floor tiles extending into the informal meals area.
• A multi-functional family space with direct sliding door access to the outdoor sunroom, ideal for a home office, study nook, or everyday dining.
• All three bedrooms feature built in wardrobes (BIR). The master bedroom and minor bedrooms feature ceiling fans and timber look floating floors.
• Well appointed family bathroom equipped with a full bathtub, shower, vanity, and crisp floor to ceiling tiling.
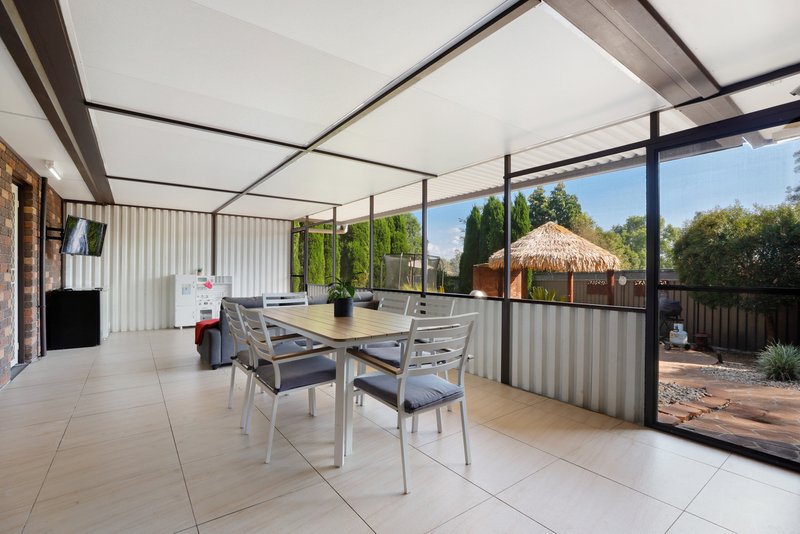
• Expansive tiled, fully enclosed sunroom, perfect for year round entertaining regardless of the weather.
• Fully fenced rear yard boasting manicured lawns, a garden shed, and a private thatched roof cabana surrounded by tropical style paving.
• Secure lock up single garage with internal entry to the laundry/bathroom space, plus a large covered curved roof carport providing ample off street parking.
Prime Location & Everyday Convenience
Situated in a highly desirable, family friendly pocket of Cranebrook, this home delivers unmatched lifestyle convenience. Enjoy effortless daily routines with top tier schooling options nearby, including Cranebrook High School, Samuel Terry Public School, and Corpus Christi Primary School. Local shopping is a breeze with Cranebrook Village just minutes away for supermarket runs, specialty stores, and popular local cafes. Outdoor enthusiasts will appreciate the proximity to local parklands, reserves, and the Penrith Lakes precinct, while seamless access to bus services, Penrith CBD, and the M4 Motorway makes commuting to Western Sydney and beyond completely hassle-free.
For more information please contact Team Calgaro 0477 755 589.

1/311 High Street, Penrith NSW 2750
Call Jasmyn Calgaro on
0477755589


House in Cranebrook, Unit in Cranebrook, Townhouse in Cranebrook, Villa in Cranebrook, Apartment in Cranebrook, Flat in Cranebrook, Studio in Cranebrook, Warehouse in Cranebrook, Duplex/Semi-detached in Cranebrook, Alpine in Cranebrook, Acreage/Semi-rural in Cranebrook, Block Of Units in Cranebrook, Terrace in Cranebrook, Retirement in Cranebrook, Serviced Apartment in Cranebrook, Other in Cranebrook
House in Cambridge Gardens, House in Castlereagh, House in Llandilo, House in Londonderry, House in Penrith, House in Jordan Springs

