Want to save your favourite properties and searches?
Sign up below to access all the awesome features.
Already have an account? Sign in


Inspections
Price Guide $1,200,000 - $1,300,000


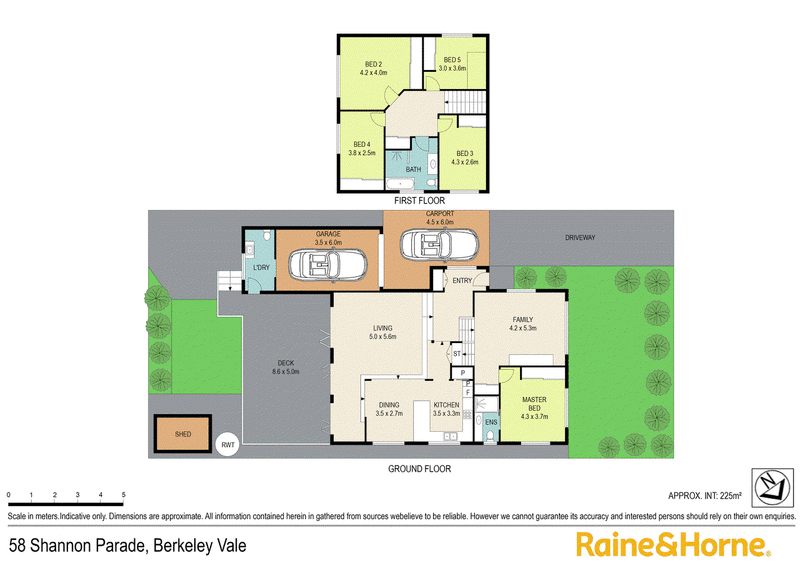
Beautifully renovated and ready to enjoy, this impressive split-level home in Berkeley Vale delivers the perfect blend of modern style, generous space and relaxed family living across three levels.
At the heart of the home, the light-filled open-plan kitchen, living and dining area creates a welcoming space for everyday living, flowing effortlessly onto the deck and expansive undercover entertaining area - perfect for hosting family and friends. A spacious sunken lounge provides a separate retreat, while an additional living area on the main bedroom level offers even more room for the family to spread out.
With five bedrooms, there's plenty of space for growing families, guests or those needing a home office. The generous main bedroom is complete with an ensuite and built-in wardrobe, adding comfort and privacy.
Outside, the low-maintenance yard makes day-to-day living easy, while a backyard shed provides handy extra storage. With a single garage and additional carport, there's also practical off-street parking.
Positioned in a convenient and elevated Berkeley Vale location, you're just minutes from Tuggerah Lake, with a public school down the road and sporting ovals and Mingara Recreation Centre close by. Enjoy the convenience of nearby amenities, recreation and outdoor spaces, all within easy reach.
Property Highlights:
- Five bedrooms and two bathrooms, plus an additional toilet
- Fully renovated throughout and ready to move straight in
- Light-filled open-plan kitchen, living and dining
- Multiple living areas across a versatile split-level layout
- Deck and large undercover outdoor entertaining area
- Spacious main bedroom with ensuite and built-in wardrobe
- Single garage plus single carport
- Low-maintenance yard with backyard storage shed
- Convenient location close to schools, sporting facilities and Tuggerah Lake
Combining modern finishes, multiple living zones and fantastic entertaining spaces, this is a home designed to make family living easy. Simply move in, unpack and enjoy everything this well positioned property has to offer.
Disclaimer: This website has been prepared for marketing purposes only and may be subject to change without notice. The information and illustrations contained in this website are indicative only and is not to be construed as advice, a recommendation or an offer for the sale or rent of property. Every care has been taken to verify the accuracy of the information contained in this document, but no warranty (either express or implied) is given by Raine & Horne or its agent, as to the accuracy of the contents. Prospective purchasers should conduct their own investigations into all matters relating to the proposed purchase and/or lease of the property.

Shop 1/134 Wyong Road, Killarney Vale NSW 2261
Call Lily Mork on
0408238177
Call Cristian Orrego on
0480677825


House in Berkeley Vale, Unit in Berkeley Vale, Townhouse in Berkeley Vale, Villa in Berkeley Vale, Apartment in Berkeley Vale, Flat in Berkeley Vale, Studio in Berkeley Vale, Warehouse in Berkeley Vale, Duplex/Semi-detached in Berkeley Vale, Alpine in Berkeley Vale, Acreage/Semi-rural in Berkeley Vale, Block Of Units in Berkeley Vale, Terrace in Berkeley Vale, Retirement in Berkeley Vale, Serviced Apartment in Berkeley Vale, Other in Berkeley Vale
House in Chittaway Bay, House in Chittaway Point, House in Fountaindale, House in Glenning Valley, House in Kangy Angy, House in Killarney Vale, House in Tuggerah, House in Tumbi Umbi