
Want to save your favourite properties and searches?
Sign up below to access all the awesome features.
Already have an account? Sign in


Inspections
$995,000 - $1,080,000


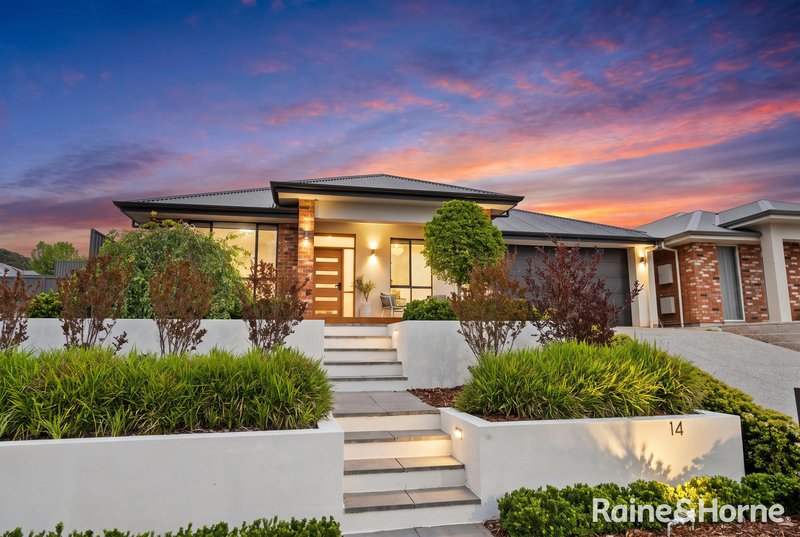
Aesthetically Pleasing, Effortlessly Liveable.
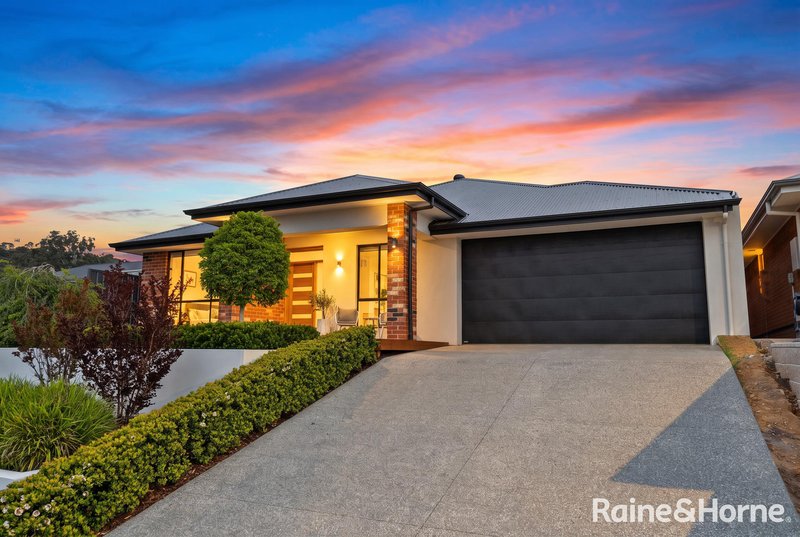
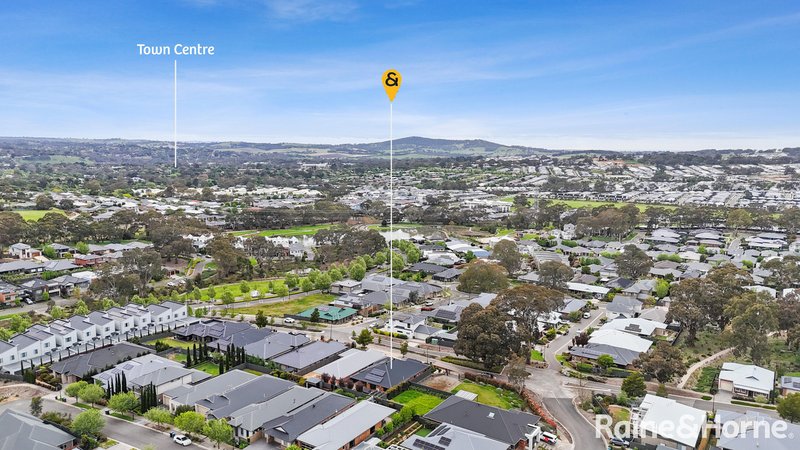
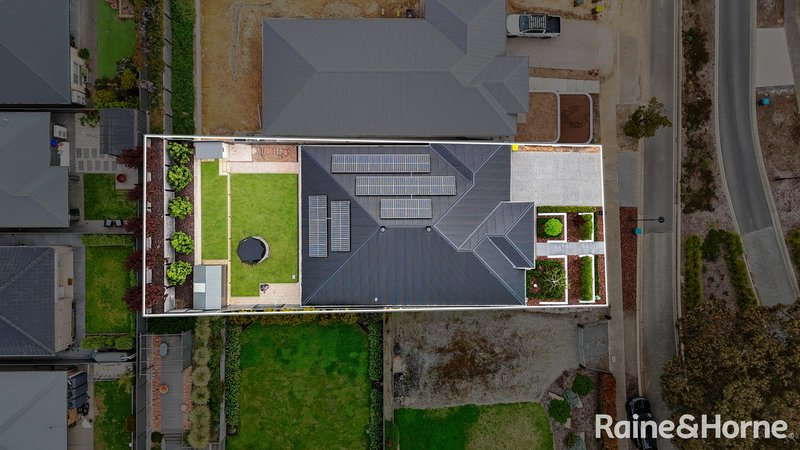
Positioned in the prestigious Spring Lake Estate on a generous 613m² allotment, this beautifully finished four bedroom home delivers an irresistible blend of style, practicality and everyday enjoyment. With walking trails, landscaped reserves and the sparkling lake just moments away, the location alone sets the tone - relaxed, scenic and undeniably sought after.
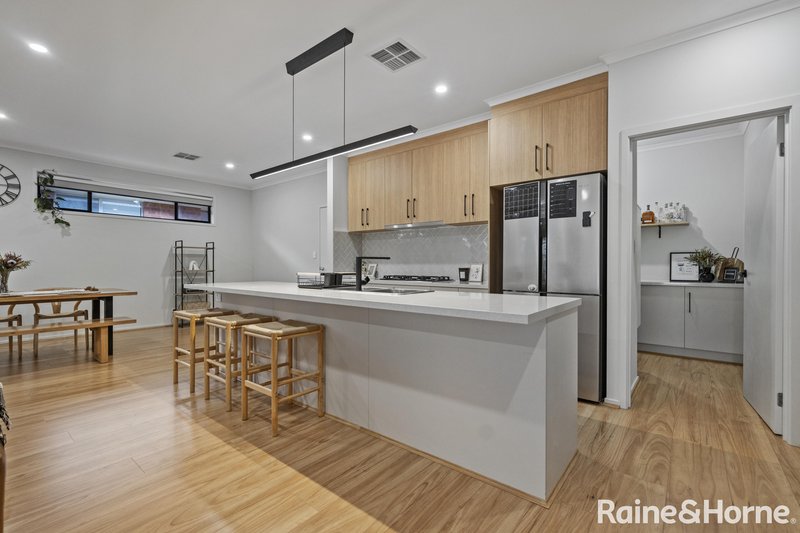
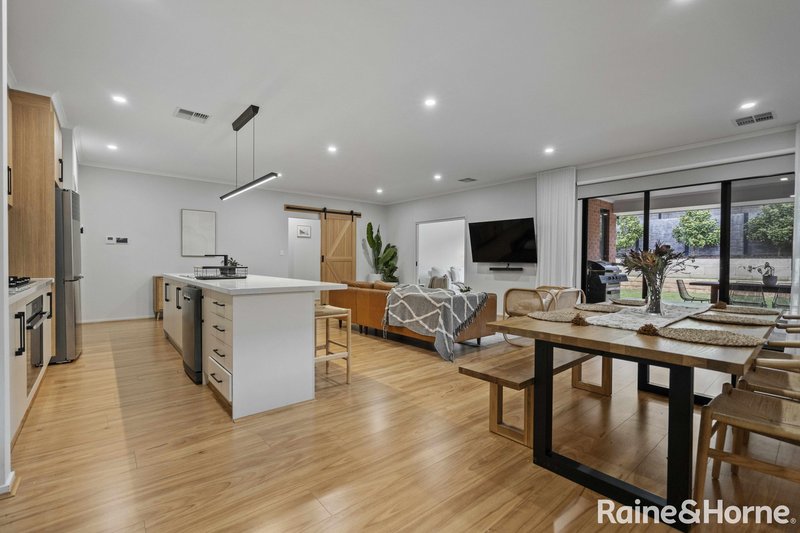
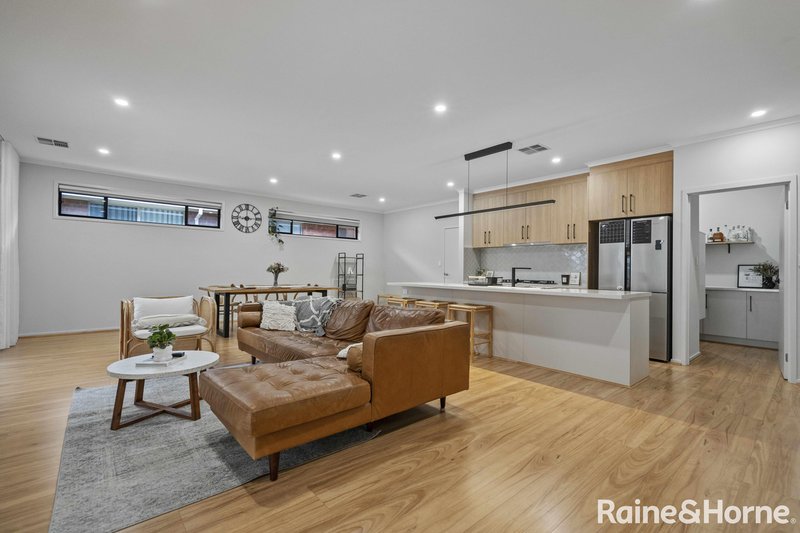
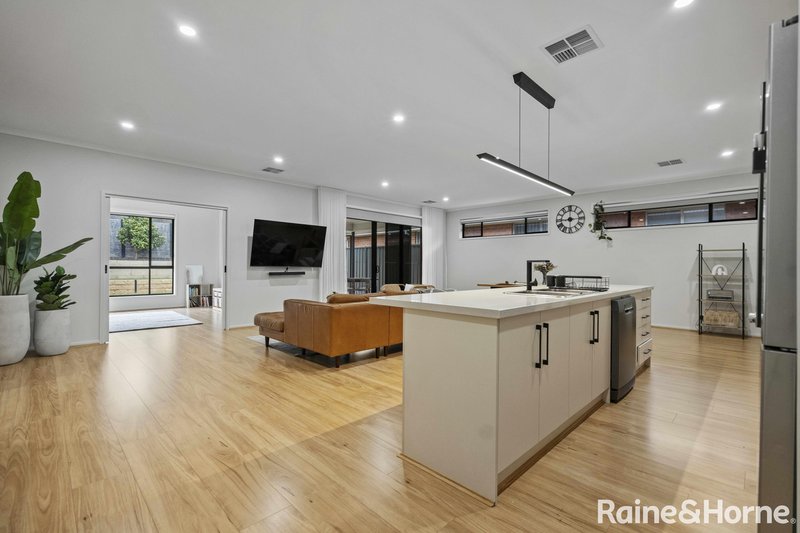
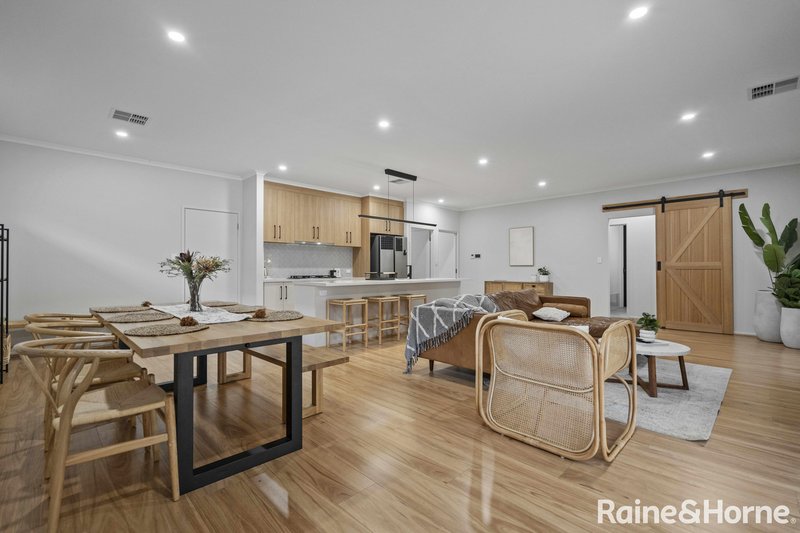
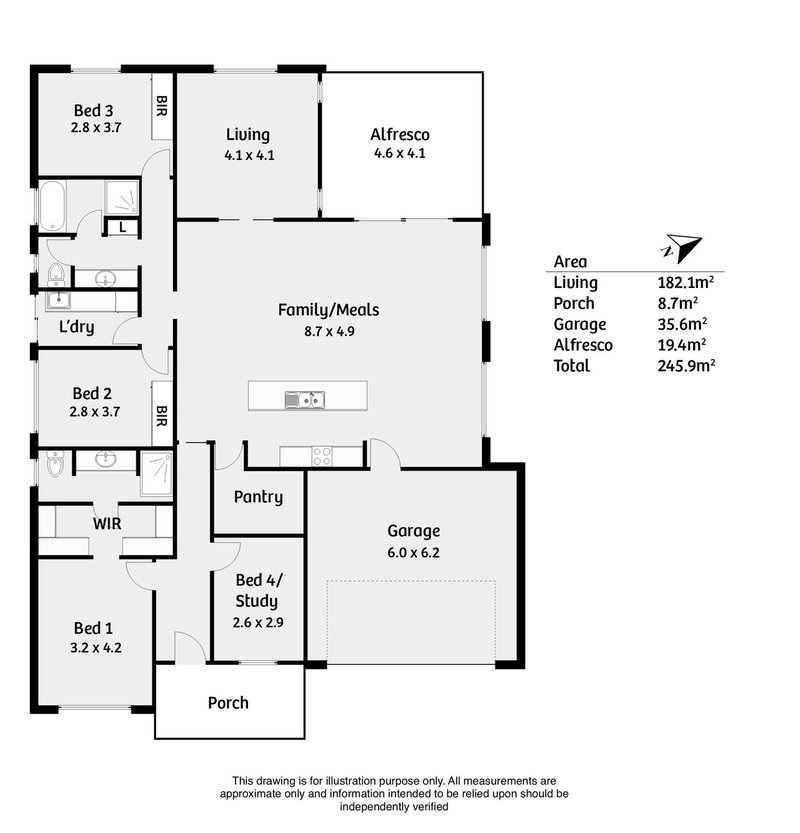
Inside, the home flows effortlessly across two living areas, including an open plan kitchen, dining and living space that forms the heart of the home. Timber hybrid floors and 2.7m ceilings create a sense of warmth and openness, while large windows invite natural light and views across the landscaped yard.
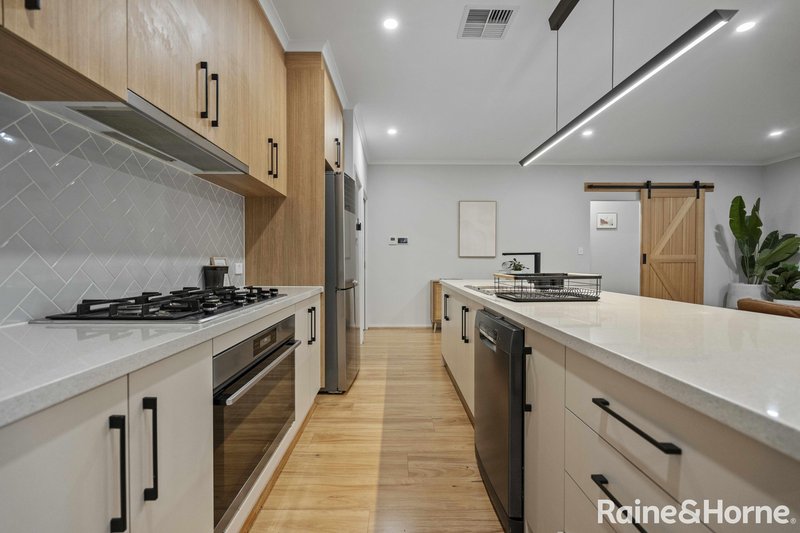
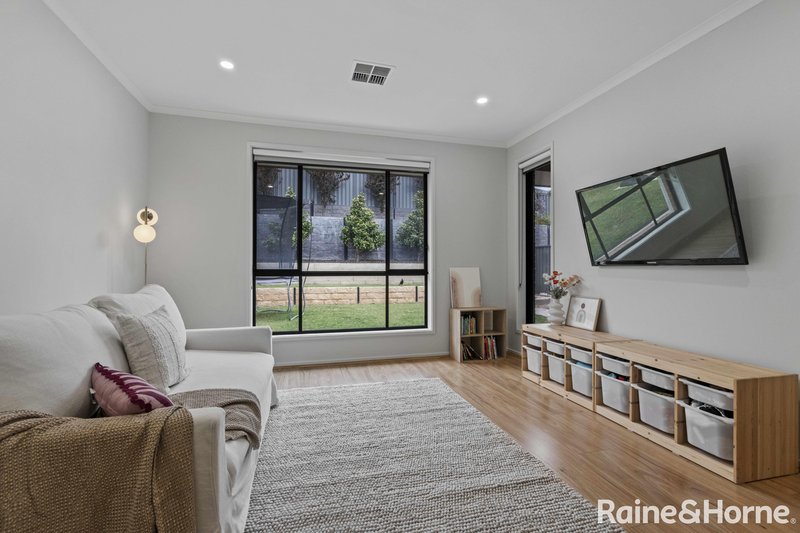
The kitchen is a standout, featuring stone benchtops, dishwasher, 900mm oven, an expansive island with feature pendant lighting, and a walk in pantry, the perfect combination of style and functionality for the home cook or entertainer. A separate formal living/rumpus room overlooks the backyard, offering a quiet retreat for movie nights, kids' play or simply unwinding at the end of the day.
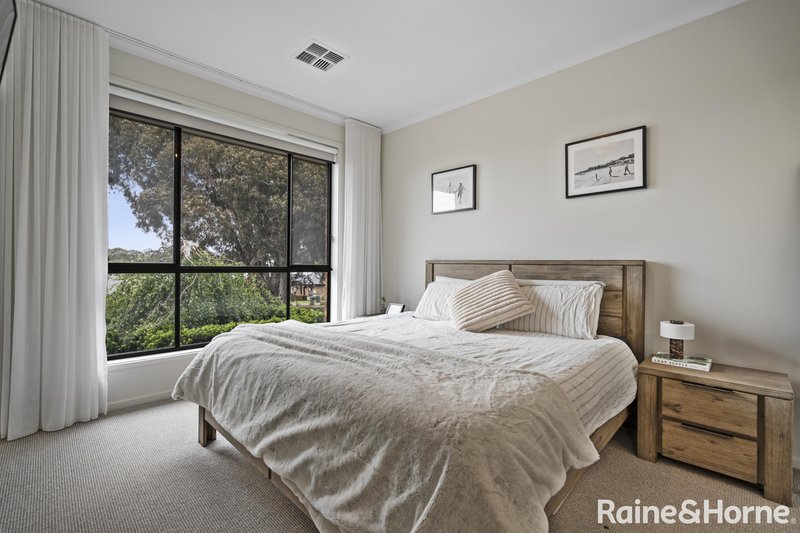
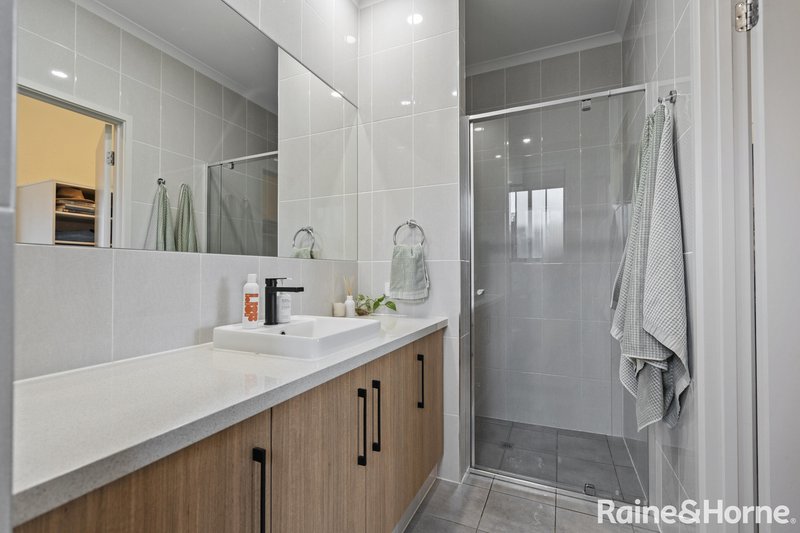
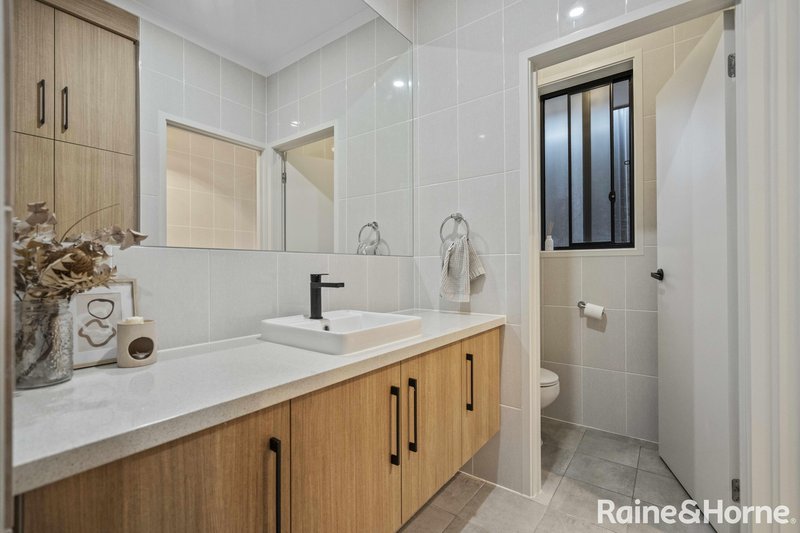
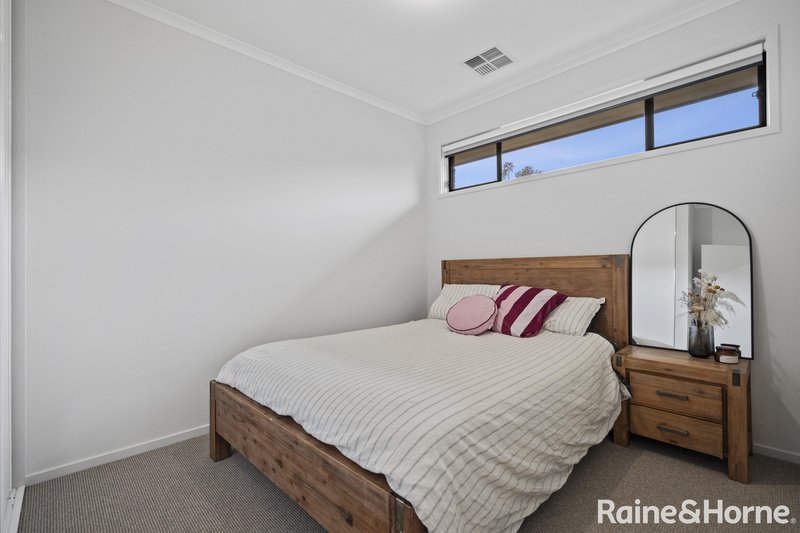
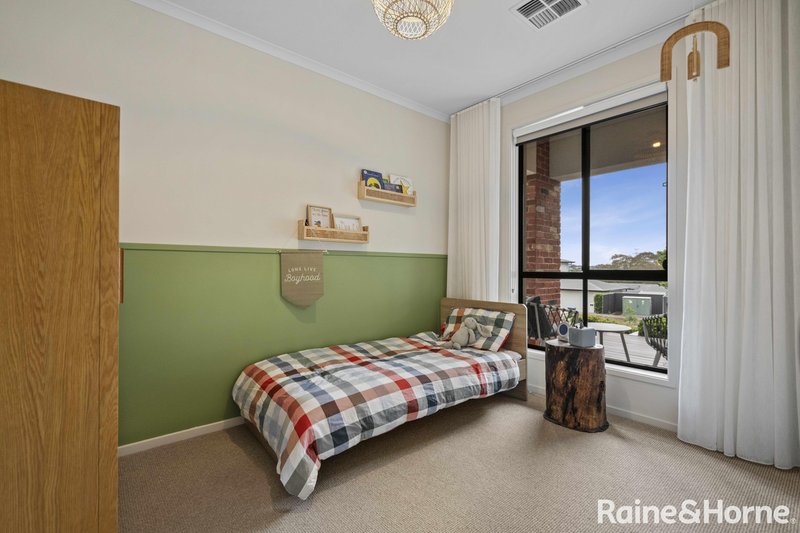
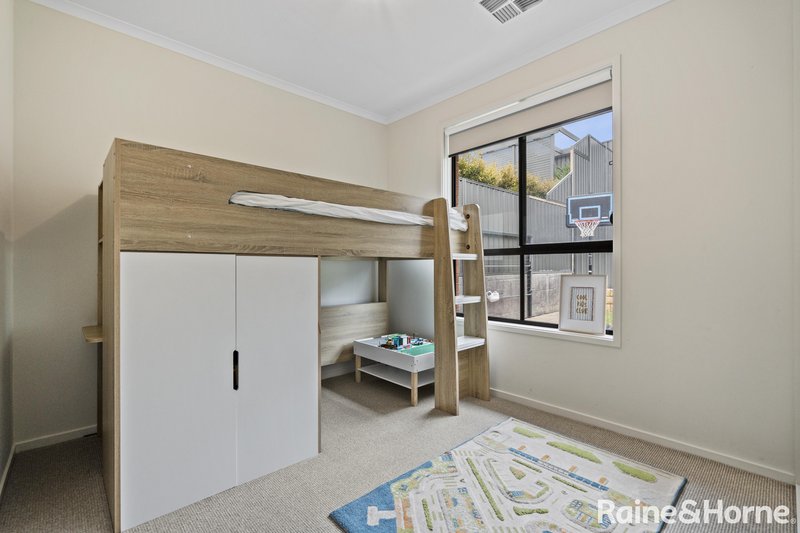
Accommodation is generous, with the master suite offering a touch of luxury through its his and hers walk in robes and private ensuite. The remaining bedrooms are well sized, with built-in robes to bedrooms 3 and 4, and the floorplan ensures everyone has their own space to enjoy.
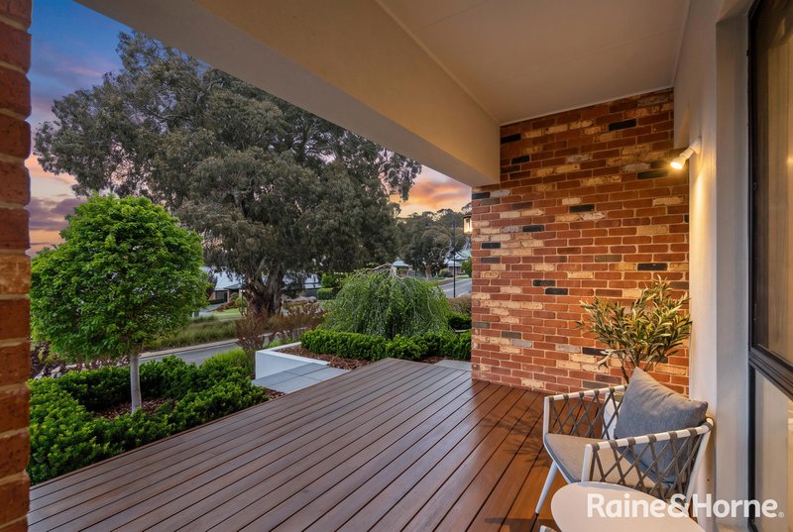
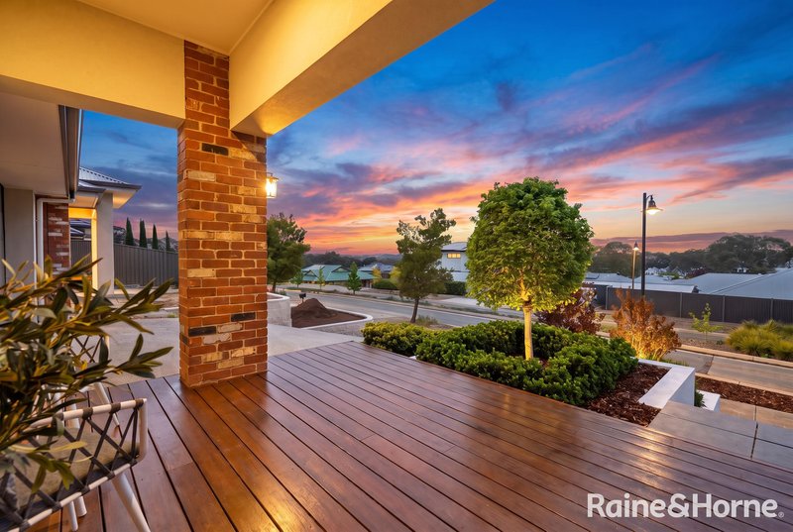
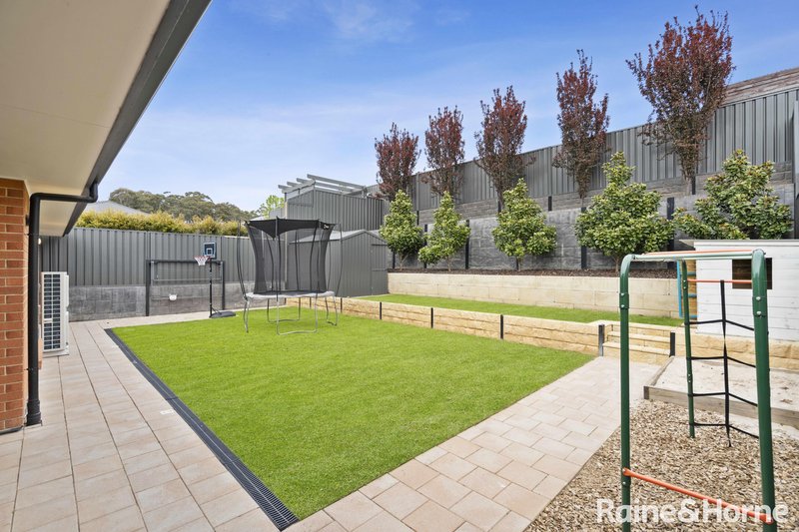
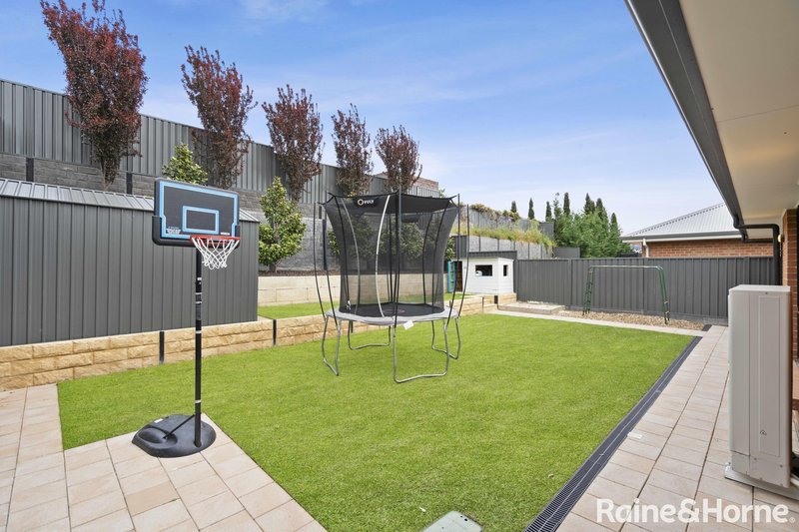
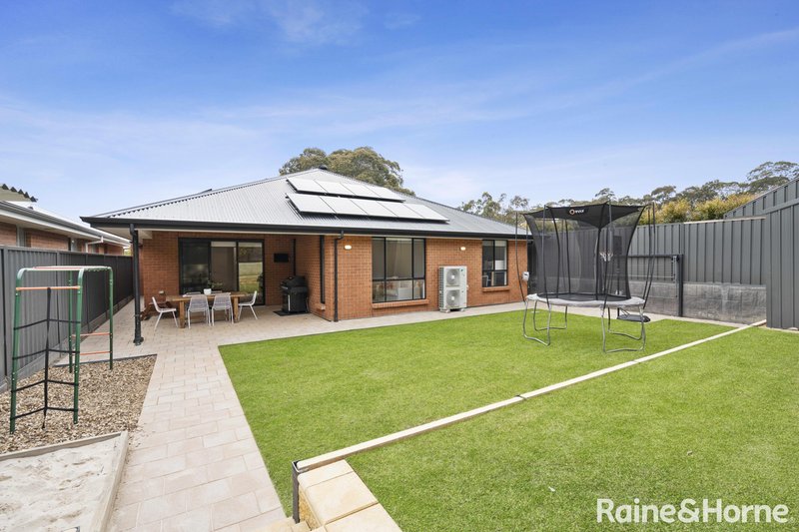
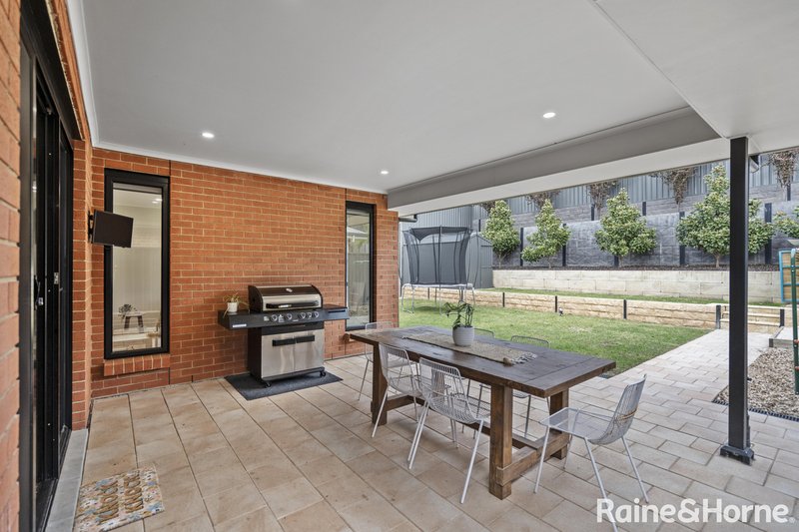
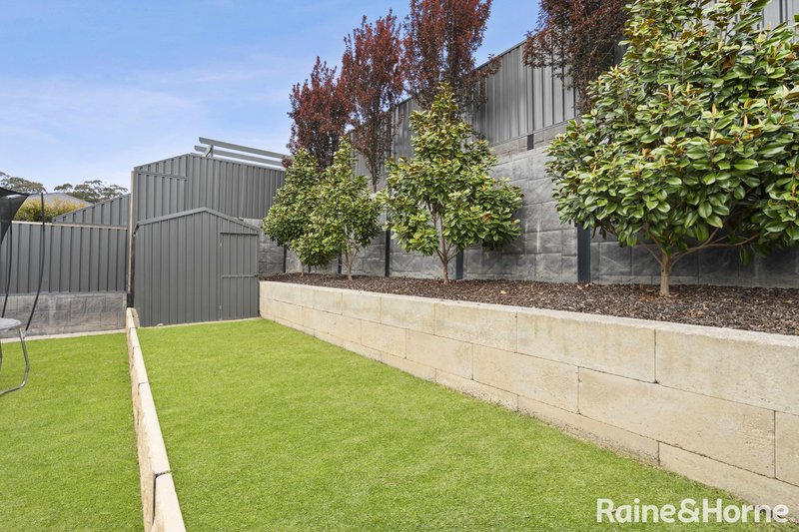
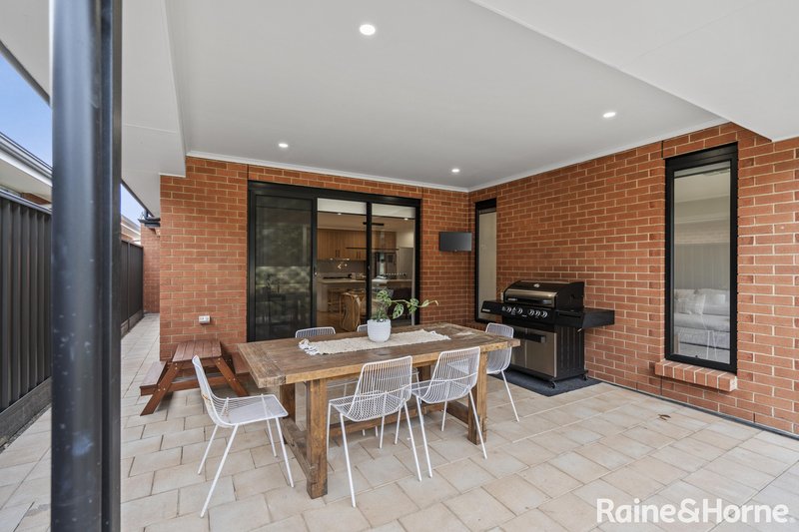
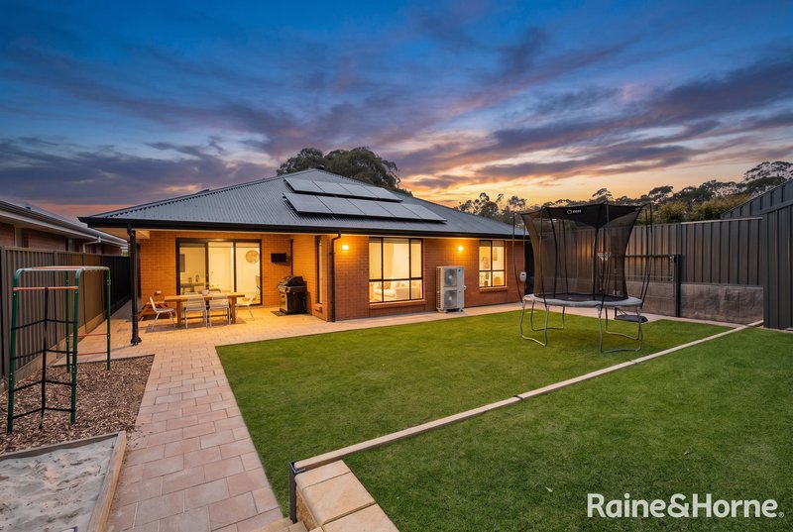
Step outside and the appeal continues. The yard is fully landscaped and irrigated with feature retaining walls, established plantings and a welcoming front deck where you can sit back and enjoy the views. Out the back, a spacious lawn gives the kids plenty of room to play, while the undercover alfresco provides the ideal spot for weekend entertaining. A garden shed adds practical storage, while a 8.2kW solar system and ducted air conditioning ensure year round comfort and efficiency. The double garage offers direct internal access for everyday convenience.
This is a home that stands out not just for its features, but for the lifestyle it offers - modern, easy, and perfectly placed within one of Mount Barker's most desirable pockets.
Council / Mount Barker District Council
Zoning / Master Planned Neighbourhood
Sub Zones / Emerging Activity Centre
Council Rates / TBA
CT / 5241/545
Land / 613m2 Approx.
Emergency Services Levy / TBA
SA Water / TBA
All information provided has been obtained from sources we believe to be accurate; however, we cannot guarantee its accuracy and accept no liability for any errors or omissions. Interested parties should make their own enquiries and obtain their own legal and professional advice.

6 Albyn Terrace, Strathalbyn SA 5255
Call Brendan Saunders on
0400856500


House in Mount Barker, Unit in Mount Barker, Townhouse in Mount Barker, Villa in Mount Barker, Apartment in Mount Barker, Flat in Mount Barker, Studio in Mount Barker, Warehouse in Mount Barker, Duplex/Semi-detached in Mount Barker, Alpine in Mount Barker, Acreage/Semi-rural in Mount Barker, Block Of Units in Mount Barker, Terrace in Mount Barker, Retirement in Mount Barker, Serviced Apartment in Mount Barker, Other in Mount Barker
House in Blakiston, House in Bugle Ranges, House in Echunga, House in Hahndorf, House in Littlehampton, House in Mount Barker Springs, House in Mount Barker Summit, House in Nairne, House in Paechtown, House in Totness
