Want to save your favourite properties and searches?
Sign up below to access all the awesome features.
Already have an account? Sign in


$735,000


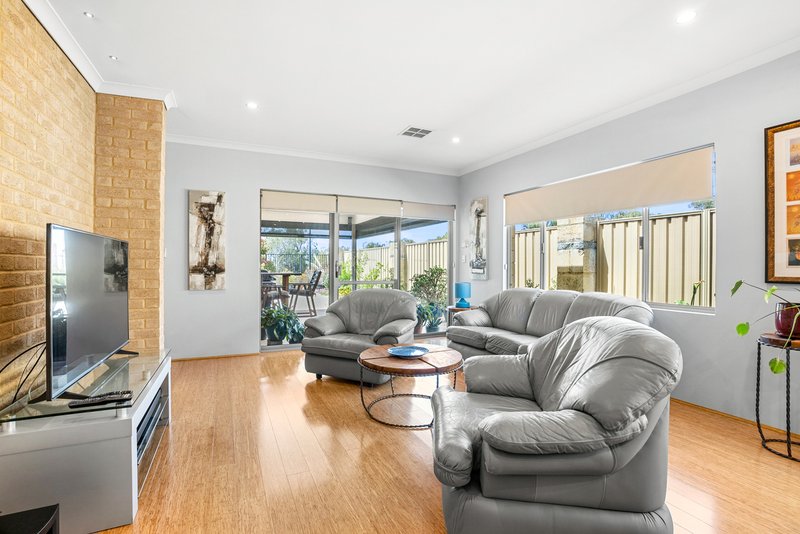
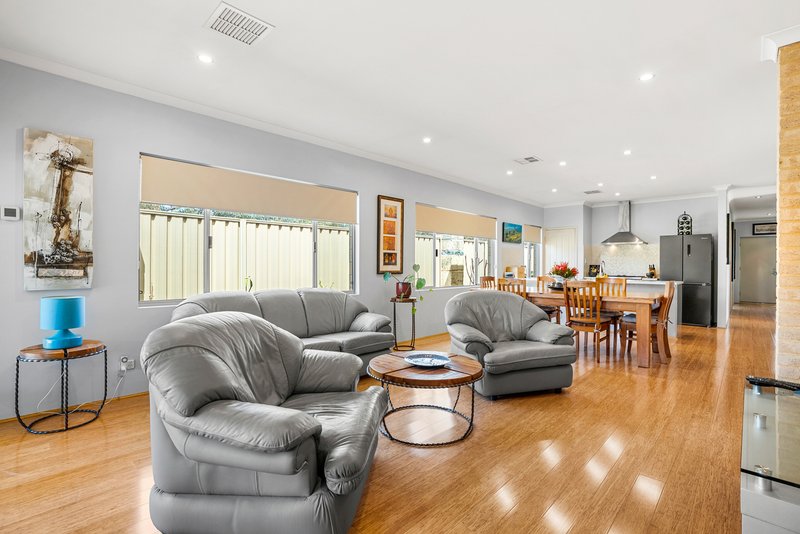
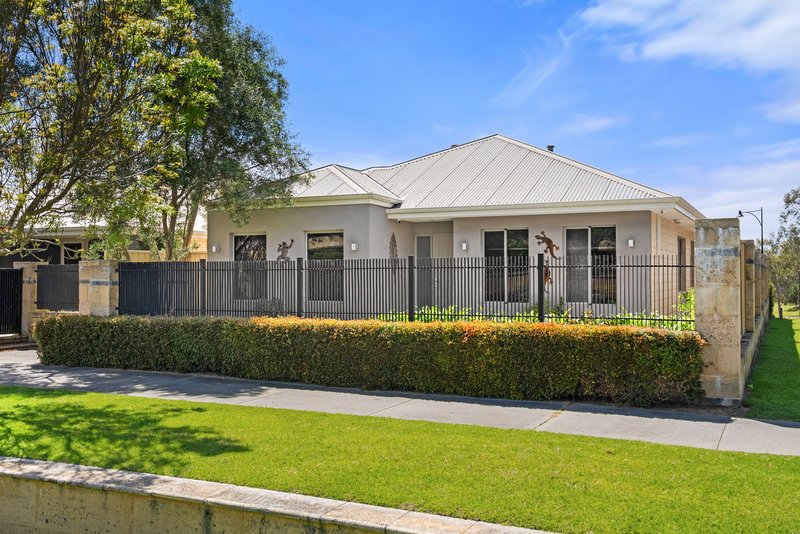
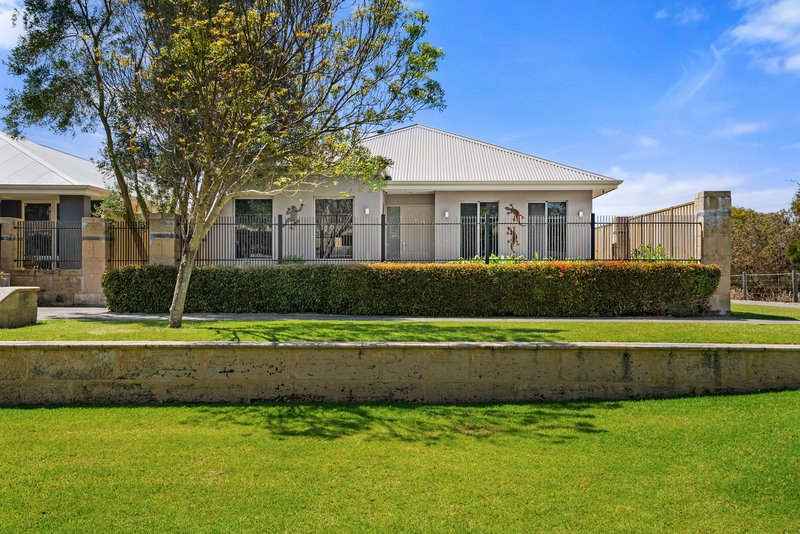
Welcome to 17 David Fisher Loop, Baldivis, a beautifully presented family home offering the perfect combination of comfort, space and practical living. With its attractive street appeal, spacious interiors, multiple living areas and inviting outdoor entertaining space, this home has plenty to offer families, downsizers and buyers seeking a relaxed lifestyle.
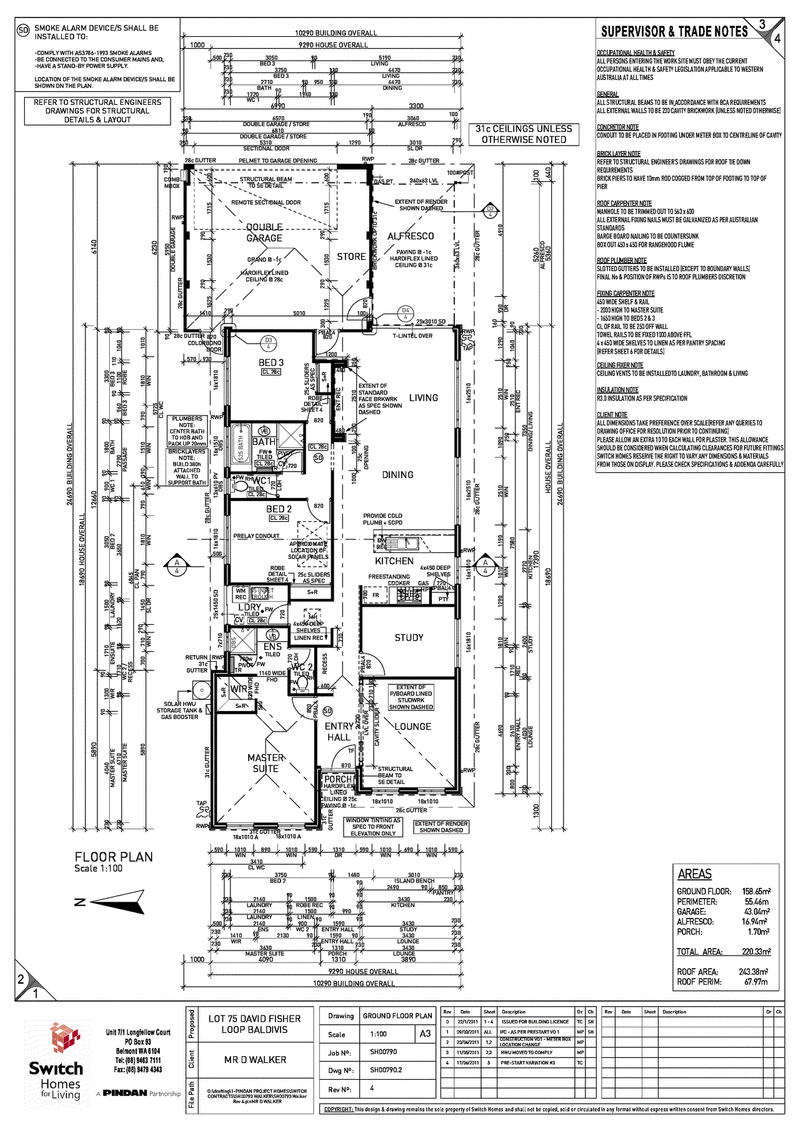
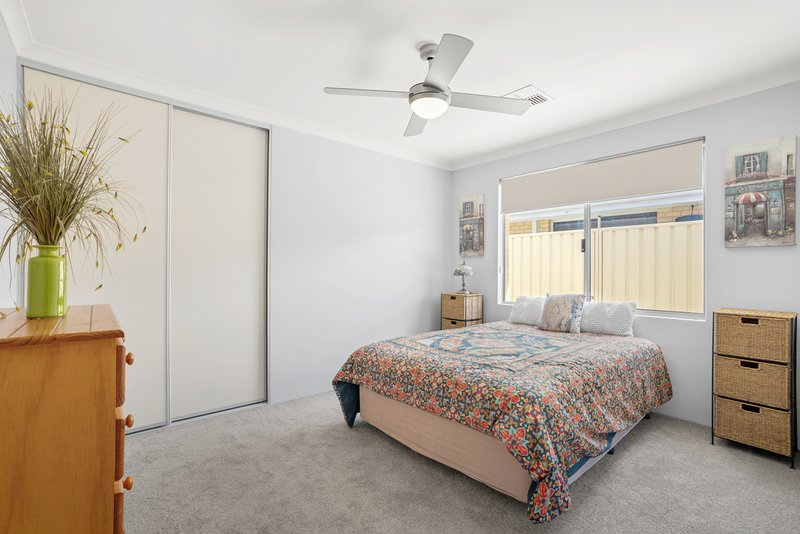
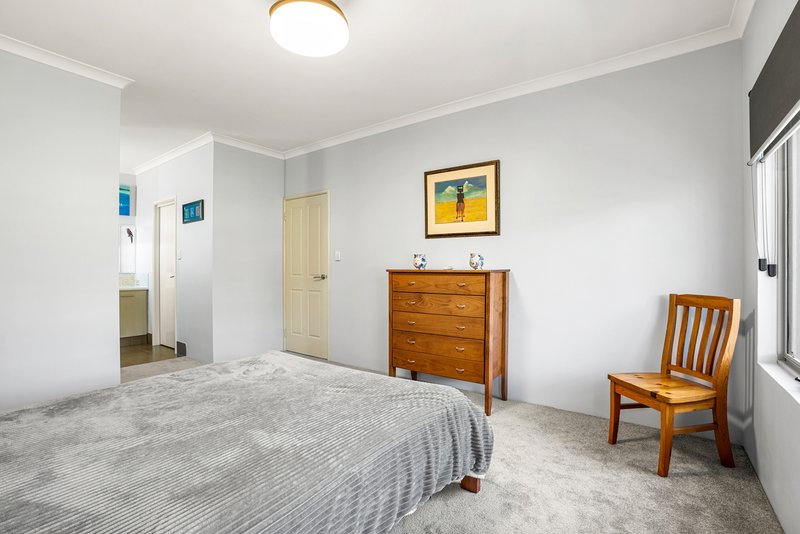
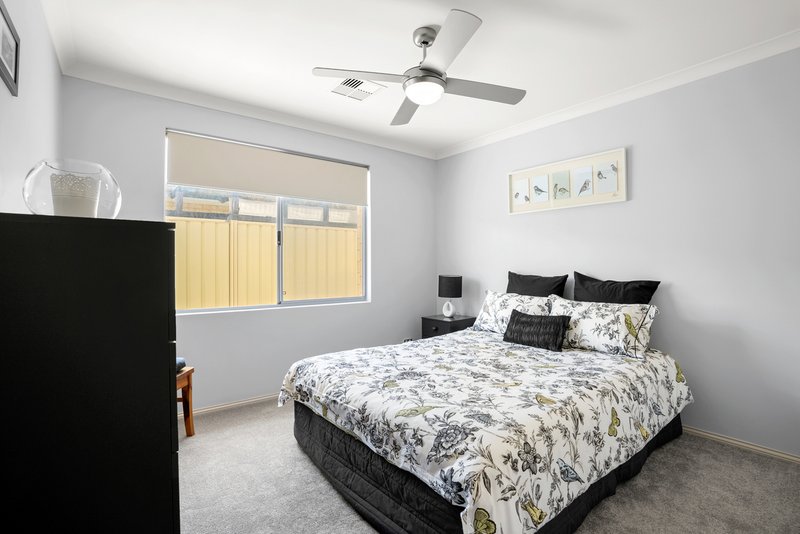
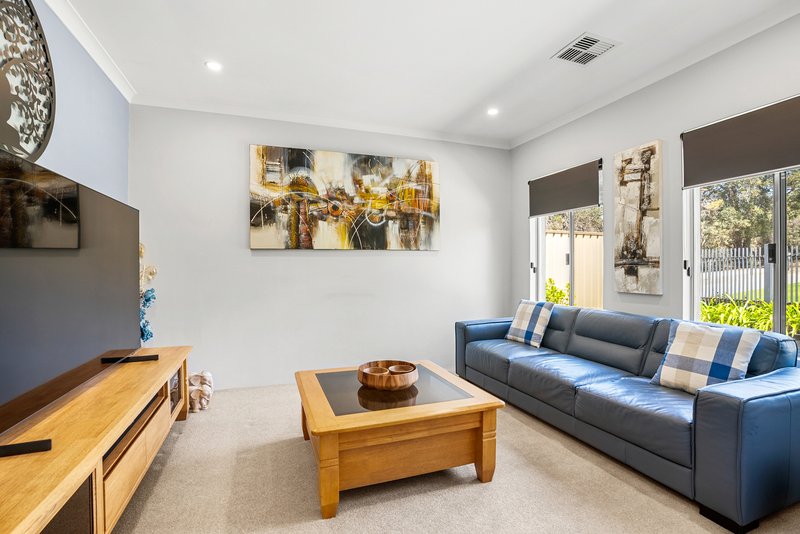
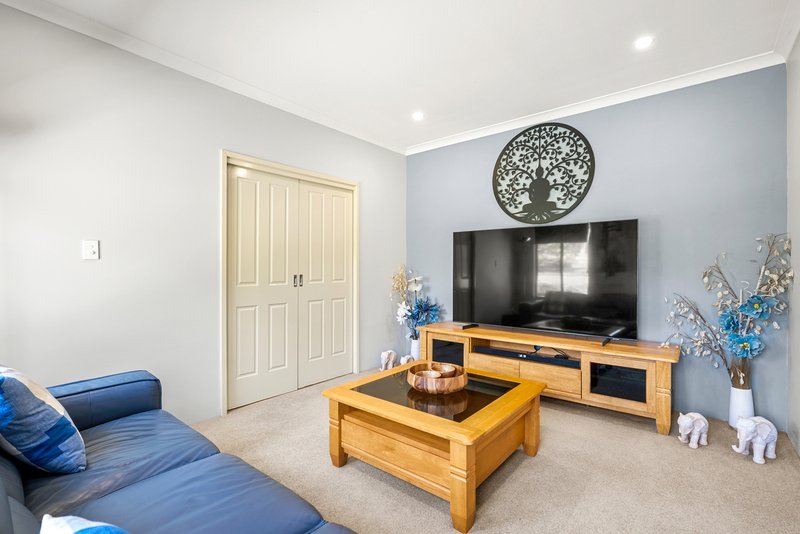
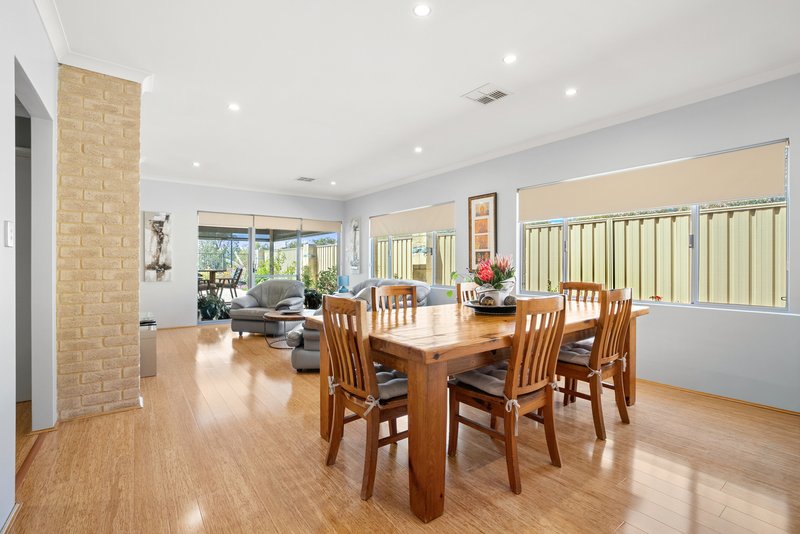
Inside, you'll find a thoughtfully designed floor plan featuring a separate theatre room, generous open-plan living and dining area, and a well-appointed kitchen with plenty of bench space. The master bedroom offers a private ensuite, while the additional bedrooms provide comfortable accommodation for the whole family. Adding to the appeal are solar panels with battery storage, helping to improve energy efficiency and reduce reliance on the grid.
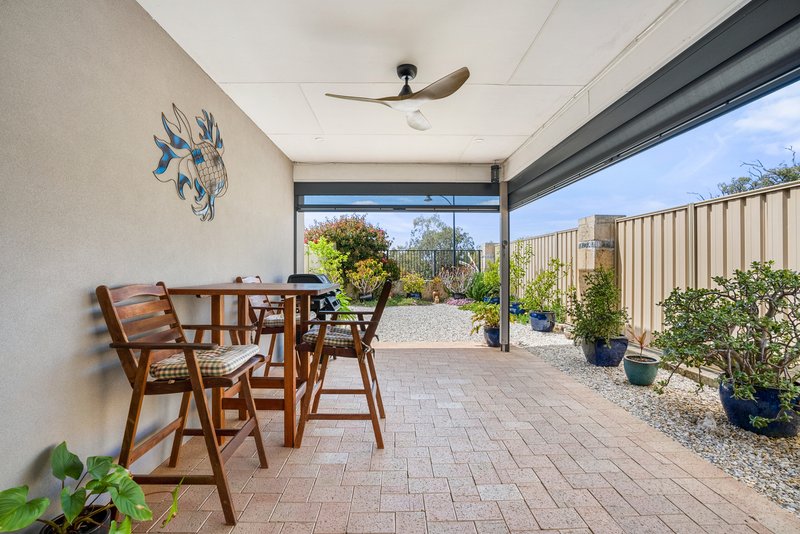
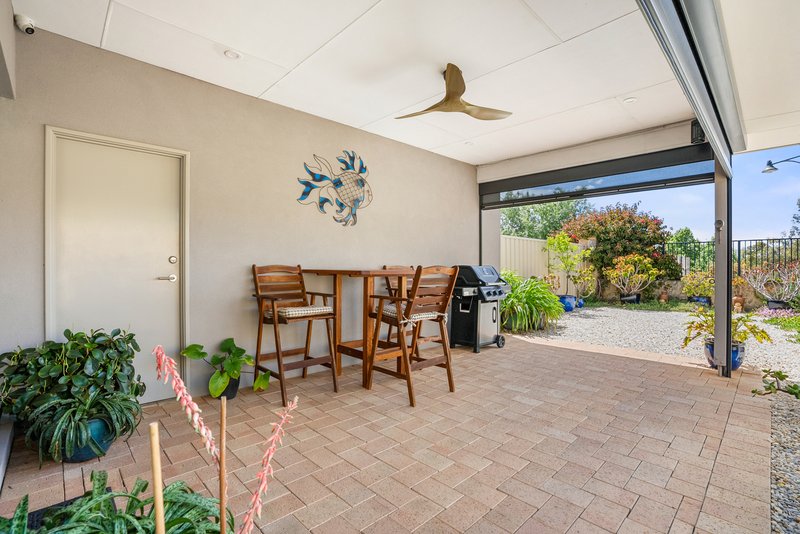
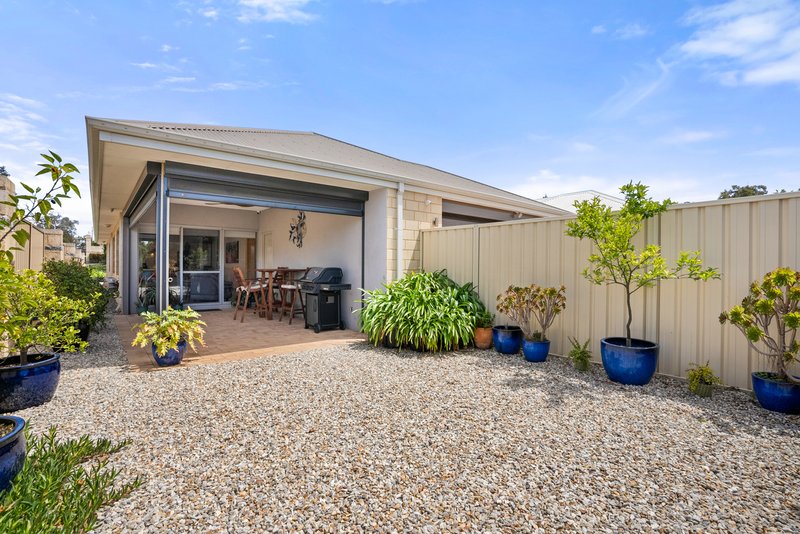
Outside, the covered alfresco area creates an inviting setting for entertaining, while the easy-care gardens and established landscaping provide an attractive outdoor space without the upkeep of a large backyard. With a double garage and convenient access to local amenities, this home is ready for its next chapter.
Indoor Features
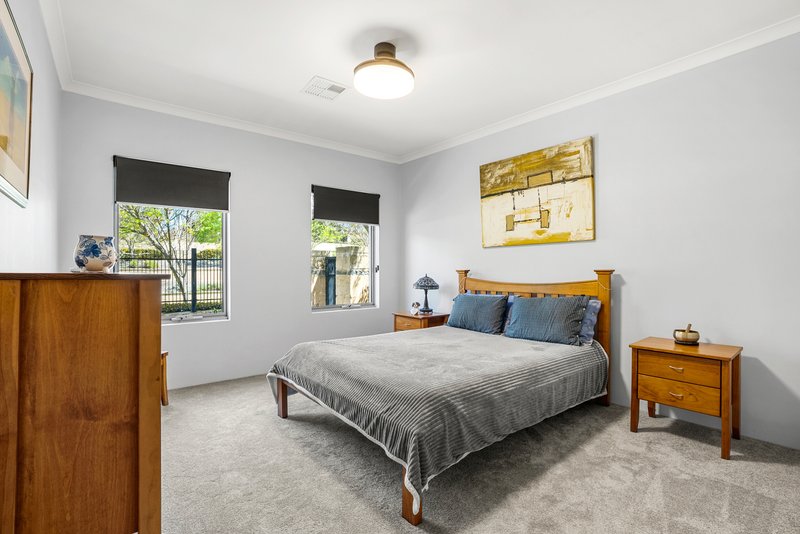
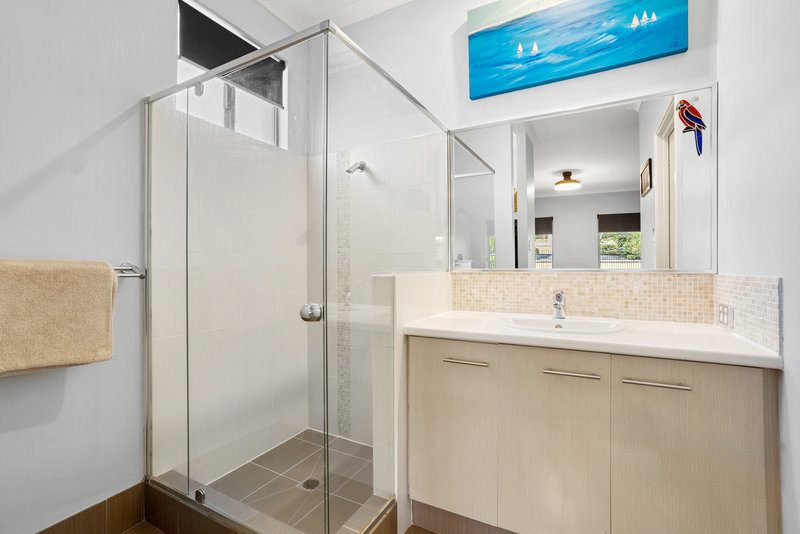
Spacious master bedroom with private ensuite, glass-screened shower, vanity and toilet
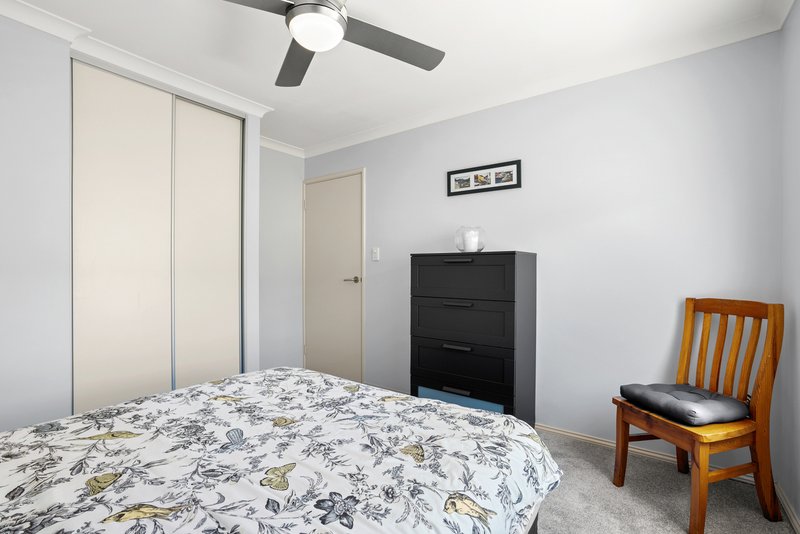
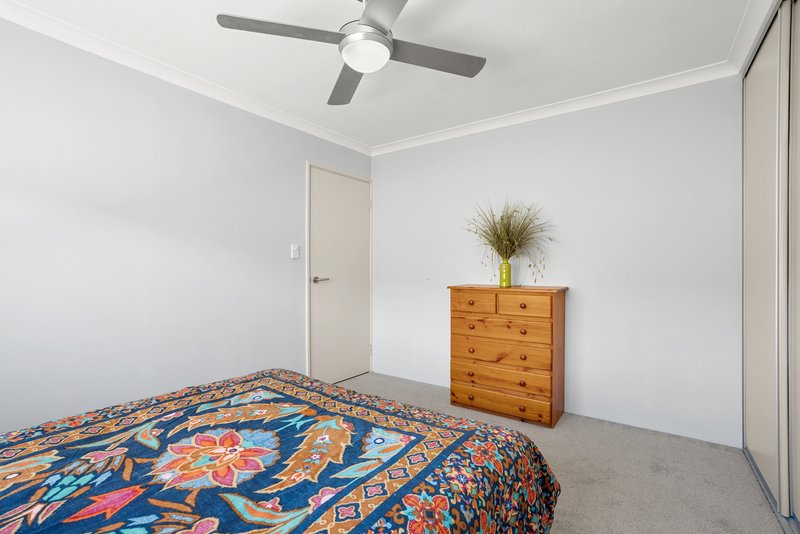
Well-sized additional bedrooms, including rooms with built-in sliding-door wardrobes
Separate enclosed theatre room, ideal for movie nights or a quiet retreat
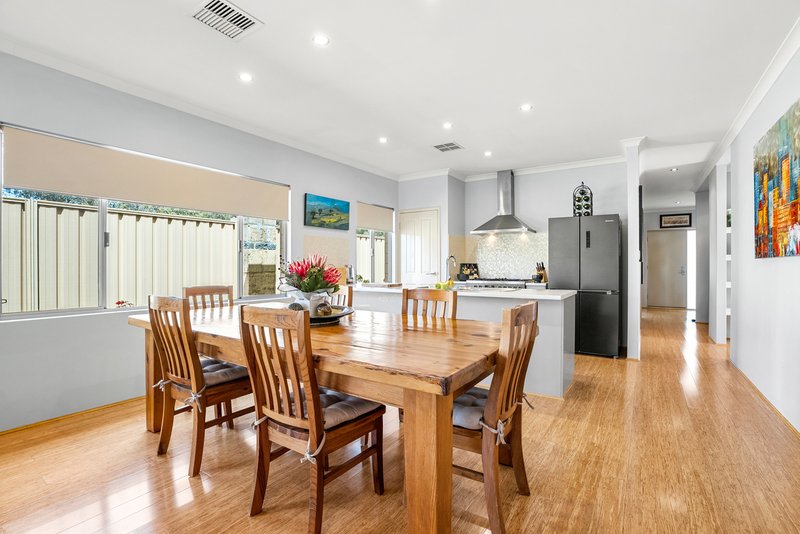
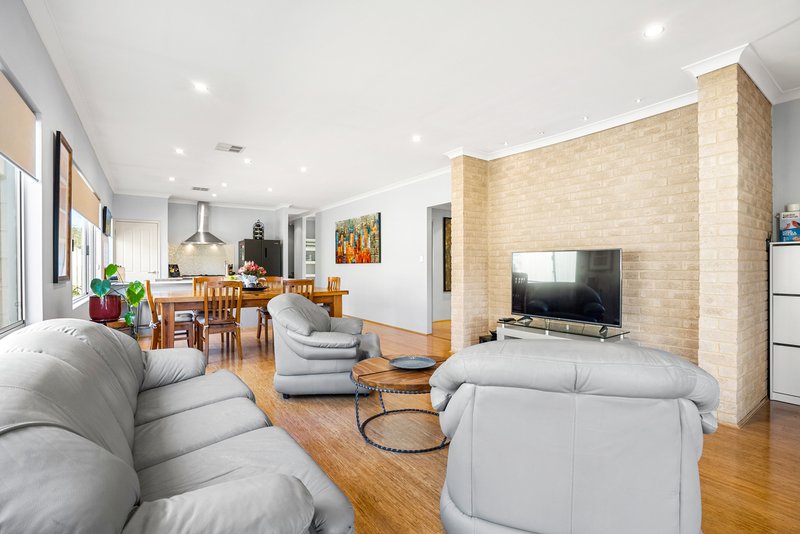
Light-filled open-plan family living and dining area with timber-look flooring
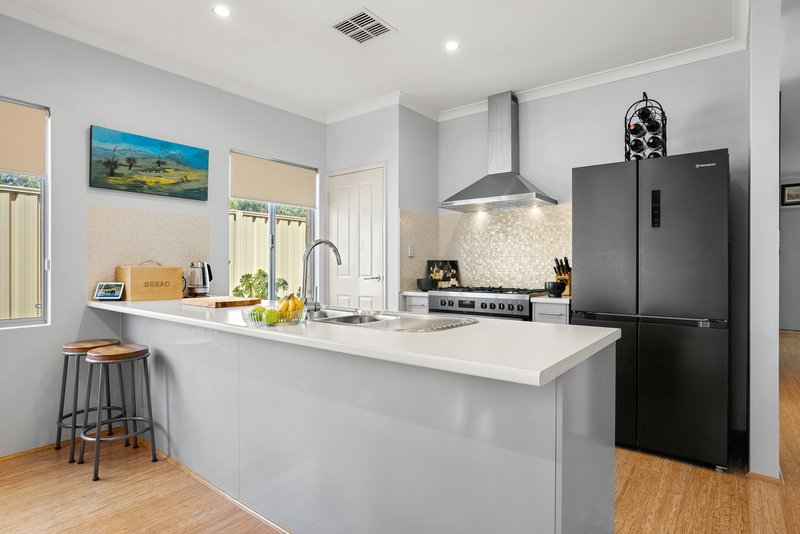
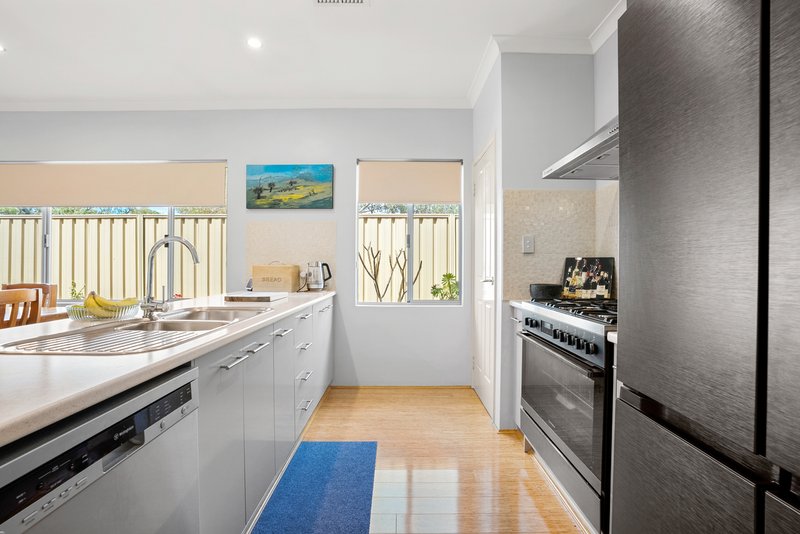
Modern kitchen featuring a generous breakfast bar, ample cupboards and bench space
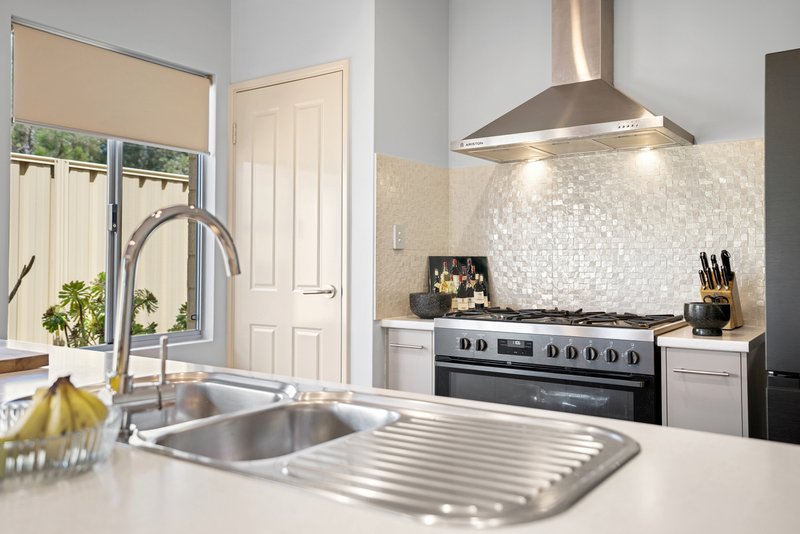
Freestanding gas cooker with oven, stainless steel rangehood and dishwasher
Double-bowl kitchen sink and practical kitchen layout overlooking the main living area
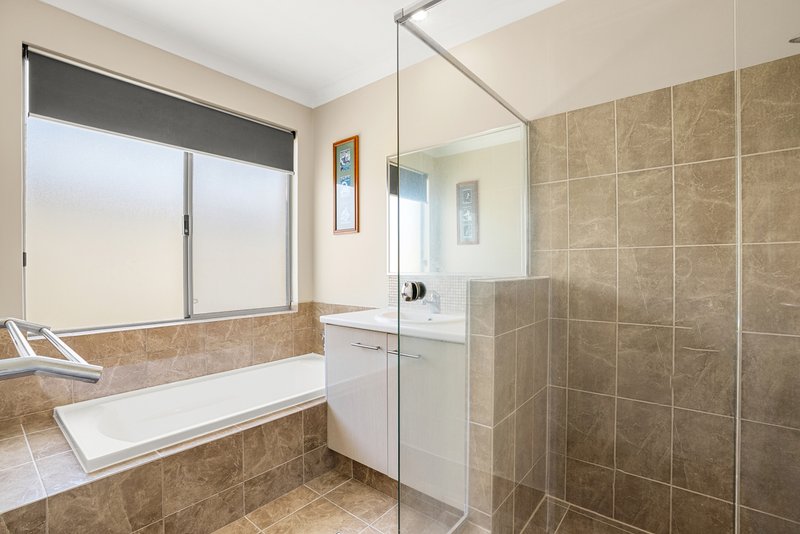
Family bathroom featuring a separate bathtub, glass-screened shower and vanity
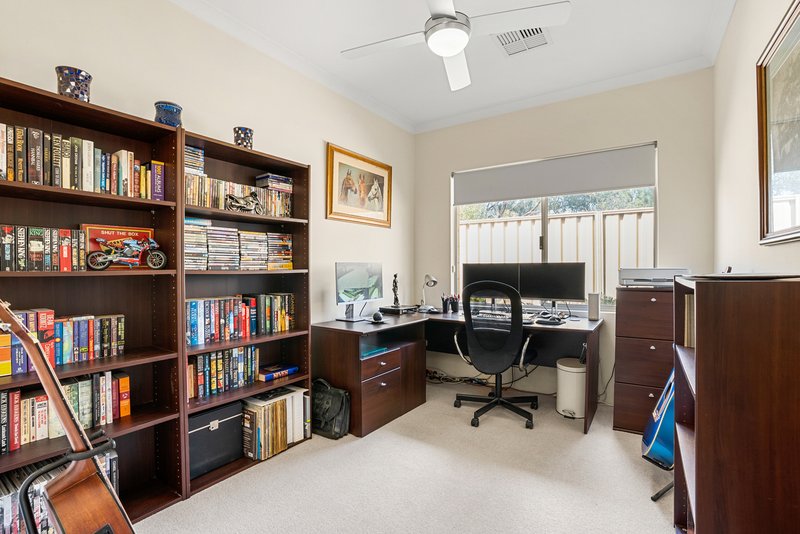
Dedicated study or home office, ideal for working from home
Ducted air conditioning for year-round comfort
Ceiling fans to selected bedrooms and living spaces
Roller blinds to windows for privacy and light control
Recessed lighting throughout the main living areas
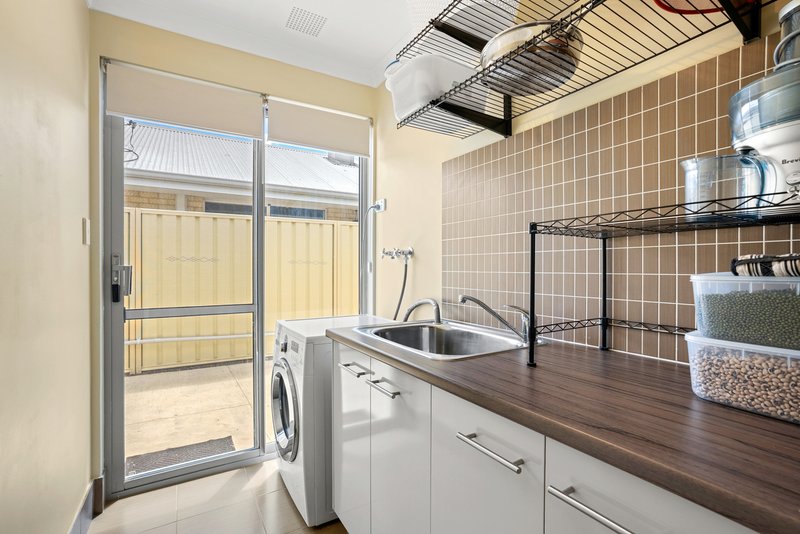
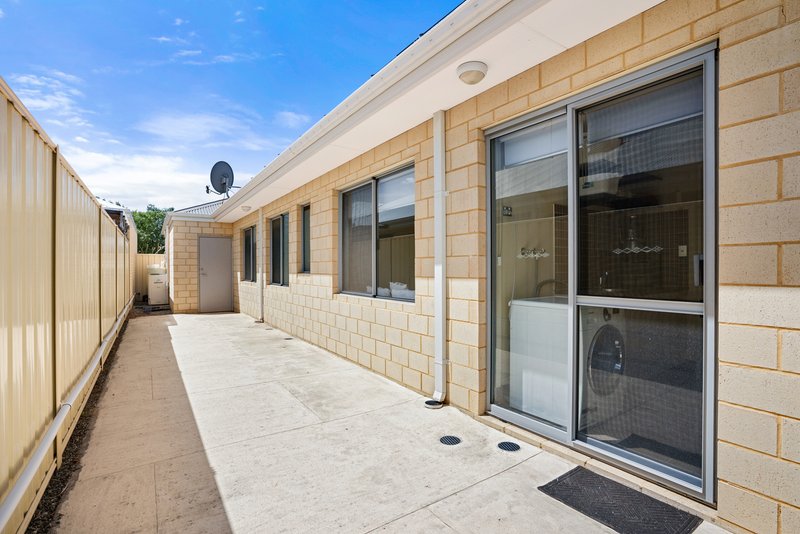
Functional laundry with built-in cabinetry, bench space and direct outdoor access
Neutral interior finishes creating a fresh, welcoming atmosphere
Outdoor Features
Solar panel system with battery storage for added energy efficiency
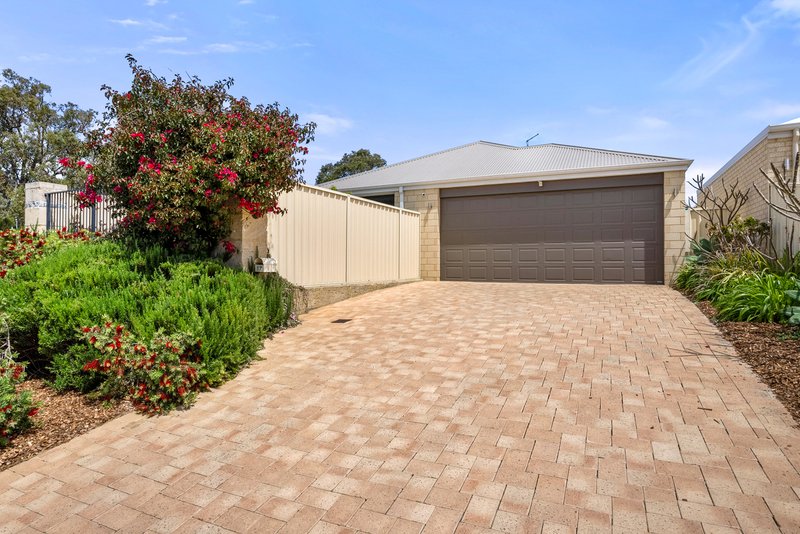
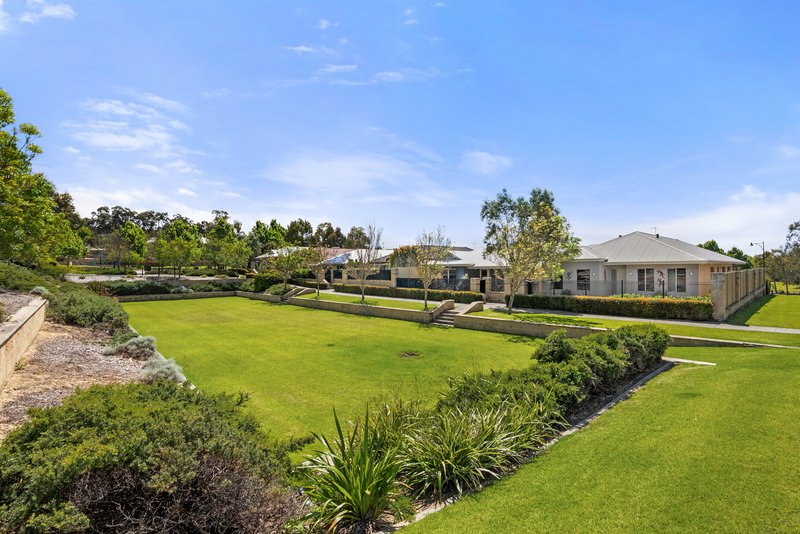
Attractive front elevation with established trees, neatly maintained hedging and limestone features
Covered alfresco entertaining area with brick paving
Outdoor roller blinds providing additional shelter and privacy to the alfresco
Ceiling fan to the alfresco area for added comfort
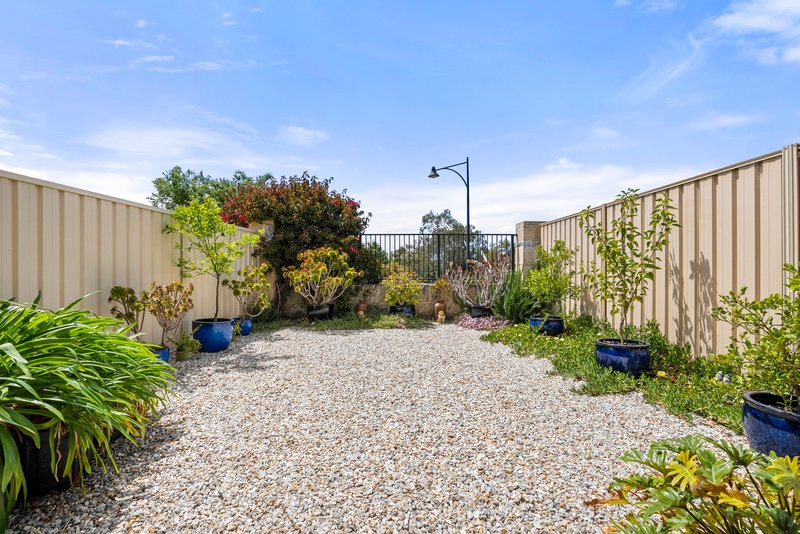
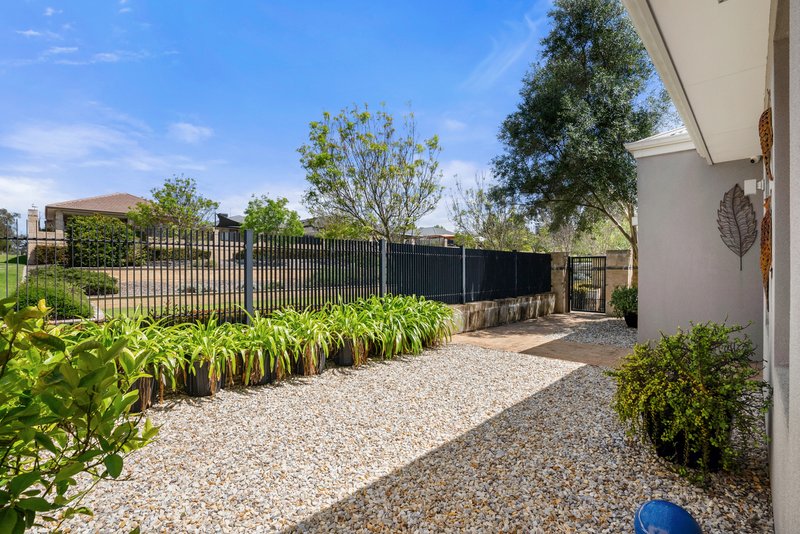
Low-maintenance rear garden featuring decorative stone landscaping and established plants
Private, enclosed outdoor areas with Colorbond fencing
Double garage with automatic sectional door
Generous paved driveway providing additional off-street parking
Easy-care outdoor spaces designed for relaxed everyday living
Attractive landscaped garden beds and established greenery
Location Highlights
Positioned in an established pocket of Baldivis, the home offers convenient access to local schools, shopping centres, parks and major transport connections.
Approximately 1.5km to Makybe Rise Primary School
Approximately 2km to Tuart Rise Primary School
Approximately 2km to Baldivis Secondary College
Approximately 2.5km to Ridge View Secondary College
Approximately 2km to Stockland Baldivis Shopping Centre
Approximately 2.5km to Kwinana Freeway access
Approximately 5.5km to Warnbro Train Station
Approximately 6km to Baldivis Sports Complex
Approximately 13km to Rockingham Foreshore
Distances are indicative estimates and should be checked against the property's exact location before publication.
Don't Miss This Opportunity!
Whether you're looking for a comfortable family home, a low-maintenance lifestyle or a property with the added benefit of solar power and battery storage, 17 David Fisher Loop deserves your attention.
Contact WestCoast Property Sales today to arrange your private viewing or visit one of our scheduled home opens.
229 Safety Bay Road, Safety Bay WA 6169
Call Bethany Sebregts on
0427 776 696
Call Alexander Sebregts on
0427 776 696


House in Baldivis, Unit in Baldivis, Townhouse in Baldivis, Villa in Baldivis, Apartment in Baldivis, Flat in Baldivis, Studio in Baldivis, Warehouse in Baldivis, Duplex/Semi-detached in Baldivis, Alpine in Baldivis, Acreage/Semi-rural in Baldivis, Block Of Units in Baldivis, Terrace in Baldivis, Retirement in Baldivis, Serviced Apartment in Baldivis, Other in Baldivis
House in Cooloongup, House in Hopeland, House in Karnup, House in Leda, House in Mardella, House in Oldbury, House in Port Kennedy, House in Waikiki, House in Warnbro, House in Wellard