Want to save your favourite properties and searches?
Sign up below to access all the awesome features.
Already have an account? Sign in


Inspections
Private Sale | $650,000 - $715,000


Its Addressed:
• Street-front three-bedroom home on a quiet block of just two
• Polished timber floors, simple layout and spacious kitchen-meals zone
• Sunny deck and surprisingly generous yard for pets or play
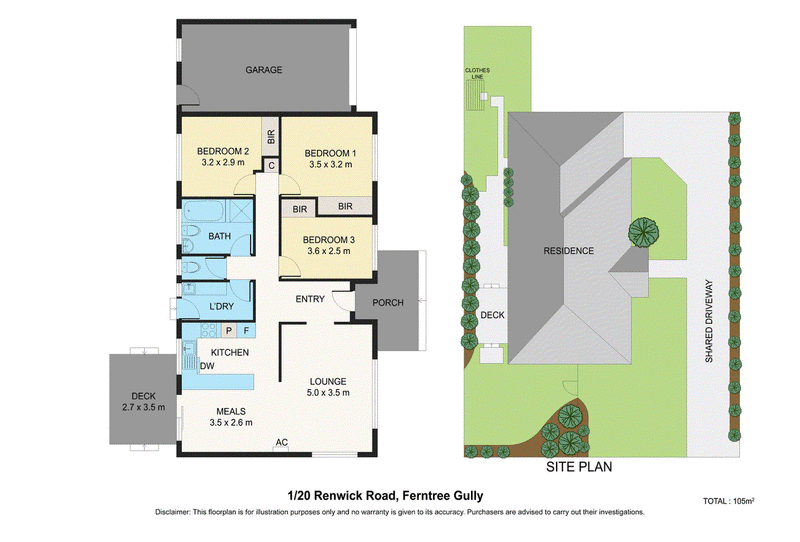
Street-front, low maintenance and one of just two on the block, this three-bedroom brick-veneer home is all about ease and comfort. Whether you’re buying your first home, scaling down or adding to an investment portfolio, it offers the kind of practical layout and outdoor space that is simple to live in and easy to love.
Polished timber floors bring warmth through the inviting lounge, flowing into a tiled meals area and spacious kitchen beyond. Well equipped with an induction cooktop, oven and dishwasher, the kitchen offers plenty of room to cook comfortably while remaining connected to the dining zone.
Sliding doors extend the living space onto a sunny deck before opening to a surprisingly generous, fully fenced yard. With both paving and lawn, there’s room for children to play, pets to roam, veggie gardens to grow or simply enough outdoor space to enjoy a little sunshine without taking on a high-maintenance garden. Colorbond fencing adds welcome privacy at the front as the yard wraps around the home.
Three bedrooms are grouped together off the hallway, each with polished floors, built-in robes and ceiling fans. The central bathroom includes both a shower and bath, complemented by a second toilet and full-sized laundry for added everyday convenience. A single garage provides secure parking, while a second driveway crossover offers added flexibility, with the potential to install a gate and create a separate access point.
Quietly positioned yet wonderfully connected, the home sits between Ferntree Gully Road and Burwood Highway, placing schools, shops, parks and transport comfortably close. West Gully Pre-School, Kent Park Primary School and Mountain Gate Shopping Centre are all within walking distance, while local restaurants, bike trails and bus services add further convenience. Westfield Knox is only a short drive away, with EastLink nearby for easy connections across Melbourne.
Property Specifications:
Street-front brick-veneer residence, block of just two, three bedrooms with built-in robes, central bathroom with bath and shower, second toilet, full-sized laundry, polished timber floors through living areas, tiled kitchen/meals and wet areas, spacious kitchen with induction cooktop, electric oven and dishwasher, adjoining meals area, sunny deck, fully fenced yard with lawn and paving, Colorbond privacy fencing, single garage, additional driveway crossover, split system air-conditioning, ceiling fans, minimalist low-maintenance floorplan.
2/481-485 Cheltenham Road, Keysborough VIC 3173
Call Rohin Arora on
0466 784 299
Call Rhea Arora on
0404 574 176


House in Ferntree Gully, Unit in Ferntree Gully, Townhouse in Ferntree Gully, Villa in Ferntree Gully, Apartment in Ferntree Gully, Flat in Ferntree Gully, Studio in Ferntree Gully, Warehouse in Ferntree Gully, Duplex/Semi-detached in Ferntree Gully, Alpine in Ferntree Gully, Acreage/Semi-rural in Ferntree Gully, Block Of Units in Ferntree Gully, Terrace in Ferntree Gully, Retirement in Ferntree Gully, Serviced Apartment in Ferntree Gully, Other in Ferntree Gully
Unit in Boronia, Unit in Knoxfield, Unit in Lysterfield, Unit in Rowville, Unit in Tremont, Unit in Upper Ferntree Gully