Want to save your favourite properties and searches?
Sign up below to access all the awesome features.
Already have an account? Sign in


Price Review ($490k - $515k)


Perfectly positioned just one street back from High Street, this well-maintained and extremely generous two-bedroom unit presents an outstanding opportunity for first-home buyers, downsizers and investors seeking comfort, convenience and a low-maintenance lifestyle within walking distance of everything that makes Strathalbyn so appealing.
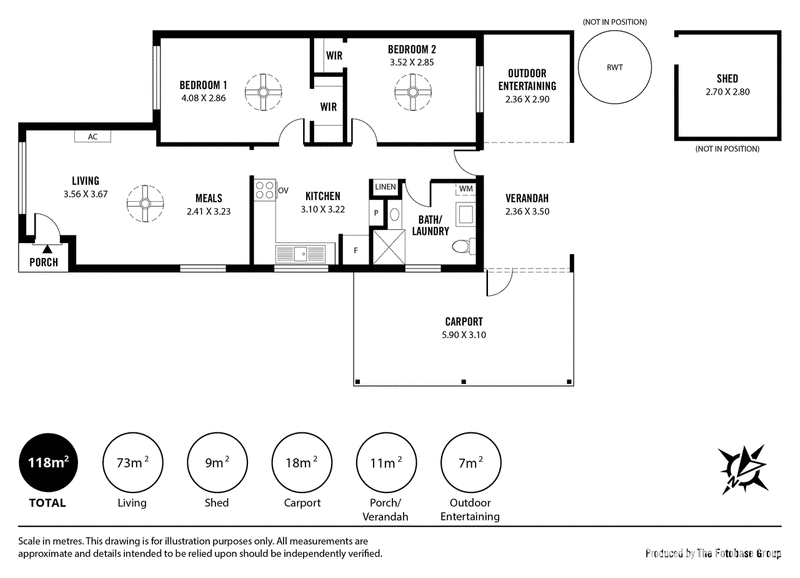
Step inside to discover a welcoming living area, enhanced by recently updated flooring, split-system air conditioning and ceiling fans for year-round comfort. The practical floorplan offers two well-proportioned bedrooms, both featuring walk in robes.
The central bathroom is shared with the laundry, creating an efficient use of space while maintaining everyday functionality.
Outside, a private rear yard provides the perfect balance of outdoor enjoyment and easy upkeep, featuring a lawn area, patio for relaxed entertaining, and a garden shed for additional storage.
Whether you're enjoying your morning coffee at one of the nearby cafés, browsing the township's antique stores or taking advantage of the many local amenities, you'll love the convenience of this sought-after central location.
Features You'll Love
• Two-bedroom, one-bathroom unit
• Split-system air conditioning & ceiling fans
• Security shutters
• Electric stove/oven
• Electric hot water system
• NBN connection
• Private backyard with lawn and patio
• Garden shed
• Easy walk to cafés, shops and the town centre
CT 5019/259
Zone: Established Neighbourhood
Council: Alexandrina
Council rates: $2,336.70 per annum approx.
Estimated rental assessment: $470 - $490 per week (written assessment can be provided upon request)
Raine & Horne Hills & Fleurieu Darcy Clifford & Paul Clifford
All information provided has been obtained from sources we believe to be accurate, however, we cannot guarantee the information is accurate and we accept no liability for any errors or omissions. Interested parties should make their own enquiries and obtain their own legal advice.
Some improvements shown are AI-generated concepts for illustrative purposes only and do not represent the property's current condition or approved future works. Purchasers should make their own enquiries regarding any proposed alterations.

6 Albyn Terrace, Strathalbyn SA 5255
Call Darcy Clifford on
0437553995
Call Paul Clifford on
0427796144


House in Strathalbyn, Unit in Strathalbyn, Townhouse in Strathalbyn, Villa in Strathalbyn, Apartment in Strathalbyn, Flat in Strathalbyn, Studio in Strathalbyn, Warehouse in Strathalbyn, Duplex/Semi-detached in Strathalbyn, Alpine in Strathalbyn, Acreage/Semi-rural in Strathalbyn, Block Of Units in Strathalbyn, Terrace in Strathalbyn, Retirement in Strathalbyn, Serviced Apartment in Strathalbyn, Other in Strathalbyn
Unit in Angas Plains, Unit in Ashbourne, Unit in Belvidere, Unit in Bletchley, Unit in Gemmells, Unit in Highland Valley, Unit in Macclesfield, Unit in Paris Creek, Unit in Sandergrove, Unit in Willyaroo